 Price Reduced Listing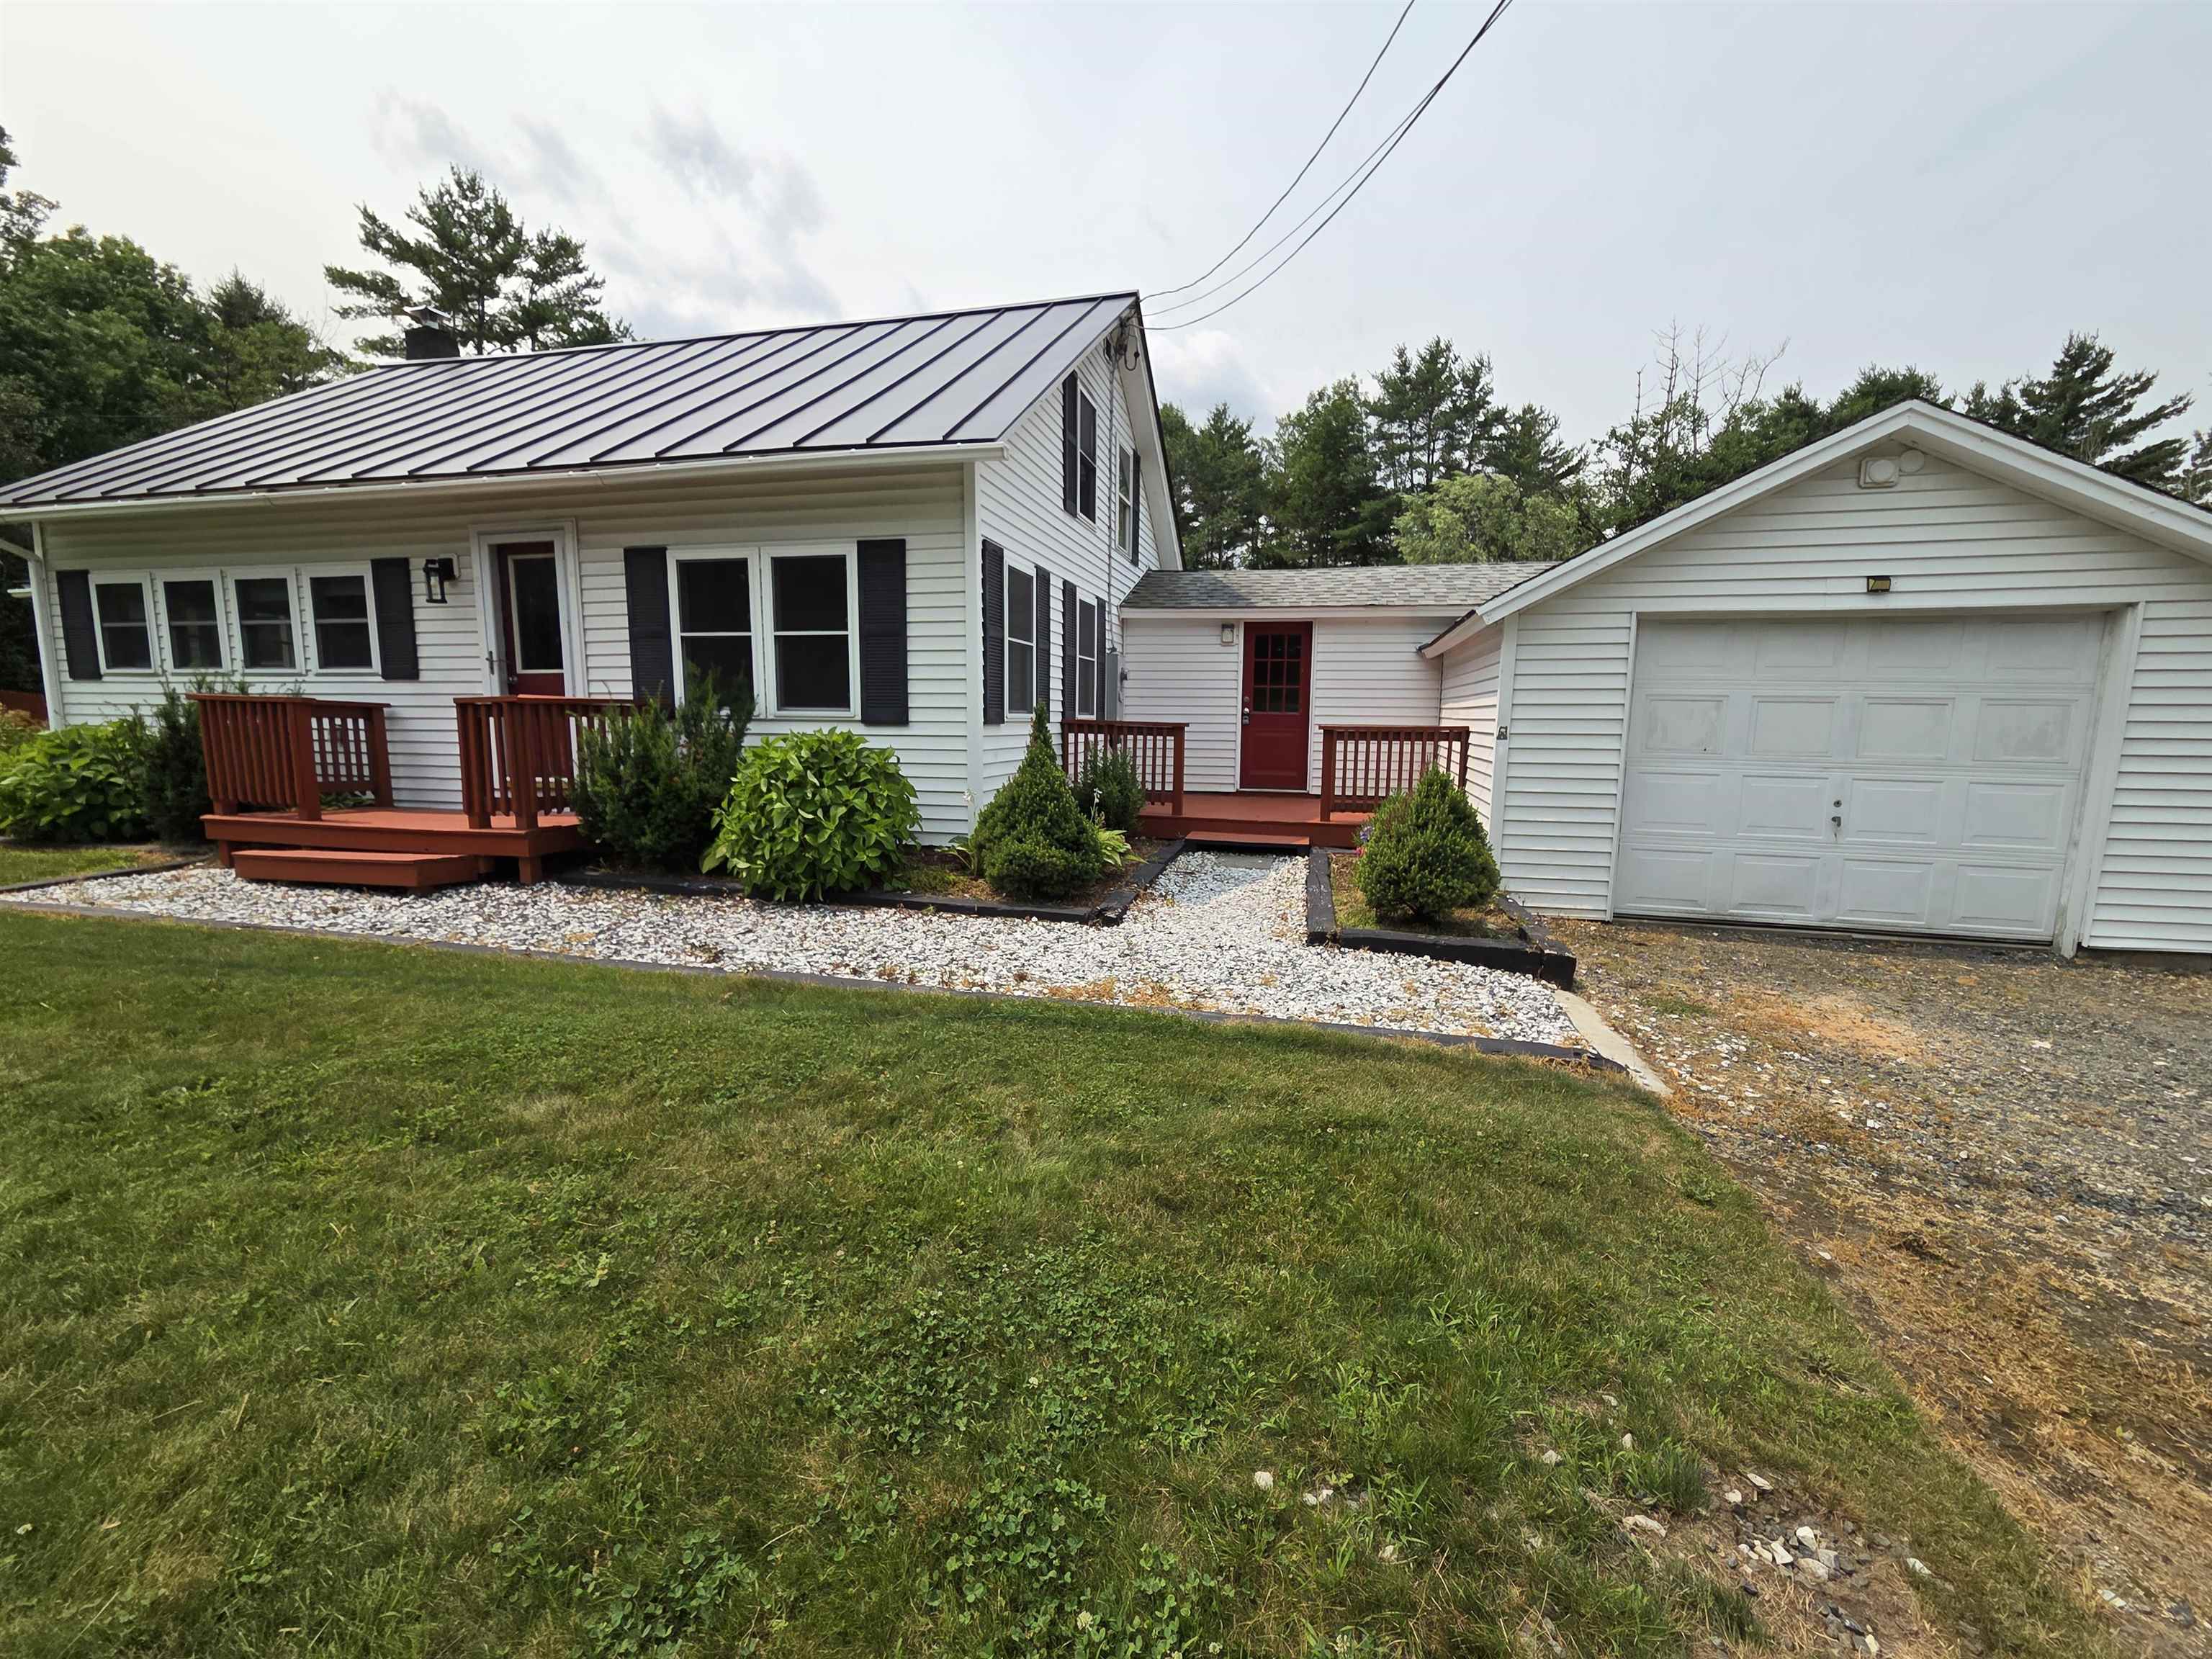
176 Shaker Hill Road,Enfield, NH 03748
Enfield, NH 03748

Description
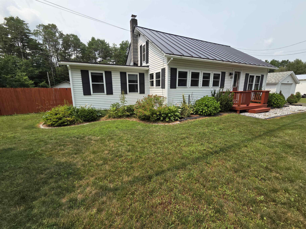
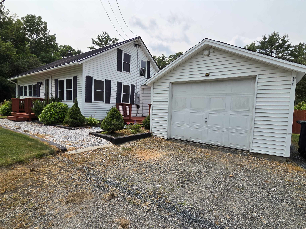
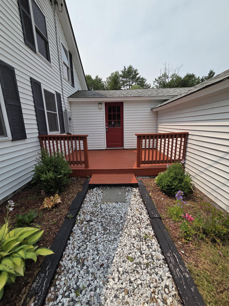
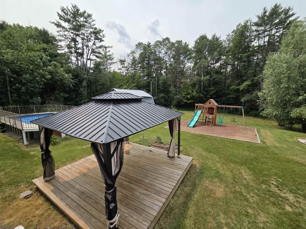
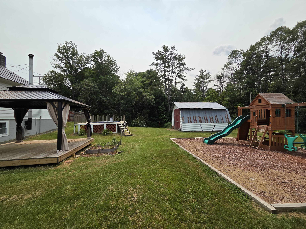
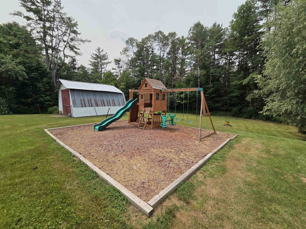
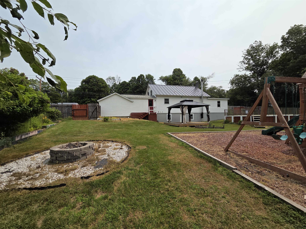
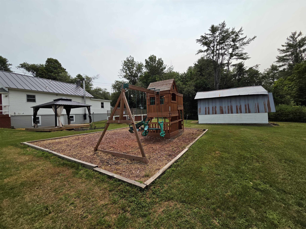
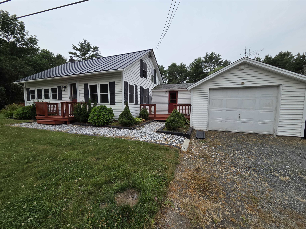
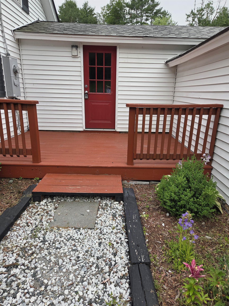
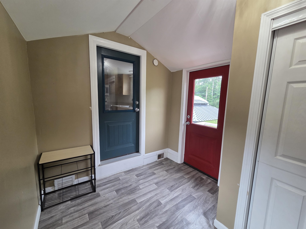
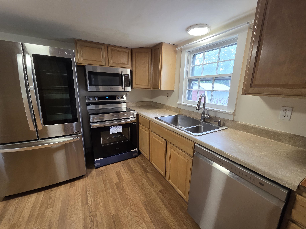
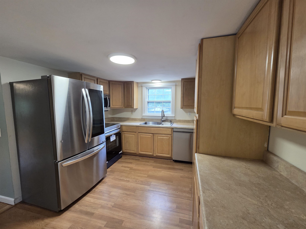
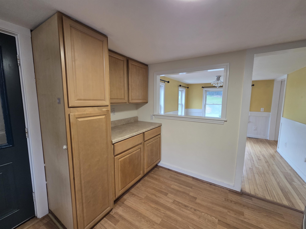
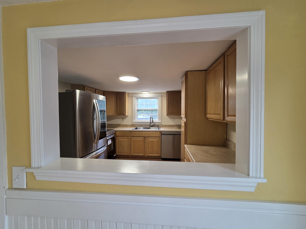
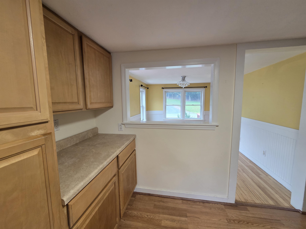
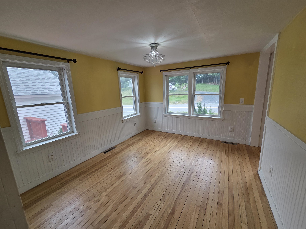
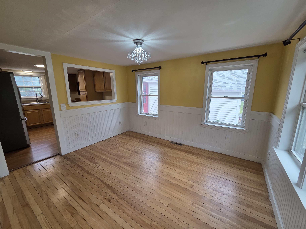
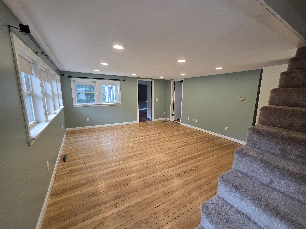
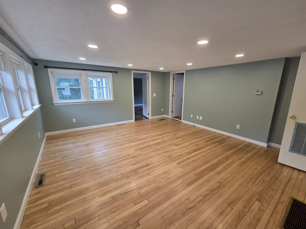
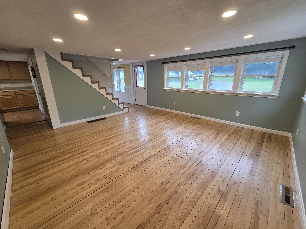
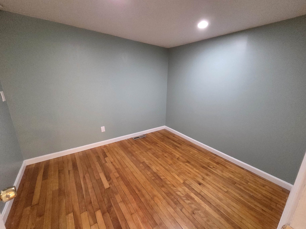
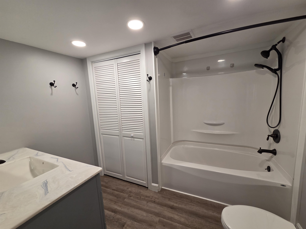
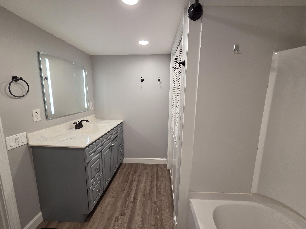
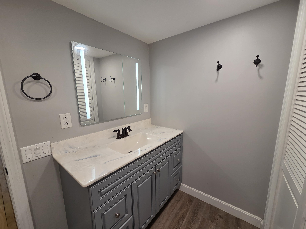
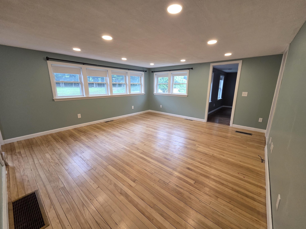
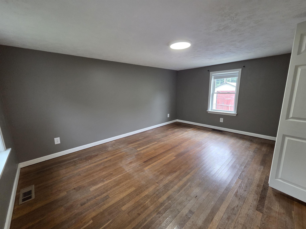
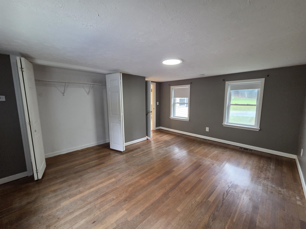
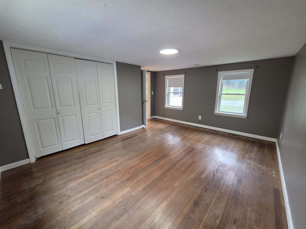
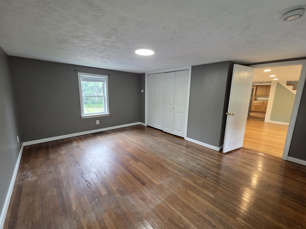
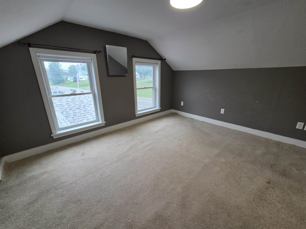
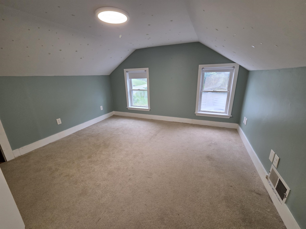
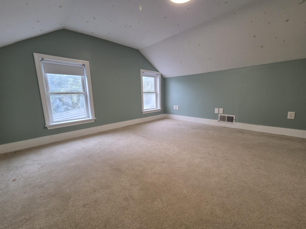
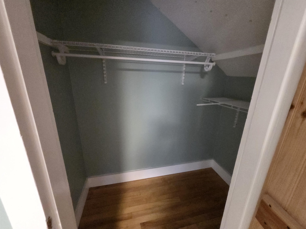
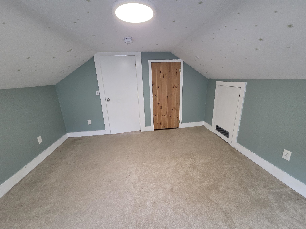
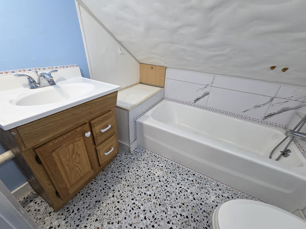
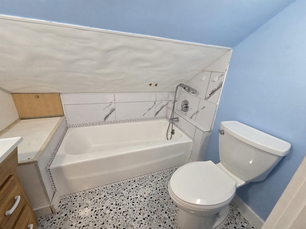
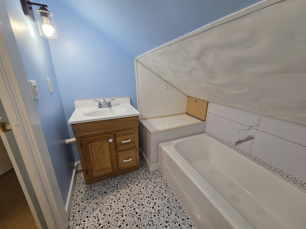
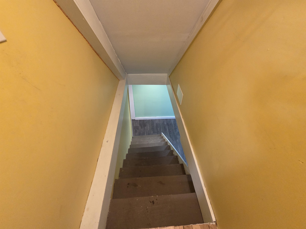
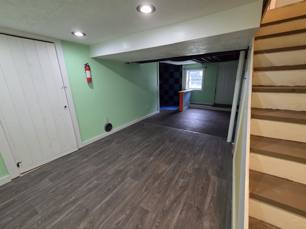
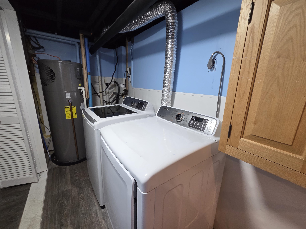
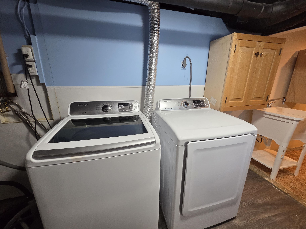
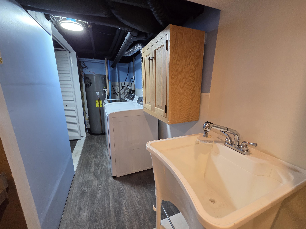
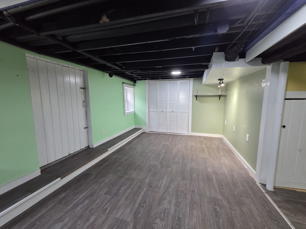
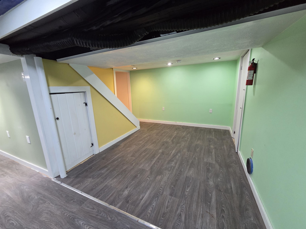
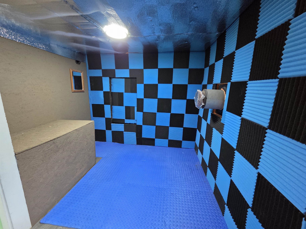
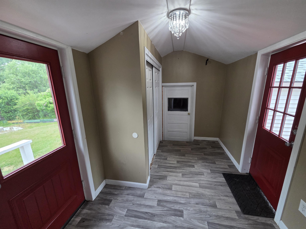
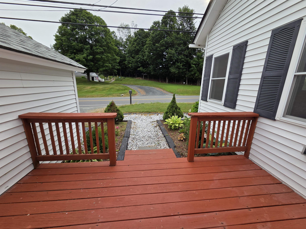
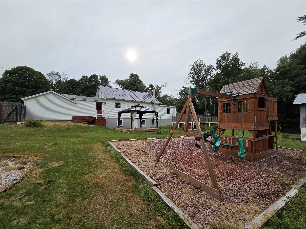
Welcome home to this lovingly maintained 1940 Cape offering 3 bedrooms and 1.5 bathrooms. This charming home blends classic character with thoughtful updates, including an updated kitchen, beautiful hardwood floors, and a convenient first-floor primary bedroom. The inviting mudroom provides the perfect transition from the attached one-car garage into the home, while the finished walk-out basement offers additional living space for a family room, home office, or recreation area.Step outside to enjoy a spacious backyard designed for relaxing and entertaining. Cool off in the above-ground pool, or let the kids enjoy the playground area. A large barn provides plenty of storage for recreational vehicles, equipment, hobbies, or all your outdoor toys. This well loved Cape is ready to welcome its next owners. Super location.
Details
| MLS # | 5100055 |
|---|---|
| Listing Type | For Sale |
| Style | House |
| Sub-Type | Resale |
| Status | (31) Under Contract - Active Under Contract |
| Year | 1940 |
| Days On Site | 76 |
| Listing Provided By | Vanessa Stone Real Estate | Vanessa Stone |
Features
| Bed(s) | 3 |
|---|---|
| Bath(s) | 2 Total |
| Garage | 1 |
| Basement | Y |
| Pool | Yes |
| Story(s) | 1 |
| Zoning | R1 |
| Acreage | 0.75 |
Interior
| Rooms Total | 8 |
|---|---|
| Cooling | None |
| Heating | Oil, Hot Air |
| Appliances | Dishwasher, Dryer, Microwave, Electric Range, Refrigerator, Washer, Electric Water Heater |
Exterior
| Exterior Features | Barn, Outbuilding, Above Ground Pool, Window Screens |
|---|---|
| Roof | Standing Seam |
| Construction Materials | Wood Frame, Vinyl Exterior |
| Foundation Details | Concrete |
| Lot Features | Landscaped |
| Accessibility Features | 1st Floor Bedroom, 1st Floor Full Bathroom, 1st Floor Hrd Surfce Flr, Kitchen w/5 Ft. Diameter |
Parking
| Garage Yes / No | Yes |
|---|---|
| Parking Features | Direct Access, Barn, Attached |
Utilities
| Utilities | Cable |
|---|---|
| Electric | 200+ Amp Service, Circuit Breakers |
| Sewer | 1250 Gallon, Concrete, Private, Septic Tank |
Taxes
| Tax Annual Amount | 5837.54 |
|---|---|
| Tax Rate | 17.83 |
| Tax Block | 0 |
| Tax Lot | 8 |
| Tax Year | 2025 |
Area Information
| State | NH |
|---|---|
| County | Grafton |
| City | Enfield |
| Zip Code | 03748 |
| Area | NH Grafton |
| School District | Mascoma Valley Sch Dst SAU #62 |
| Elementary School | Enfield Village School |
| High School | MascomaVal |
| Listing VS Median (in 03748) | |
Price: $379,000 low | high Med: $0 On site: 76 low | high Med: | |
Market Activity 03748
Request a showing
Request a showing
_20230518140439.png)
Copyright 2026 PrimeMLS. All rights reserved. This information is deemed reliable, but not guaranteed. The data relating to real estate displayed on this Site comes in part from the IDX Program of PrimeMLS. The information being provided is for consumers’ personal, non-commercial use and may not be used for any purpose other than to identify prospective properties consumers may be interested in purchasing.
Contact
Learn More About This Property

| State | NH |
|---|---|
| County | Grafton |
| City | Enfield |
| Zip Code | 03748 |
| Area | NH Grafton |
| School District | Mascoma Valley Sch Dst SAU #62 |
| Elementary School | Enfield Village School |
| High School | MascomaVal |
| Listing VS Median (in 03748) | |
Price: $379,000 low | high Med: $0 On site: 76 low | high Med: | |
 | $549,00029 Mill StreetEnfield, NH 03750 |