1731 Beacon Street # 402,Brookline, MA 02445
Brookline, MA 02445

Description
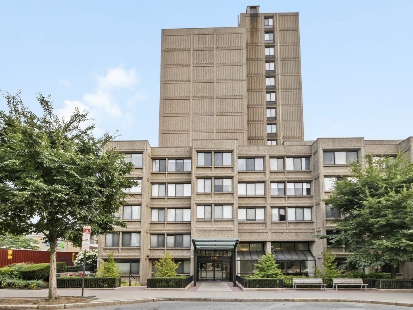
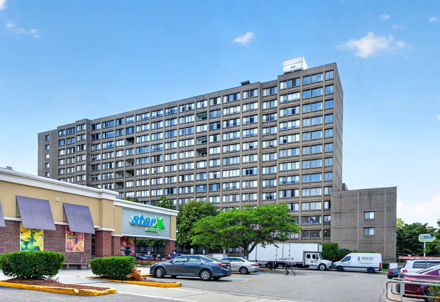
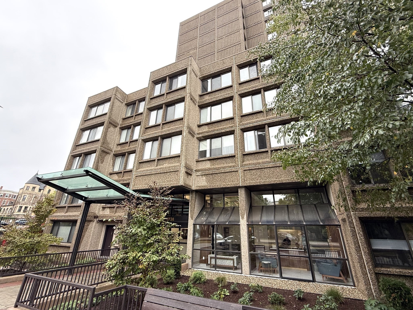
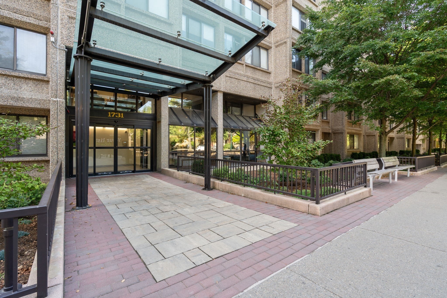
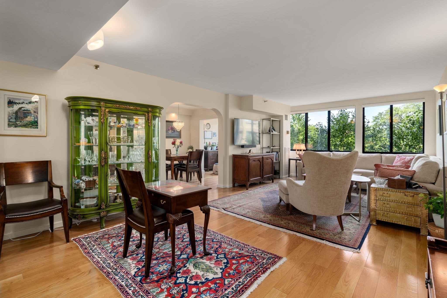
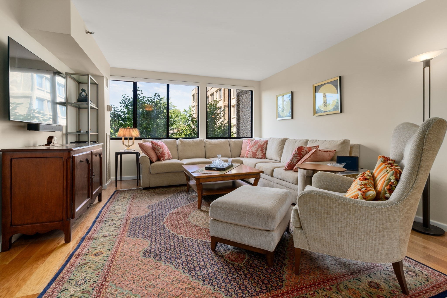
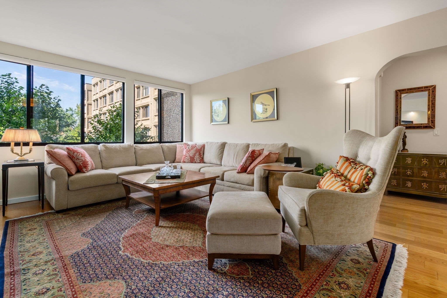
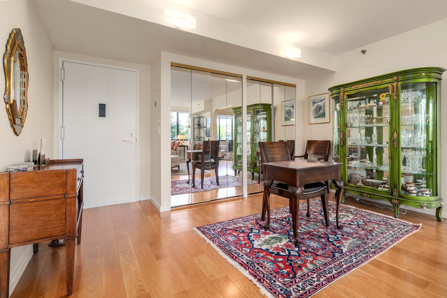
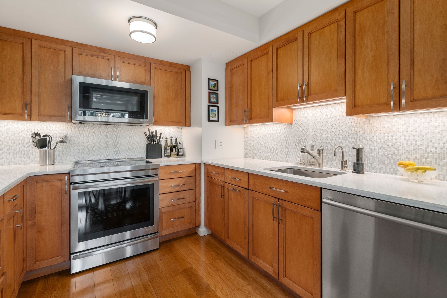
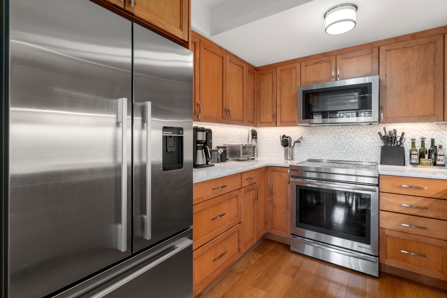
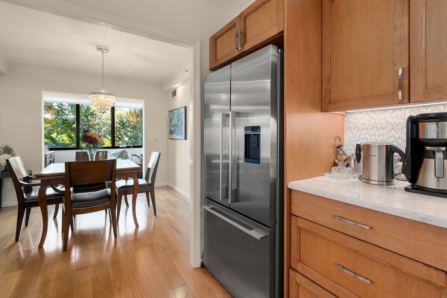
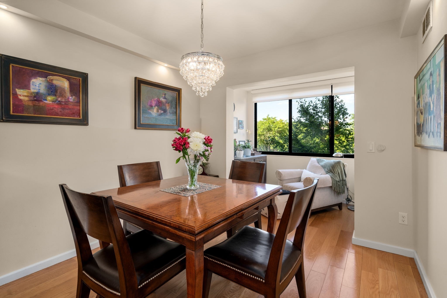
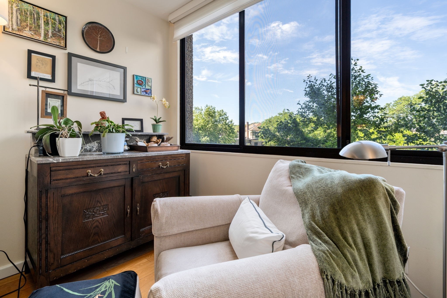
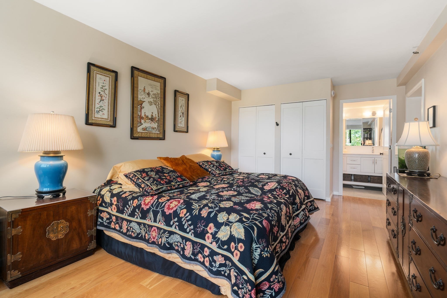
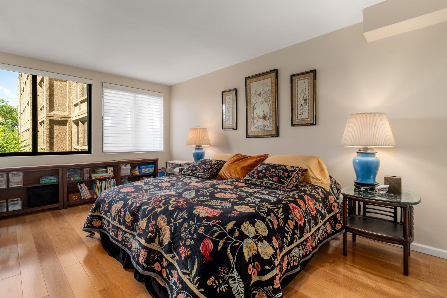
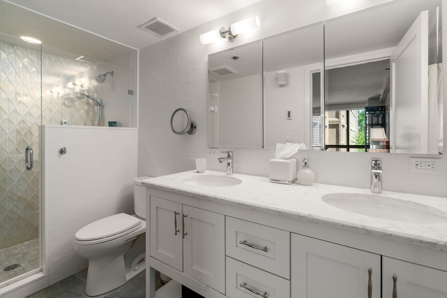
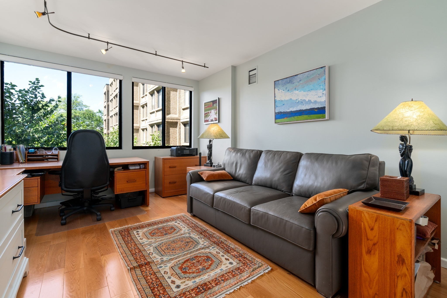
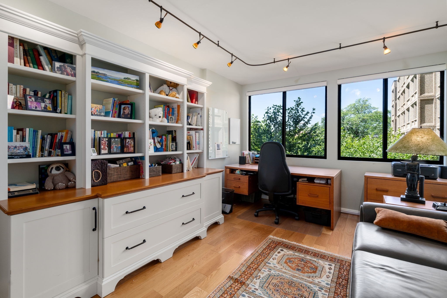
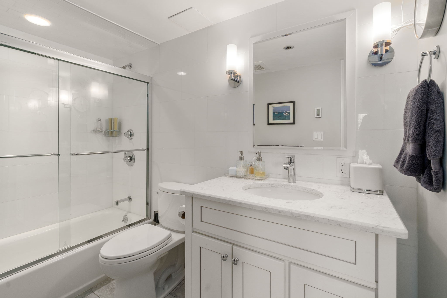
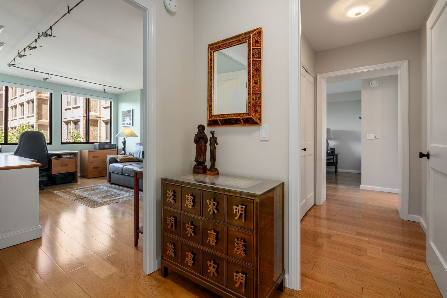
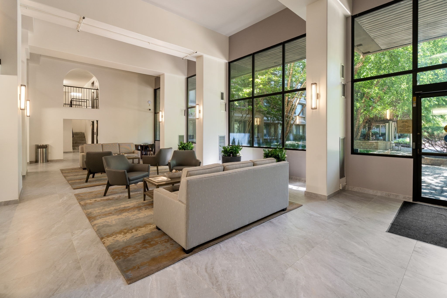
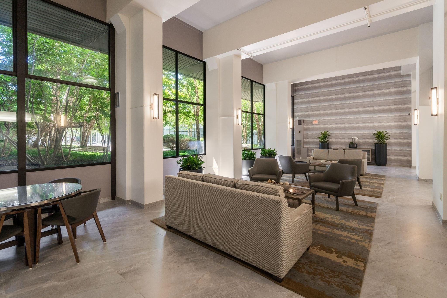
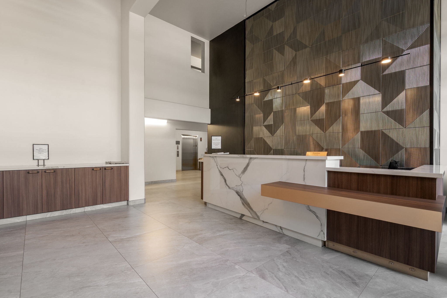
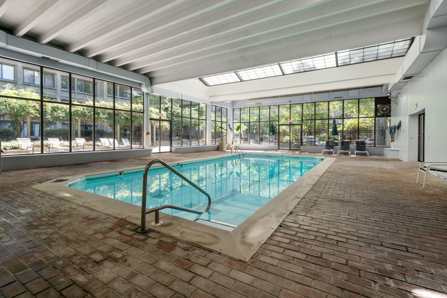
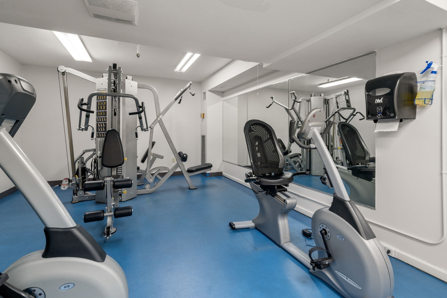
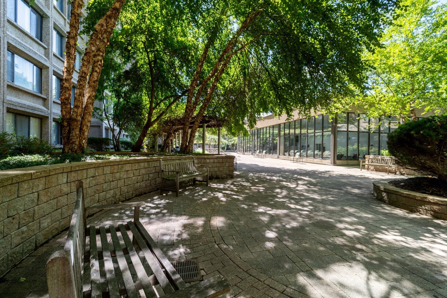
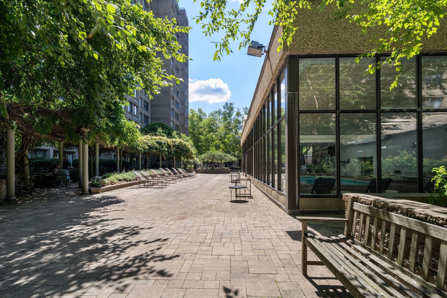
Ideally positioned in Washington Square, this beautifully reimagined two-bedroom, two-bath residence offers a sophisticated blend of style, comfort, and convenience. Completely renovated from the ground up, the home features a well-balanced floor plan with distinct living and dining spaces, spacious bedrooms, and an abundance of natural light. Expansive windows overlook the treetops, creating a peaceful, sun-filled setting throughout the day.The sleek, contemporary kitchen is equipped with an induction range, updated appliances, and polished finishes. The primary suite is complemented by a modern bath with a spacious walk-in shower. Thoughtful upgrades include modernized electrical and wiring, CAT 5 connectivity, motorized window shades, and extra-wide doorways. Residents enjoy the benefits of a professionally managed building with elevator service and an impressive suite of amenities, including underground parking, an indoor pool, fitness room, beautifully maintained garden, roof deck, additional storage, concierge, and on-site management. Renovated hallways and common areas complete the exceptional offering.
Details
| MLS # | 73569160 |
|---|---|
| Listing Type | For Sale |
| Style | Condominium |
| Building Name | Regency Park Condominium |
| HOA Dues | $1,213 |
| Sub-Type | Resale |
| Status | Pending |
| Year | 1984 |
| Days On Site | 36 |
| Listing Provided By | William Raveis R.E. & Home Services | James Brasco |
Features
| Bed(s) | 2 |
|---|---|
| Bath(s) | 2 Total |
| SQ Feet | 1,218 |
| Garage | 1 |
| Pool | Yes |
| Story(s) | 1 |
| Units | 226 |
| Zoning | CD |
Interior
| Rooms Total | 5 |
|---|---|
| Cooling Yes / No | Yes |
| Cooling | Central Air |
| Heating Yes / No | Yes |
| Heating | Central |
| Interior Features | Sun Room |
| Appliances | Range, Dishwasher, Microwave, Refrigerator |
| Fireplaces Total | 0 |
| Fireplace Yes / No | No |
| Flooring | Hardwood, Stone / Slate, Flooring - Hardwood |
Exterior
| Exterior Features | Deck - Roof |
|---|---|
| Roof | Rubber |
| Security Features | Concierge |
| Construction Materials | Stone |
Parking
| Garage Yes / No | Yes |
|---|---|
| Attached Garage Yes / No | Yes |
| Parking Features | Attached, Under, Garage Door Opener, Heated Garage, Off Street |
Utilities
| Utilities | for Electric Range |
|---|---|
| Sewer | Public Sewer |
| Electric | Circuit Breakers |
Taxes
| Tax Annual Amount | 8707 |
|---|---|
| Tax Assessed Value | 850300 |
| Tax Block | 0027 |
| Tax Lot | 0070 |
| Tax Year | 2026 |
| Tax Map Number | 0225 |
Location
| Community Features | Public Transportation, Shopping, Pool, Park, Walk/Jog Trails, Medical Facility, Laundromat, Bike Path, Highway Access, House of Worship, Private School, Public School, T-Station, University |
|---|---|
| Senior Community Yes / No | No |
Area Information
| State | MA |
|---|---|
| County | Norfolk |
| City | Brookline |
| Zip Code | 02445 |
| Area | Norfolk |
| School District | Brookline High School |
| Elementary School | Runkle/Driscoll |
| High School | Brookline High School |
| Listing VS Median (in 02445) | |
Price: $998,000 low | high Med: $599,000 sqft: 1,218 low | high Med: 731 $ / sqft: $819 low | high Med: $835 On site: 36 low | high Med: 58 | |
Market Activity 02445
Request a showing
Request a showing
Contact
Learn More About This Property

| State | MA |
|---|---|
| County | Norfolk |
| City | Brookline |
| Zip Code | 02445 |
| Area | Norfolk |
| School District | Brookline High School |
| Elementary School | Runkle/Driscoll |
| High School | Brookline High School |
| Listing VS Median (in 02445) | |
Price: $998,000 low | high Med: $599,000 sqft: 1,218 low | high Med: 731 $ / sqft: $819 low | high Med: $835 On site: 36 low | high Med: 58 | |