
Description
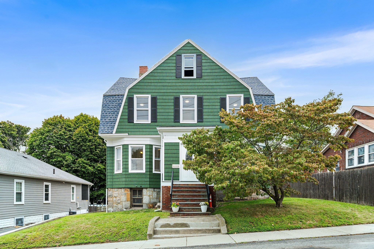
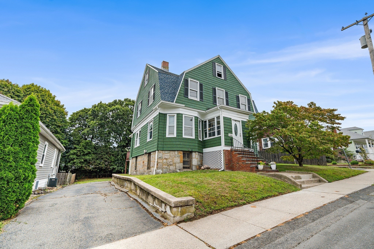
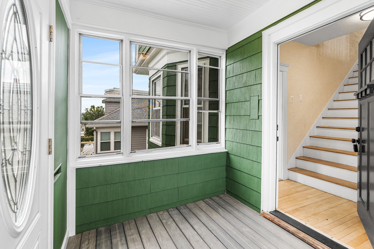
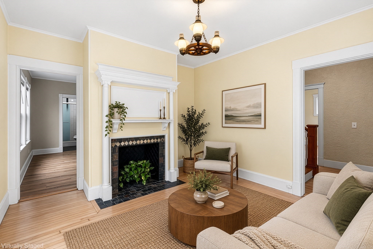
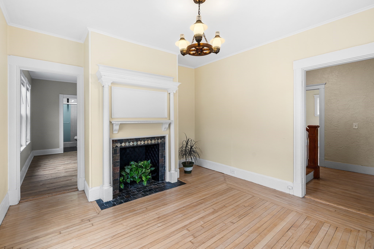
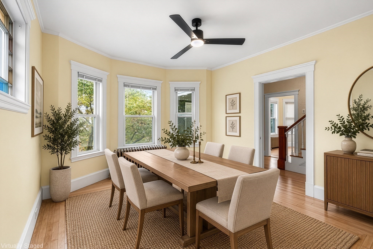
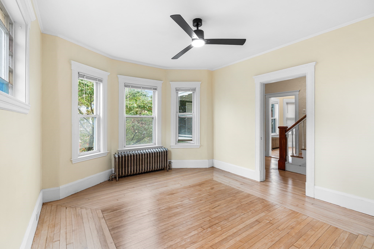
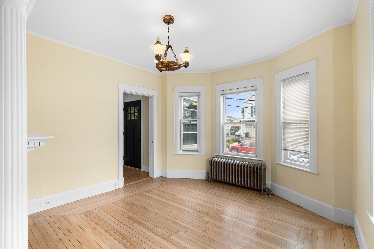
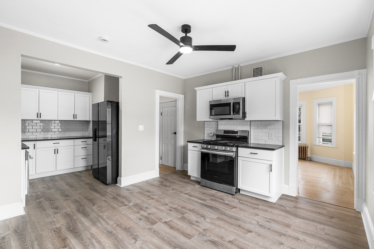
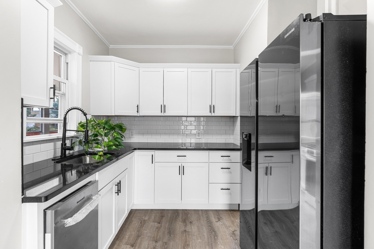
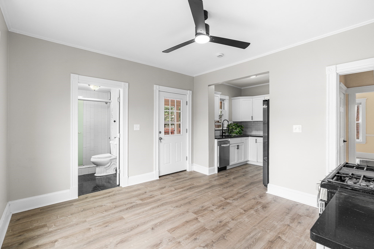
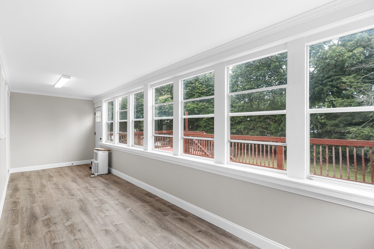
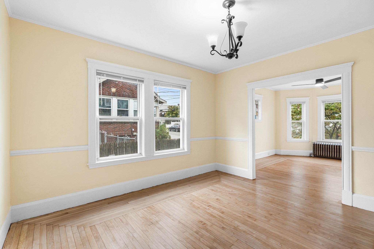
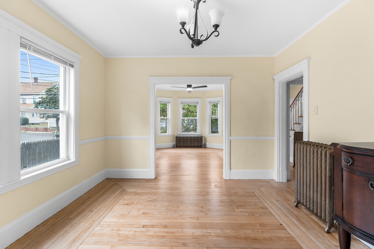
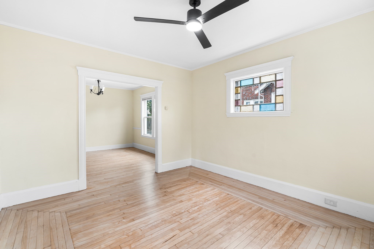
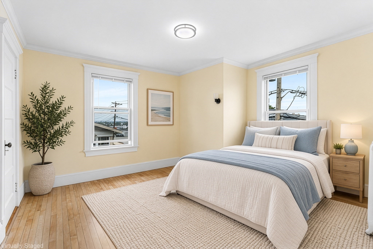
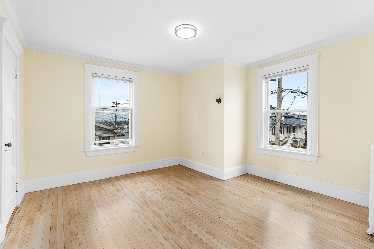
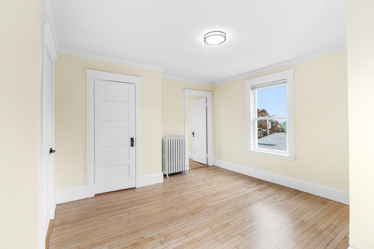
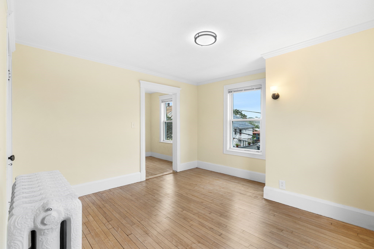
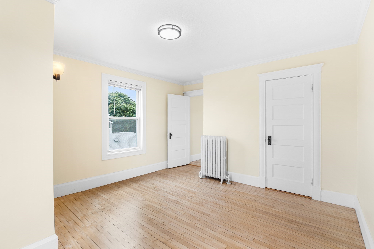
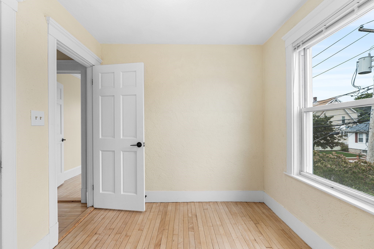
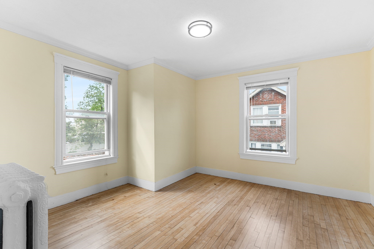
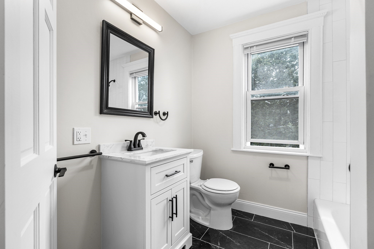
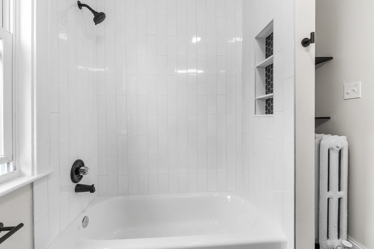
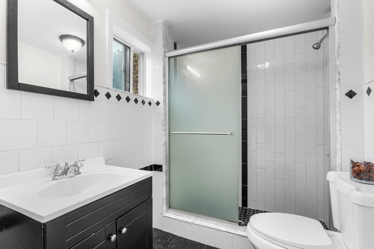
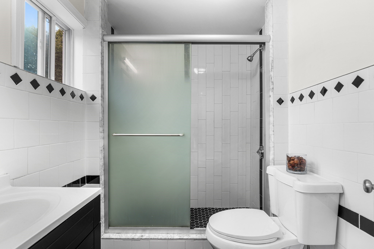
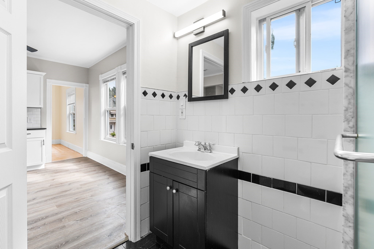
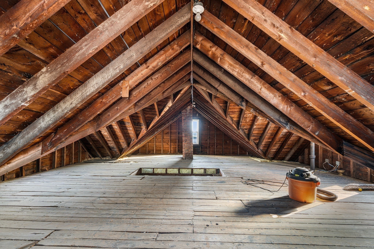
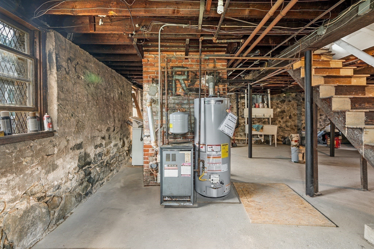
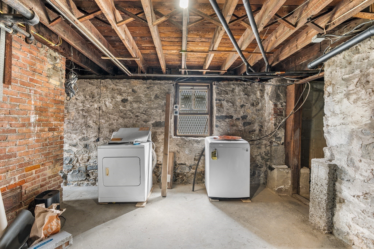
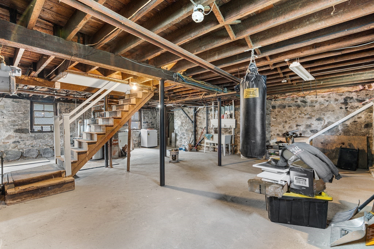
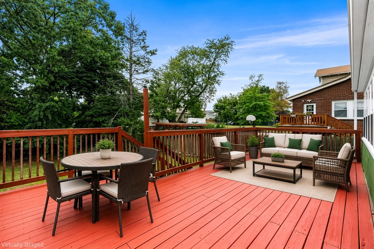
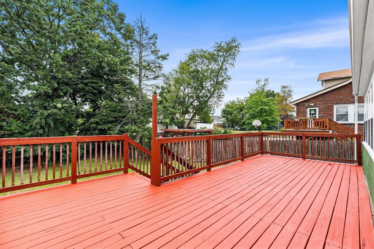
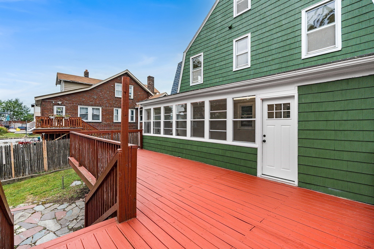
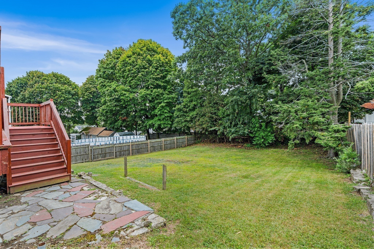
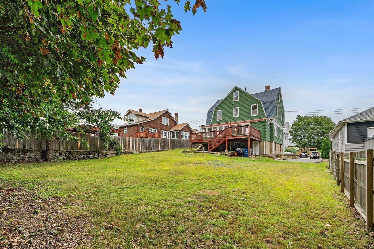
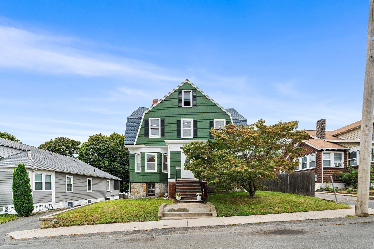
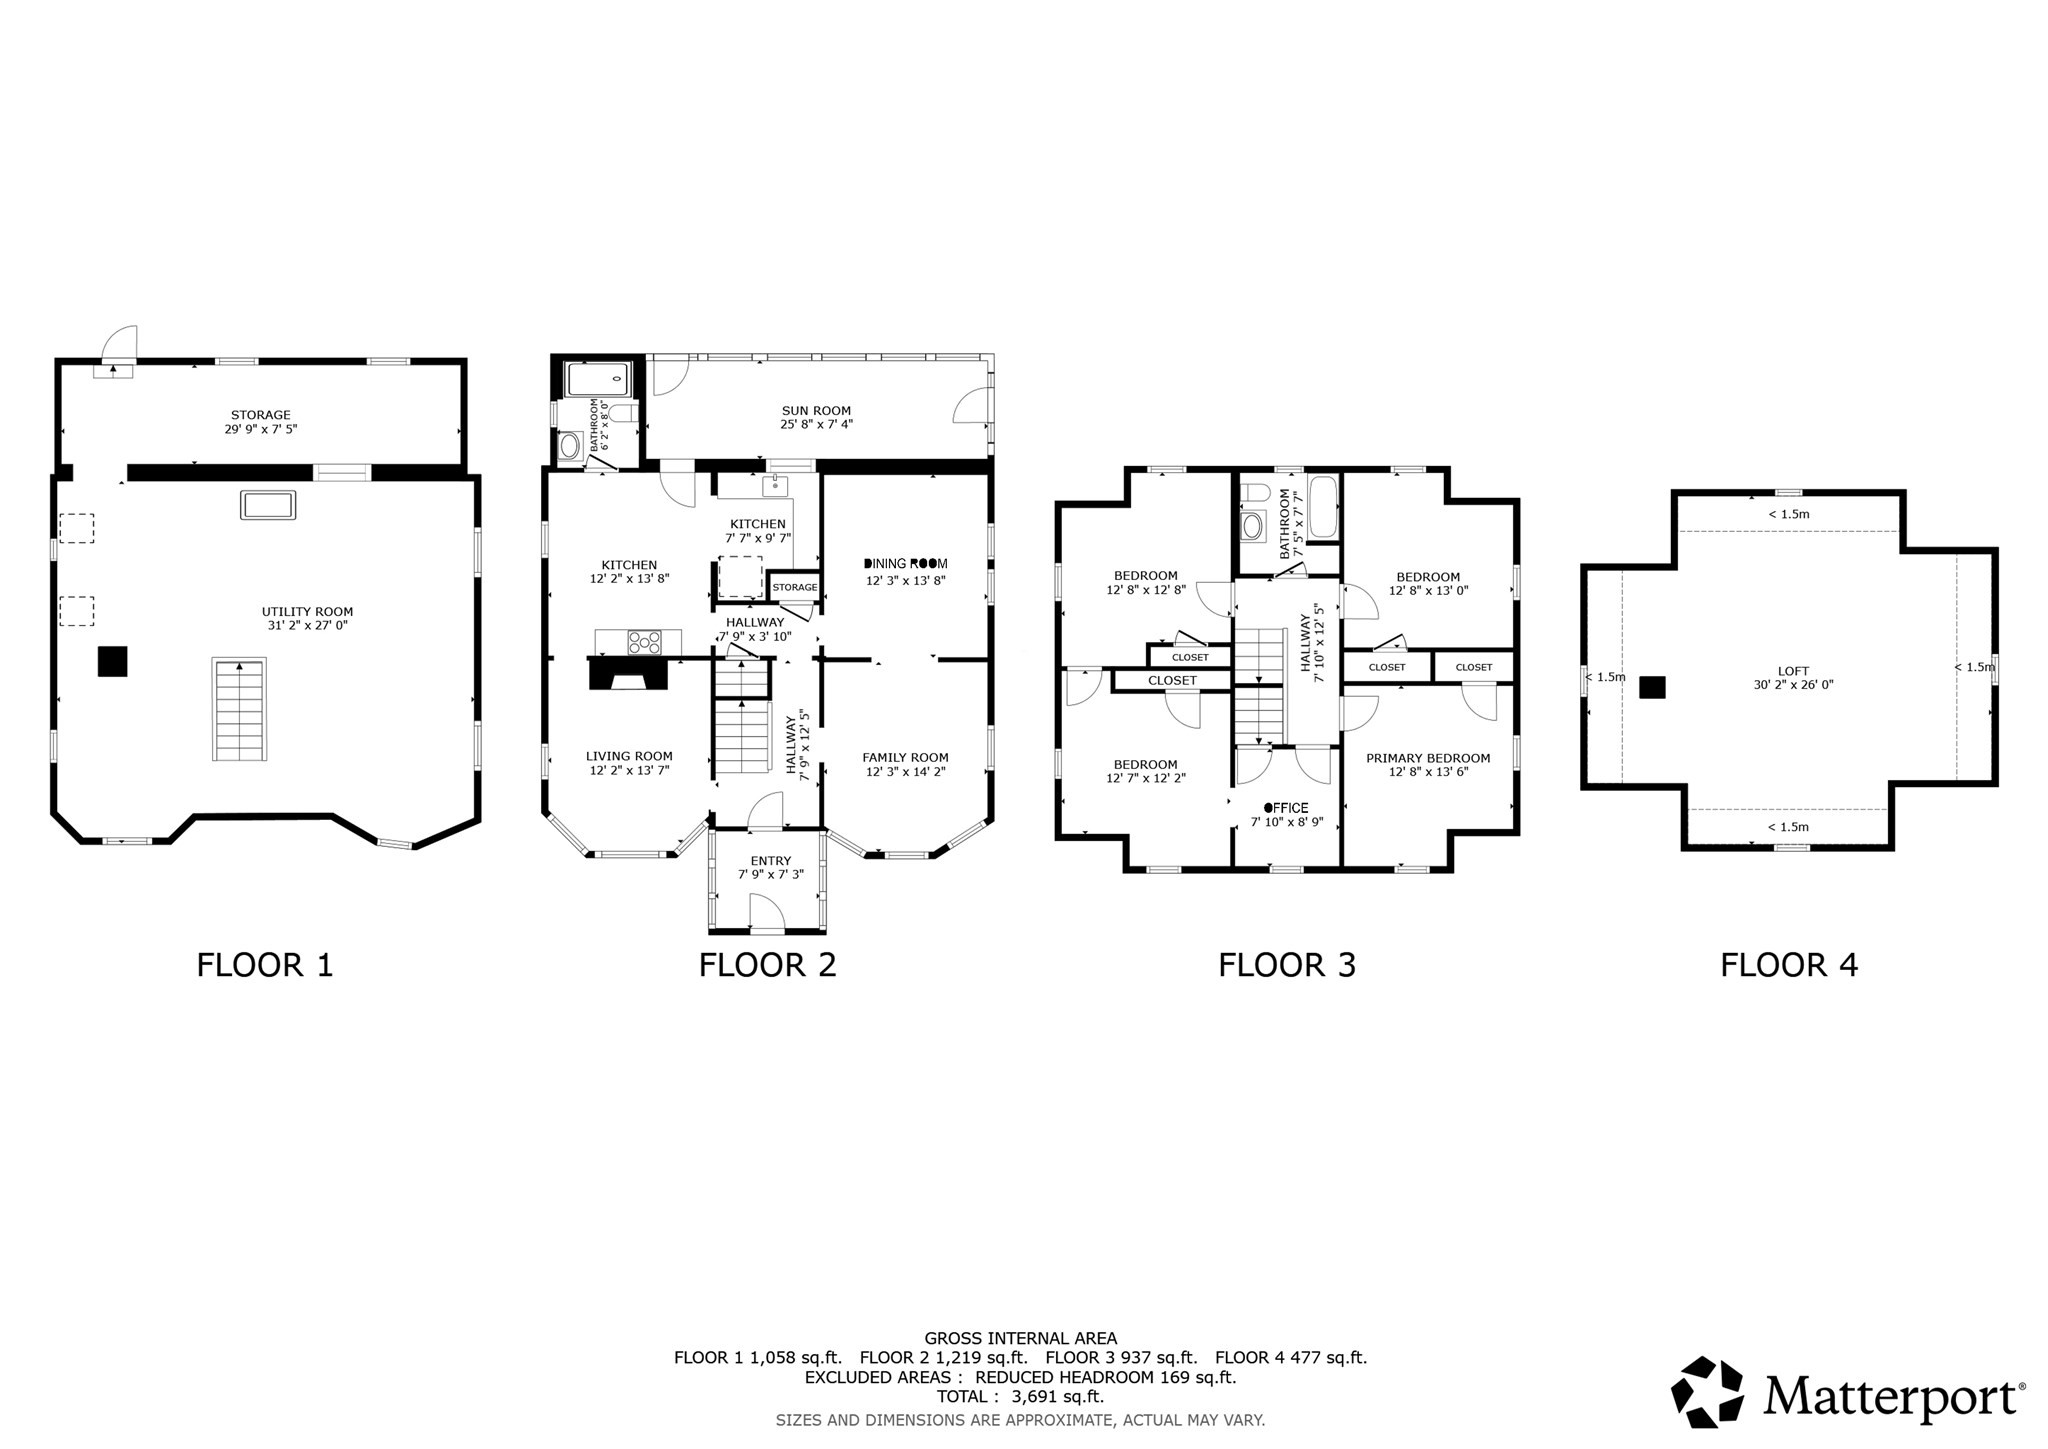
Majestic Hilltop Dutch Gambrel offering space, charm, and an impressive list of updates! Freshly painted throughout with beautifully refinished hardwood floors, this spacious home features a brand-new kitchen and 2 beautifully updated bathrooms, a living room with fireplace and additional family room. The generous layout offers 4 large bedrooms plus a dedicated office upstairs, providing plenty of room for family, guests or working from home.Major improvements include a new roof and new furnace, offering added peace of mind for years to come. The expansive walk-up attic provides excellent storage and potential, while the full walkout basement features high ceilings and full-size windows, creating additional possibilities for future ADU use.Step outside and enjoy an enormous yard and oversized deck, perfect for entertaining, relaxing, or enjoying the beautiful setting. With ample off-street parking and a desirable hilltop location, this home combines classic character with modern updates and an abundance of space. A truly special opportunity for buyers looking for a large, move-in-ready home with room to grow!
Details
| MLS # | 73573435 |
|---|---|
| Listing Type | For Sale |
| Style | House |
| Sub-Type | Resale |
| Status | Pending |
| Year | 1920 |
| Days On Site | 23 |
| Listing Provided By | Redfin Corp. | Patricia Nunez |
Features
| Bed(s) | 4 |
|---|---|
| Bath(s) | 2 Total |
| SQ Feet | 1,944 |
| Basement | Y |
| Zoning | RB |
| Acreage | 0.20 |
| Water Front | Yes |
Interior
| Rooms Total | 9 |
|---|---|
| Cooling Yes / No | Yes |
| Cooling | Window Unit(s) |
| Heating Yes / No | Yes |
| Heating | Steam, Natural Gas |
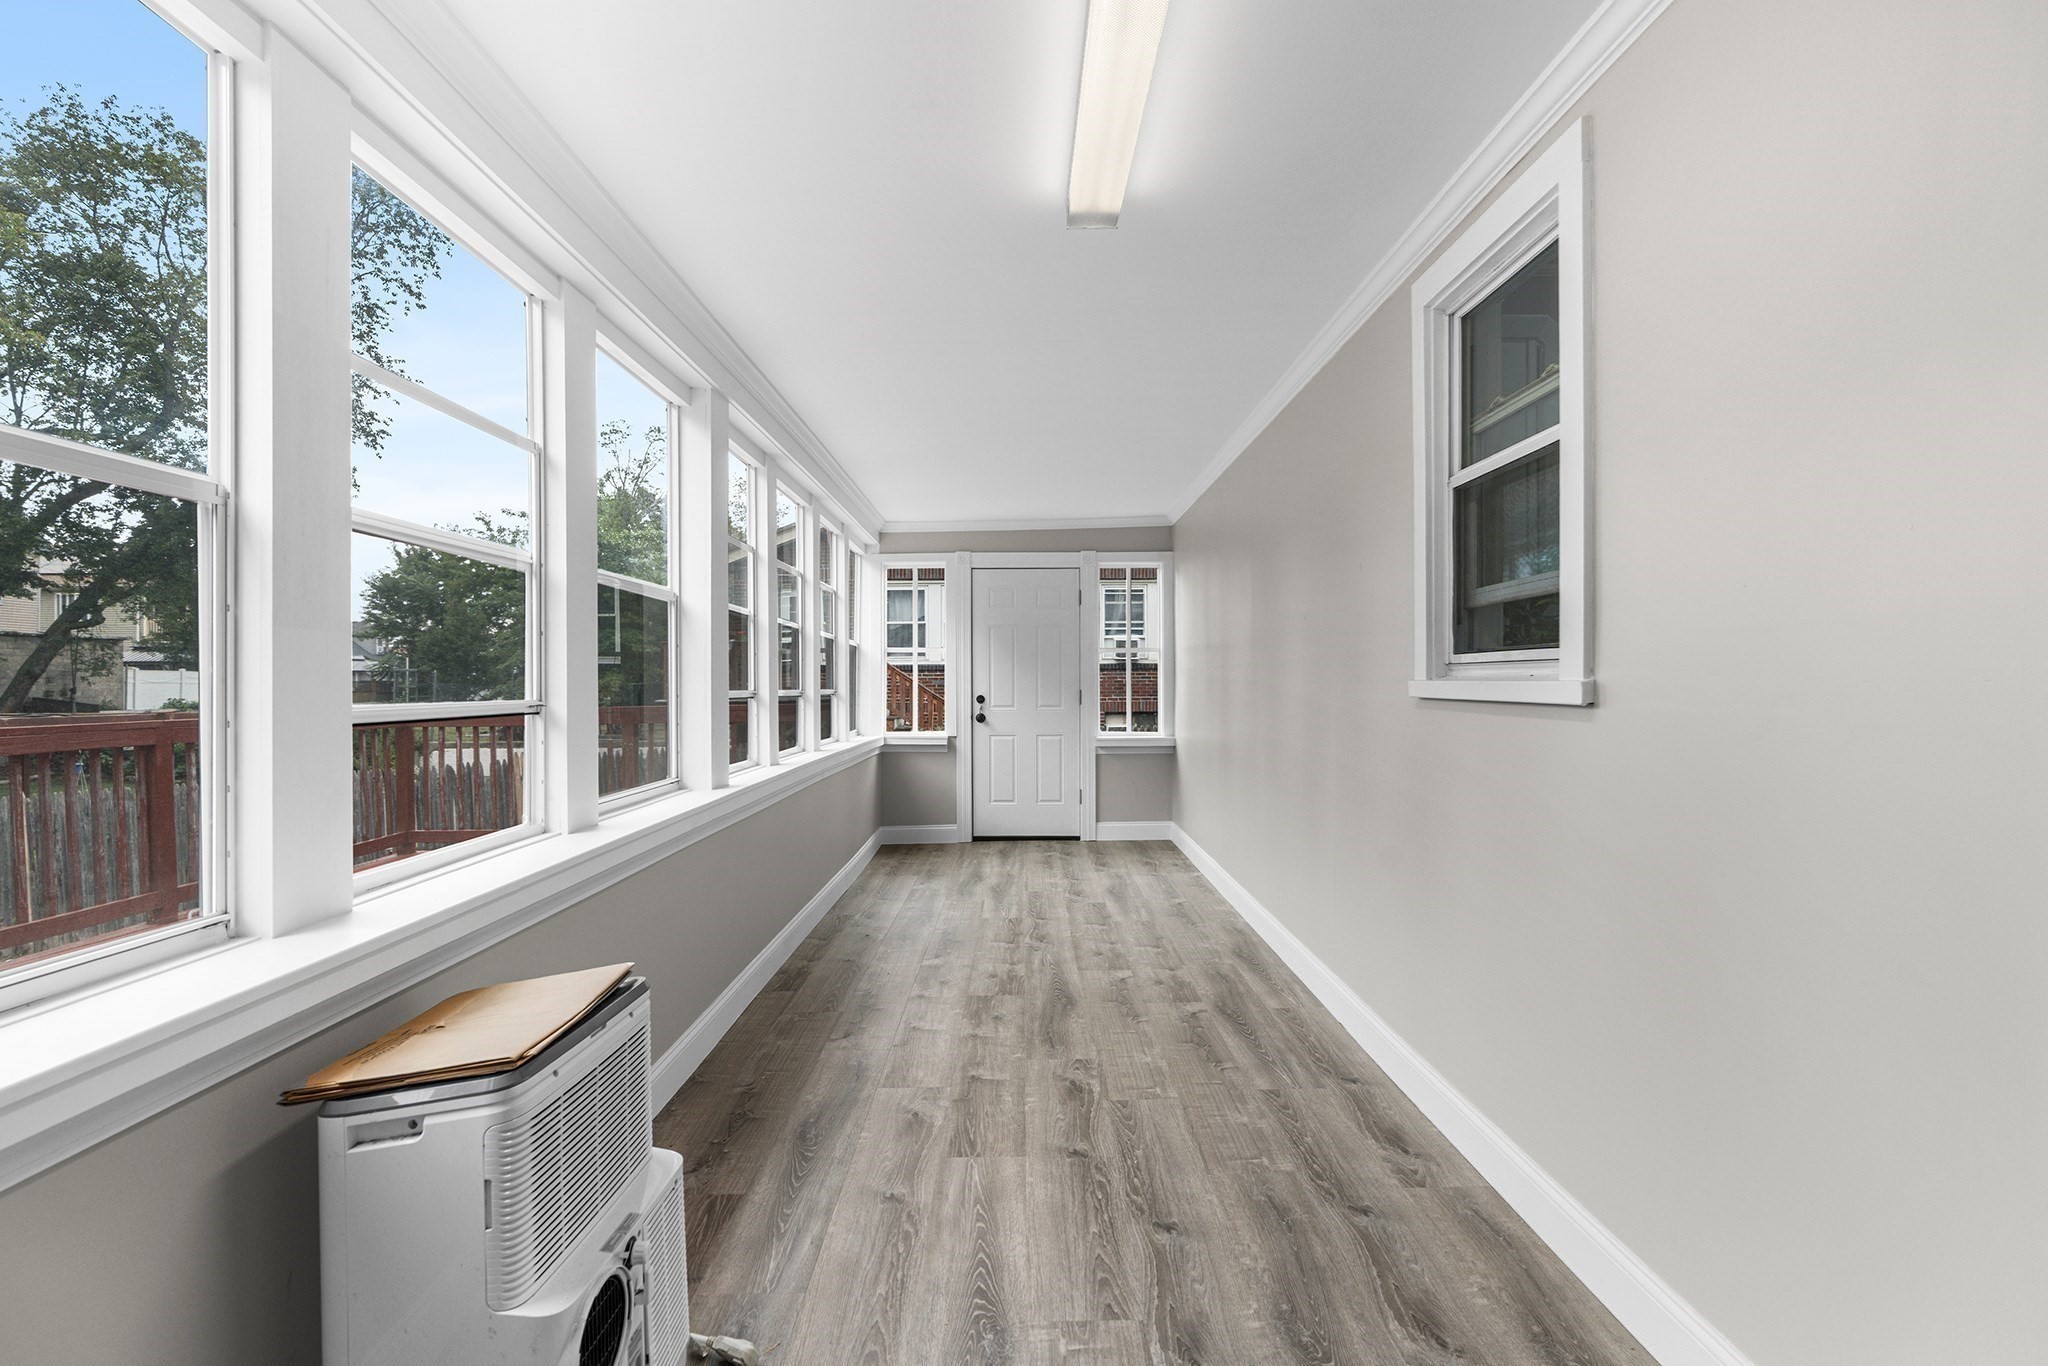
| Interior Features | Attic Access, Lighting - Overhead, Office, Sun Room, Walk-up Attic |
| Appliances | Gas Water Heater, Range, Dishwasher, Microwave, Refrigerator, Washer, Dryer |
| Fireplace Features | Family Room |
| Fireplaces Total | 1 |
| Fireplace Yes / No | Yes |
| Flooring | Tile, Hardwood, Flooring - Wood, Flooring - Vinyl |
Exterior
| Exterior Features | Porch - Enclosed, Deck, Rain Gutters, Fenced Yard |
|---|---|
| Foundation Details | Block, Stone |
| Fencing | Fenced |
Parking
| Garage Yes / No | No |
|---|---|
| Parking Features | Paved Drive, Off Street, Tandem |
| Open Parking Yes / No | Yes |
Utilities
| Utilities | for Gas Range |
|---|---|
| Sewer | Public Sewer |
Taxes
| Tax Annual Amount | 5274 |
|---|---|
| Tax Assessed Value | 581500 |
| Tax Year | 2025 |
Location
| Community Features | Public Transportation, Shopping, Park, Medical Facility, Laundromat, Highway Access, House of Worship, Marina, Private School, Public School, T-Station |
|---|---|
| Senior Community Yes / No | No |
Area Information
| State | MA |
|---|---|
| County | Suffolk |
| City | Revere |
| Zip Code | 02151 |
| Area | Suffolk |
| Listing VS Median (in 02151) | |
Price: $779,900 low | high Med: $414,900 sqft: 1,944 low | high Med: 950 $ / sqft: $401 low | high Med: $437 On site: 23 low | high Med: 175 | |
Market Activity 02151
Request a showing
Request a showing
Contact
Learn More About This Property

| State | MA |
|---|---|
| County | Suffolk |
| City | Revere |
| Zip Code | 02151 |
| Area | Suffolk |
| Listing VS Median (in 02151) | |
Price: $779,900 low | high Med: $414,900 sqft: 1,944 low | high Med: 950 $ / sqft: $401 low | high Med: $437 On site: 23 low | high Med: 175 | |
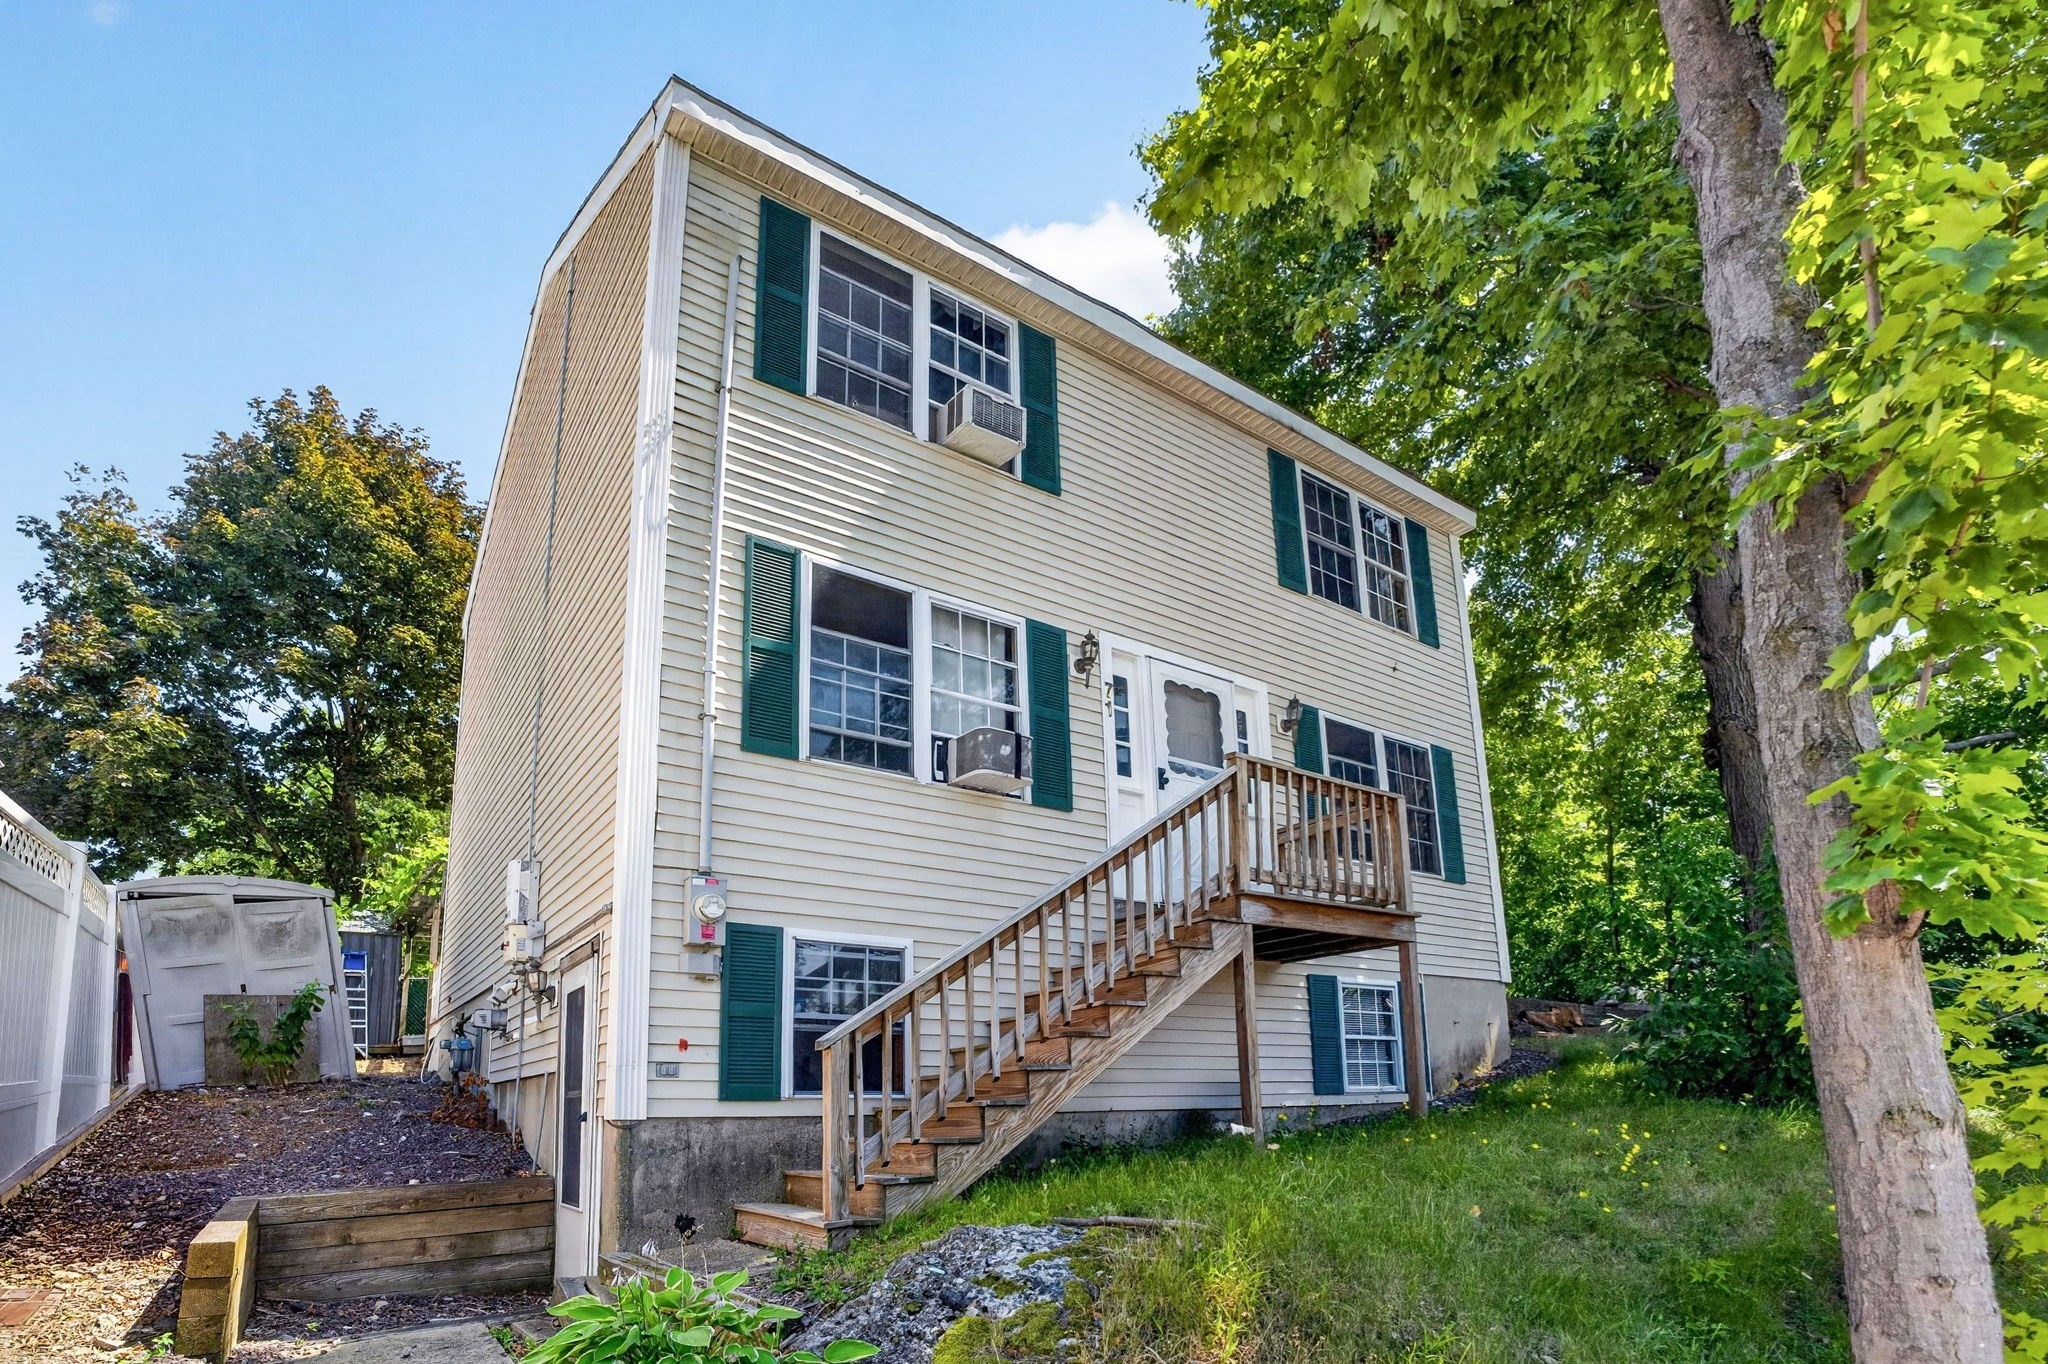 | $699,90071 Hichborn StRevere, MA 02151 |
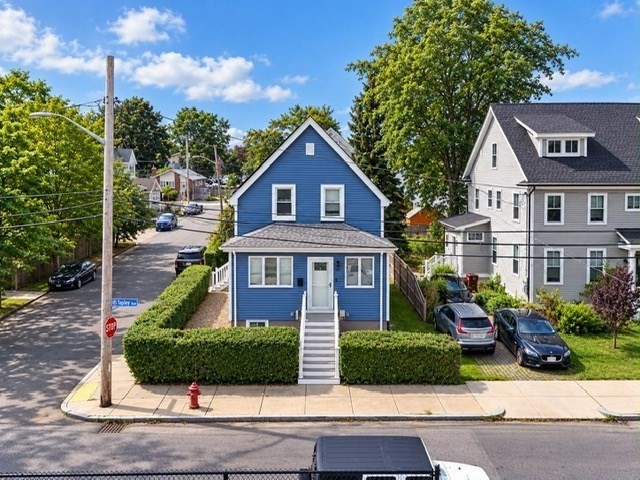 | $720,00081 Tapley AveRevere, MA 02151 |
 | $799,90013 Belgrade StRevere, MA 02151 |
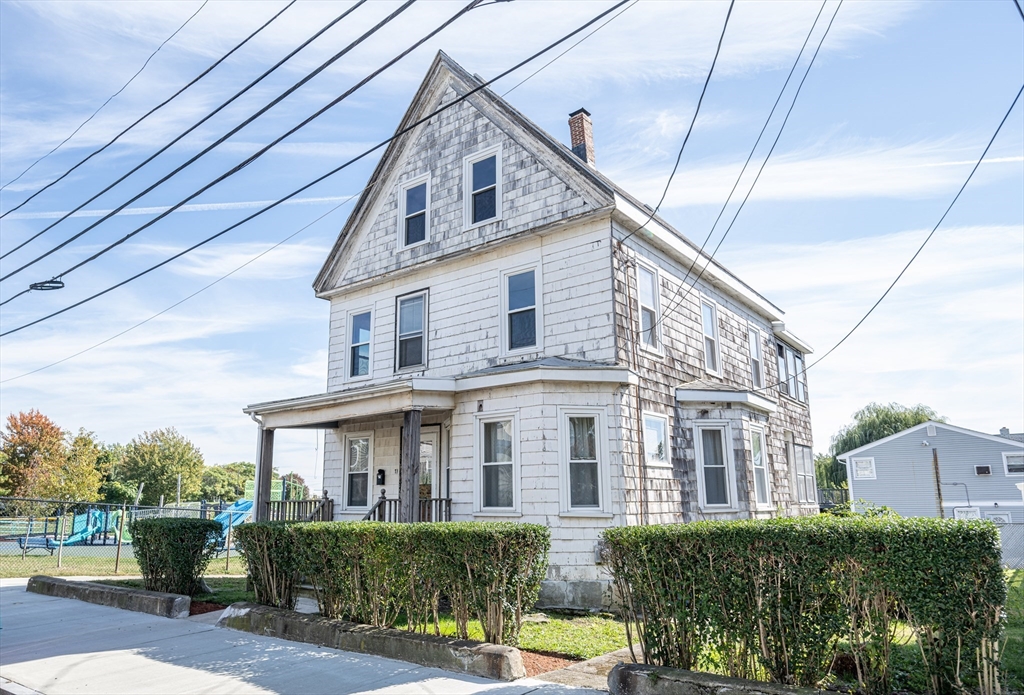 | $699,90071 Ambrose StRevere, MA 02151 |
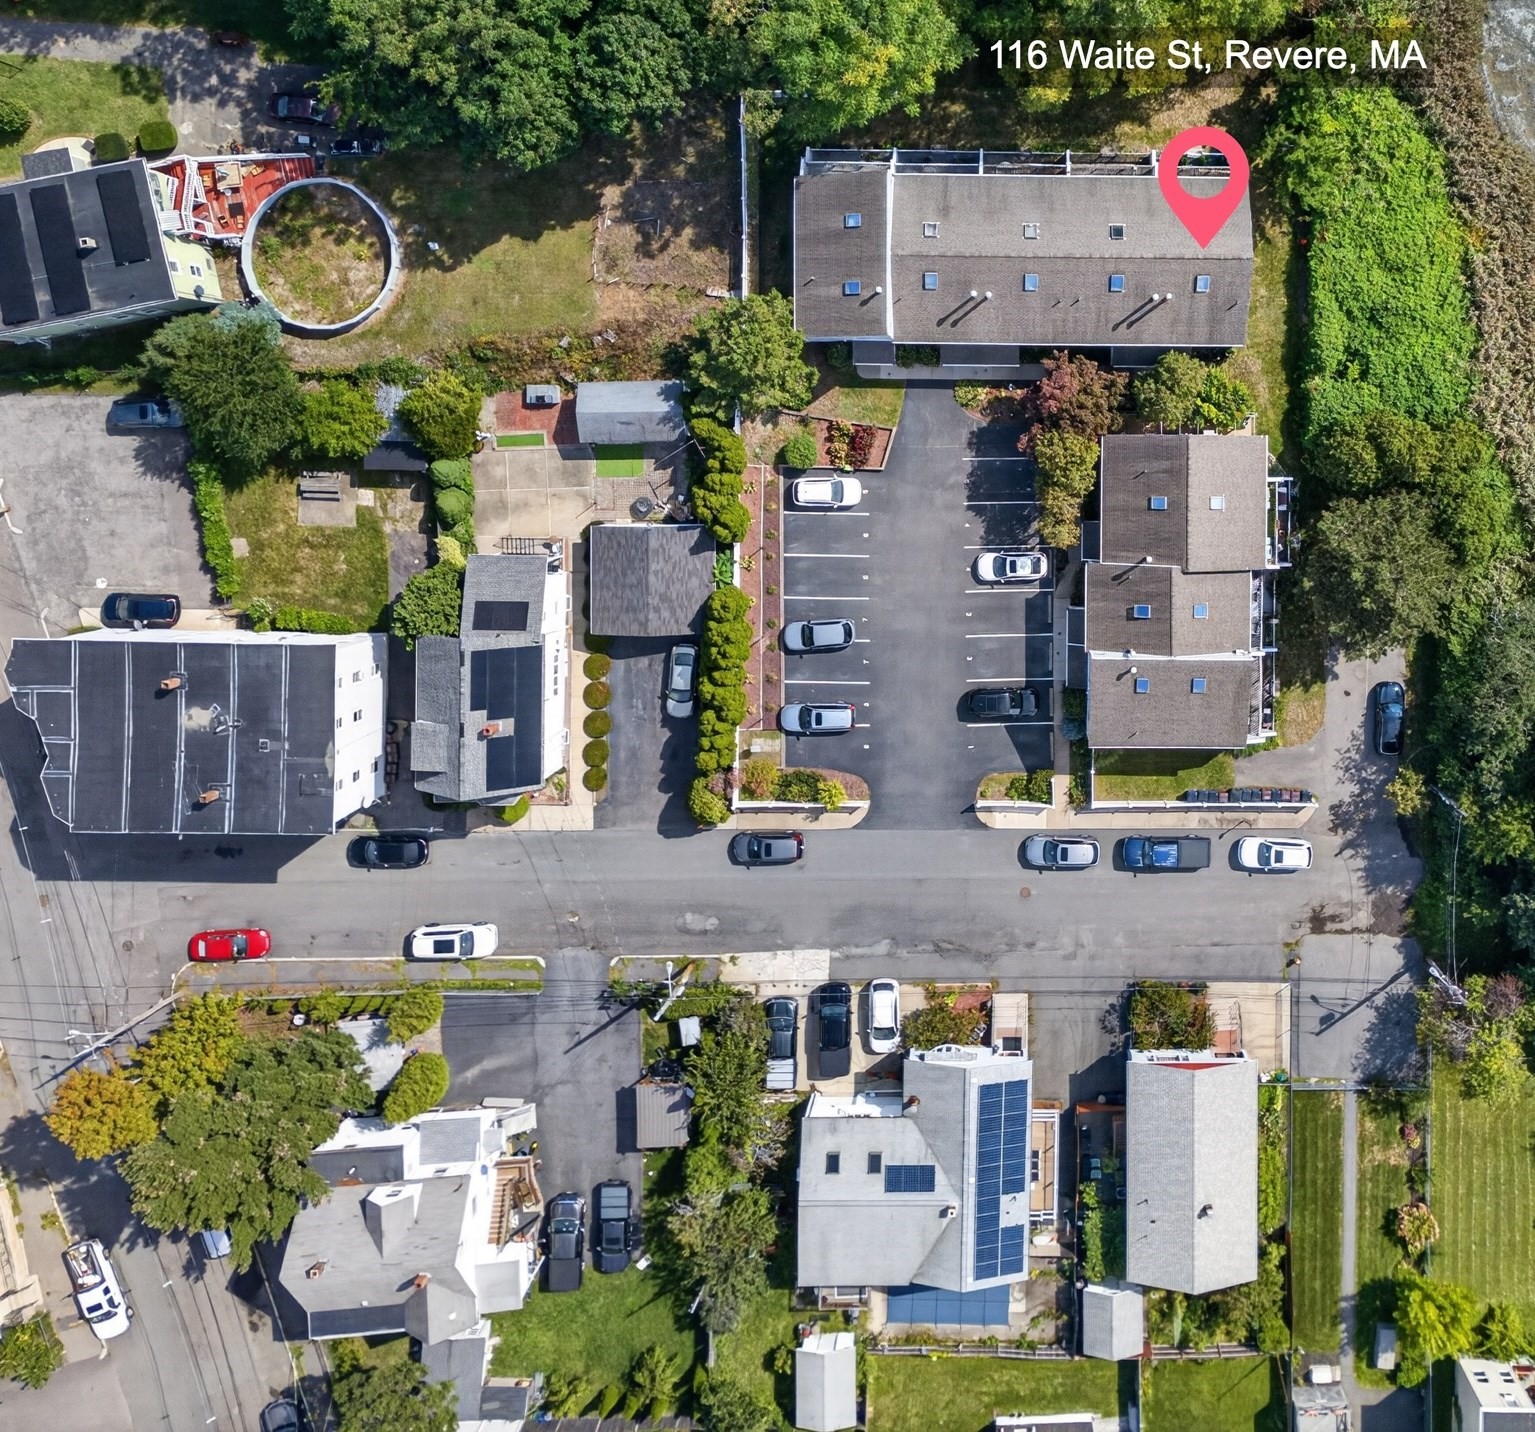 | $599,000116 Waite St # 4Revere, MA 02151 |