172 Bright Street # 3,Waltham, MA 02453
Waltham, MA 02453

Description
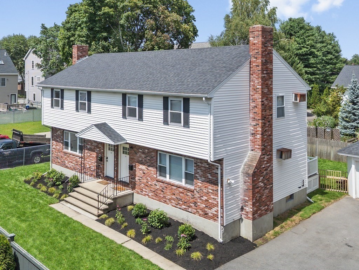
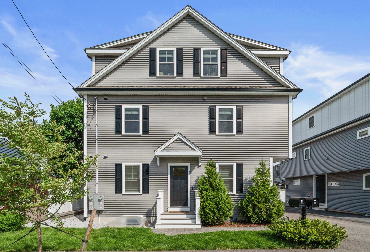
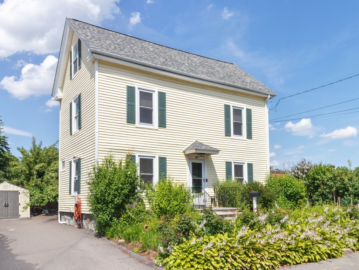
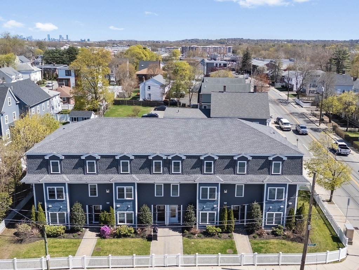
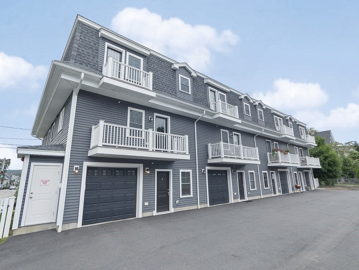
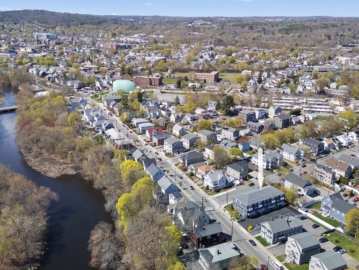
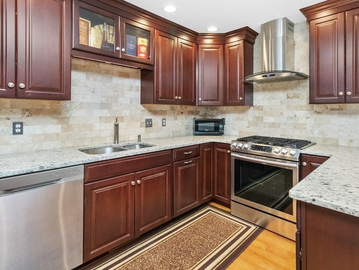
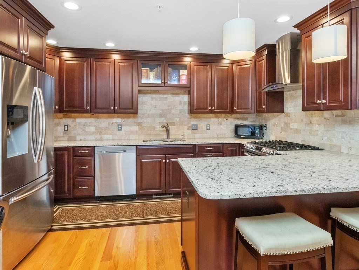
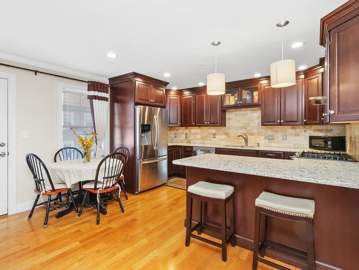
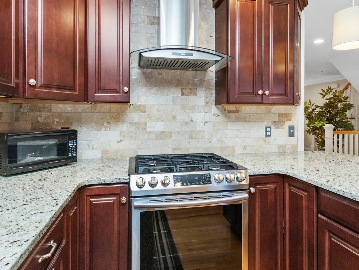
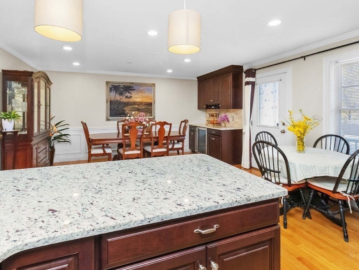
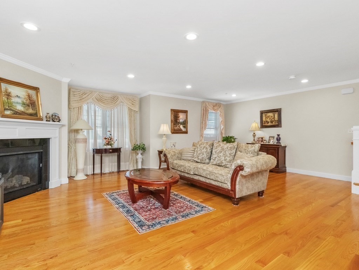
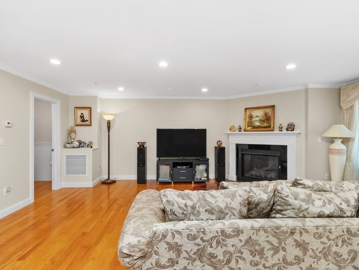
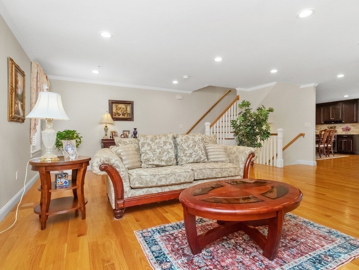
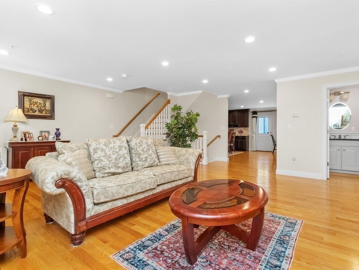
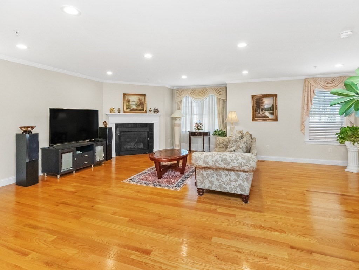
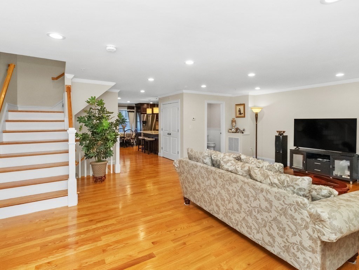
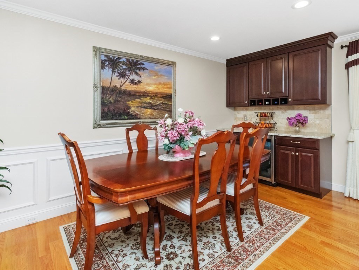
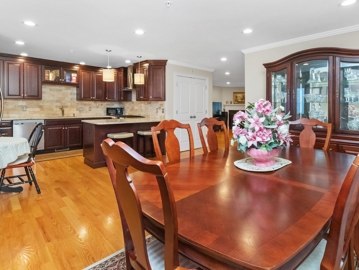
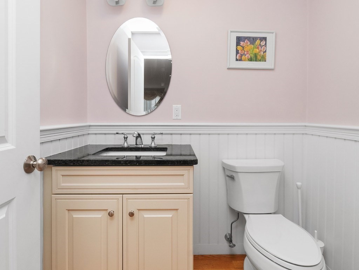
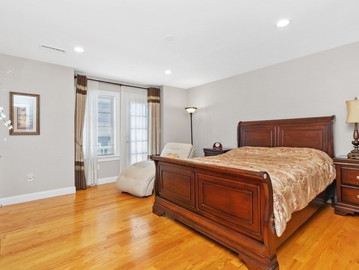
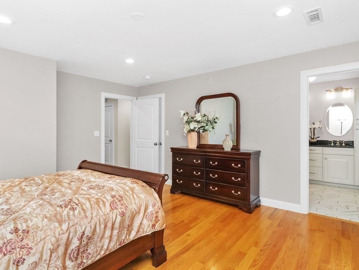
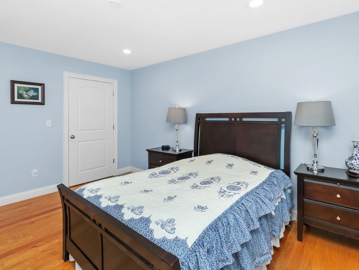
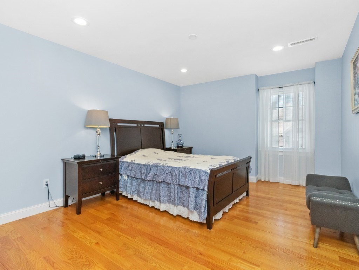
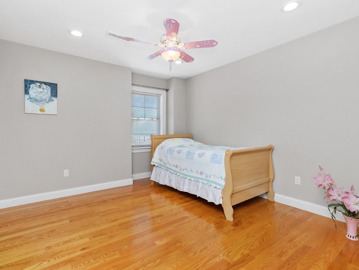
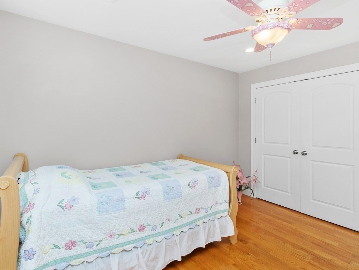
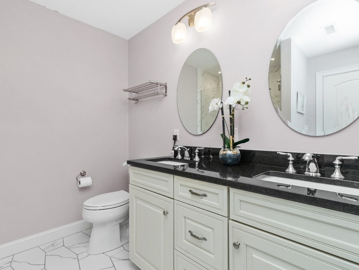
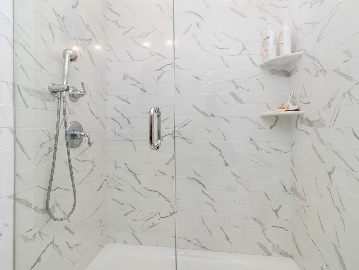
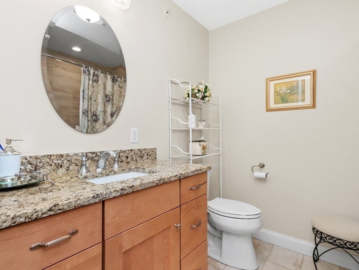
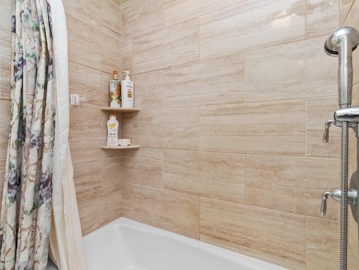
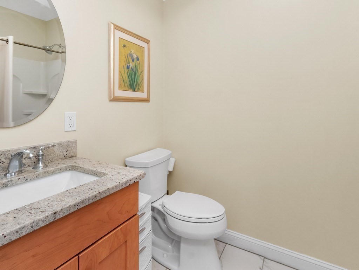
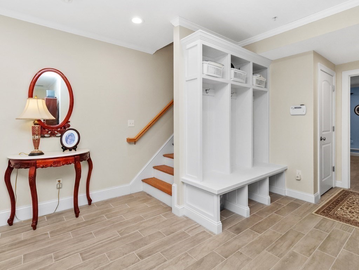
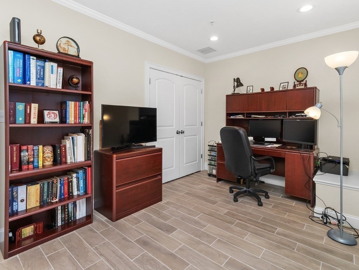
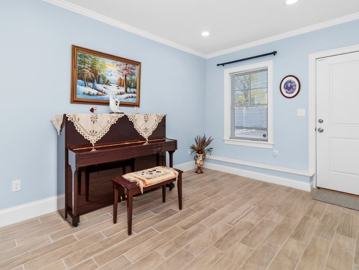
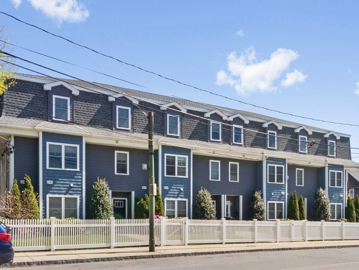
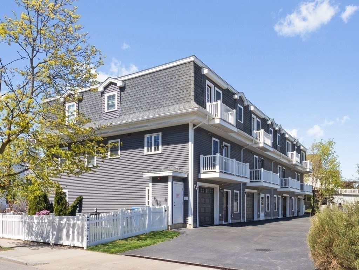
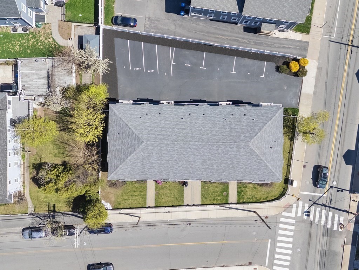
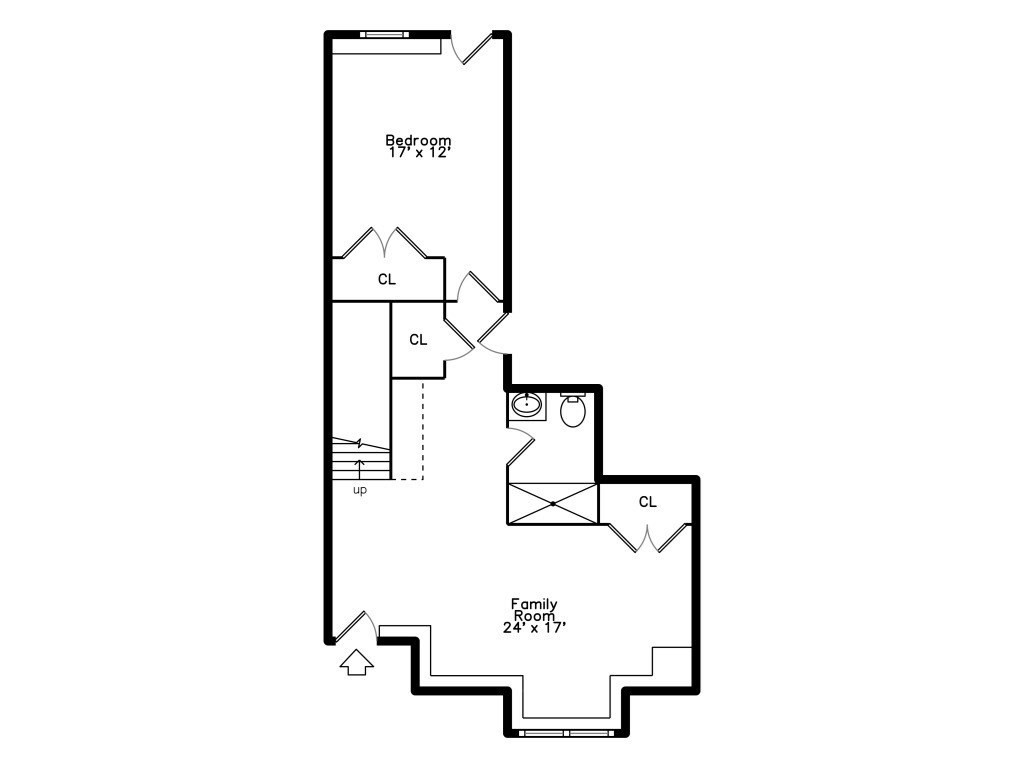
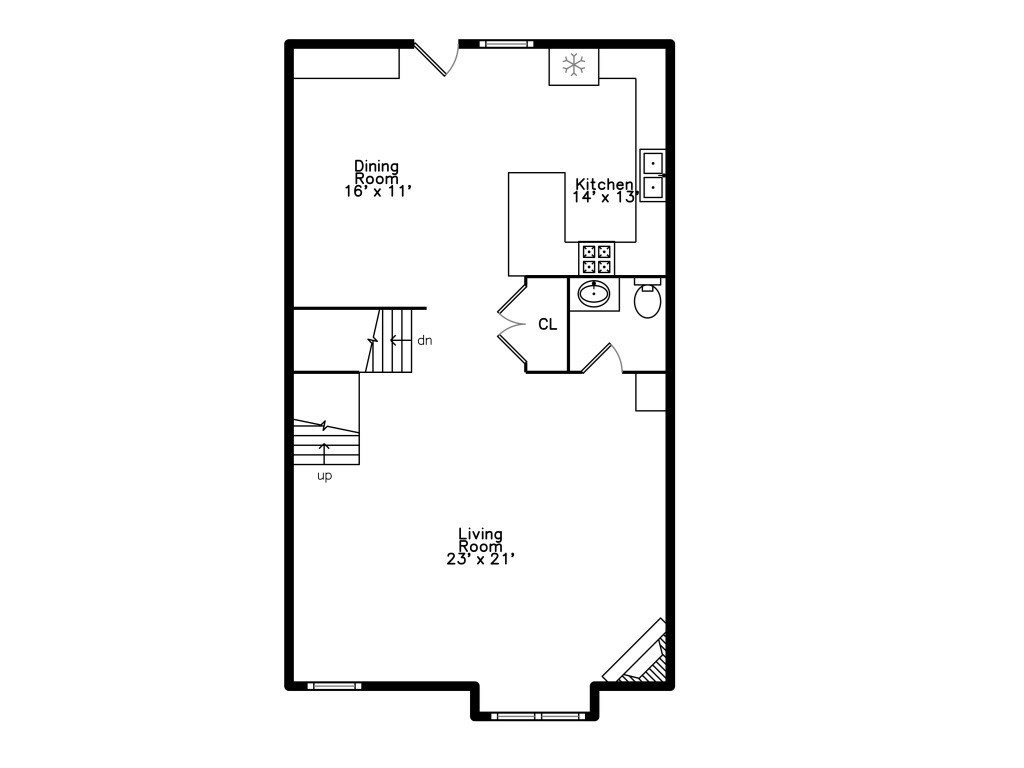
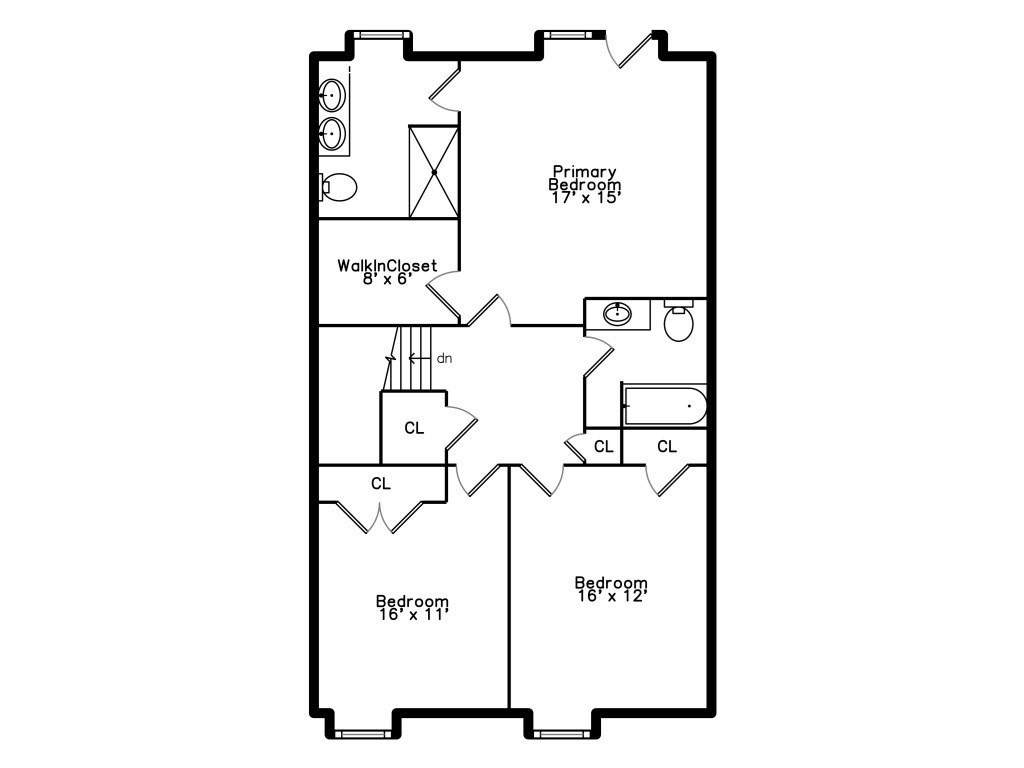
Spectacular newer construction townhouse on the Watertown line offering timeless charm & modern elegance across three levels. This sun filled home features a gorgeous open living space with oversized fireplaced living room, large windows, crown moldings, recessed lighting, and an open dining area with wainscotting. The gourmet chef's kitchen offers an island bar, stainless steel appliances, custom cabinetry, and stylish tile backsplash with access to a private deck. The primary suite includes a walk in closet, spa like tile bath, and Juliet balcony. Additional bedrooms & full tile bath provide flexibility for family or office space, plus top floor laundry for added convenience. The first level is ideal for guests with a family room, guest room, office, full bath, mudroom, and garage access. Hardwood floors, central air & quality finishes throughout plus ample storage. Convenient to Moody Street restaurants, shopping, public transportation, commuter rail, and Charles River Bike Path.
Details
| MLS # | 73509105 |
|---|---|
| Listing Type | For Sale |
| Style | Condominium |
| HOA Dues | $275 |
| Sub-Type | Resale |
| Status | Active |
| Year | 2016 |
| Days On Site | 145 |
| Listing Provided By | Coldwell Banker Realty - Waltham | Hans Brings RESULTS |
Features
| Bed(s) | 4 |
|---|---|
| Bath(s) | 4 Total |
| SQ Feet | 2,600 |
| Garage | 1 |
| Story(s) | 3 |
| Units | 4 |
| Zoning | RES |
Interior
| Rooms Total | 8 |
|---|---|
| Cooling Yes / No | Yes |
| Cooling | Central Air |
| Heating Yes / No | Yes |
| Heating | Forced Air, Natural Gas |
| Interior Features | Bathroom - Half, Countertops - Stone/Granite/Solid, Wainscoting, Lighting - Overhead, Bathroom, Central Vacuum |
| Window Features | Insulated Windows, Screens |
| Appliances | Range, Dishwasher, Disposal, Microwave, Range Hood |
| Fireplace Features | Living Room |
| Fireplaces Total | 1 |
| Fireplace Yes / No | Yes |
| Flooring | Tile, Hardwood, Flooring - Hardwood |
Exterior
| Exterior Features | Deck - Composite, Balcony, Screens, Rain Gutters, Professional Landscaping, Sprinkler System |
|---|---|
| Roof | Shingle |
| Construction Materials | Frame |
Parking
| Garage Yes / No | Yes |
|---|---|
| Attached Garage Yes / No | Yes |
| Parking Features | Attached, Garage Door Opener, Off Street, Paved |
| Open Parking Yes / No | Yes |
Utilities
| Utilities | for Gas Oven, Washer Hookup |
|---|---|
| Sewer | Public Sewer |
| Electric | Circuit Breakers, 100 Amp Service |
Taxes
| Tax Annual Amount | 6250 |
|---|---|
| Tax Assessed Value | 938400 |
| Tax Block | B:009 |
| Tax Lot | L:0011 |
| Tax Year | 2025 |
| Tax Map Number | M:070 |
Location
| Community Features | Public Transportation, Pool, Park, Walk/Jog Trails, Bike Path, Conservation Area, Highway Access, House of Worship, T-Station, University |
|---|---|
| Senior Community Yes / No | No |
Area Information
| State | MA |
|---|---|
| County | Middlesex |
| City | Waltham |
| Zip Code | 02453 |
| Area | Middlesex |
| School District | Waltham High |
| Elementary School | Fitzgerald |
| High School | Waltham High |
| Listing VS Median (in 02453) | |
Price: $1,074,900 low | high Med: $439,450 sqft: 2,600 low | high Med: 1,324 $ / sqft: $413 low | high Med: $333 On site: 145 low | high Med: 196 | |
Market Activity 02453
Request a showing
Request a showing
Contact
Learn More About This Property

| State | MA |
|---|---|
| County | Middlesex |
| City | Waltham |
| Zip Code | 02453 |
| Area | Middlesex |
| School District | Waltham High |
| Elementary School | Fitzgerald |
| High School | Waltham High |
| Listing VS Median (in 02453) | |
Price: $1,074,900 low | high Med: $439,450 sqft: 2,600 low | high Med: 1,324 $ / sqft: $413 low | high Med: $333 On site: 145 low | high Med: 196 | |