
Description
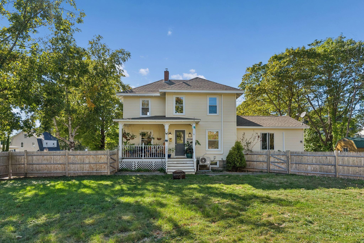
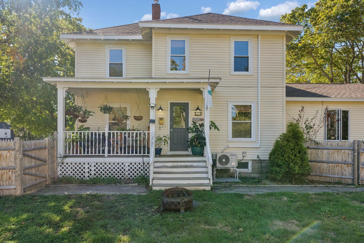
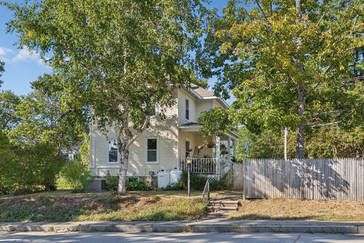
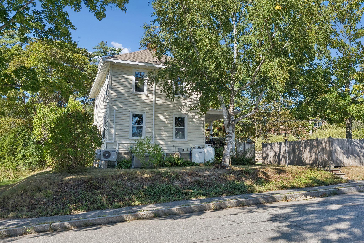
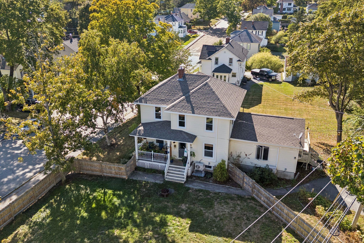
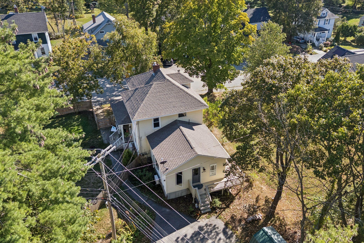
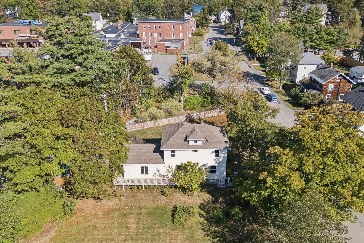
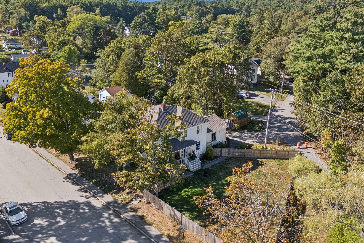
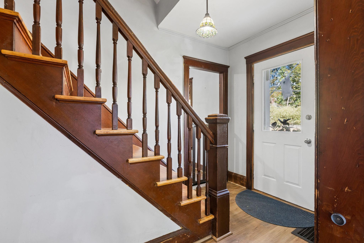
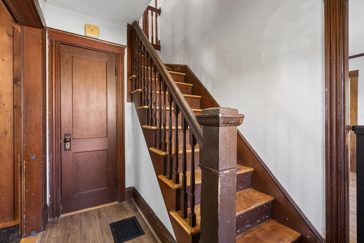
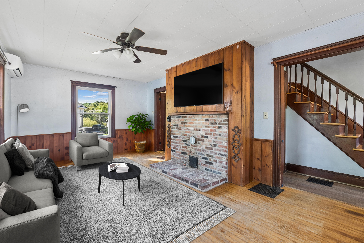
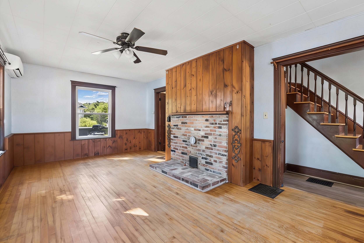
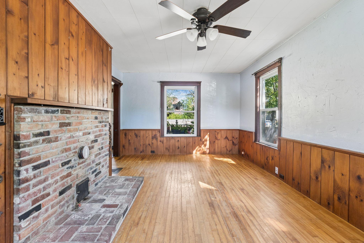
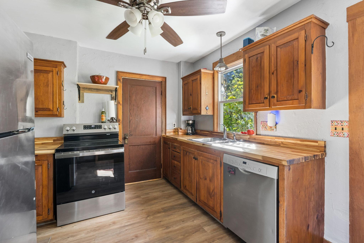
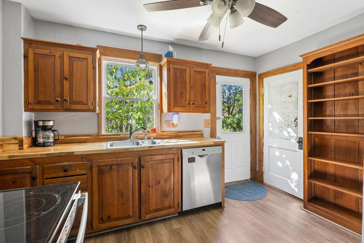
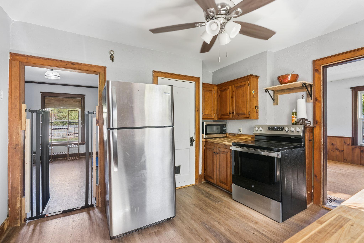
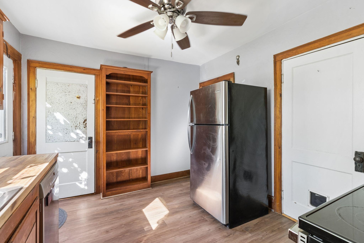
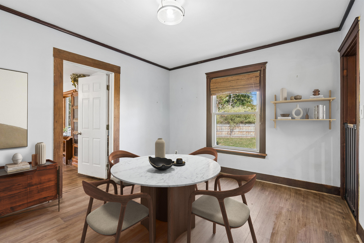
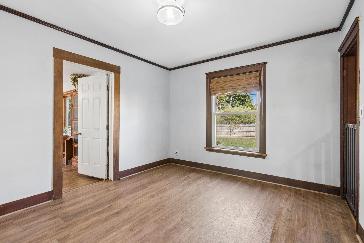
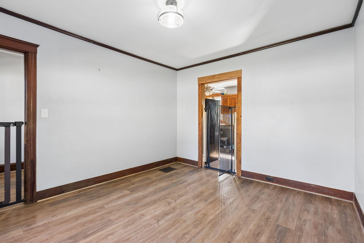
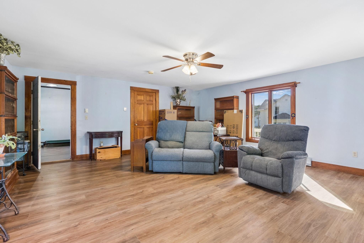
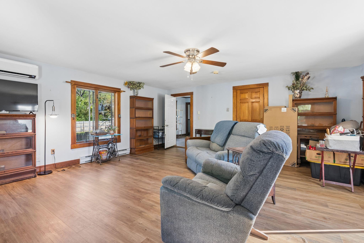
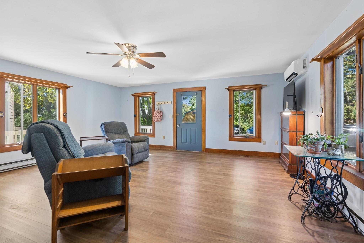
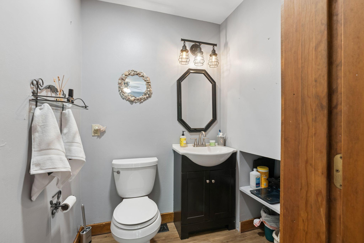
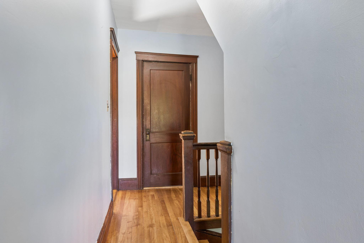
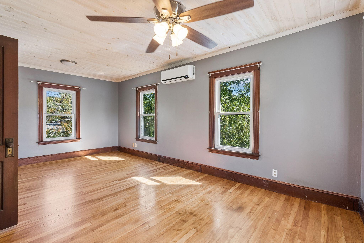
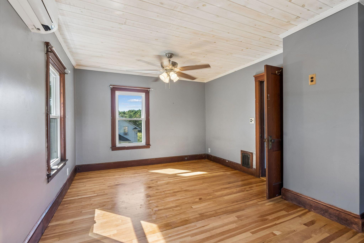
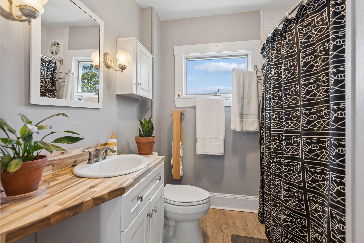
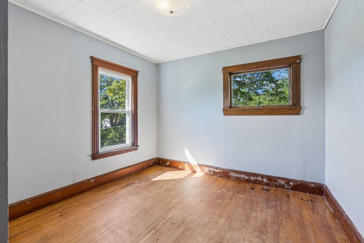
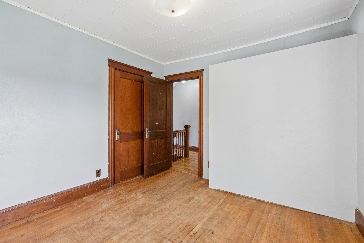
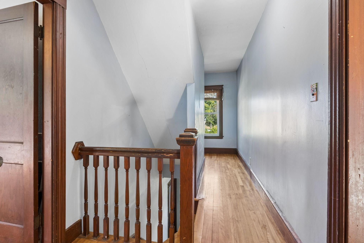
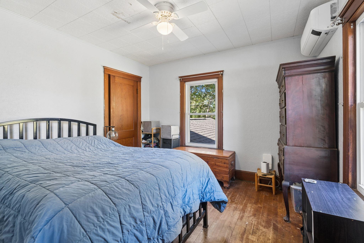
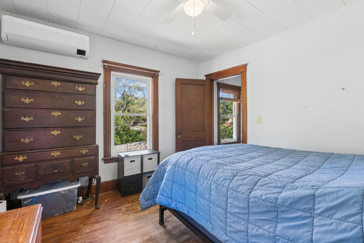
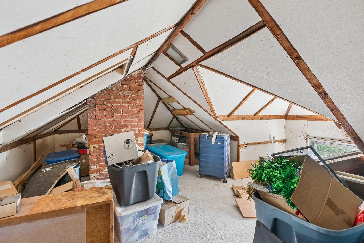
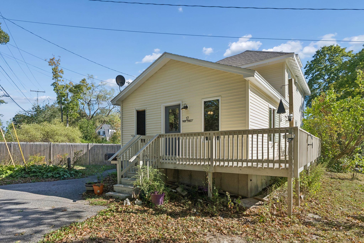
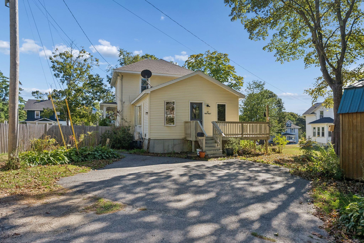
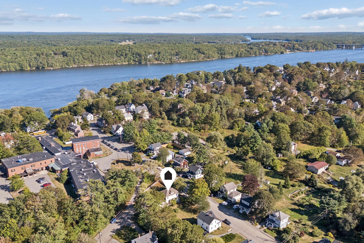
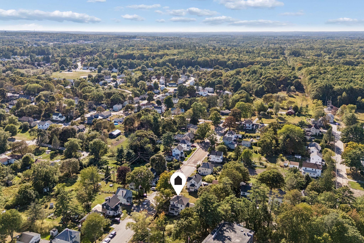
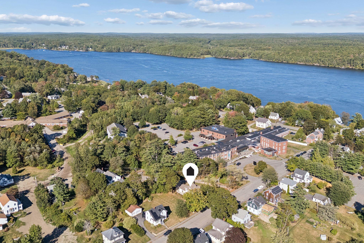
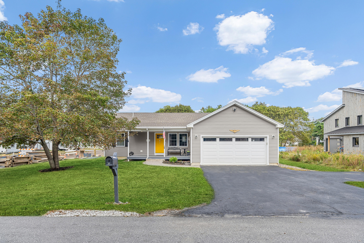
Full of historic charm and tucked into Bath's desirable north end, this classic Greek Revival New Englander offers plenty of space, beautiful original details, and the opportunity to make it your own. Built in 1918, the home has retained so much of its original character, including gorgeous unpainted woodwork and hardwood floors. Inside, two separate living spaces offer flexibility, with a cozy den providing the perfect spot to curl up with a book or unwind at the end of the day. Upstairs, a wall was removed to create a spacious primary bedroom, with two additional bedrooms offering room for family, guests, or a home office. Many of the big-ticket updates have already been taken care of, including the roof, plumbing, electrical, heat pumps for heating and cooling, a heat pump water heater, and a whole-house generator. Some of the original hardwood floors were refinished, and new luxury vinyl plank flooring was added downstairs, leaving the fun cosmetic updates for the next owner to bring their own style and vision. Outside, the sunny front porch is made for morning coffee or relaxing with a good book, while the newly fenced front yard offers privacy and a sweet outdoor space to enjoy. Located on one of Bath's most desirable streets, you'll enjoy a quiet neighborhood setting with the trails at Thorne Head Preserve and the North End boat launch nearby, all while being just minutes from downtown Bath. Move right in and enjoy this charming home as it is, or bring your vision and make it something truly special.
Details
| MLS # | 1680867 |
|---|---|
| Listing Type | For Sale |
| Style | House |
| Sub-Type | Resale |
| Status | Active Under Contract |
| Year | 1918 |
| Days On Site | 63 |
| Listing Provided By | Portside Real Estate Group | Lindsay Jeffries |
Features
| Bed(s) | 3 |
|---|---|
| Bath(s) | 2 Total |
| SQ Feet | 1,744 |
| Basement | Y |
| Story(s) | 2 |
| Zoning | R1 |
| Acreage | 0.19 |
Interior
| Interior Features | Attic, Bathtub, Pantry, Shower, Storage |
|---|---|
| Heating Yes / No | Yes |
| Cooling Yes / No | Yes |
| Cooling | Heat Pump |
| Fireplaces Total | 0 |
| Fireplace Yes / No | No |
| Laundry Features | Washer Hookup |
| Rooms Total | 7 |
| Amenities Co Amenities | Attic, Bathtub, Fenced, Washer Hookup, Pantry, Shower, Storage |
Exterior
| Roof | Shingle |
|---|---|
| Foundation Details | Poured Concrete |
| Lot Features | Near Shopping, Near Town, Neighborhood, Level, Open Lot, Sidewalks, Landscaped |
| Construction Materials | Wood Frame, Vinyl Siding |
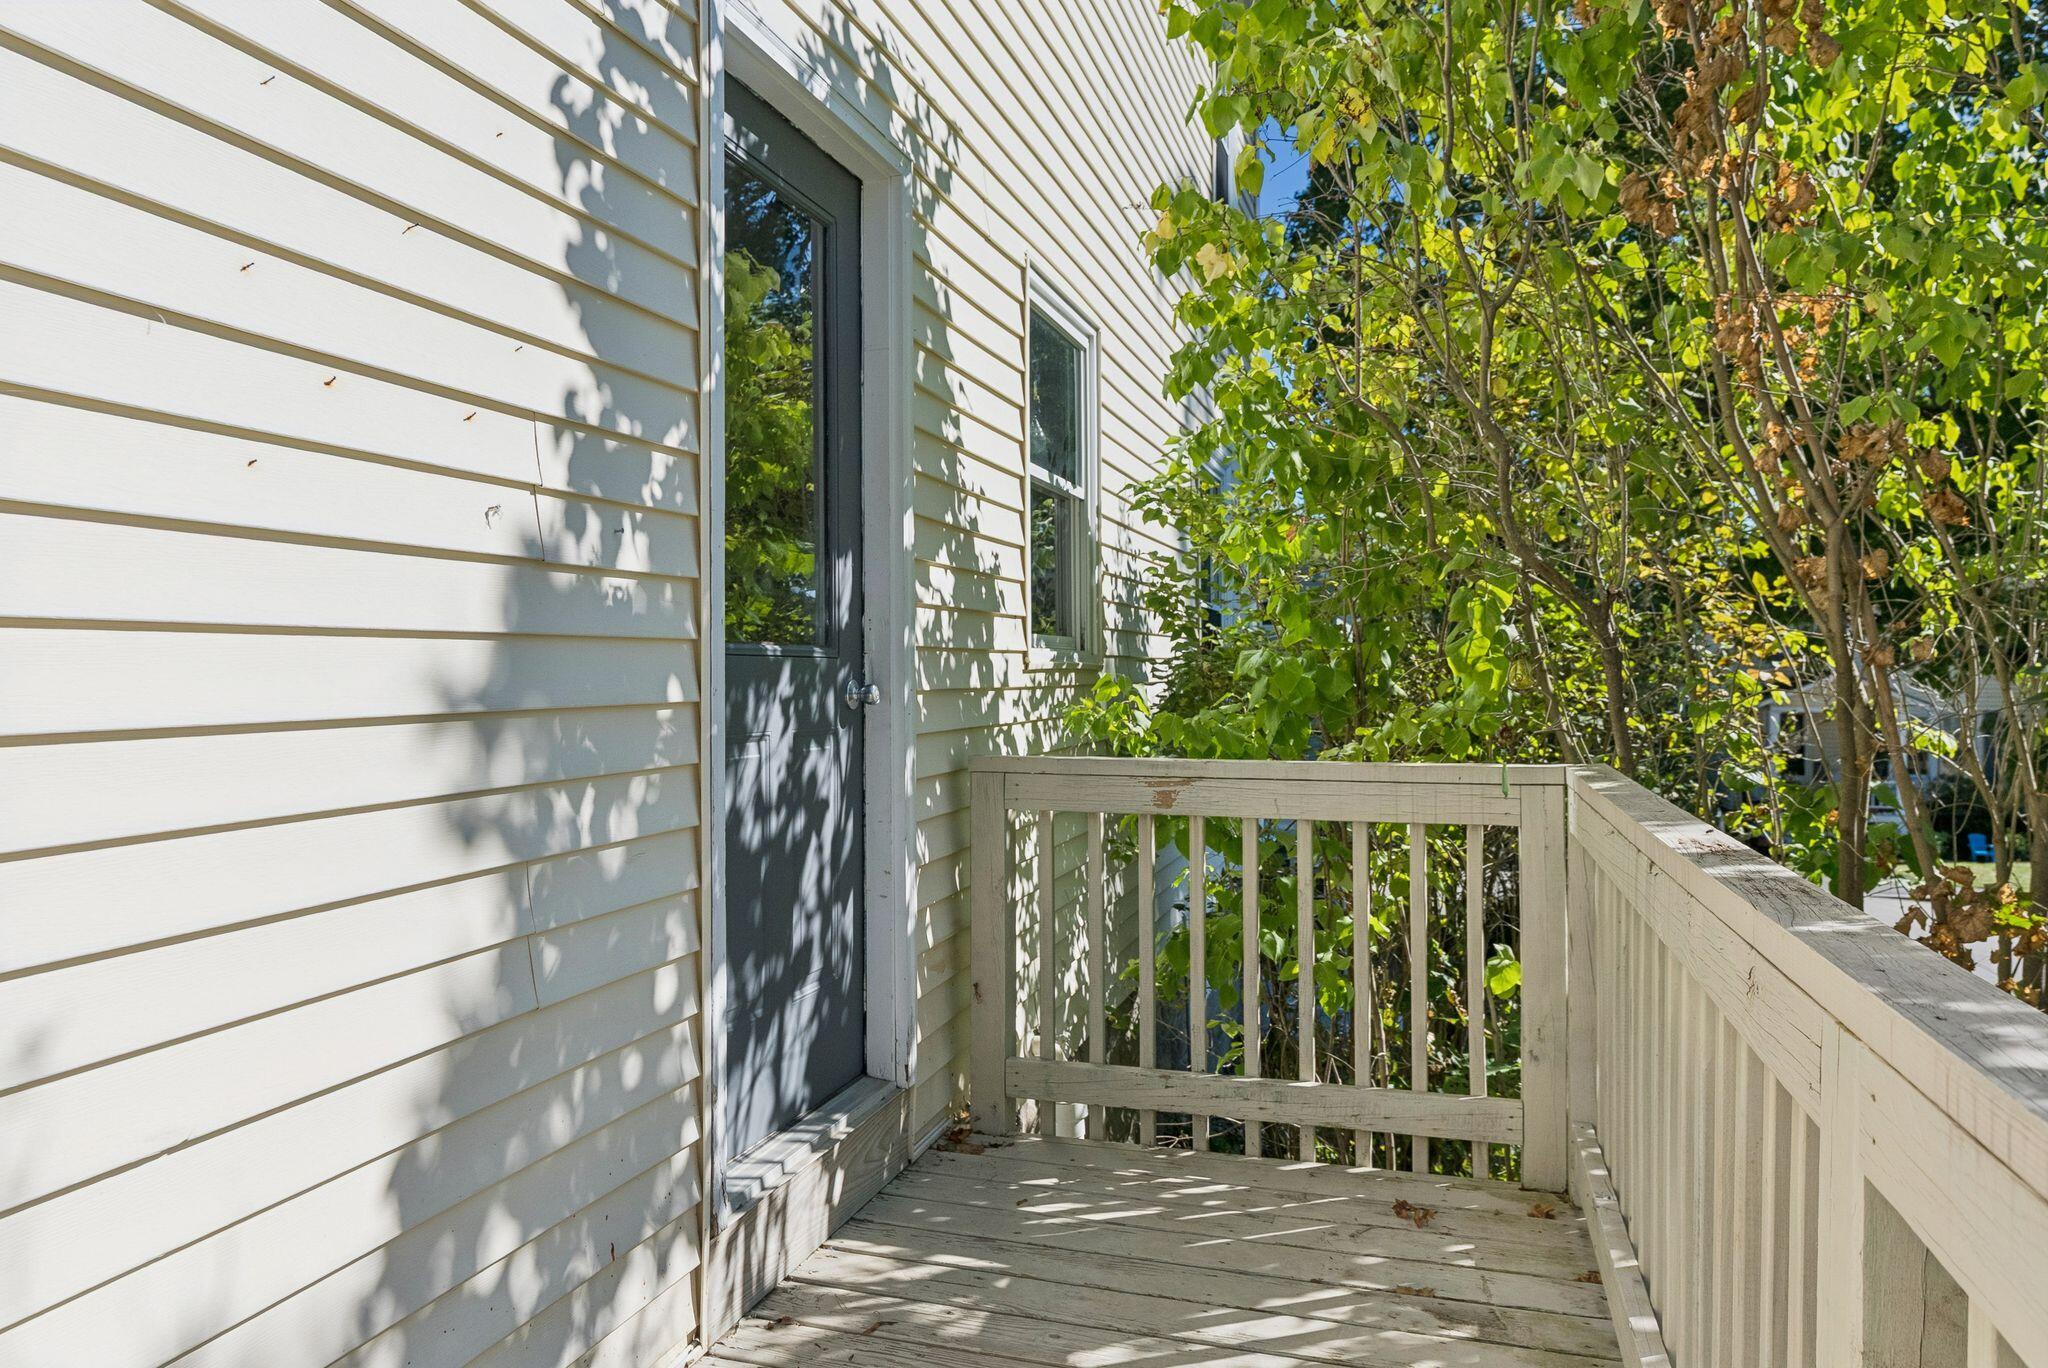
| Patio And Porch Features | Deck, Porch |
Parking
| Attached Garage Yes / No | No |
|---|---|
| Garage Yes / No | No |
| Parking Features | Paved, 1 - 4 Spaces, Off Street |
Utilities
| Sewer | Public Sewer |
|---|---|
| Electric | Circuit Breakers |
Taxes
| Tax Annual Amount | 5284 |
|---|---|
| Tax Book Number | 3607 |
| Tax Year | 2025 |
| Tax Lot | 89 |
| Tax Map Number | 20 |
Area Information
| State | ME |
|---|---|
| County | Sagadahoc |
| City | Bath |
| Zip Code | 04530 |
| Area | Sagadahoc |
| Listing VS Median (in 04530) | |
Price: $414,900 low | high Med: $398,000 sqft: 1,744 low | high Med: 1,555 $ / sqft: $238 low | high Med: $256 On site: 63 low | high Med: 97 | |
Market Activity 04530
Request a showing
Request a showing


Contact
Learn More About This Property

| State | ME |
|---|---|
| County | Sagadahoc |
| City | Bath |
| Zip Code | 04530 |
| Area | Sagadahoc |
| Listing VS Median (in 04530) | |
Price: $414,900 low | high Med: $398,000 sqft: 1,744 low | high Med: 1,555 $ / sqft: $238 low | high Med: $256 On site: 63 low | high Med: 97 | |
 | $445,0004 Prospect StreetBath, ME 04530 |