 In-Person: 11/15 10:30 AM - 11:30 AM

Description
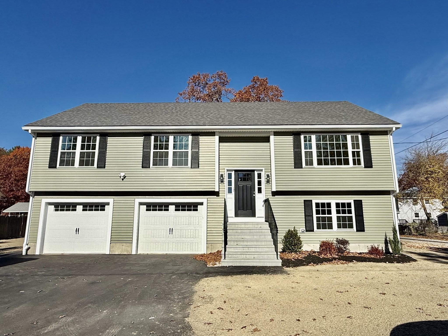
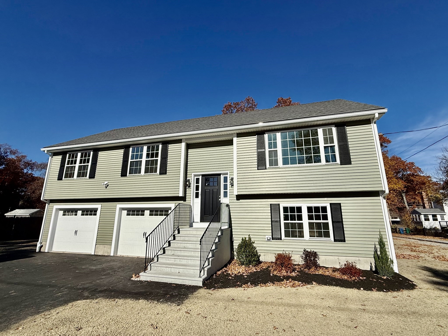
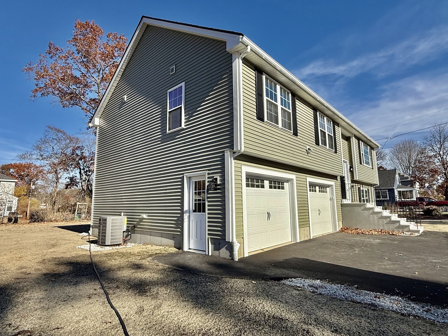
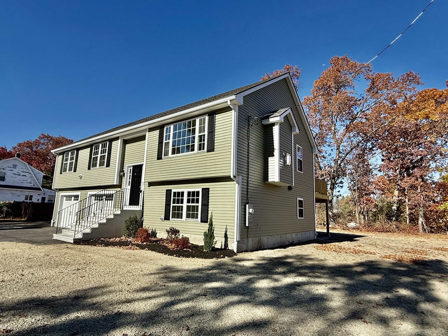
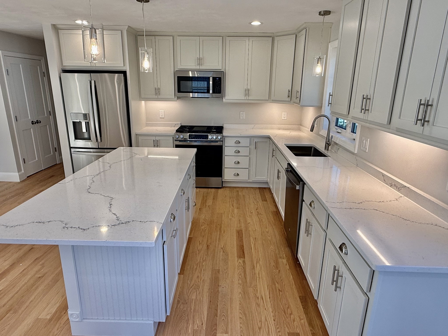
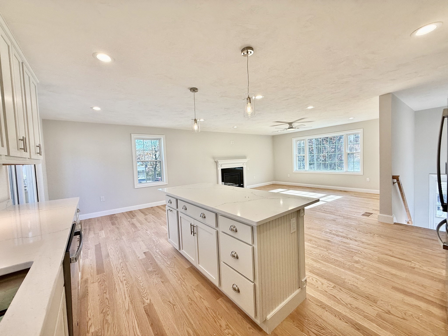
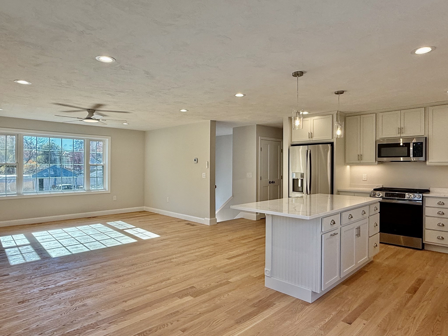
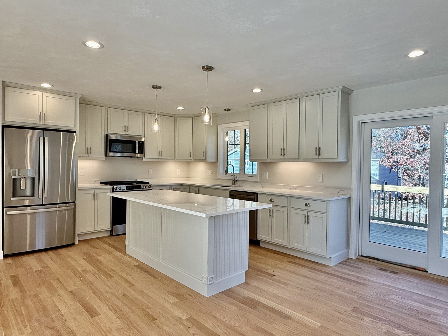
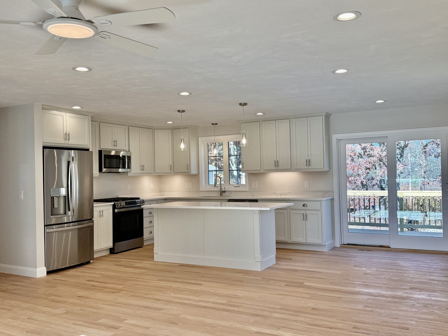
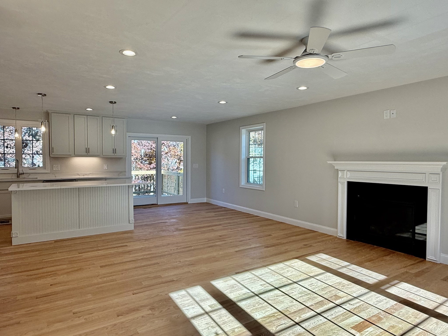
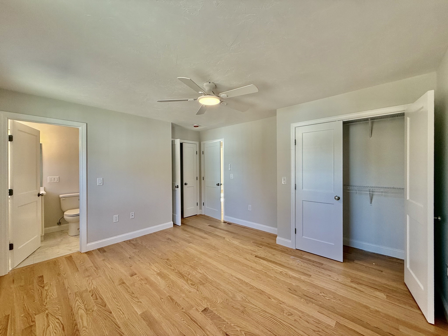
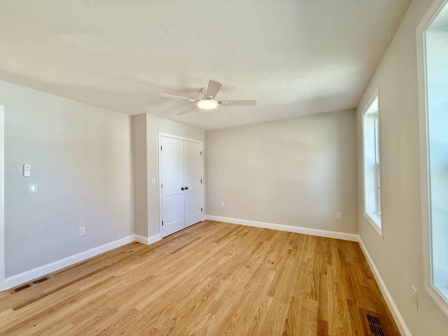
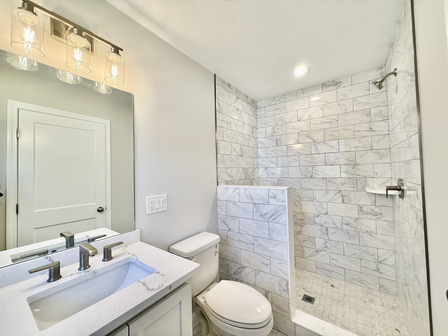
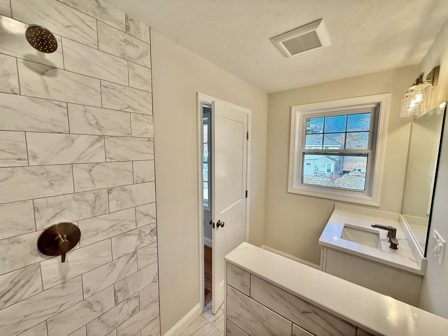
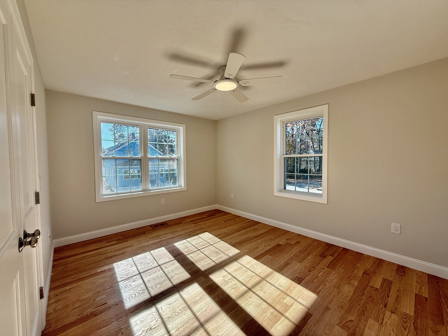
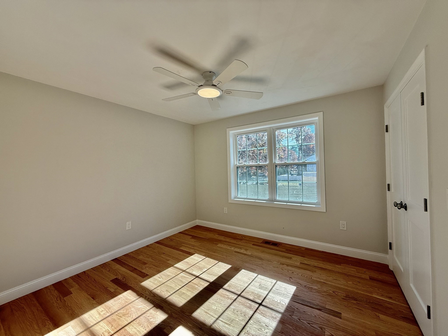
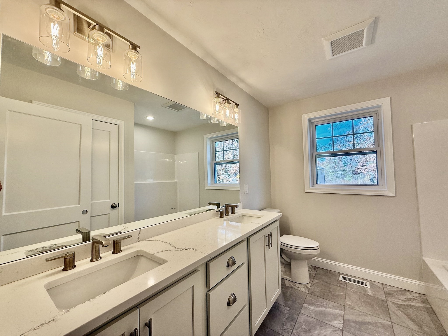
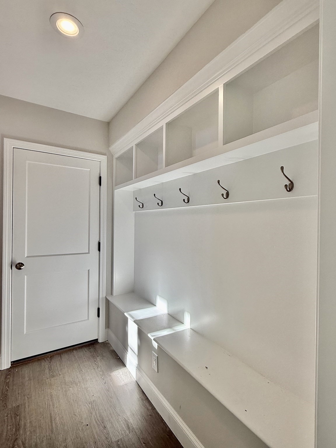
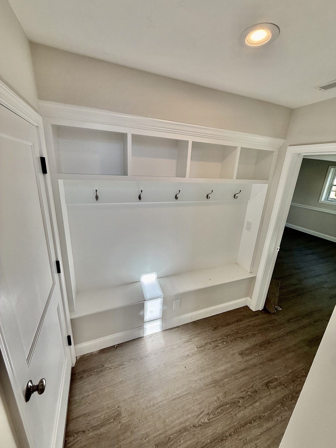
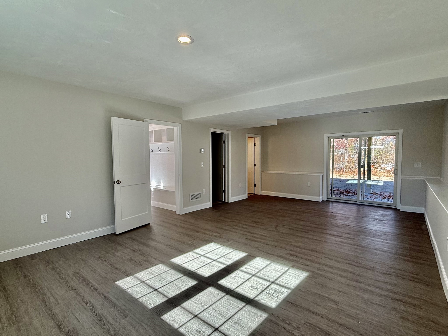
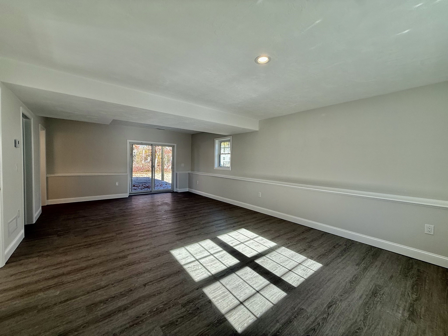
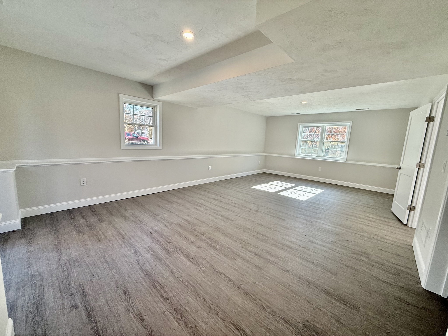
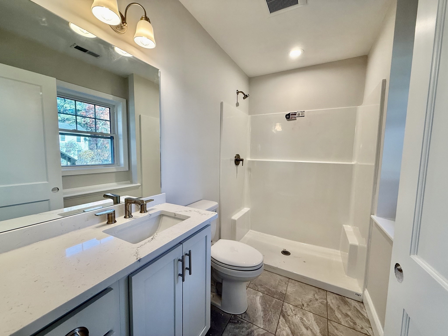
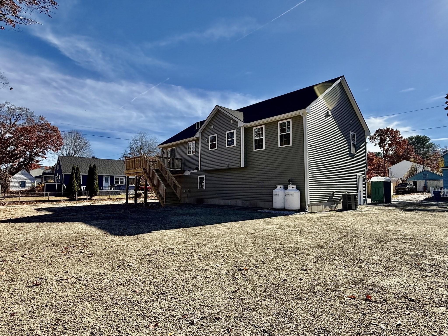
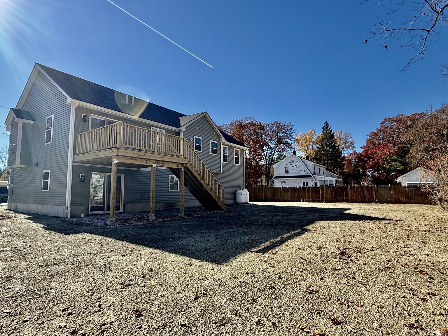
Stunning New Construction Near the Burlington Line! This beautifully designed split-entry home offers the perfect blend of modern style, comfort and functionality, featuring 3 bedrooms, 3 full baths and a spacious two-car garage, all situated on a desirable level corner lot! Step inside to discover a bright and inviting open-concept layout featuring beautiful hardwood flooring and recessed lighting throughout the main living area. The spacious eat-in kitchen boasts stainless steel appliances, a gas range and a center island, perfect for everyday living and entertaining. Sliding glass doors lead to a deck, ideal for outdoor dining and relaxation. Three generously sized bedrooms include a spacious primary suite featuring a private full bath with a tile-surround walk-in shower and glass door. The main bathroom offers a double vanity, while the convenience of first-floor laundry adds to the home's thoughtful design. The finished lower level provides additional living space with a spacious family room featuring luxury vinyl plank flooring, a convenient third full bath and walk-out access to the backyard via the slider. A two-car garage provides ample parking and storage. Ideally located near the Burlington line with easy access to shopping, dining and major commuter routes. Don't miss the opportunity to make this beautiful new home yours just in time for the holidays! Schedule your private showing today!
Details
| MLS # | 73599121 |
|---|---|
| Listing Type | For Sale |
| Style | House |
| Sub-Type | Resale |
| Status | Active |
| Year | 2026 |
| Days On Site | 8 |
| Listing Provided By | RE/MAX Triumph Realty | Paul Dunton |
Features
| Bed(s) | 3 |
|---|---|
| Bath(s) | 3 Total |
| SQ Feet | 1,850 |
| Garage | 2 |
| Basement | Y |
| Zoning | 1 |
| Acreage | 0.23 |
Interior
| Rooms Total | 6 |
|---|---|
| Cooling Yes / No | Yes |
| Cooling | Central Air |
| Heating Yes / No | Yes |
| Heating | Forced Air, Propane |
| Window Features | Screens |
| Appliances | Water Heater, Tankless Water Heater, Range, Dishwasher, Disposal, Microwave, Refrigerator |
| Fireplace Features | Living Room |
| Fireplaces Total | 1 |
| Fireplace Yes / No | Yes |
| Flooring | Tile, Hardwood |
Exterior
| Exterior Features | Deck, Professional Landscaping, Screens |
|---|---|
| Roof | Shingle |
| Construction Materials | Frame |
| Foundation Details | Concrete Perimeter |
| Lot Features | Corner Lot, Level |
Parking
| Garage Yes / No | Yes |
|---|---|
| Attached Garage Yes / No | Yes |
| Parking Features | Attached, Garage Door Opener, Off Street, Paved |
| Open Parking Yes / No | Yes |
Utilities
| Utilities | for Gas Range, Washer Hookup |
|---|---|
| Sewer | Public Sewer |
| Electric | Circuit Breakers, 200+ Amp Service |
Taxes
| Tax Annual Amount | 0 |
|---|---|
| Tax Assessed Value | 0 |
| Tax Year | 2026 |
Location
| Community Features | Public Transportation, Shopping |
|---|---|
| Senior Community Yes / No | No |
Area Information
| State | MA |
|---|---|
| County | Middlesex |
| City | Billerica |
| Zip Code | 01821 |
| Area | Middlesex |
| School District | Bmhs |
| Elementary School | Ditson |
| High School | Bmhs |
| Listing VS Median (in 01821) | |
Price: $949,900 low | high Med: $629,950 sqft: 1,850 low | high Med: 1,563 $ / sqft: $513 low | high Med: $411 On site: 8 low | high Med: 30 | |
Market Activity 01821
Request a showing
Request a showing
Contact
Learn More About This Property

| Open House |
|---|
| In-Person 11/15 10:30 AM - 11:30 AM |
| State | MA |
|---|---|
| County | Middlesex |
| City | Billerica |
| Zip Code | 01821 |
| Area | Middlesex |
| School District | Bmhs |
| Elementary School | Ditson |
| High School | Bmhs |
| Listing VS Median (in 01821) | |
Price: $949,900 low | high Med: $629,950 sqft: 1,850 low | high Med: 1,563 $ / sqft: $513 low | high Med: $411 On site: 8 low | high Med: 30 | |
 | $800,00012 Autumn StBillerica, MA 01821 |