 New Listing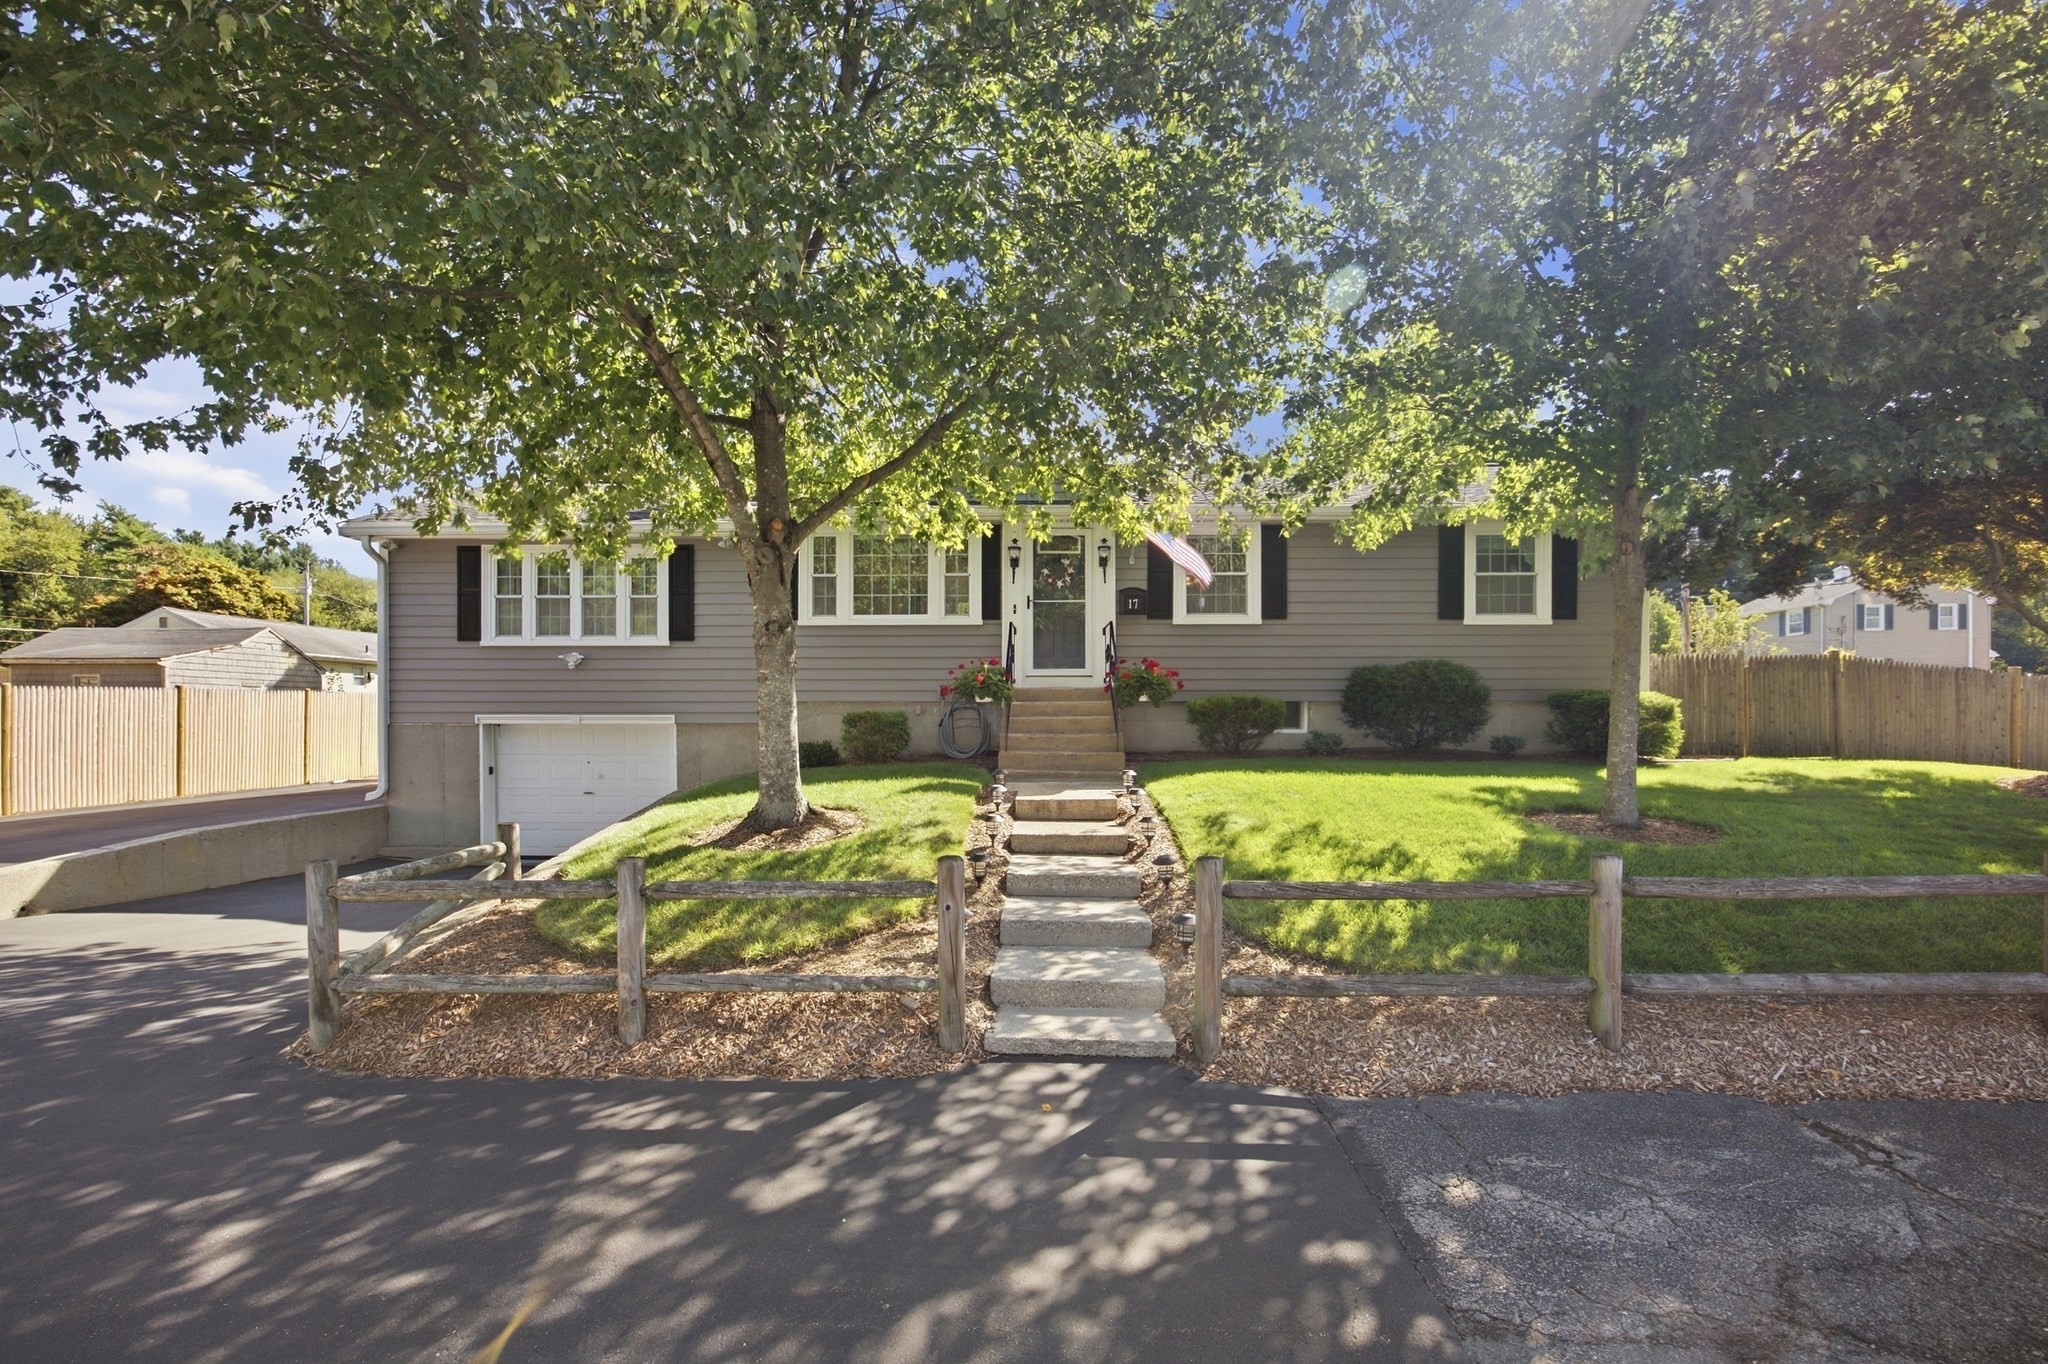

Description
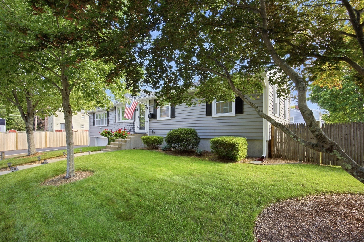
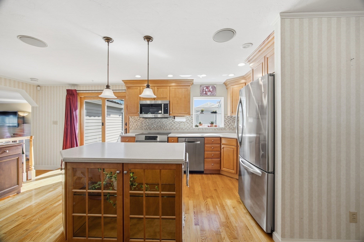
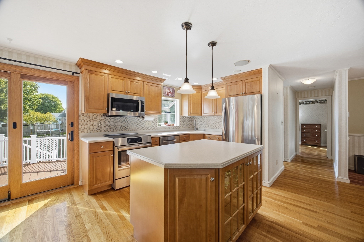
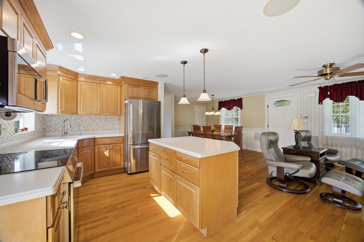
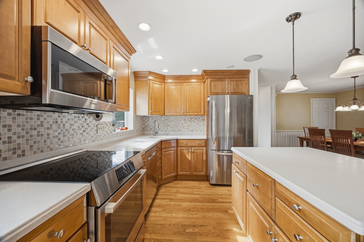
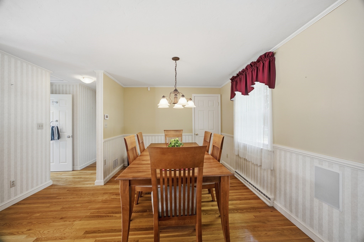
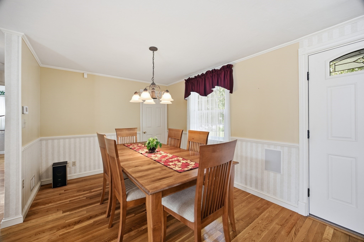
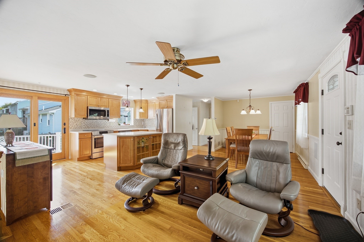
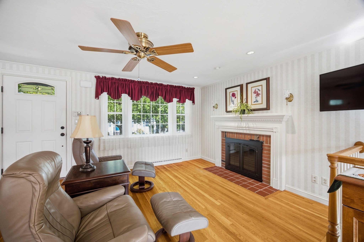
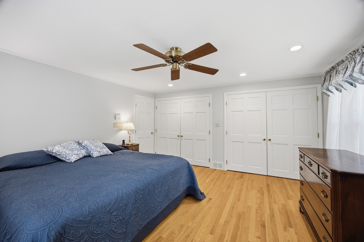
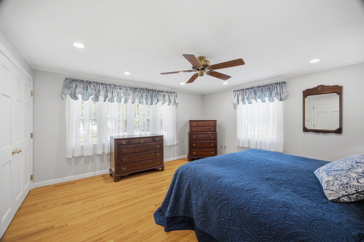
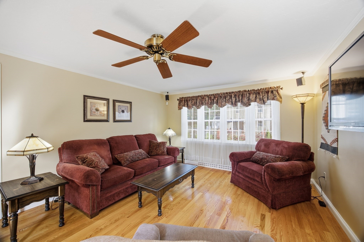
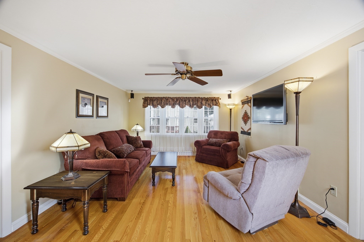
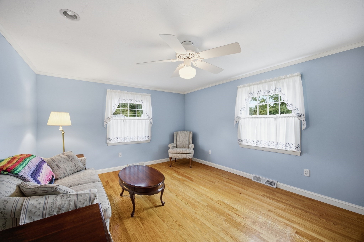
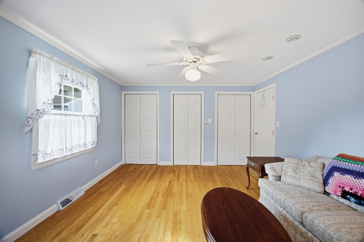
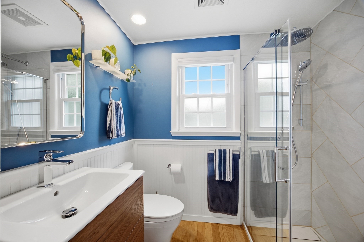
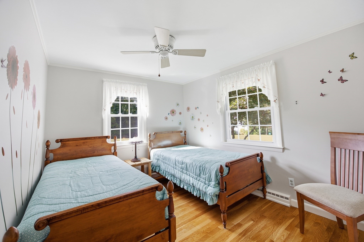
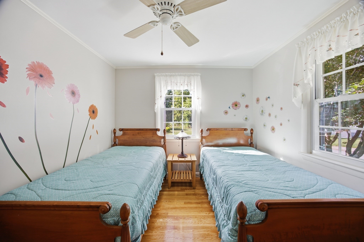
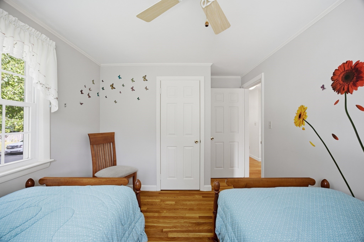
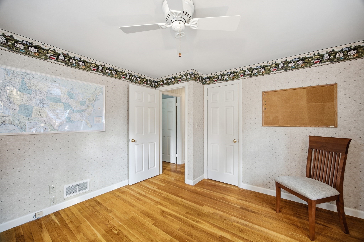
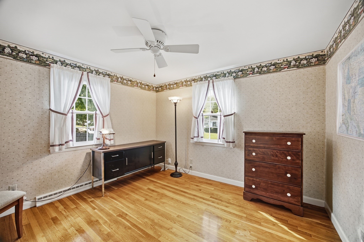
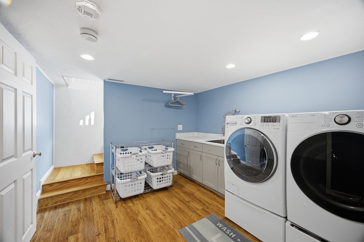
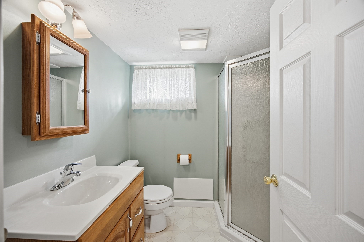
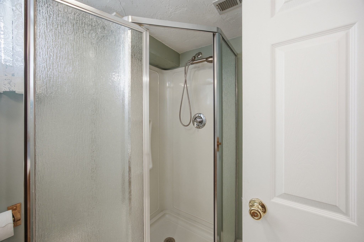
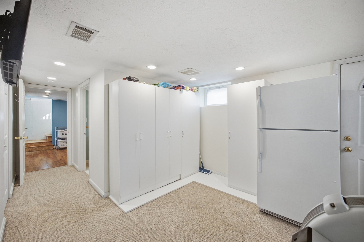
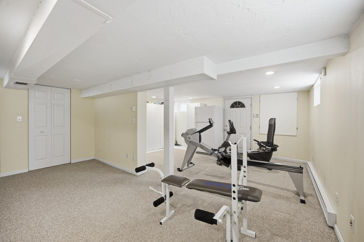
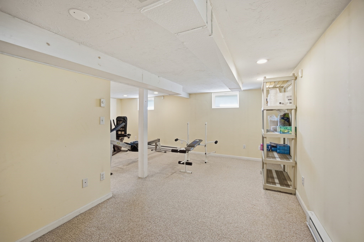
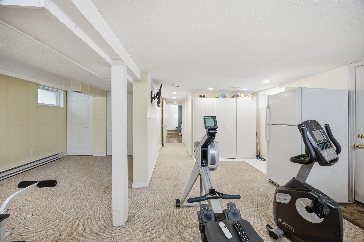
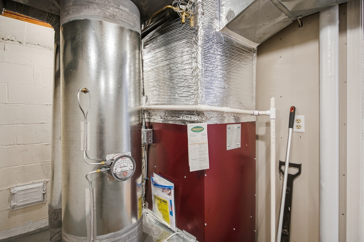
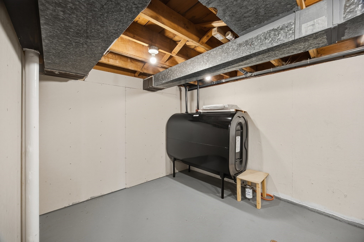
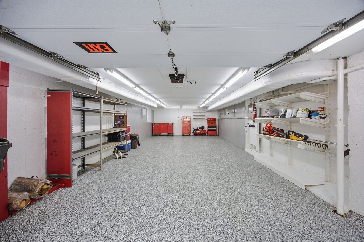
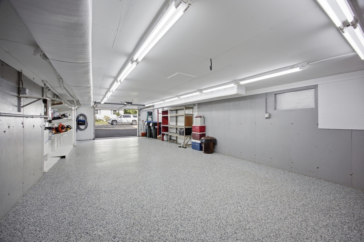
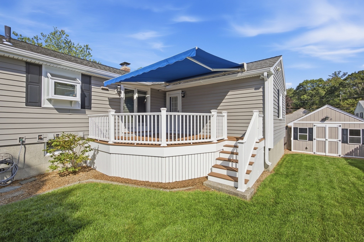
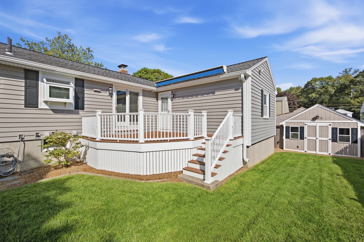
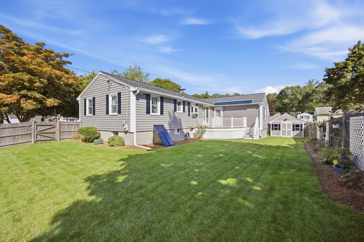
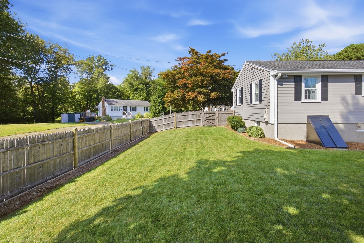
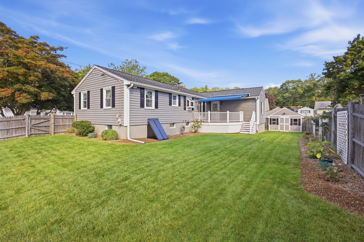
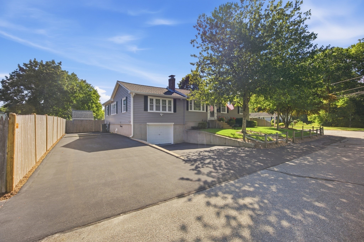
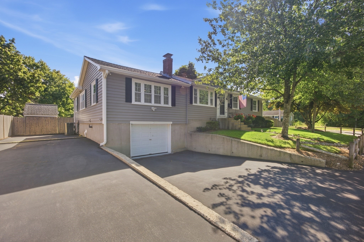
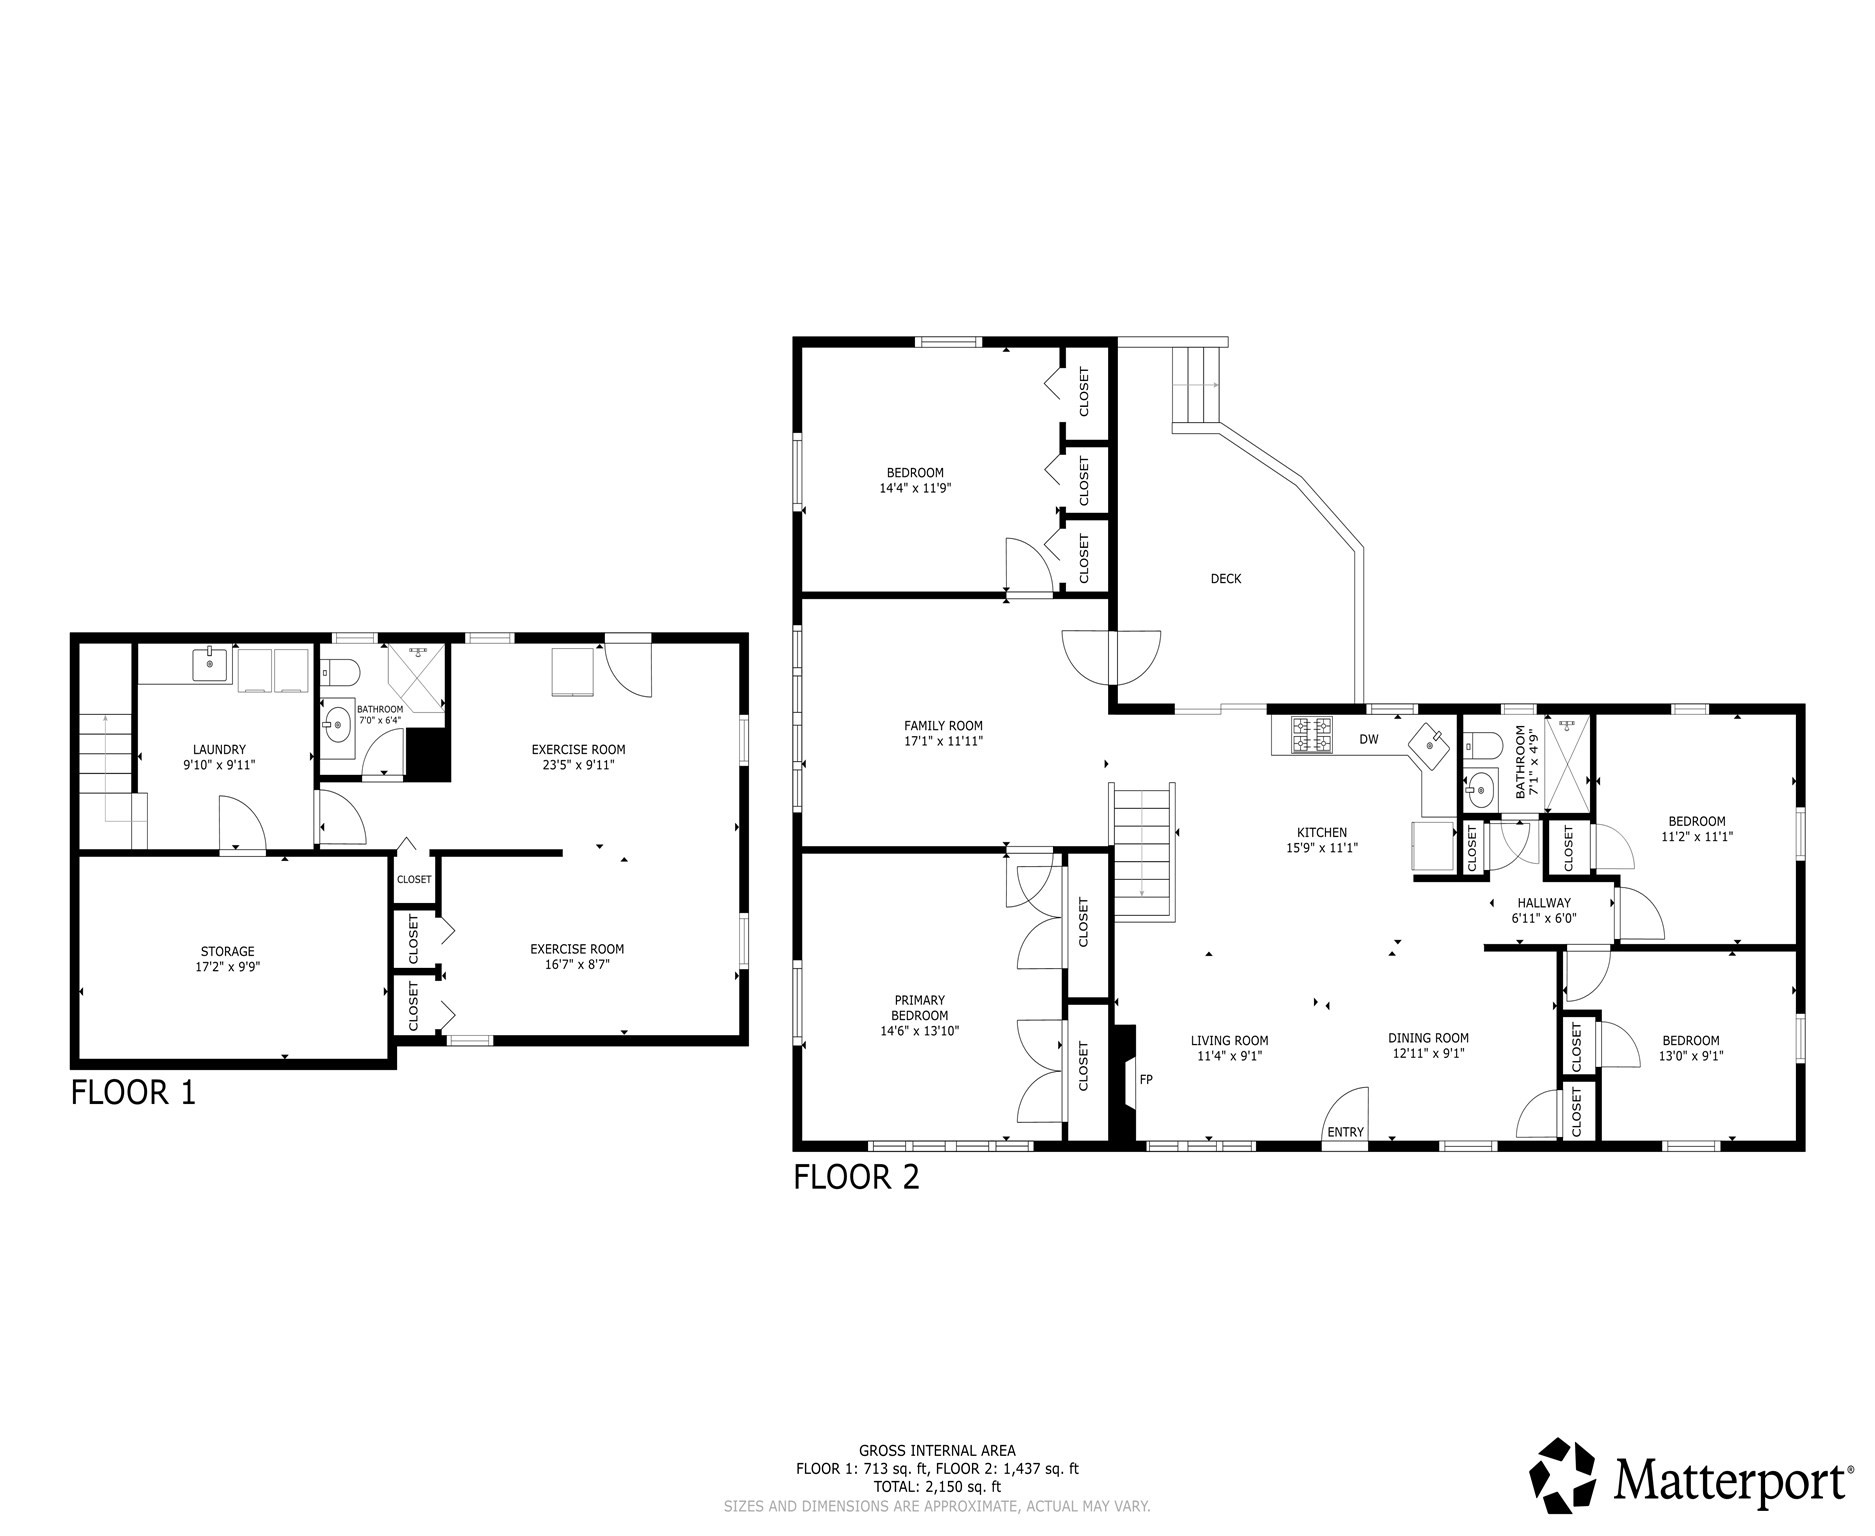
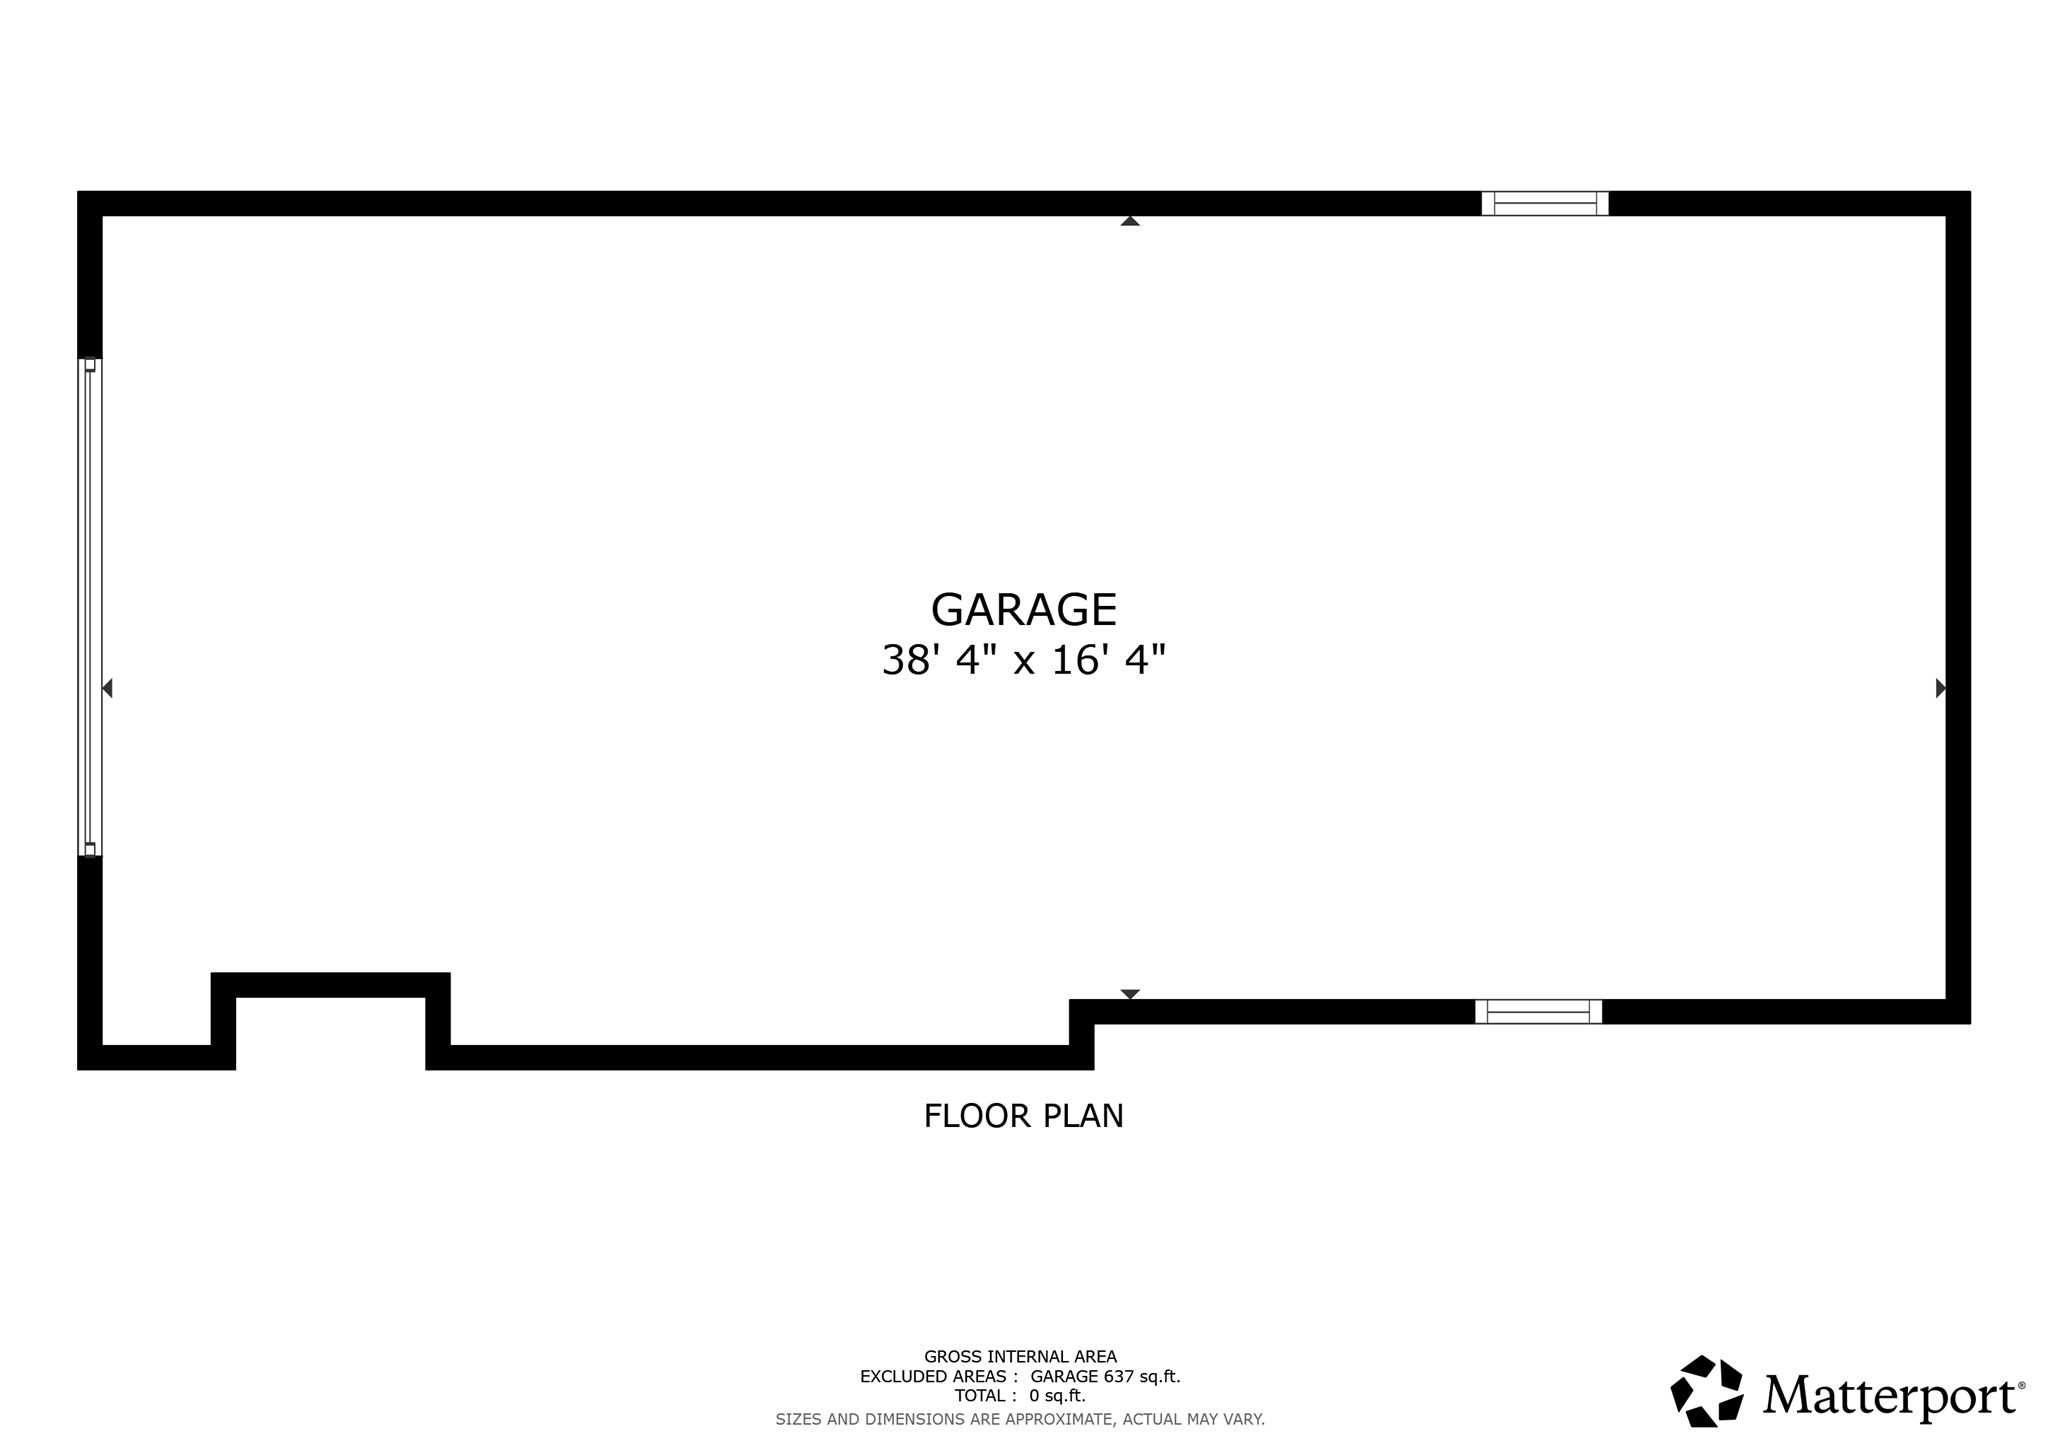
Welcome to this one of a kind, lovingly updated 4 bedroom ranch nestled in a quiet neighborhood yet still close to everything. This spacious home has been thoughtfully updated with an impressive array of modern amenities including central air, central vacuum (extending right to the driveway) and top of the line appliances in both the kitchen and the laundry rooms. Designed with entertaining in mind, the living room with a working fireplace is open to the dining room at the front of the home while the kitchen is perfectly positioned in the center and opens through a slider to the back deck with a Sunsetter awning - creating a wonderful indoor-outdoor gathering space. The family room off to the side opens up the house for even more living space. The home's versatile layout offers two generously sized bedrooms on one side and two additional bedrooms on the other, providing privacy and flexibility that is ideal for multigenerational living, guests, or a home office. The bathroom on the main floor has an over sized, tiled shower. The finished basement adds incredible flexible living space, whether you need an exercise room, playroom, or TV room. It includes a dedicated utility/storage room, extra pantry space, another bathroom with a shower and a large laundry room with its own sink and cabinetry. Car enthusiasts and hobbyists will fall in love with the three car tandem garage featuring Polyaspartic flooring and brilliant LED lighting. Paired with expansive driveway space, parking is never an issue. Out back, enjoy a beautifully maintained, fully fenced in yard with plenty of room for games, pets, or relaxing! With the house's spacious layout, extensive updates and thoughtful design, this exceptional home truly has to be seen to be fully appreciated. Come discover everything it has to offer. Offer deadline Wednesday, September 30th at 5:00 to be reviewed Thursday, October 1st before noon.
Details
| MLS # | 73581228 |
|---|---|
| Listing Type | For Sale |
| Style | House |
| Sub-Type | Resale |
| Status | Active |
| Year | 1957 |
| Days On Site | 6 |
| Listing Provided By | Redfin Corp. | Sue Shiels |
Features
| Bed(s) | 4 |
|---|---|
| Bath(s) | 2 Total |
| SQ Feet | 2,040 |
| Garage | 3 |
| Basement | Y |
| Zoning | R3 |
| Acreage | 0.18 |
Interior
| Rooms Total | 8 |
|---|---|
| Cooling Yes / No | Yes |
| Cooling | Central Air |
| Heating Yes / No | Yes |
| Heating | Forced Air, Oil |
| Interior Features | Central Vacuum |
| Window Features | Storm Window(s), Screens |
| Appliances | Electric Water Heater, Water Heater, Range, Dishwasher, Microwave, Refrigerator, Washer, Dryer |
| Fireplace Features | Living Room |
| Fireplaces Total | 1 |
| Fireplace Yes / No | Yes |
| Flooring | Tile, Hardwood |
Exterior
| Exterior Features | Deck - Composite, Storage, Screens, Fenced Yard |
|---|---|
| Roof | Shingle |
| Construction Materials | Frame |
| Foundation Details | Concrete Perimeter |
| Lot Features | Corner Lot, Level |
| Fencing | Fenced |
Parking
| Garage Yes / No | Yes |
|---|---|
| Attached Garage Yes / No | Yes |
| Parking Features | Under, Garage Door Opener, Paved Drive, Off Street, Tandem, Paved |
| Open Parking Yes / No | Yes |
Utilities
| Sewer | Public Sewer |
|---|---|
| Electric | 200+ Amp Service |
Taxes
| Tax Annual Amount | 6577 |
|---|---|
| Tax Assessed Value | 543100 |
| Tax Year | 2026 |
Location
| Community Features | Public Transportation, Shopping, Park, Walk/Jog Trails, Medical Facility, Highway Access, House of Worship, Private School, Public School |
|---|---|
| Senior Community Yes / No | No |
Area Information
| State | MA |
|---|---|
| County | Norfolk |
| City | Holbrook |
| Zip Code | 02343 |
| Area | Norfolk |
| Listing VS Median (in 02343) | |
Price: $589,900 low | high Med: $525,000 sqft: 2,040 low | high Med: 1,140 $ / sqft: $289 low | high Med: $461 On site: 6 low | high Med: 47 | |
Market Activity 02343
Request a showing
Request a showing
Contact
Learn More About This Property

| State | MA |
|---|---|
| County | Norfolk |
| City | Holbrook |
| Zip Code | 02343 |
| Area | Norfolk |
| Listing VS Median (in 02343) | |
Price: $589,900 low | high Med: $525,000 sqft: 2,040 low | high Med: 1,140 $ / sqft: $289 low | high Med: $461 On site: 6 low | high Med: 47 | |
