
Description
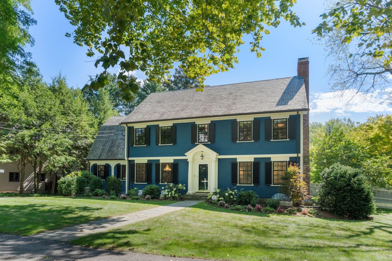
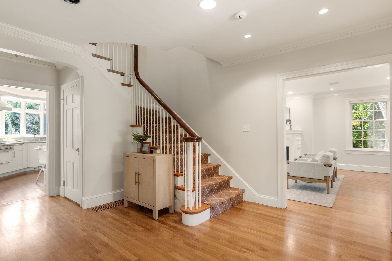
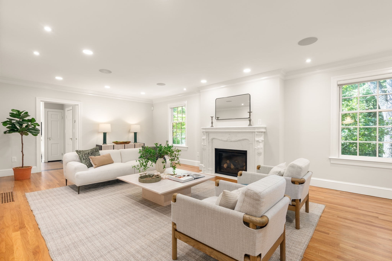
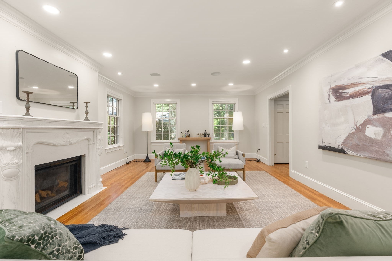
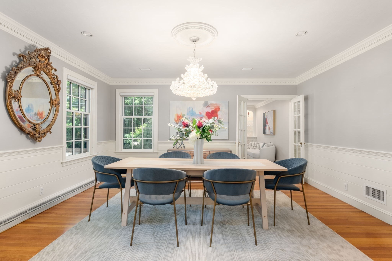
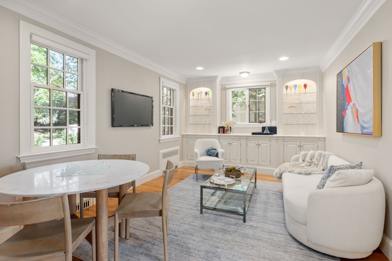
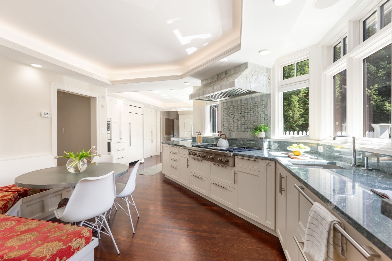
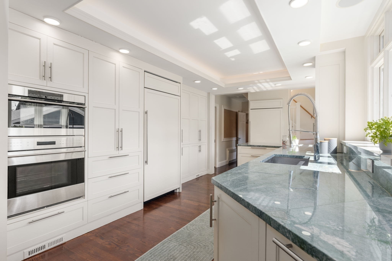
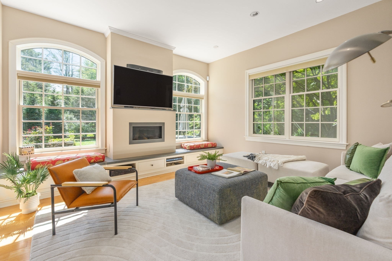
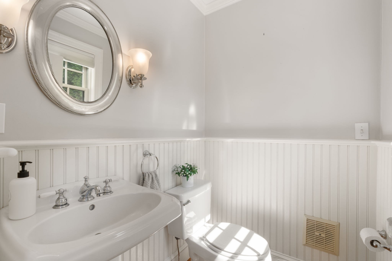
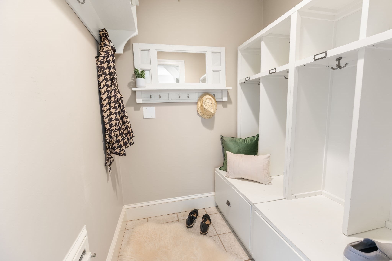
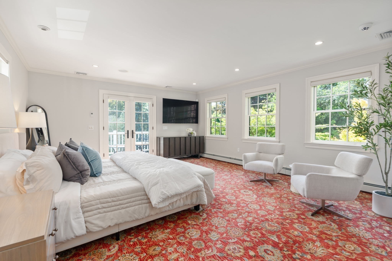
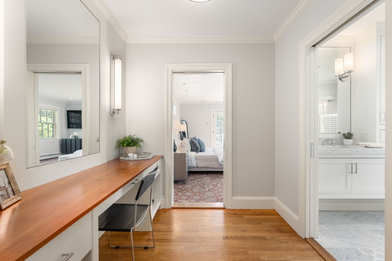
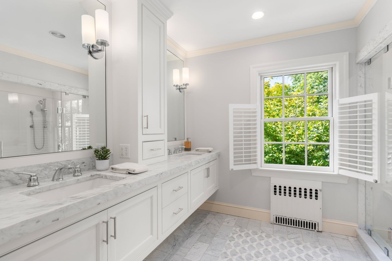
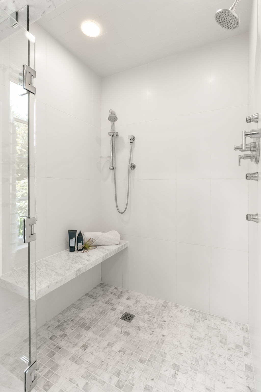
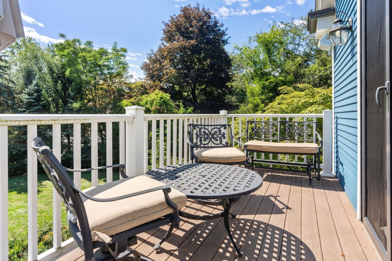
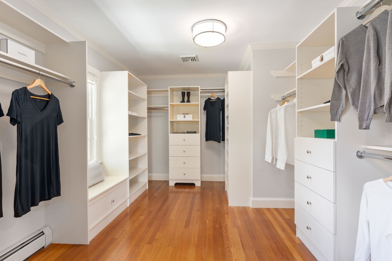
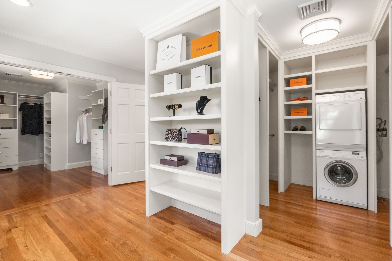
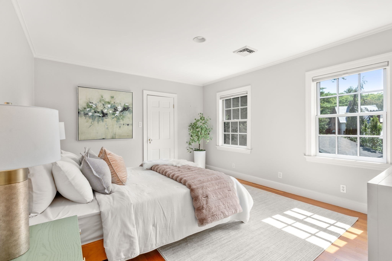
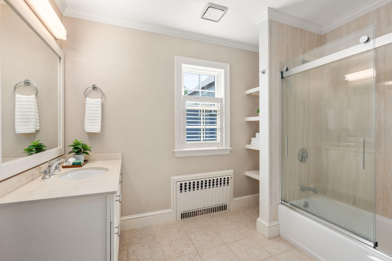
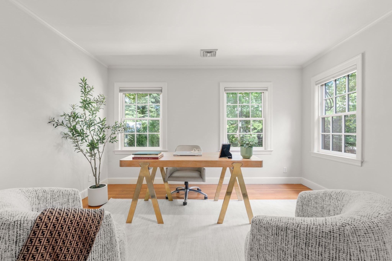
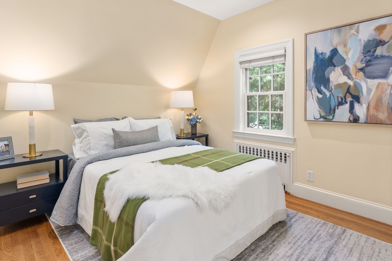
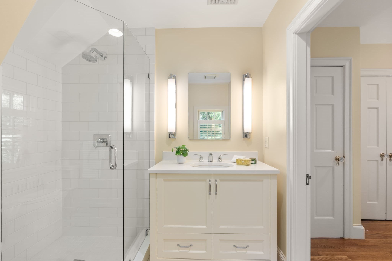
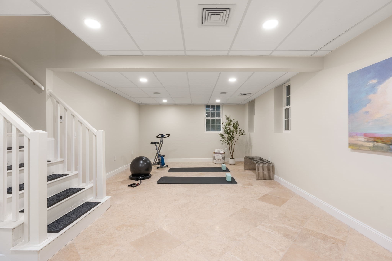
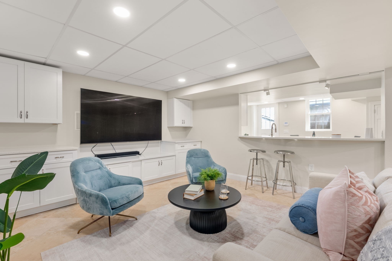
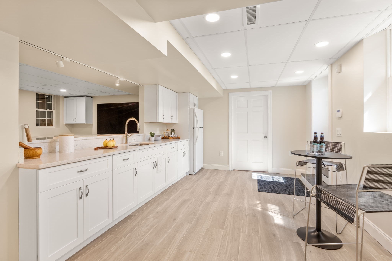
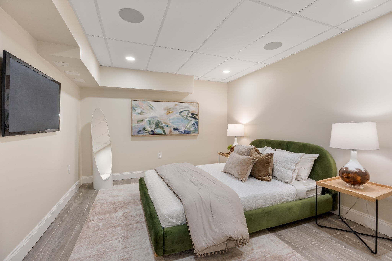
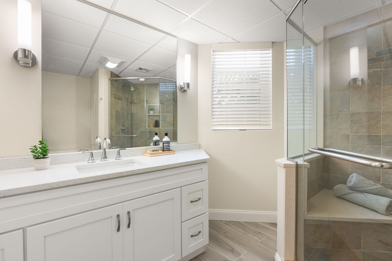
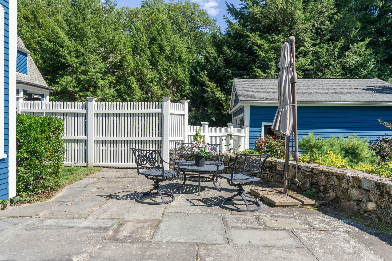
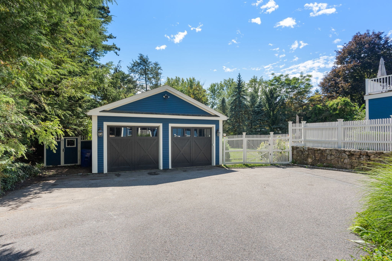
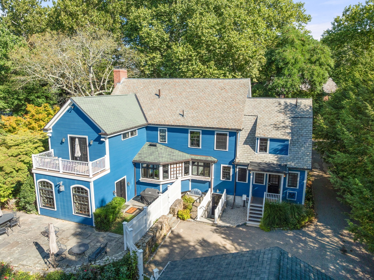
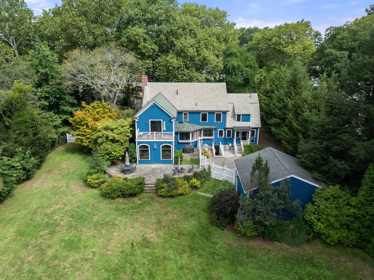
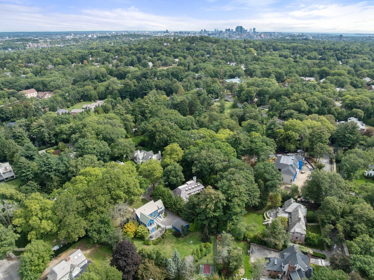
Welcome to this stunning center-entrance Colonial in Brookline's Chestnut Hill estate area, set on a level half-acre lot. This expansive home features 4+ bedrooms, 4 full and 1 half baths & offers over 4,895 square feet across three finished levels. The foyer opens to a fireplaced living room and a formal dining room that seats 12. The Chef's kitchen features a Wolf range, Sub-Zero refrigerator, double wall ovens including steam, Cove dishwashers, two sinks, custom cabinetry & granite counters. A library with built-ins cabinetry sits off the dining room & kithcen. The family room, with gas fireplace opens through French doors to a bluestone patio and a broad, fenced, level yard. Upstairs, the primary suite includes a private balcony, Carrara marble bath, dressing area, and two walk-in closets. Three additional bedrooms and two full baths & laundry complete the floor. The lower level consists of a media/playroom, gym, wet bar, beautiful full bath with glass enclosed shower + another set of laundry. Central air & Sonos throughout, EV charging & 2-car garage. Close proximity to the D Line at Chestnut Hill, shops and restaurants at The Street at Chestnut Hill, Soule Playground, and Dane Park.
Details
| MLS # | 73573585 |
|---|---|
| Listing Type | For Sale |
| Style | House |
| Sub-Type | Resale |
| Status | Active |
| Year | 1936 |
| Days On Site | 65 |
| Listing Provided By | Coldwell Banker Realty - Brookline | Jamie Genser |
Features
| Bed(s) | 4 |
|---|---|
| Bath(s) | 5 Total |
| SQ Feet | 4,884 |
| Garage | 2 |
| Basement | Y |
| Zoning | S15 |
| Acreage | 0.48 |
| Golf Course | Yes |
Interior
| Rooms Total | 12 |
|---|---|
| Cooling Yes / No | Yes |
| Cooling | Central Air, 3 or More, ENERGY STAR Qualified Equipment |
| Heating Yes / No | Yes |
| Heating | Baseboard, Natural Gas |
| Interior Features | Cabinets - Upgraded, Bathroom - Full, Bathroom - Tiled With Shower Stall, Closet/Cabinets - Custom Built, Countertops - Stone/Granite/Solid, Recessed Lighting, Open Floorplan, Library, Office, Play Room, Game Room, Bonus Room, Bathroom, Walk-up Attic, Other |
| Window Features | Window(s) - Bay/Bow/Box, Insulated Windows |
| Appliances | Gas Water Heater, Water Heater, Oven, Dishwasher, Disposal, Refrigerator, Range Hood, Plumbed For Ice Maker |
| Fireplace Features | Family Room, Living Room |
| Fireplaces Total | 2 |
| Fireplace Yes / No | Yes |
| Flooring | Tile, Carpet, Concrete, Marble, Hardwood, Stone / Slate, Engineered Hardwood, Flooring - Hardwood, Flooring - Stone/Ceramic Tile |
Exterior
| Exterior Features | Patio, Balcony, Professional Landscaping, Sprinkler System, Decorative Lighting, Garden, Stone Wall, Other |
|---|---|
| Roof | Shingle, Slate |
| Security Features | Security System |
| Construction Materials | Frame |
| Foundation Details | Concrete Perimeter |
| Lot Features | Wooded, Easements, Level |
Parking
| Garage Yes / No | Yes |
|---|---|
| Attached Garage Yes / No | No |
| Parking Features | Detached, Garage Door Opener, Storage, Garage Faces Side, Oversized, Paved Drive, Off Street |
| Open Parking Yes / No | Yes |
Utilities
| Utilities | for Gas Range, for Electric Oven, for Electric Dryer, Washer Hookup, Icemaker Connection |
|---|---|
| Sewer | Public Sewer |
| Electric | Generator, Circuit Breakers, 200+ Amp Service |
Taxes
| Tax Annual Amount | 38321 |
|---|---|
| Tax Assessed Value | 3742300 |
| Tax Block | 430 |
| Tax Lot | 0006 |
| Tax Year | 2026 |
Location
| Community Features | Public Transportation, Shopping, Tennis Court(s), Park, Walk/Jog Trails, Golf, Medical Facility, Conservation Area, Highway Access, Private School, Public School, T-Station, University, Sidewalks |
|---|---|
| Senior Community Yes / No | No |
Area Information
| State | MA |
|---|---|
| County | Norfolk |
| City | Brookline |
| Zip Code | 02467 |
| Area | Chestnut Hill |
| Community Name | Chestnut Hill |
| School District | Brookline High |
| Elementary School | Heath |
| High School | Brookline High |
| Listing VS Median (in Chestnut Hill) | |
Price: $3,695,000 low | high Med: $1,649,000 sqft: 4,884 low | high Med: 2,500 $ / sqft: $757 low | high Med: $660 On site: 65 low | high Med: 66 | |
Market Activity 02467
Request a showing
Request a showing
Contact
Learn More About This Property

| State | MA |
|---|---|
| County | Norfolk |
| City | Brookline |
| Zip Code | 02467 |
| Area | Chestnut Hill |
| Community Name | Chestnut Hill |
| School District | Brookline High |
| Elementary School | Heath |
| High School | Brookline High |
| Listing VS Median (in Chestnut Hill) | |
Price: $3,695,000 low | high Med: $1,649,000 sqft: 4,884 low | high Med: 2,500 $ / sqft: $757 low | high Med: $660 On site: 65 low | high Med: 66 | |
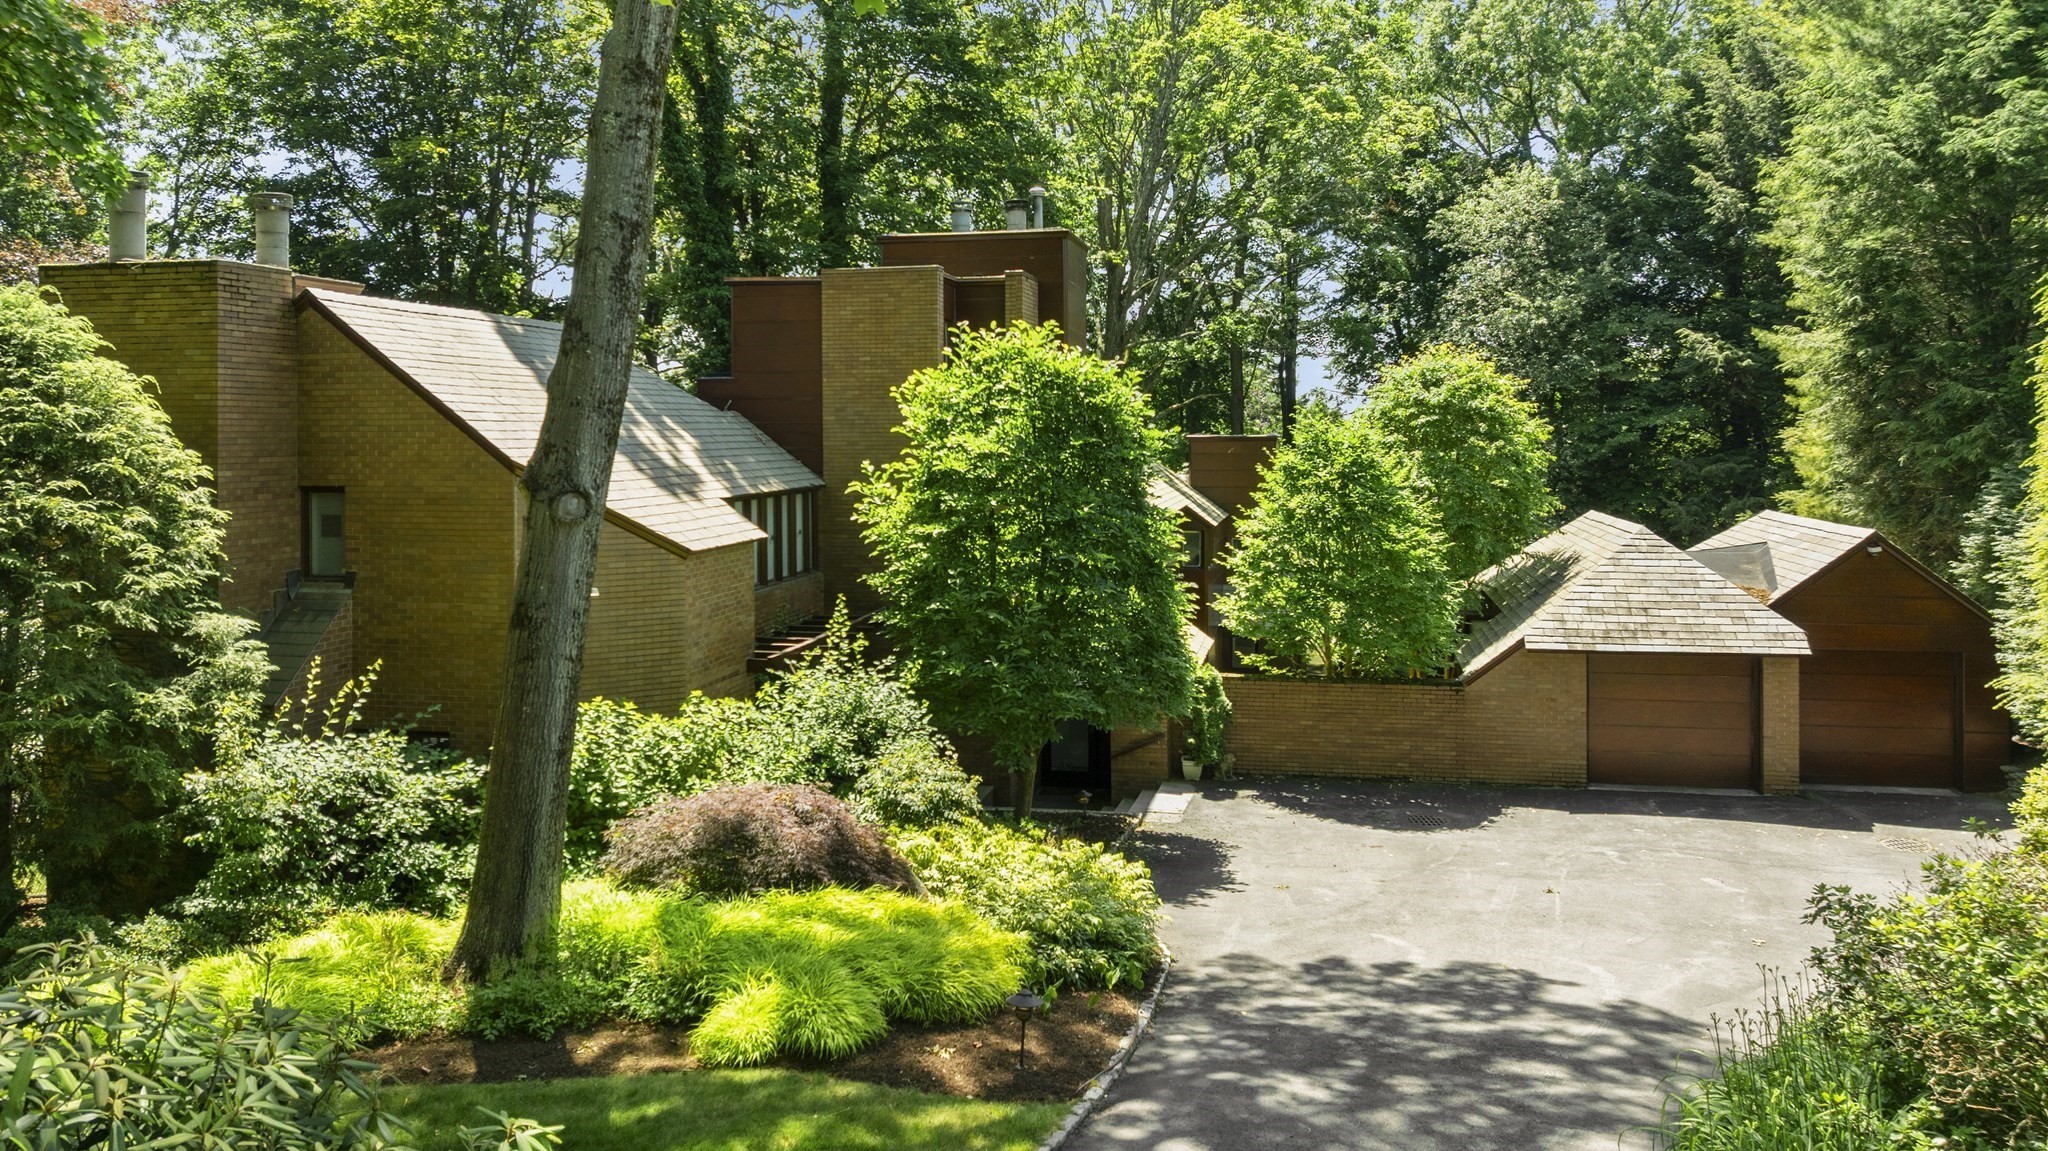 | $3,500,000331 Heath StreetBrookline, MA 02467 |