
Description
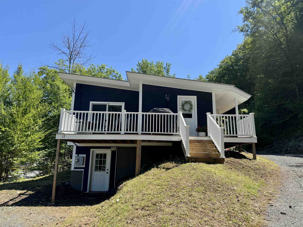
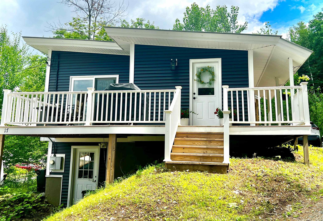
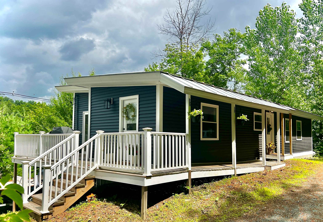
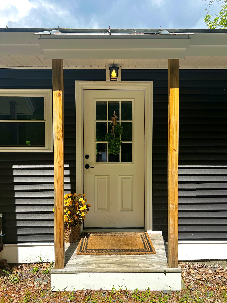
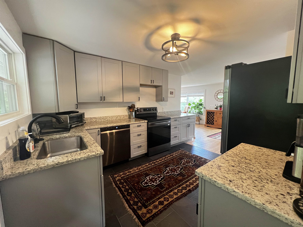
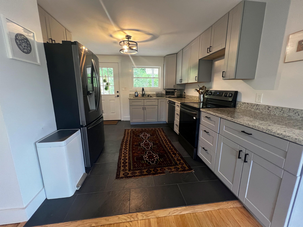
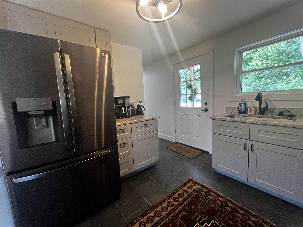
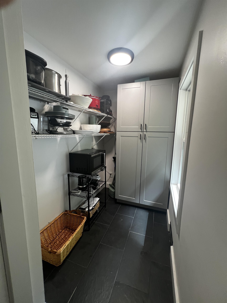
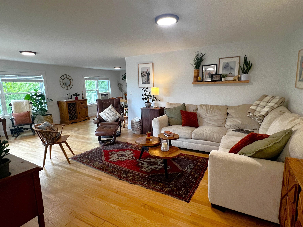
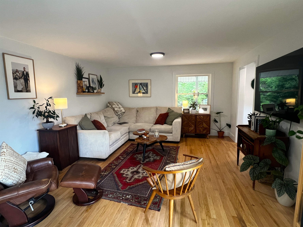
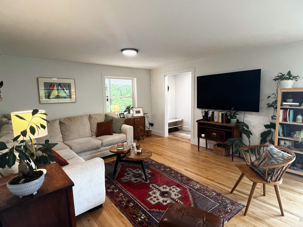
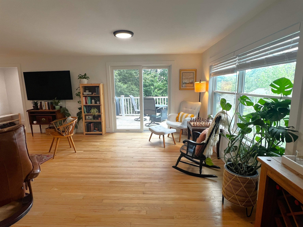
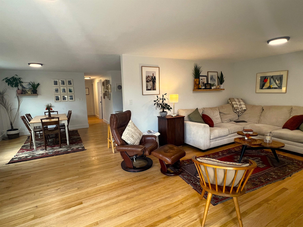
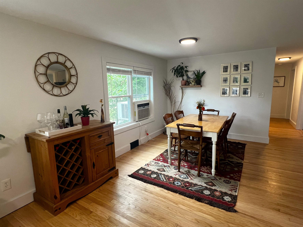
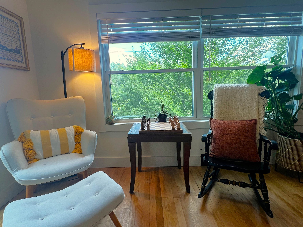
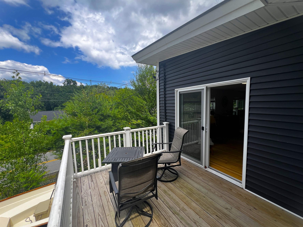
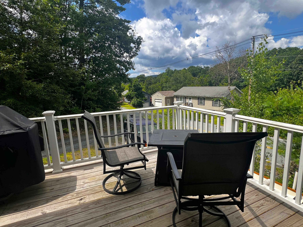
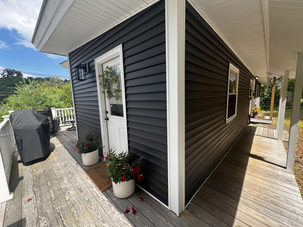
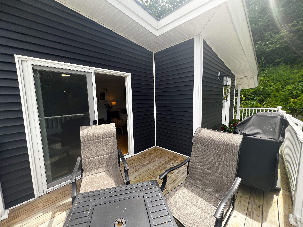
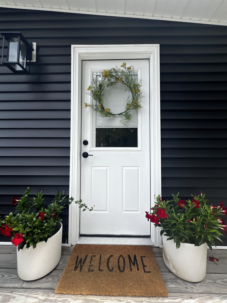
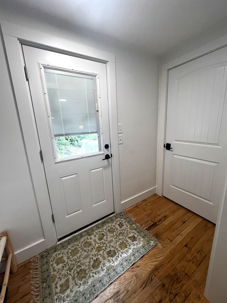
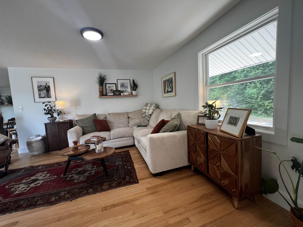
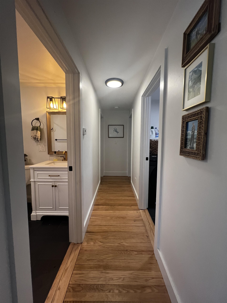
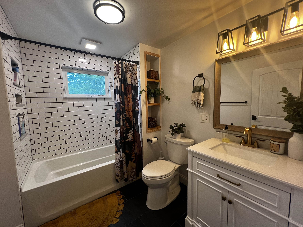
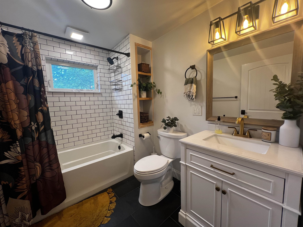
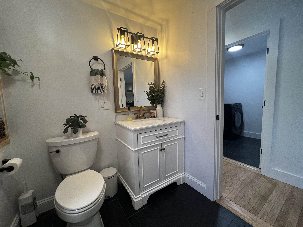
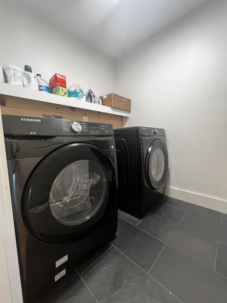
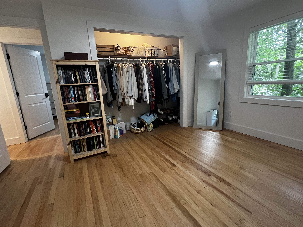
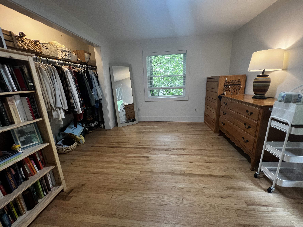
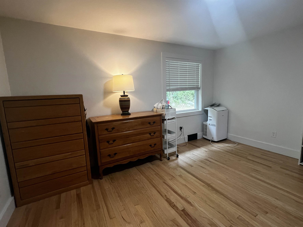
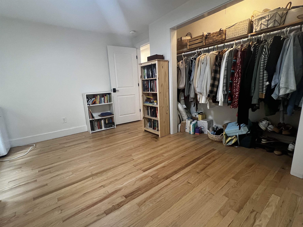
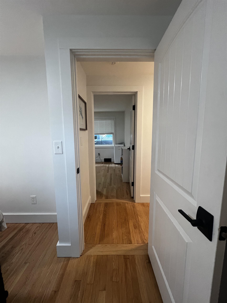
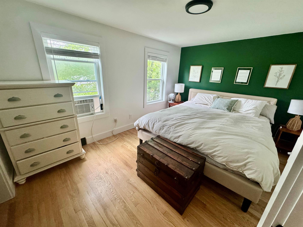
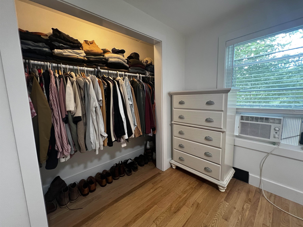
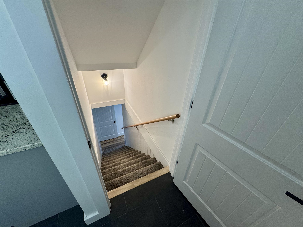
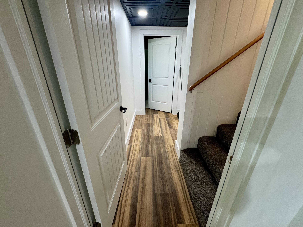
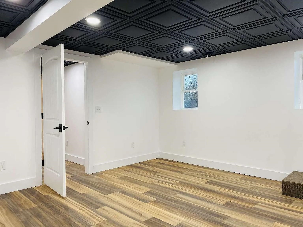
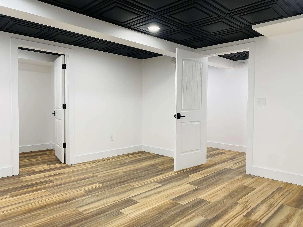
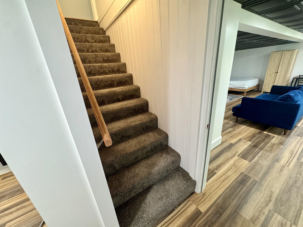
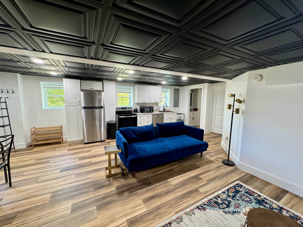
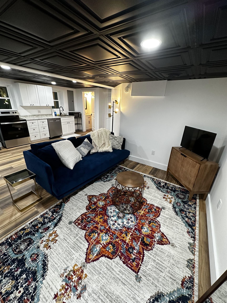
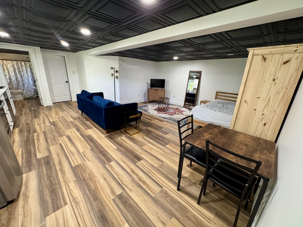
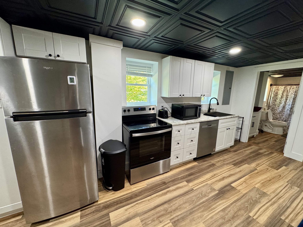
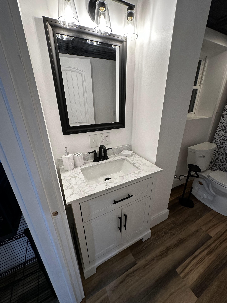
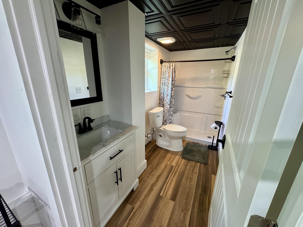
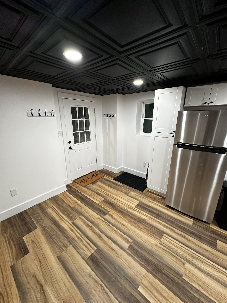
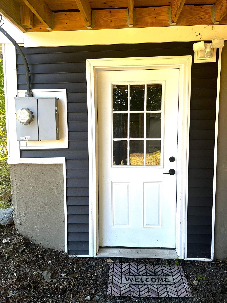
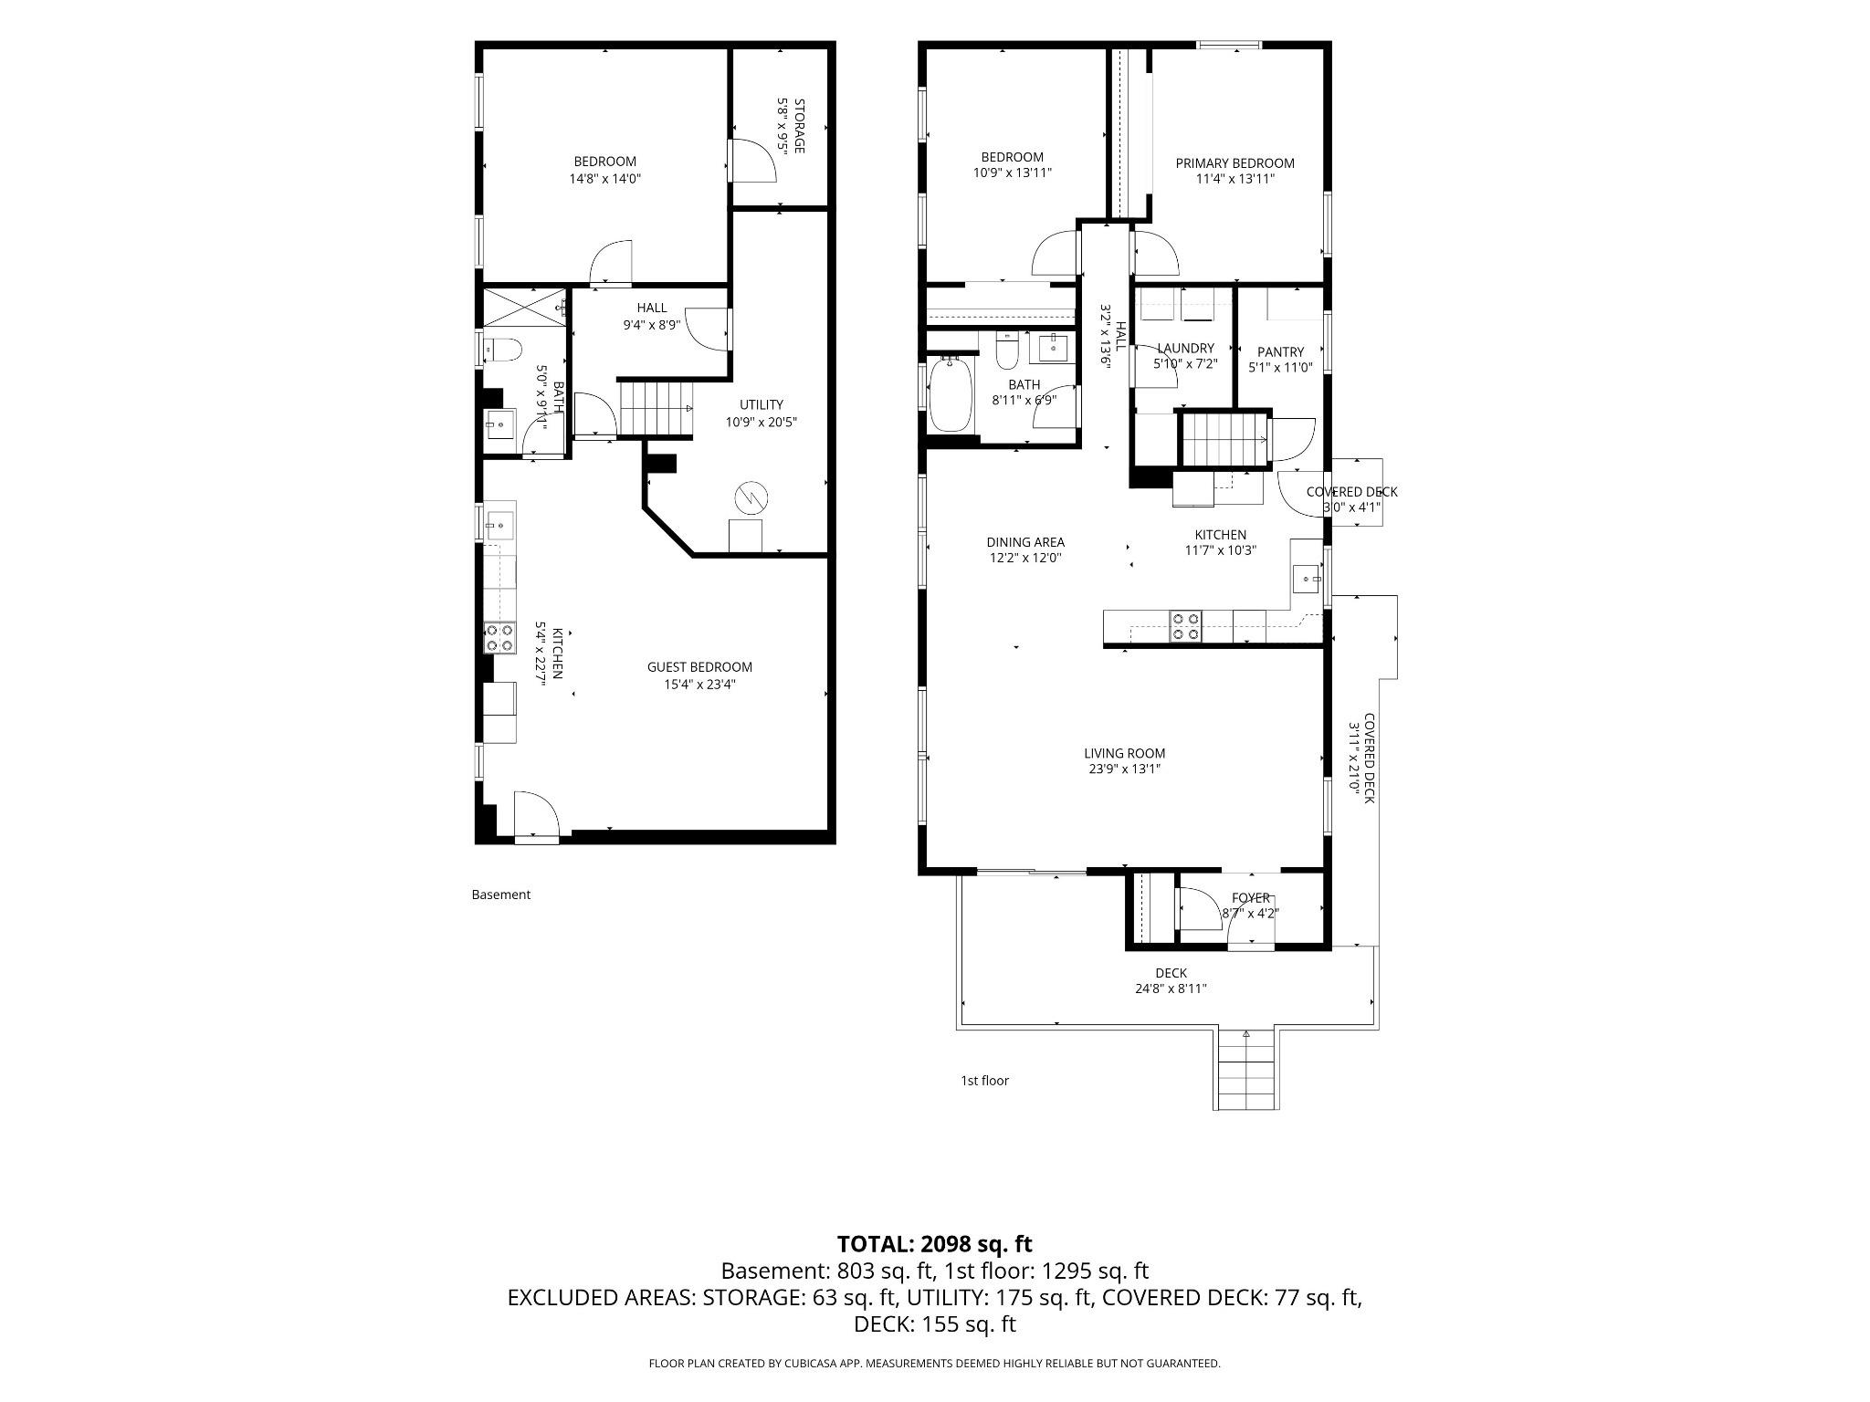
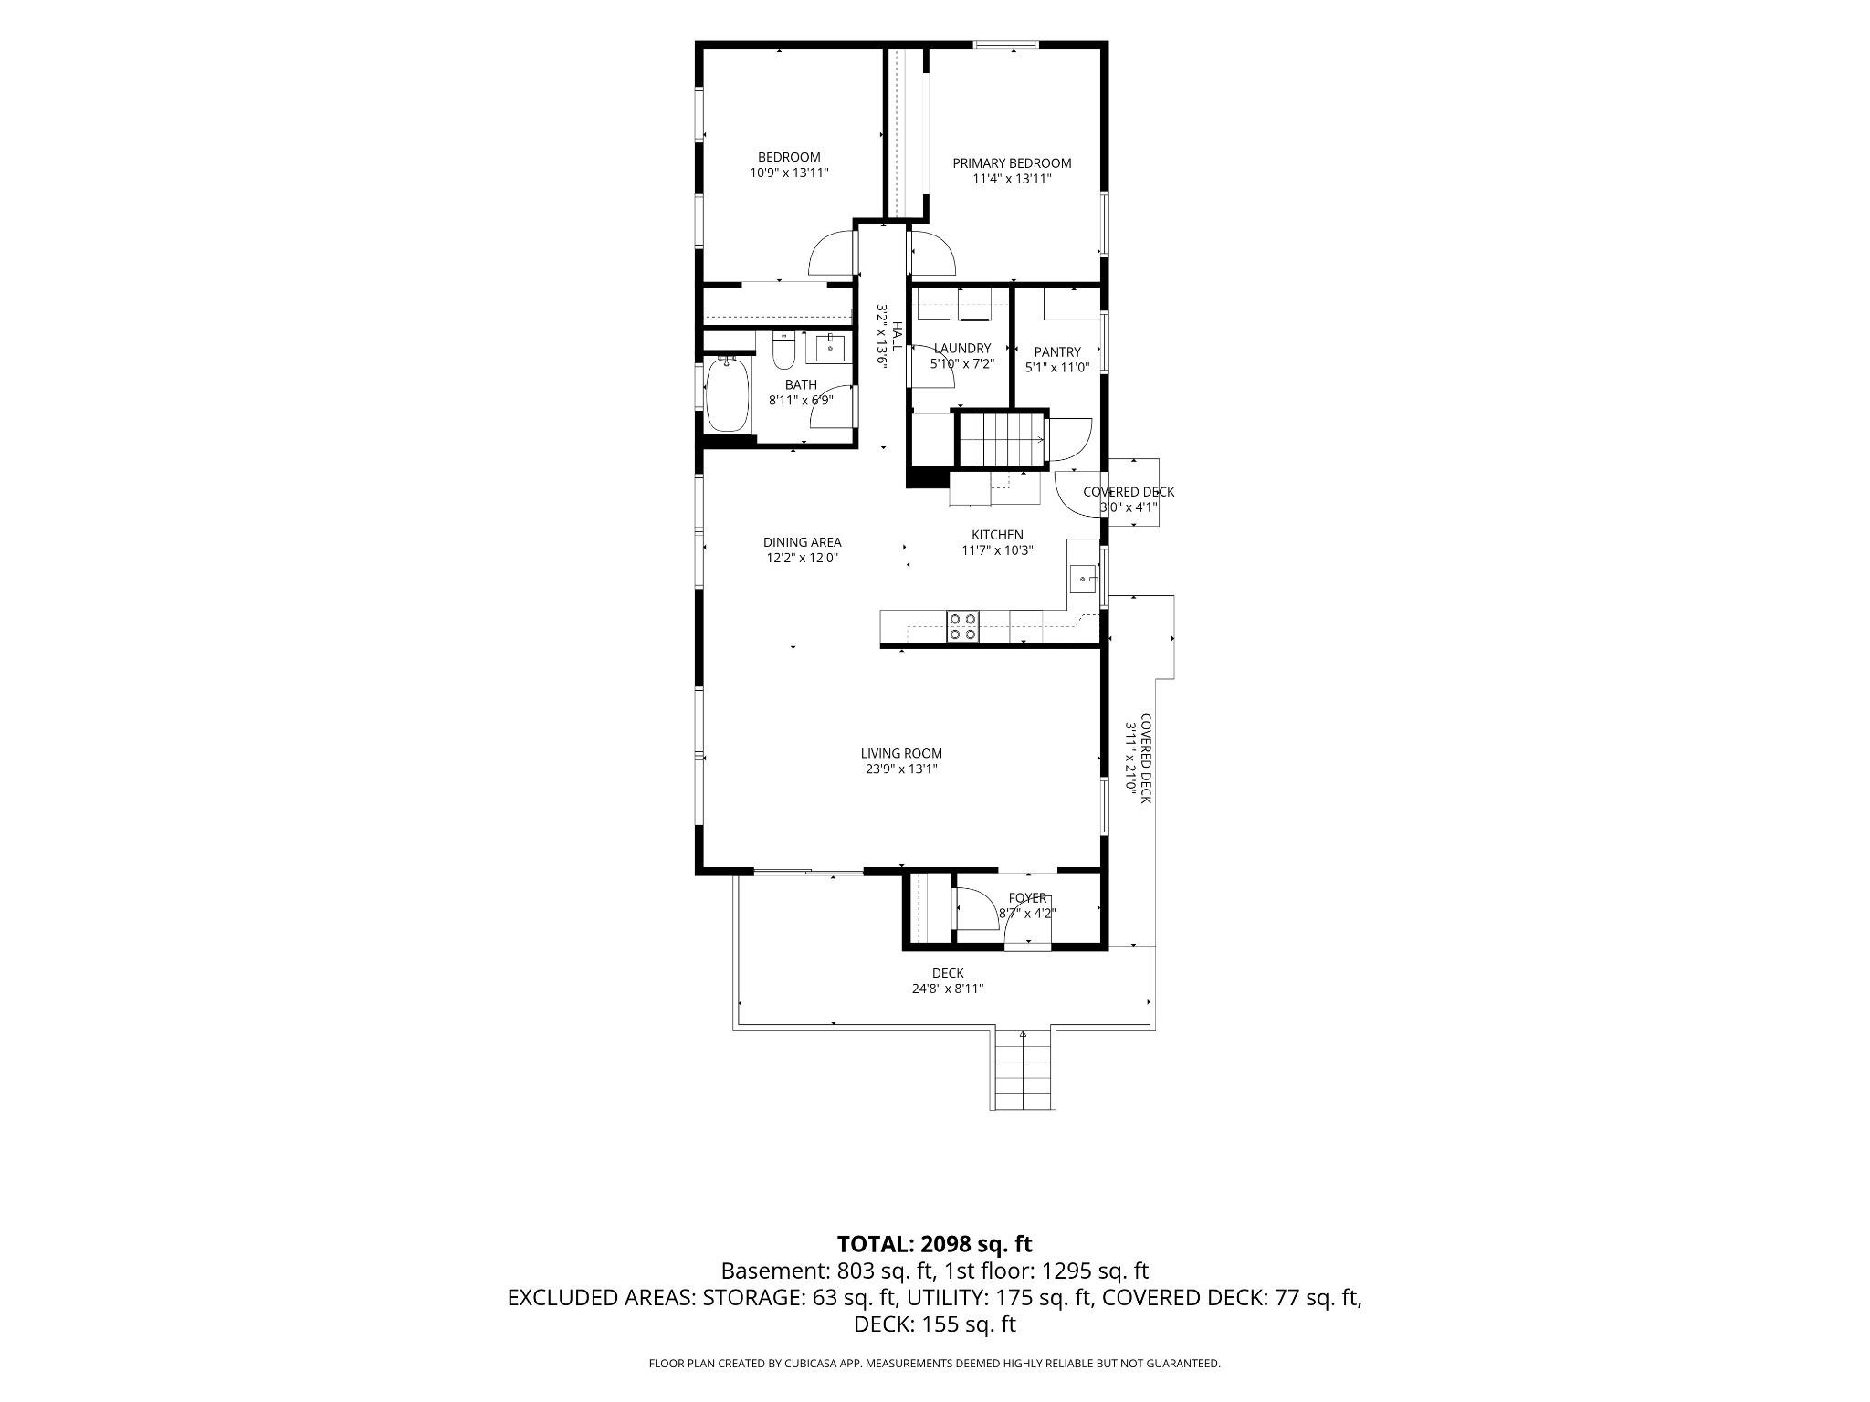
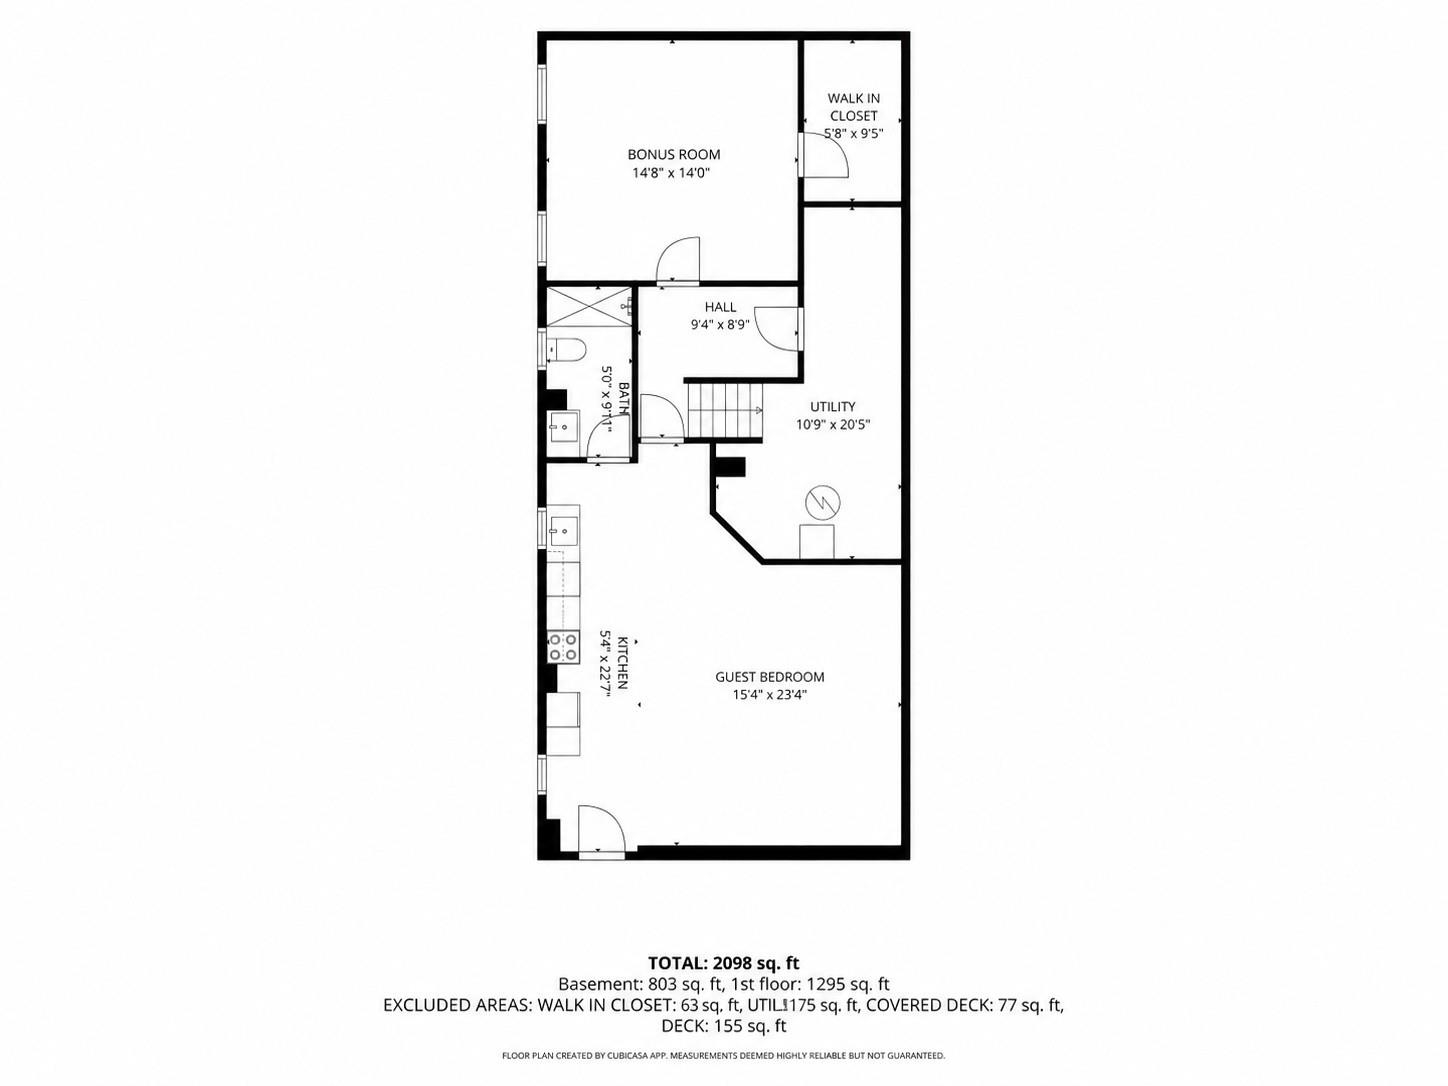
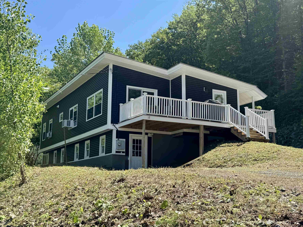
Fully renovated, low-maintenance, and move-in ready, this contemporary 3-bedroom, 2-bath home offers approximately 2,300 square feet of flexible living space in a convenient in-town Lebanon location. Extensively renovated in 2022, the bright and inviting main living area features a beautiful, updated kitchen, a large walk-in pantry, hardwood and tile flooring, and oversized newer double-pane windows that fill the home with natural light. A spacious bonus room on the lower level provides an ideal setting for a home office, gym, playroom, or additional living space. A newly completed and town-approved accessory dwelling unit (ADU) offers a private entrance, full kitchen, bathroom, and an easy, separate layout. Previously rented for $1,550 per month, the ADU provides meaningful income potential to help offset the mortgage while also offering an excellent option for extended family, guests, or multigenerational living. Major low-maintenance improvements include a standing-seam metal roof, new premium vinyl siding, a new furnace installed in 2025, public water and sewer, updated wiring, and 200-amp electrical service. The property also includes two on-site parking areas and a welcoming wraparound deck. Located within walking distance of downtown Lebanon, with convenient access to restaurants, shopping, schools, public transportation, and Storrs Hill Ski Area, this turnkey property combines modern updates, flexibility, income potential, and exceptional convenience.
Details
| MLS # | 5103363 |
|---|---|
| Listing Type | For Sale |
| Style | House |
| Sub-Type | Resale |
| Status | (31) Under Contract - Active Under Contract |
| Year | 1956 |
| Days On Site | 46 |
| Listing Provided By | Bassette Real Estate Group | John F Bassette |
Features
| Bed(s) | 3 |
|---|---|
| Bath(s) | 2 Total |
| Basement | Y |
| Story(s) | 2 |
| Zoning | R3 |
| Acreage | 0.31 |
Interior
| Rooms Total | 8 |
|---|---|
| Cooling | None |
| Heating | Oil, Forced Air, Hot Air |
| Interior Features | Attic with Hatch/Scuttle, Blinds, Dining Area, In-Law/ADU, In-Law Floorplan, Kitchen/Dining, Living/Dining, Natural Light, Walk-in Pantry, Window Treatment |
| Appliances | Dishwasher, Dryer, Electric Range, Refrigerator, Washer, Electric Water Heater |
Exterior
| Exterior Features | Deck, Porch, Window Screens, Double Pane Window(s) |
|---|---|
| Roof | Metal, Standing Seam |
| Construction Materials | Clapboard, Vinyl Siding |
| Foundation Details | Concrete, Poured Concrete |
| Lot Features | City Lot, Sloped, In Town, Near Shopping, Near Public Transit, Near School(s) |
Parking
| Garage Yes / No | No |
|---|---|
| Parking Features | On Site, Parking Spaces 3 - 5 |
Utilities
| Utilities | Cable at Site, Phone Connected |
|---|---|
| Electric | 200+ Amp Service, Circuit Breakers |
| Sewer | Public Sewer On-Site |
Taxes
| Tax Annual Amount | 9592 |
|---|---|
| Tax Assessed Value | 445300 |
| Tax Block | 120 |
| Tax Lot | 0 |
| Tax Year | 2026 |
Area Information
| State | NH |
|---|---|
| County | Grafton |
| City | Lebanon |
| Zip Code | 03766 |
| Area | NH Grafton |
| School District | Lebanon School District |
| Elementary School | Mount Lebanon School |
| High School | LebanonHig |
| Listing VS Median (in 03766) | |
Price: $524,900 low | high Med: $0 On site: 46 low | high Med: | |
Market Activity 03766
Request a showing
Request a showing
_20230518140439.png)
Copyright 2026 PrimeMLS. All rights reserved. This information is deemed reliable, but not guaranteed. The data relating to real estate displayed on this Site comes in part from the IDX Program of PrimeMLS. The information being provided is for consumers’ personal, non-commercial use and may not be used for any purpose other than to identify prospective properties consumers may be interested in purchasing.
Contact
Learn More About This Property

| State | NH |
|---|---|
| County | Grafton |
| City | Lebanon |
| Zip Code | 03766 |
| Area | NH Grafton |
| School District | Lebanon School District |
| Elementary School | Mount Lebanon School |
| High School | LebanonHig |
| Listing VS Median (in 03766) | |
Price: $524,900 low | high Med: $0 On site: 46 low | high Med: | |