 New Listing
 In-Person: 08/30 12:00 PM - 2:30 PM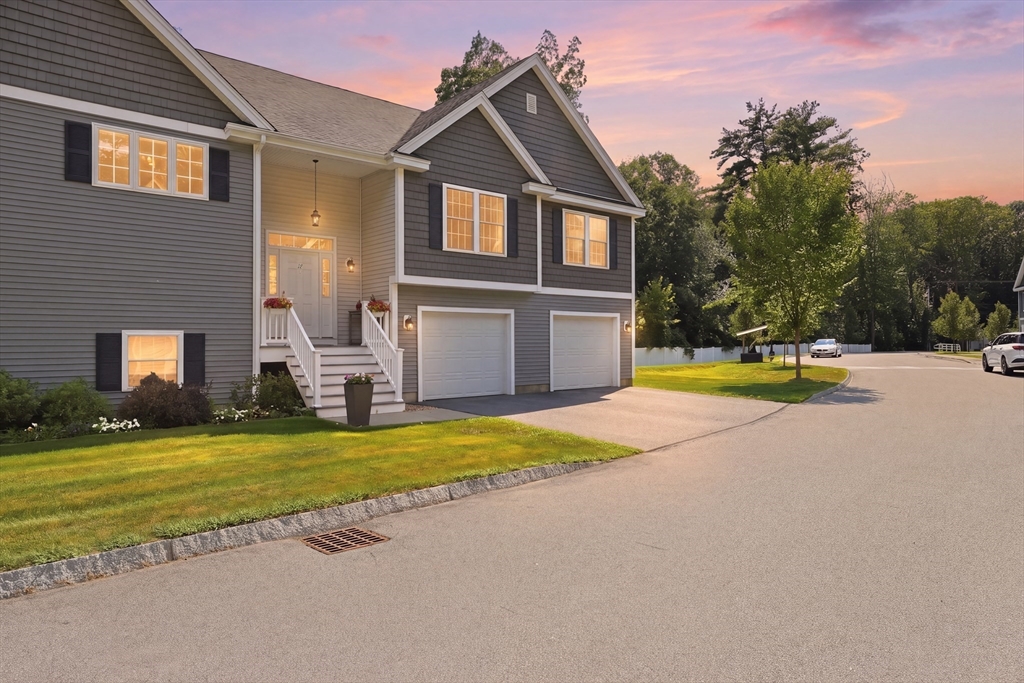

Description
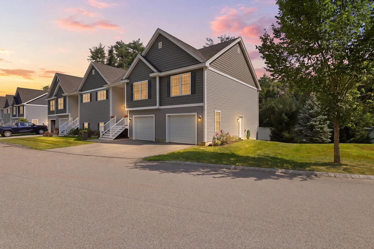
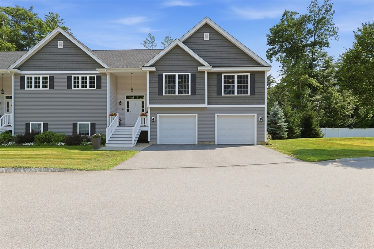
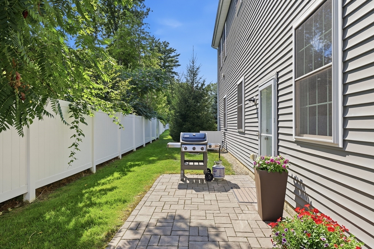
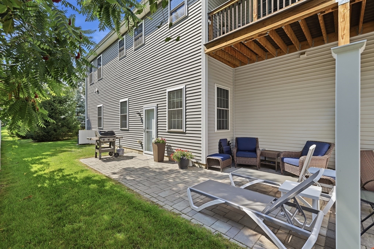
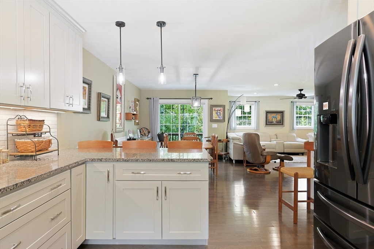
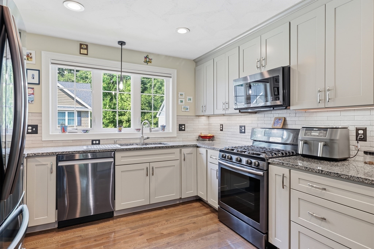
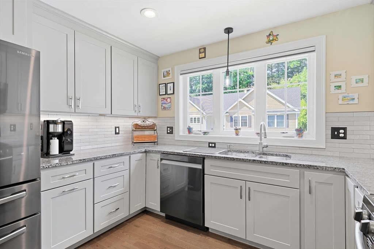
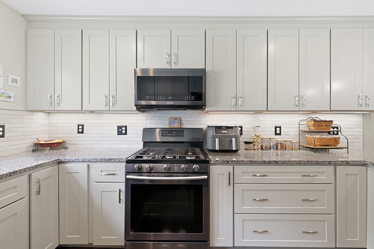
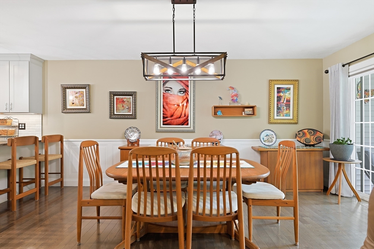
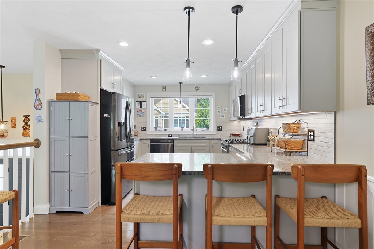
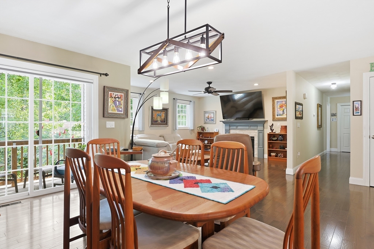
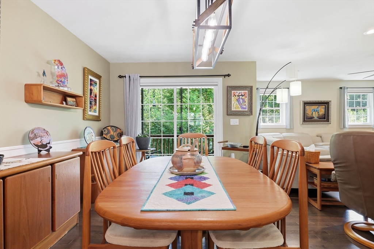
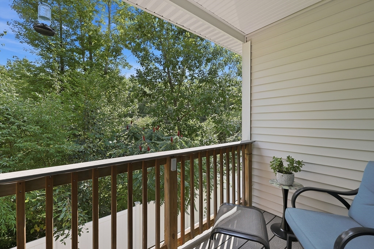
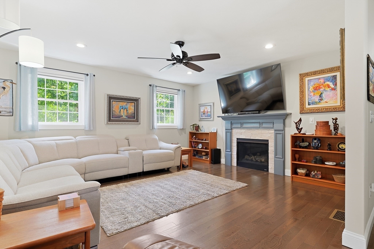
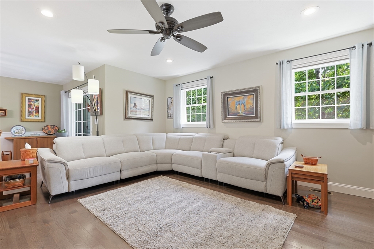
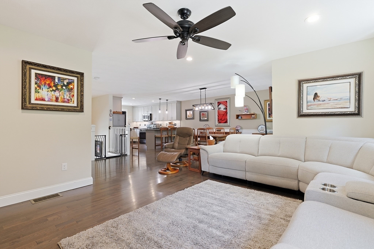
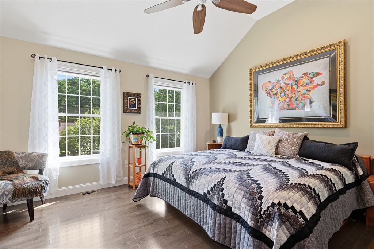
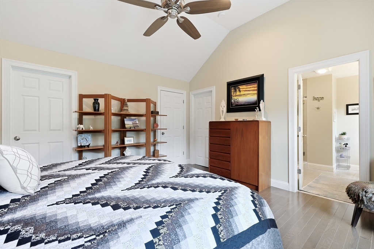
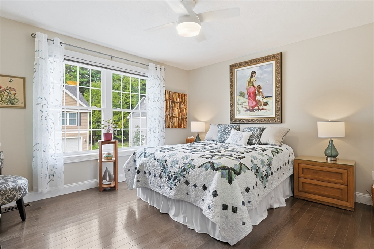
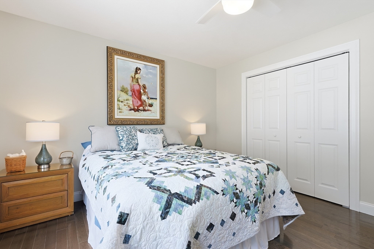
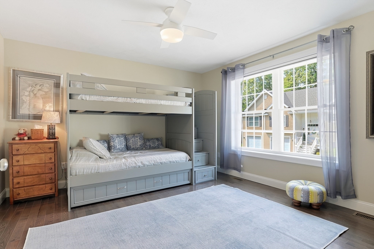
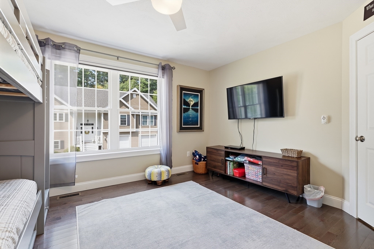
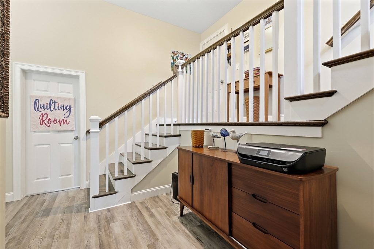
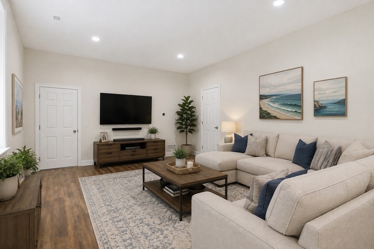
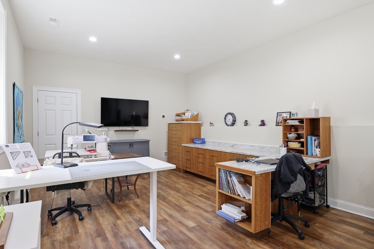
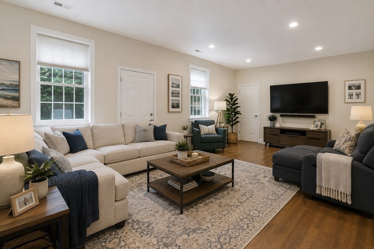
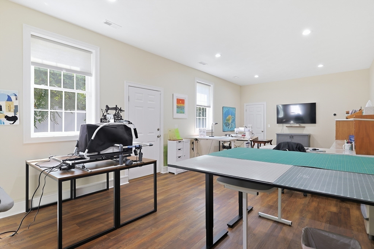
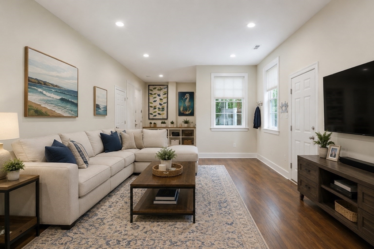
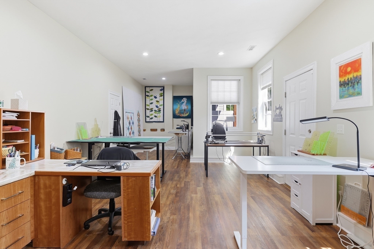
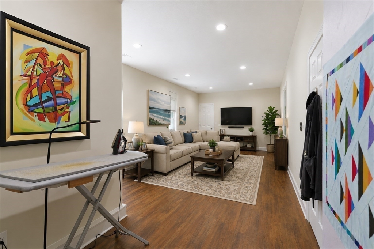
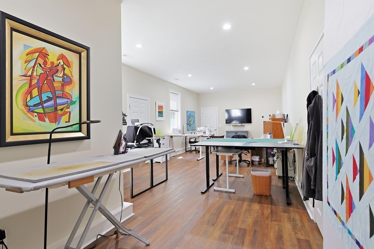
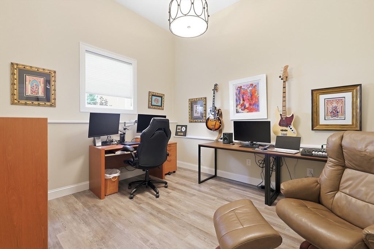
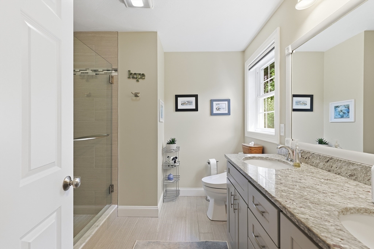
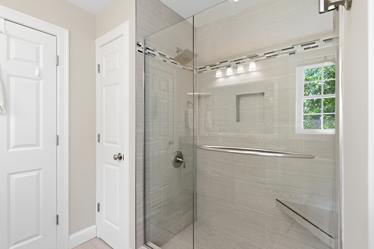
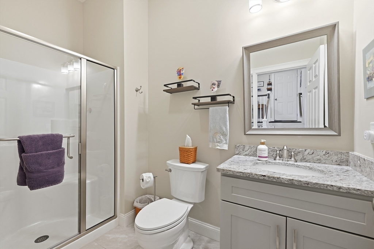
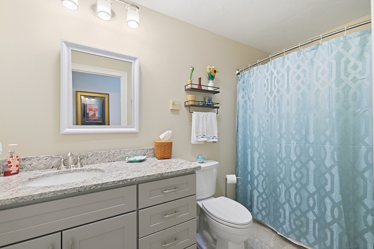
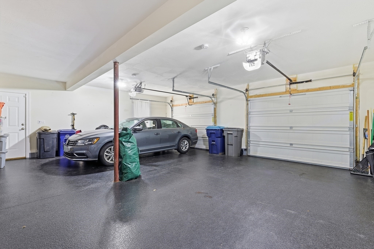
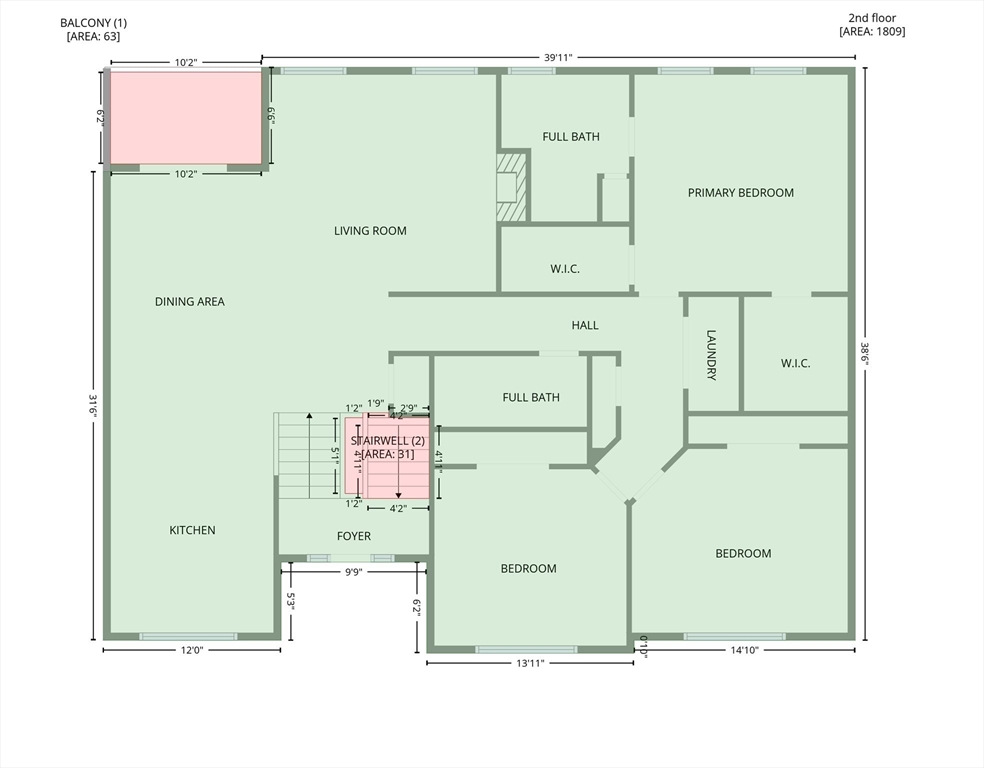
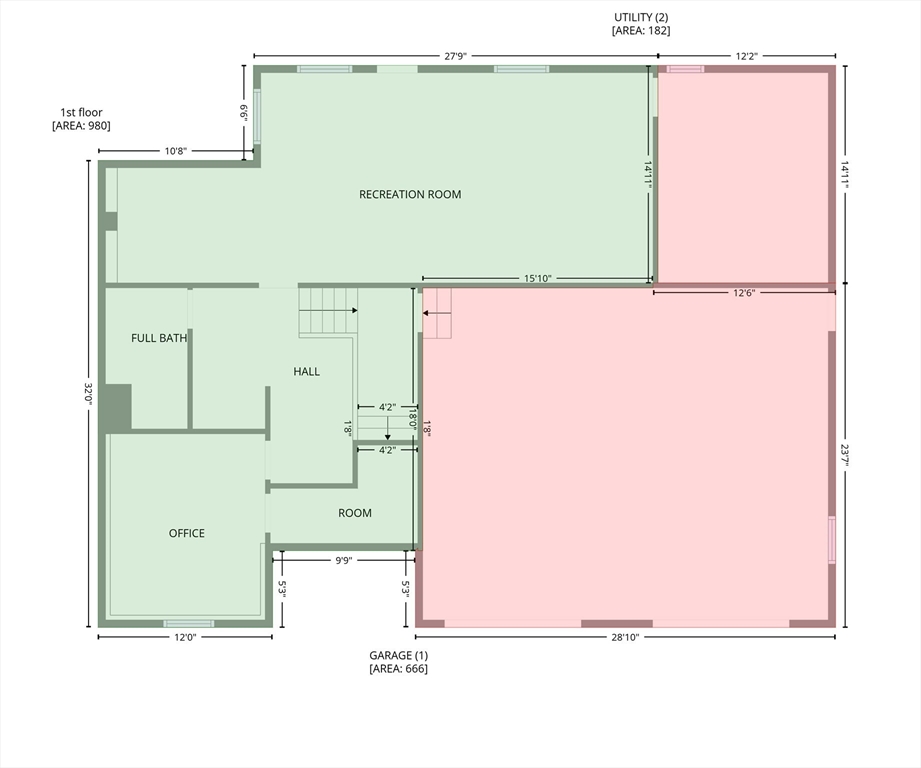
Built in 2020 and beautifully maintained, this spacious 3-bedroom, 3-bath end-unit condo offers a bright, open floor plan, modern finishes, and an abundance of living space. Step inside to gleaming hardwood floors and a sun-filled living room featuring a beautiful fireplace, creating a warm and inviting space to relax or entertain. The kitchen is open to the main living area and features granite countertops, upgraded appliances, and plenty of room for everyday living and gatherings. Central air adds to the many amenities this home has to offer.All three bedrooms are conveniently located on the main level, including a spacious primary suite with two walk-in closets and a private bath featuring a tiled walk-in shower. The finished lower level provides an incredible amount of additional living space with endless possibilities for a family room, home office, gym, guest space, or a combination of uses.Outside, enjoy both a deck and patio overlooking the private backyard, offering a wonderful setting for relaxing or entertaining. A two-car garage with an epoxy-finished floor provides additional convenience and storage.Located within the highly regarded SAU 16 School District and within walking distance to vibrant Downtown Exeter, enjoy wonderful restaurants, local shops, cafes, and all that this historic Seacoast community has to offer. Commuters will appreciate convenient access to major routes as well as the Amtrak Downeaster, providing service to Boston and Portland. A wonderful opportunity to enjoy newer construction, generous living space, and an exceptional Exeter location!
Details
| MLS # | 73567792 |
|---|---|
| Listing Type | For Sale |
| Style | Condominium |
| Building Name | Linden Woods Condo Association |
| HOA Dues | $350 |
| Sub-Type | Resale |
| Status | Active |
| Year | 2020 |
| Days On Site | 2 |
| Listing Provided By | The Hamptons Real Estate | Paul Lepere |
Features
| Bed(s) | 3 |
|---|---|
| Bath(s) | 3 Total |
| SQ Feet | 2,922 |
| Garage | 2 |
| Story(s) | 2 |
| Units | 28 |
| Zoning | Res. |
Interior
| Rooms Total | 8 |
|---|---|
| Cooling Yes / No | Yes |
| Cooling | Central Air |
| Heating Yes / No | Yes |
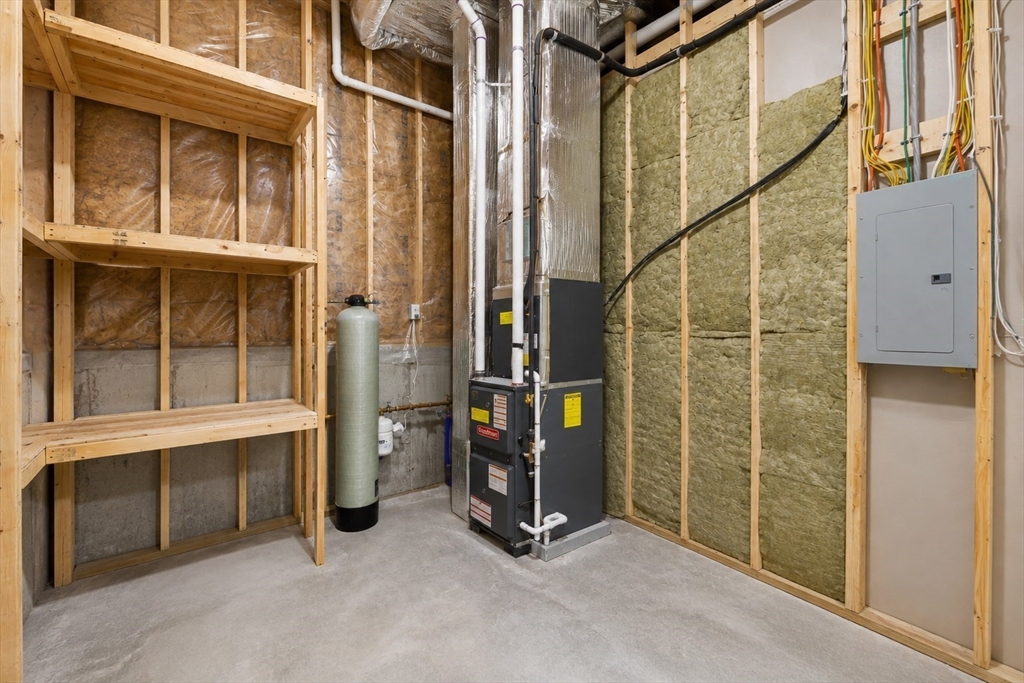
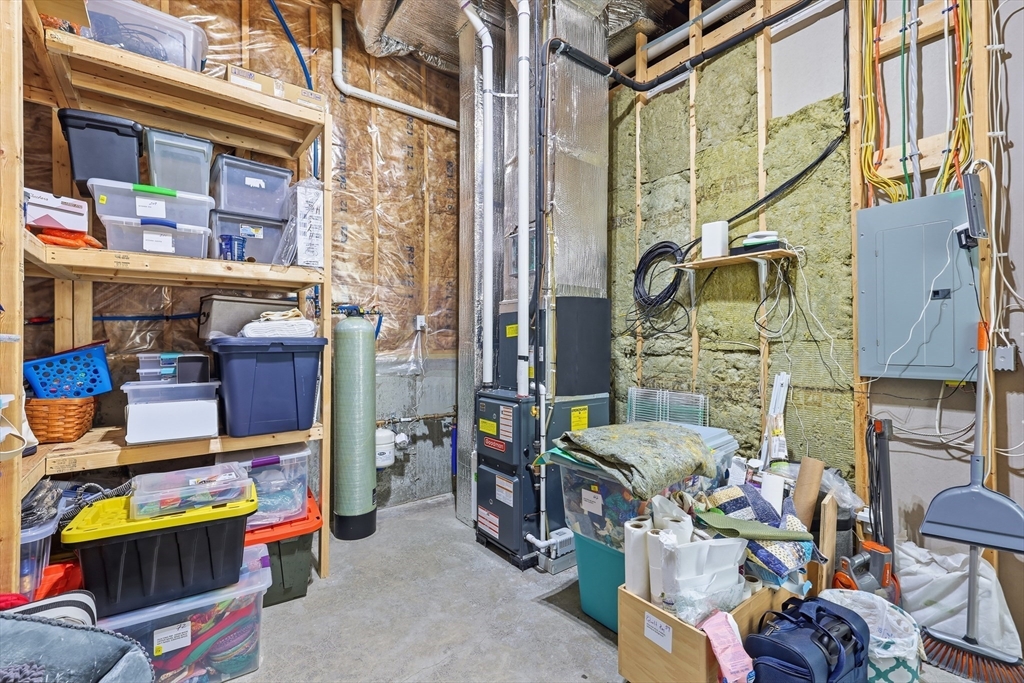
| Heating | Forced Air, Propane |
| Appliances | Range, Dishwasher, Microwave, Refrigerator, Washer, Dryer |
| Fireplaces Total | 1 |
| Fireplace Yes / No | Yes |
| Flooring | Wood |
Exterior
| Exterior Features | Deck, Patio |
|---|---|
| Roof | Shingle |
| Construction Materials | Frame |
Parking
| Garage Yes / No | Yes |
|---|---|
| Attached Garage Yes / No | Yes |
| Parking Features | Attached, Off Street |
Utilities
| Sewer | Public Sewer |
|---|---|
| Electric | 200+ Amp Service |
Taxes
| Tax Annual Amount | 12258 |
|---|---|
| Tax Assessed Value | 653400 |
| Tax Block | 070 |
| Tax Lot | 5 |
| Tax Year | 2025 |
| Tax Map Number | 104 |
Location
| Community Features | Public Transportation, Shopping, House of Worship, Public School, T-Station |
|---|---|
| Senior Community Yes / No | No |
Area Information
| State | NH |
|---|---|
| County | Rockingham |
| City | Exeter |
| Zip Code | 03833 |
| Area | Rockingham |
| School District | Exeter High School |
| Elementary School | Main Street & Lincoln Street |
| High School | Exeter High School |
| Listing VS Median (in 03833) | |
Price: $750,000 low | high Med: $749,950 sqft: 2,922 low | high Med: 2,547 $ / sqft: $257 low | high Med: $301 On site: 2 low | high Med: 27 | |
Market Activity 03833
Request a showing
Request a showing
Contact
Learn More About This Property

| Open House |
|---|
| In-Person 08/30 12:00 PM - 2:30 PM |
| State | NH |
|---|---|
| County | Rockingham |
| City | Exeter |
| Zip Code | 03833 |
| Area | Rockingham |
| School District | Exeter High School |
| Elementary School | Main Street & Lincoln Street |
| High School | Exeter High School |
| Listing VS Median (in 03833) | |
Price: $750,000 low | high Med: $749,950 sqft: 2,922 low | high Med: 2,547 $ / sqft: $257 low | high Med: $301 On site: 2 low | high Med: 27 | |