
Description
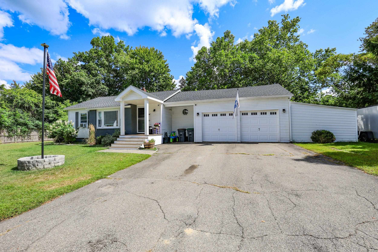
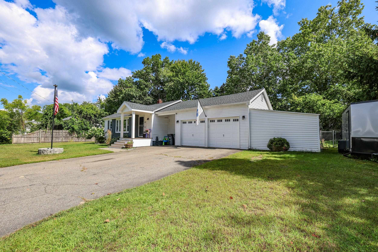
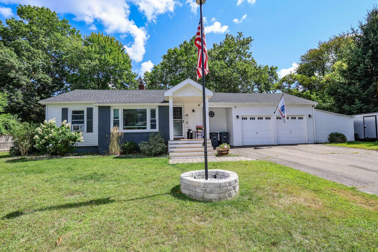
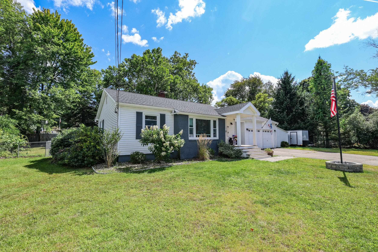
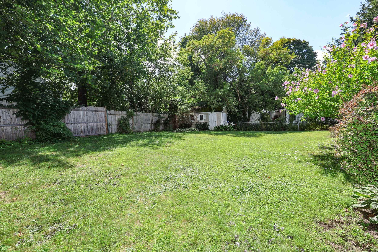
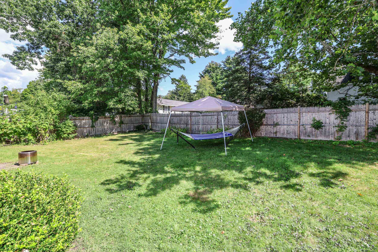
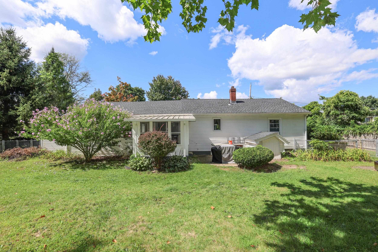
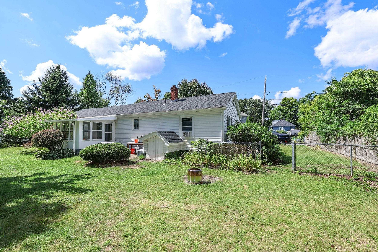
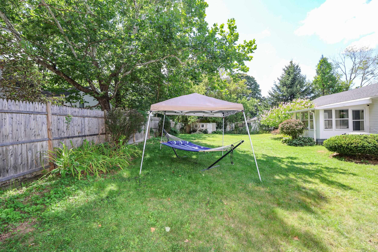
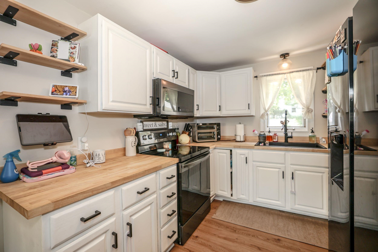
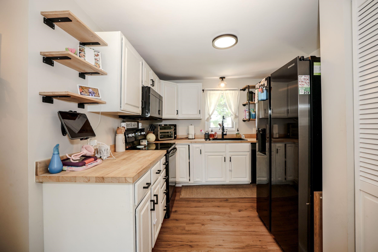
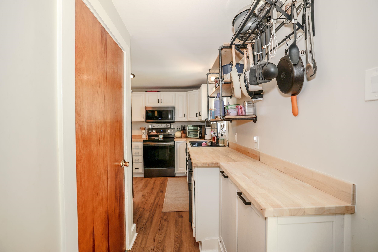
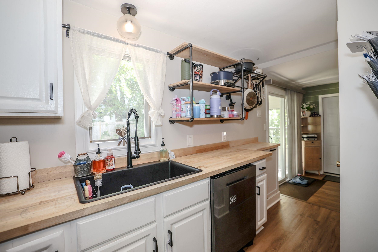
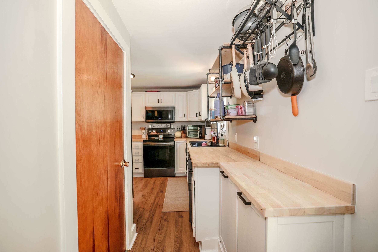
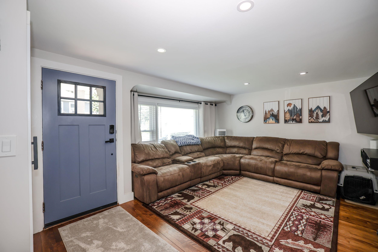
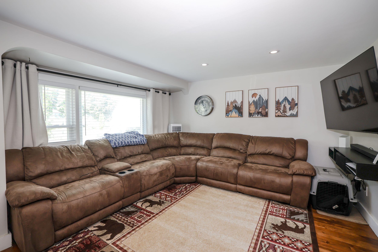
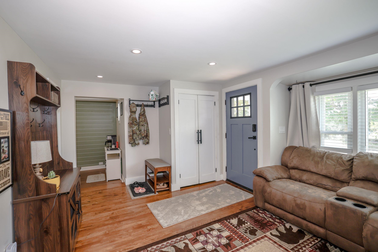
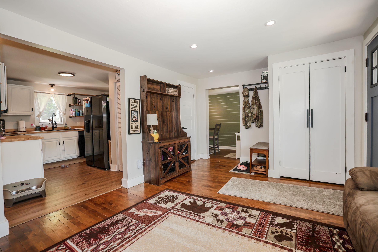
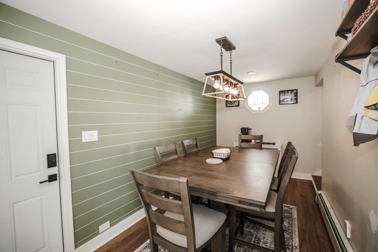
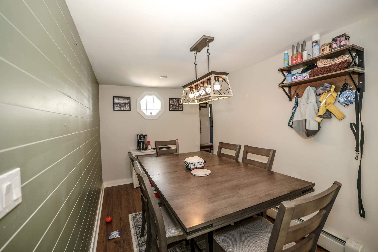
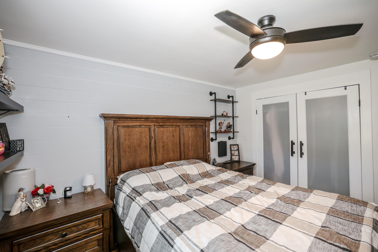
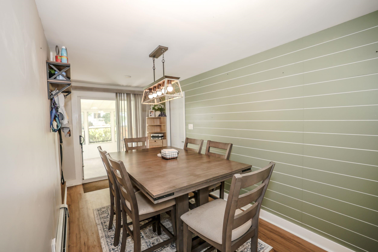
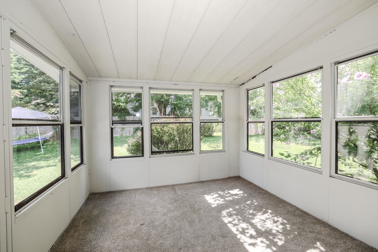
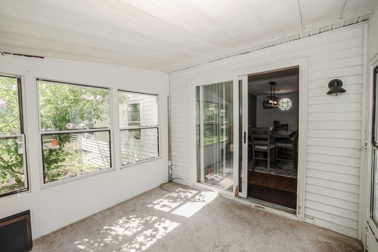
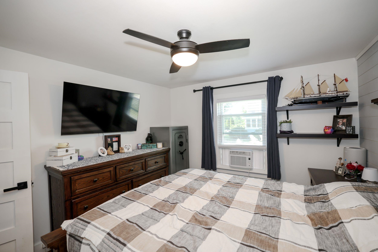
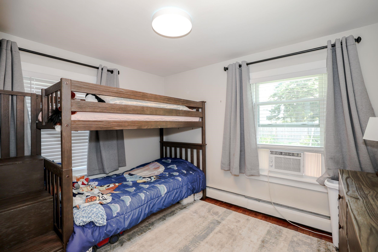
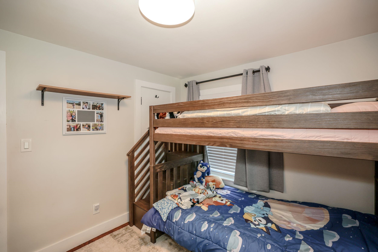
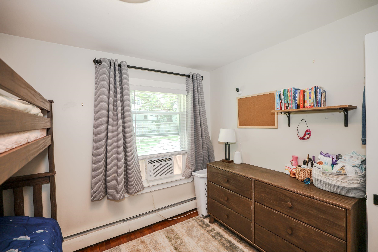
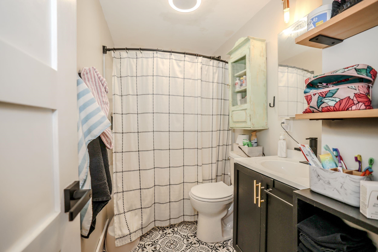
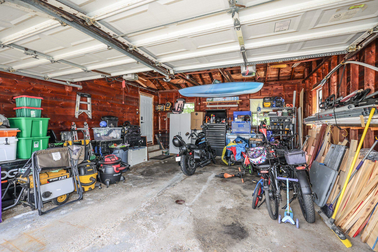
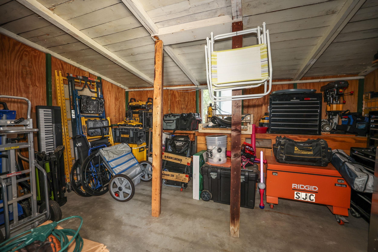
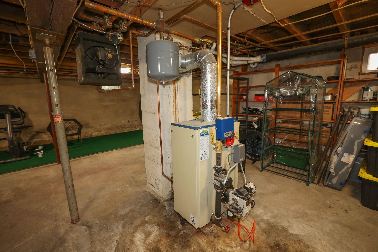
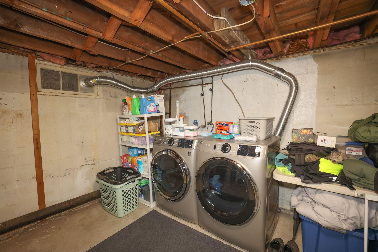
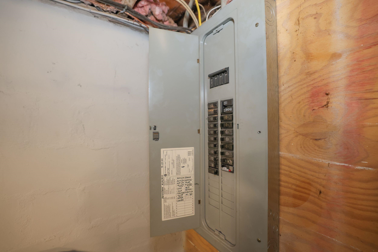
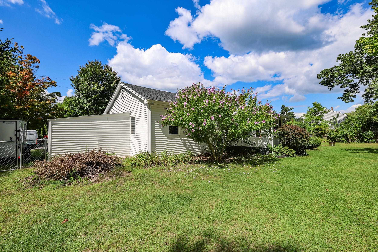
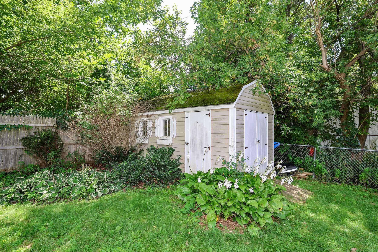
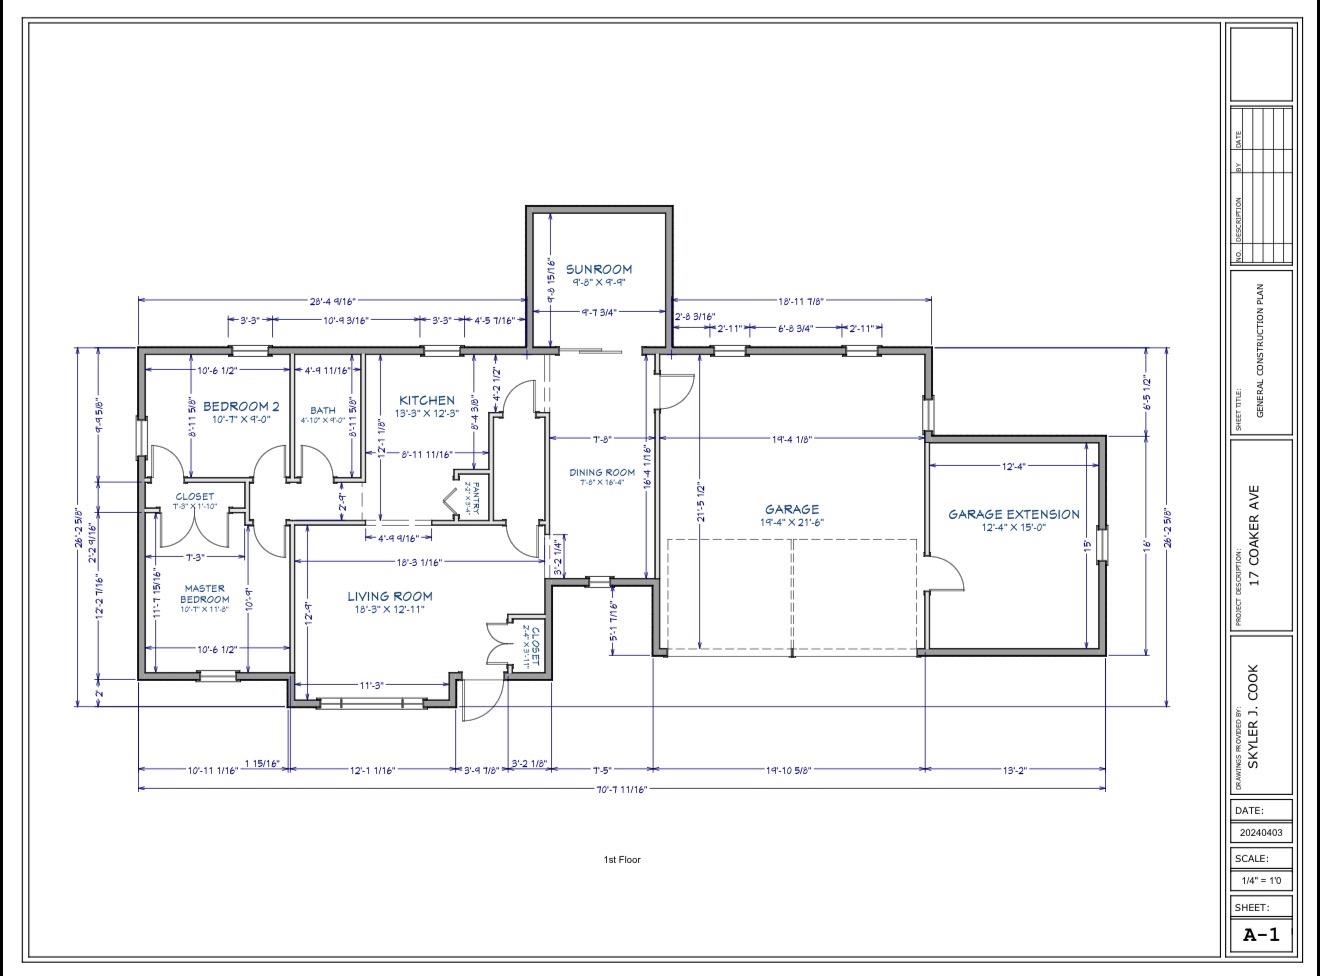
Beautifully updated and move-in ready, this charming 2-bedroom, 1-bath one-level home is tucked away on a quiet dead-end street! The level, fully fenced backyard features a patio, fire pit, and large garden shed, while the finished three-season sunroom adds bonus living space for much of the year. Over the years, the home has been thoughtfully improved with refinished hardwood floors, a renovated full bath, updated electrical panel and wiring, newer roof, fresh interior and exterior paint, and numerous stylish updates throughout. Recent improvements include new kitchen and dining room flooring, new carpet in the sunroom, new lighting in the dining room, kitchen and bedroom, new interior paint and baseboards, plus added cabinetry in 2025. Additional updates include a pantry and new garage door in 2023, painted kitchen cabinets, shiplap accent walls in the dining room and primary bedroom, butcher block countertops, updated garage and workshop electrical, a newer front porch, and exterior paint. The attached two-car garage with workshop is perfect for hobbies, projects, and storage. The full basement offers approximately 6.5-foot ceilings and is clean, dry, heated, and highly usable with a newer boiler, new washer and dryer, and bulkhead access to the backyard. Perfect for first-time buyers, downsizers, or anyone looking for easy one-level living. Come see all this home has to offer! Schedule a showing today or join us at the Open House, Friday 9/11 -- 5PM -7PM, Saturday 9/12 -- 10AM-12PM, and Sunday 9/13 -- 12pm-2pm.
Details
| MLS # | 5108785 |
|---|---|
| Listing Type | For Sale |
| Style | House |
| Sub-Type | Resale |
| Status | (31) Under Contract - Active Under Contract |
| Year | 1948 |
| Days On Site | 24 |
| Listing Provided By | Signature Realty LLC | Georgia Melas |
Features
| Bed(s) | 2 |
|---|---|
| Bath(s) | 1 Total |
| Garage | 2 |
| Basement | Y |
| Story(s) | 2 |
| Zoning | residential |
| Acreage | 0.29 |
Interior
| Rooms Total | 5 |
|---|---|
| Cooling | None |
| Heating | Oil, Baseboard, Hot Water |
| Appliances | Refrigerator, Electric Stove |
Exterior
| Roof | Architectural Shingle |
|---|---|
| Construction Materials | Wood Frame, Vinyl Siding |
| Foundation Details | Concrete |
| Lot Features | Country Setting, Landscaped, Level, Street Lights, Wooded, Near Shopping, Near Skiing |
| Accessibility Features | 1st Floor Bedroom, 1st Floor Full Bathroom, 1st Floor Hrd Surfce Flr, Bathroom w/Tub, No Stairs, One-Level Home, Paved Parking |
Parking
| Garage Yes / No | Yes |
|---|---|
| Parking Features | Auto Open, Direct Access, Driveway, Parking Spaces 3 - 5, Attached |
Utilities
| Utilities | Cable |
|---|---|
| Electric | 150 Amp Service |
| Sewer | Public |
Taxes
| Tax Annual Amount | 5597 |
|---|---|
| Tax Block | 123 |
| Tax Lot | 123 |
| Tax Year | 2025 |
Area Information
| State | NH |
|---|---|
| County | Merrimack |
| City | Hooksett |
| Zip Code | 03106 |
| Area | NH Merrimack |
| School District | Hooksett School District |
| Elementary School | Fred C. Underhill School |
| High School | PinkertonA |
| Listing VS Median (in 03106) | |
Price: $459,000 low | high Med: $0 On site: 24 low | high Med: | |
Market Activity 03106
Request a showing
Request a showing
_20230518140439.png)
Copyright 2026 PrimeMLS. All rights reserved. This information is deemed reliable, but not guaranteed. The data relating to real estate displayed on this Site comes in part from the IDX Program of PrimeMLS. The information being provided is for consumers’ personal, non-commercial use and may not be used for any purpose other than to identify prospective properties consumers may be interested in purchasing.
Contact
Learn More About This Property

| State | NH |
|---|---|
| County | Merrimack |
| City | Hooksett |
| Zip Code | 03106 |
| Area | NH Merrimack |
| School District | Hooksett School District |
| Elementary School | Fred C. Underhill School |
| High School | PinkertonA |
| Listing VS Median (in 03106) | |
Price: $459,000 low | high Med: $0 On site: 24 low | high Med: | |