17 Cascade Circle 19,Kennebunk, ME 04043
Kennebunk, ME 04043
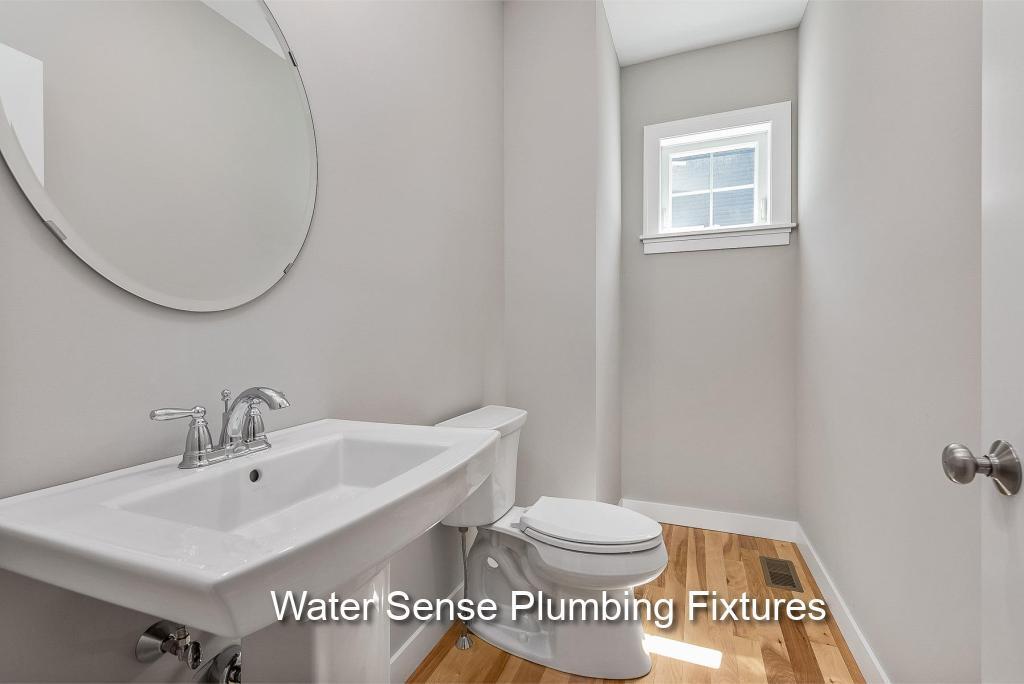


Description
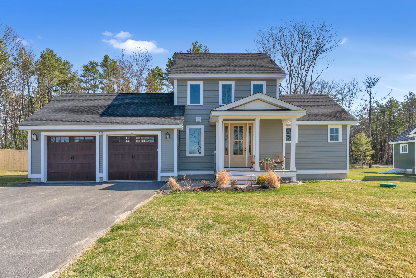
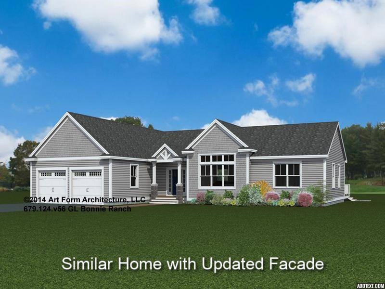
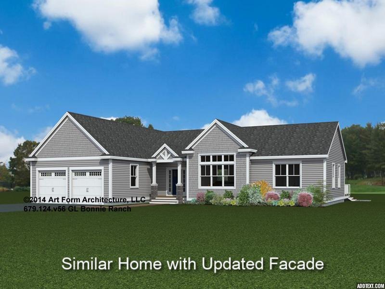
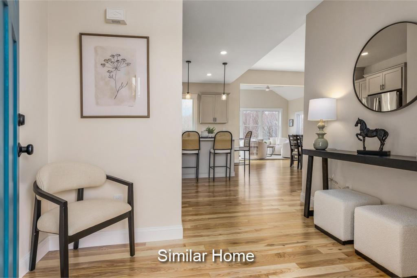
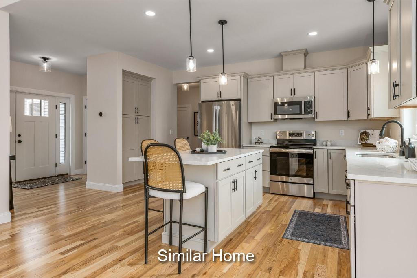
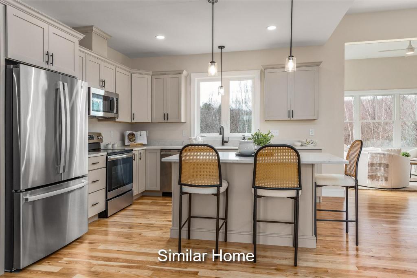
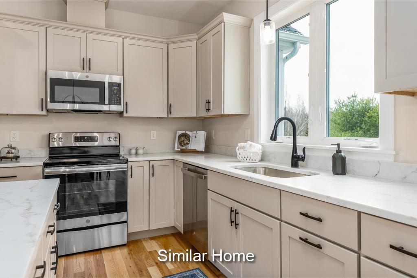
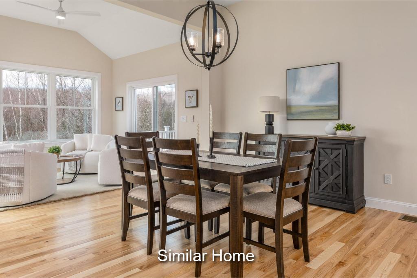
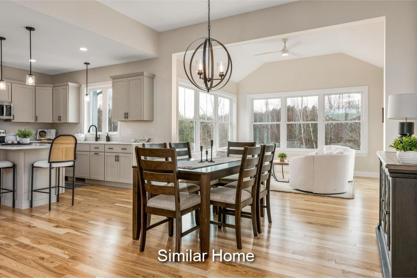
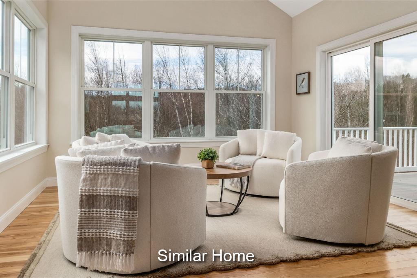
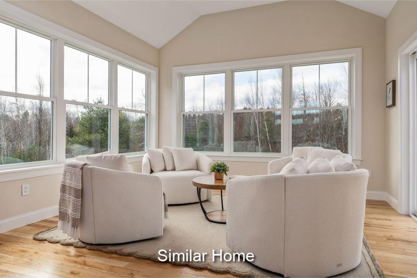
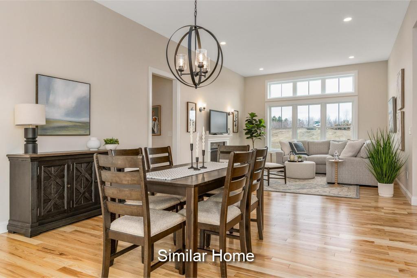
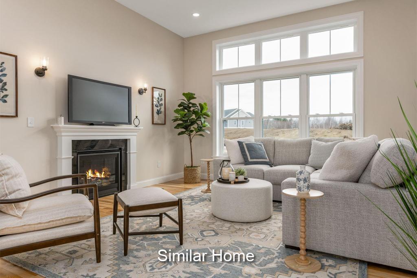
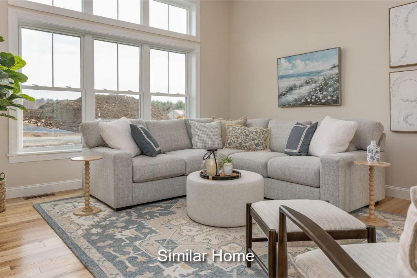
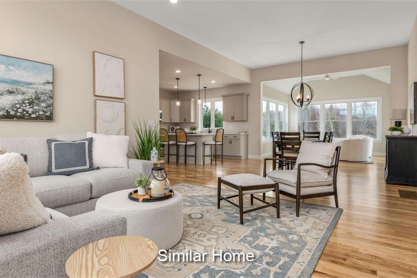
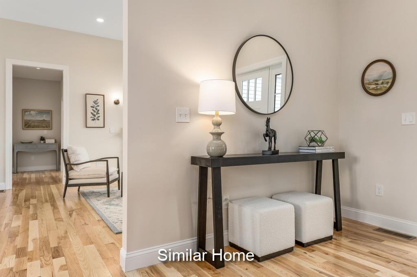
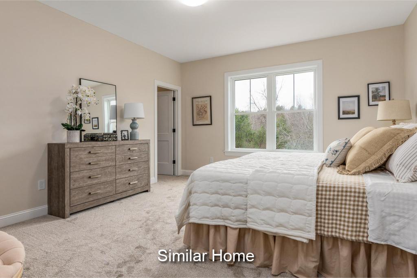
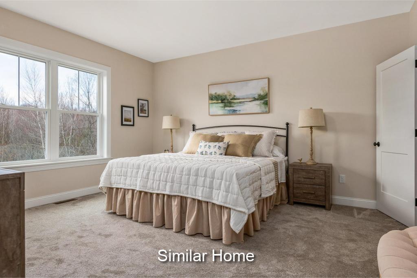
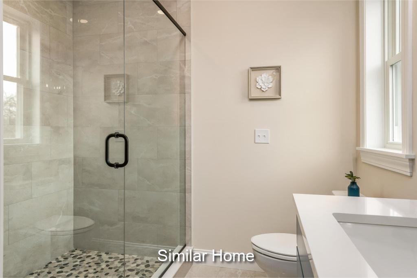
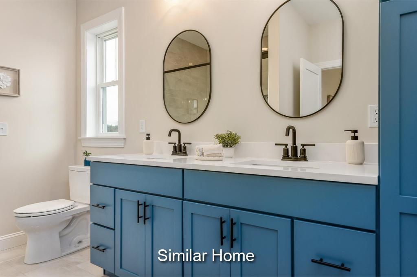
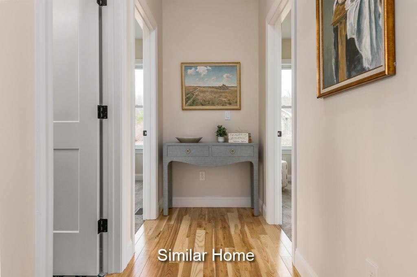
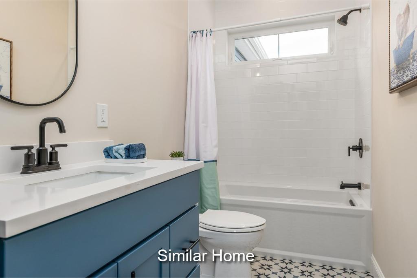
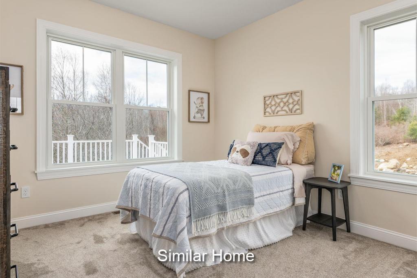
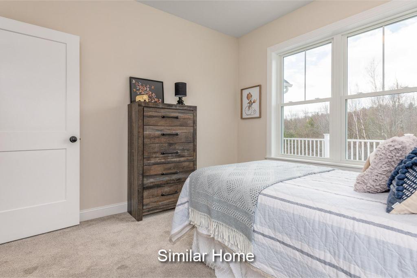
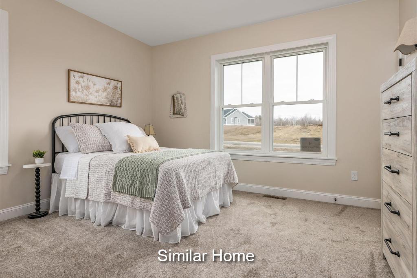
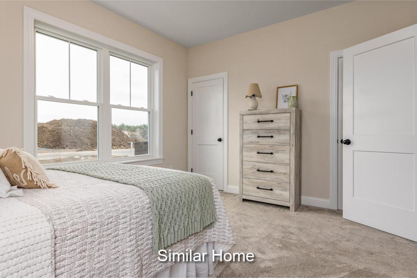
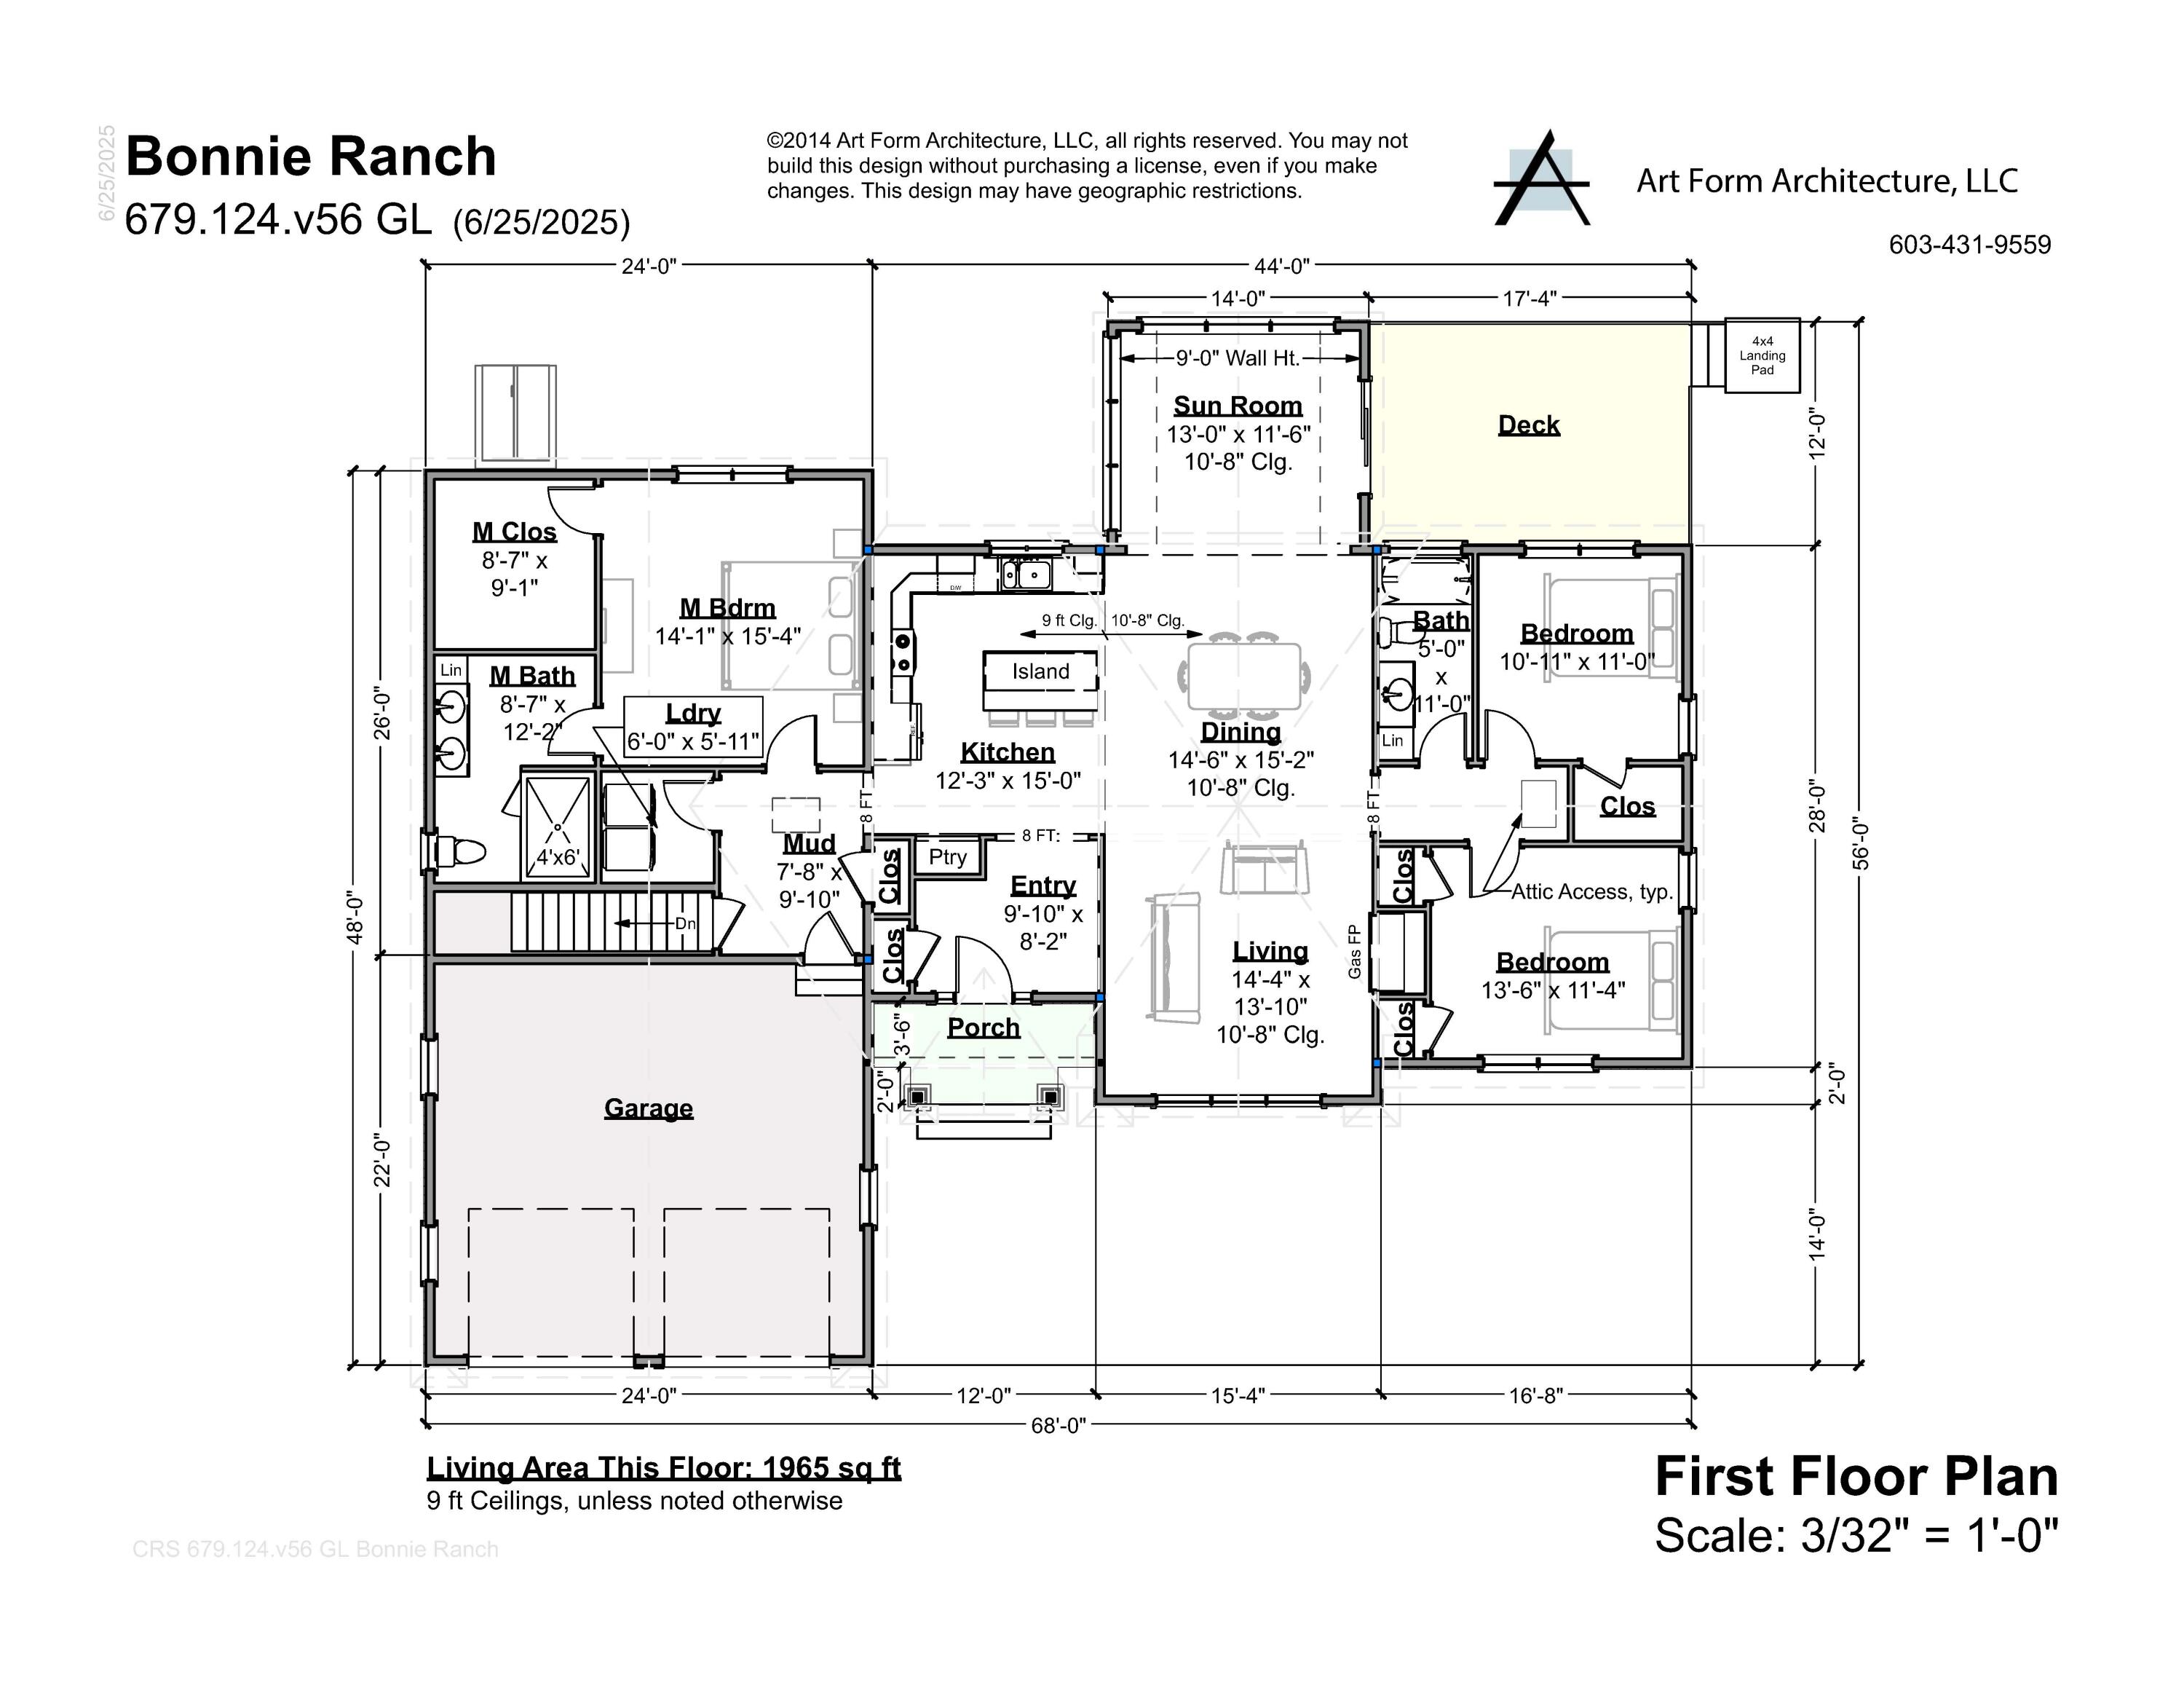
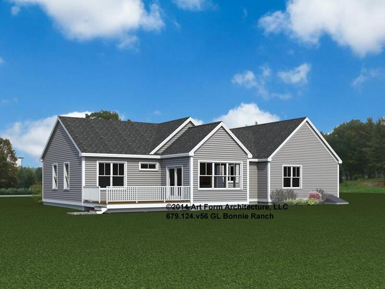
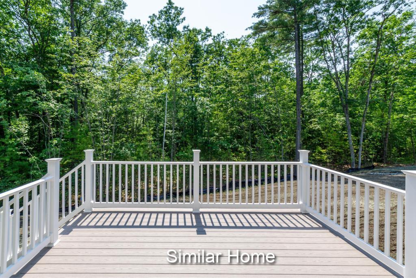
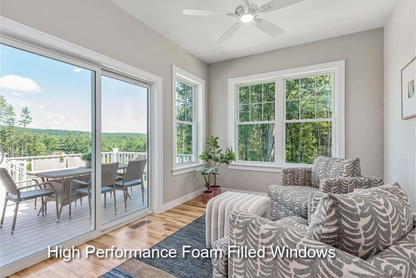
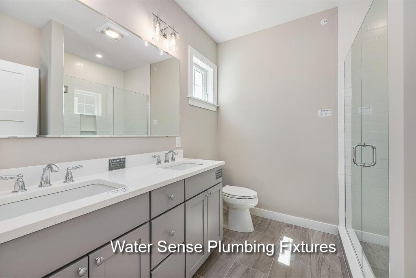
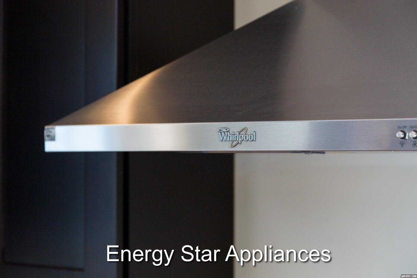
Welcome to Wildwood at Terrace Green! Nestled along the scenic Mousam River, this new community is designed for those who love both nature and convenience. Enjoy kayak access, a nature lookout, four resident parks, a pavilion, and walking trails--all just minutes from southern Maine's sandy beaches with easy access to I-95. Introducing THE BONNIE RANCH, a very popular floor plan among our Ranch Collection. This beautifully crafted three-bedroom home offering the ease of single-level living with modern style and thoughtful design. The spacious kitchen features granite countertops, Yorktown soft-close cabinetry, stainless steel appliances, and a center island that flows into a bright dining area and open living room--perfect for gatherings. Oversized windows and a cozy gas fireplace create a warm, inviting atmosphere, while the sunroom offers the perfect spot to enjoy your morning coffee or a quiet read. With central A/C, Energy Star Certification, and high-quality finishes throughout, this home is built for comfort and efficiency. Plus, our gorgeous Design Center allows you to personalize. selections and truly make it your own. Part of the exclusive Ranch Collection, this home blends timeless design with modern comfort. Be sure to ask about our other distinctive home collections at Wildwood at Terrace Green! Maine- The Way Life Should Be!
Details
| MLS # | 1654624 |
|---|---|
| Listing Type | For Sale |
| Style | House |
| HOA Dues | $170 |
| Sub-Type | Resale |
| Status | Pending |
| Year | 2026 |
| Days On Site | 194 |
| Listing Provided By | The Gove Group Real Estate, LLC | Caroline Nadeau |
Features
| Bed(s) | 3 |
|---|---|
| Bath(s) | 2 Total |
| SQ Feet | 1,965 |
| Garage | 2 |
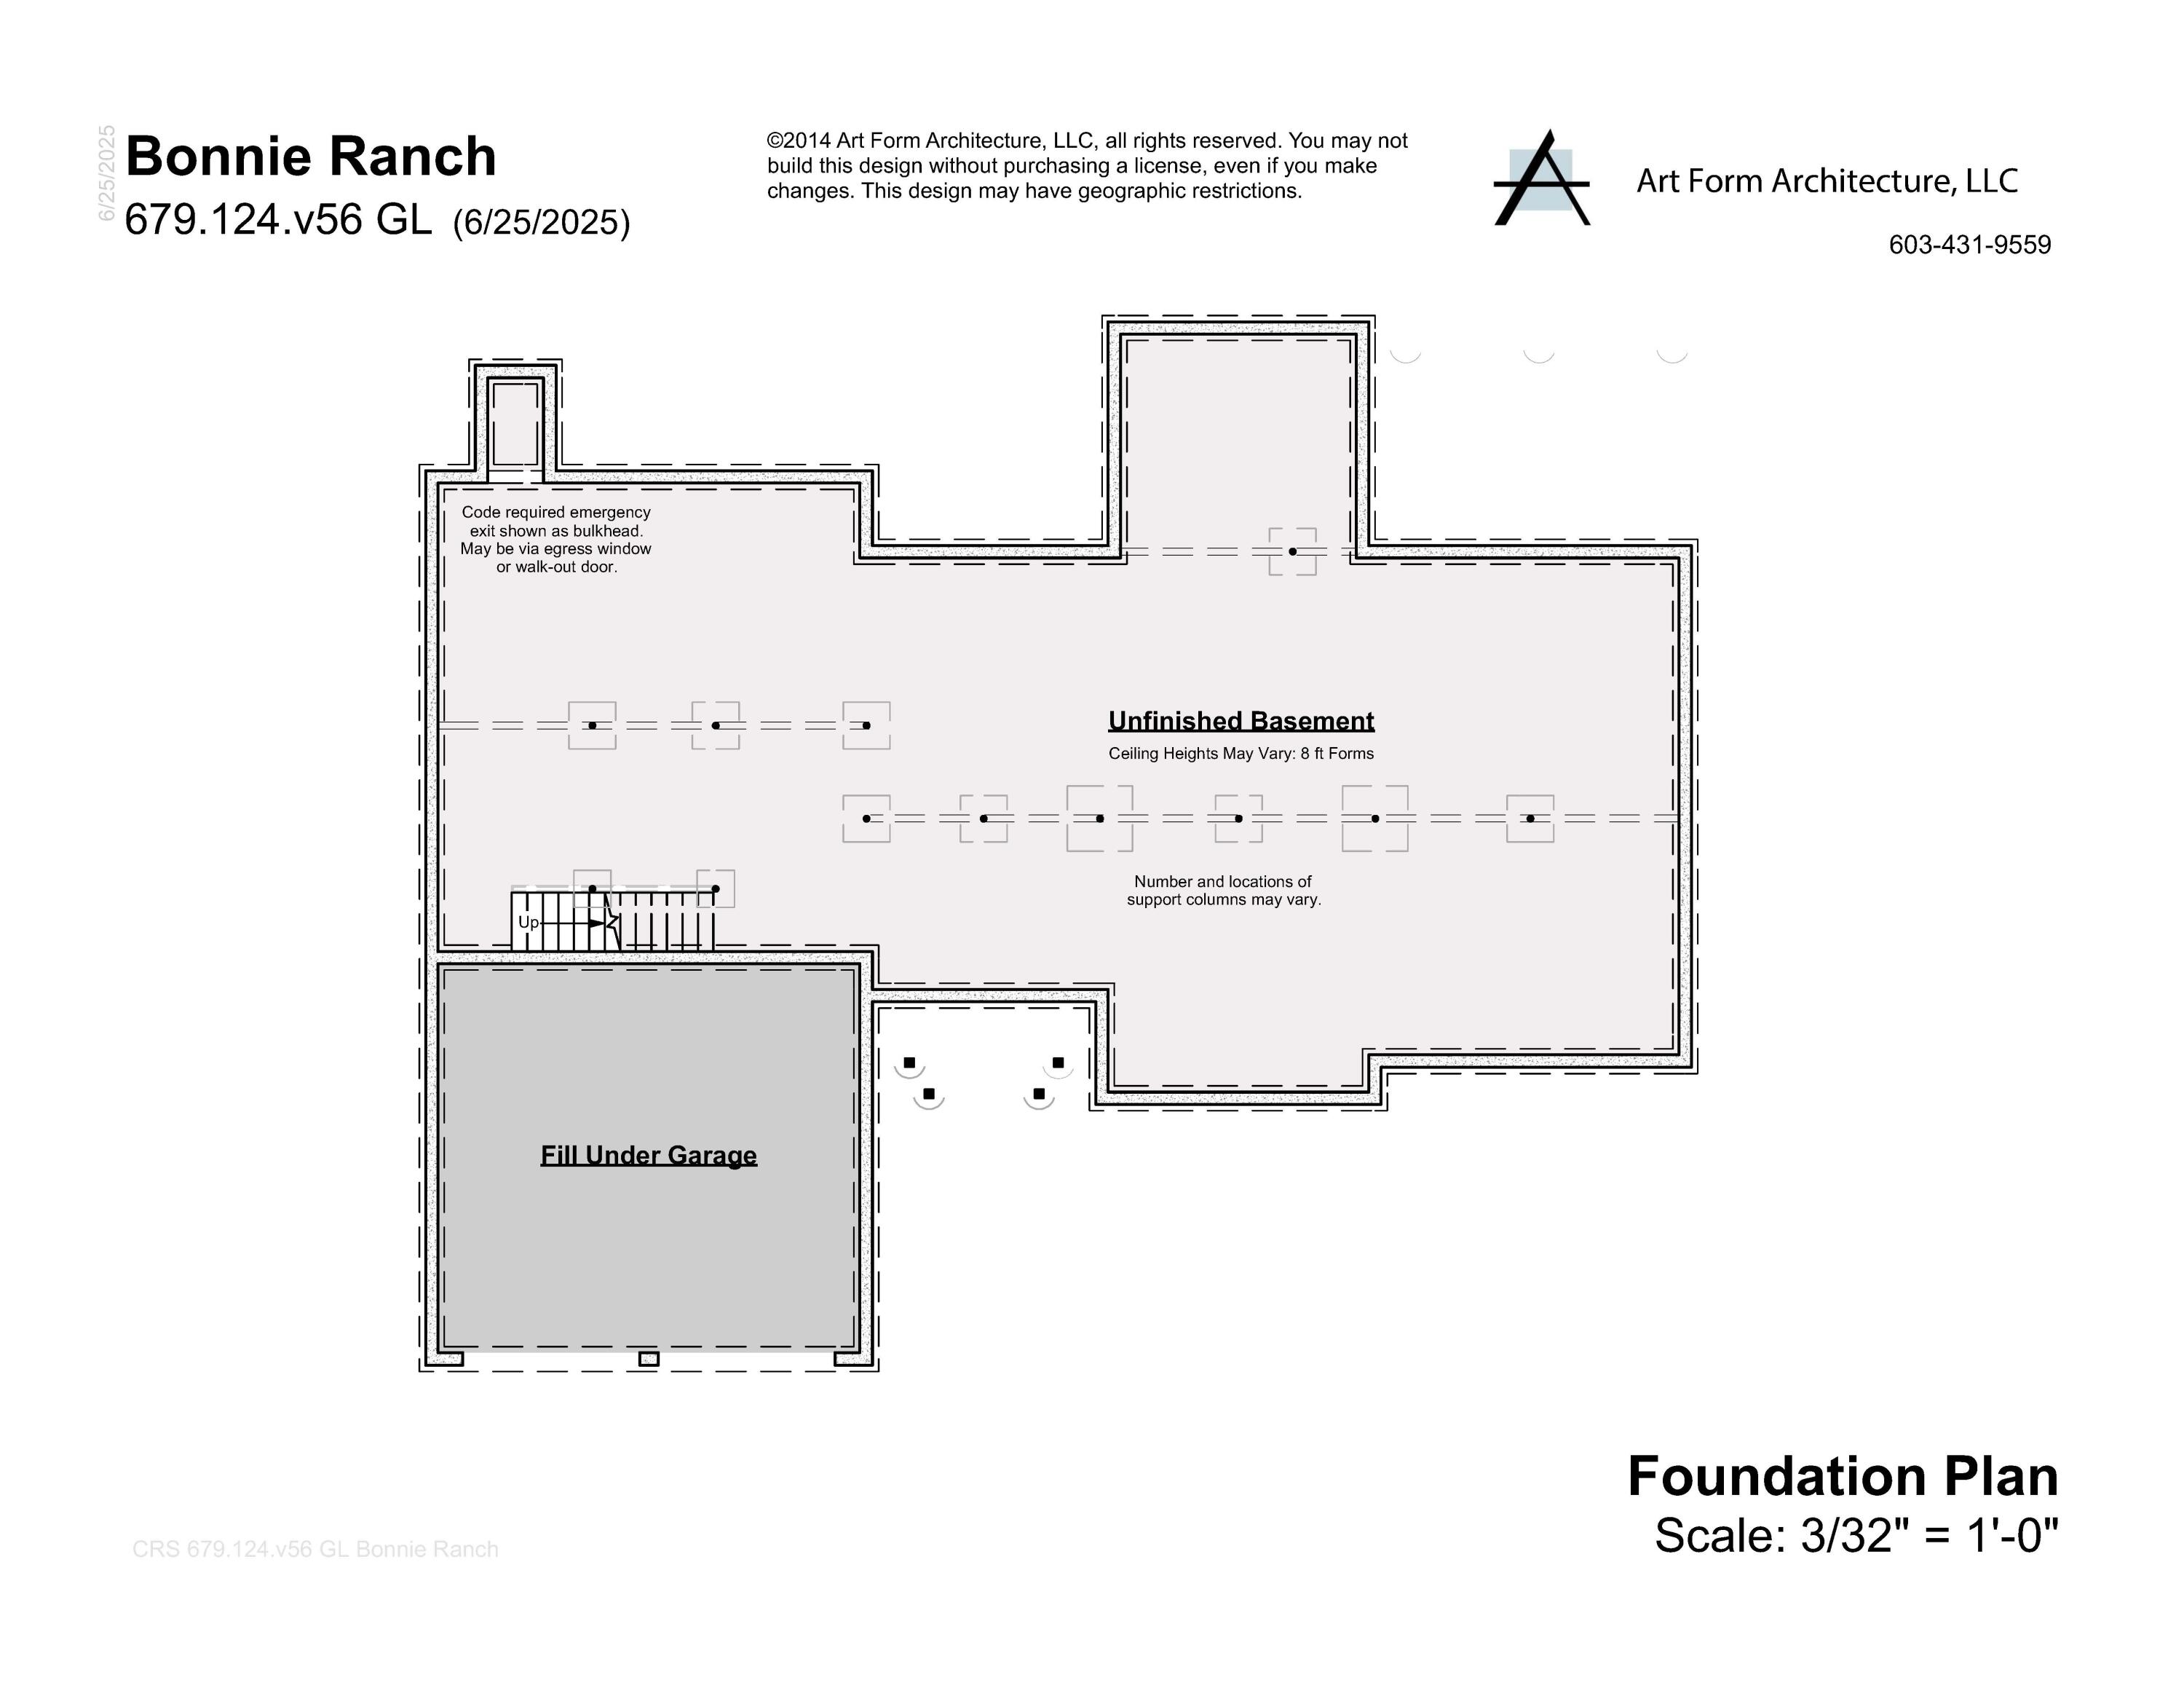
| Basement | Y |
| Zoning | res |
| Acreage | 0.38 |
| Water Front | Mousam River |
| Property View | Scenic |
Interior
| Interior Features | 1st Floor Bedroom, 1st Floor Primary Bedroom w/Bath, One-Floor Living, Pantry, Shower, Storage, Walk-In Closet(s), Primary Bedroom w/Bath |
|---|---|
| Heating Yes / No | Yes |
| Cooling Yes / No | Yes |
| Cooling | Central Air |
| Fireplaces Total | 1 |
| Fireplace Yes / No | Yes |
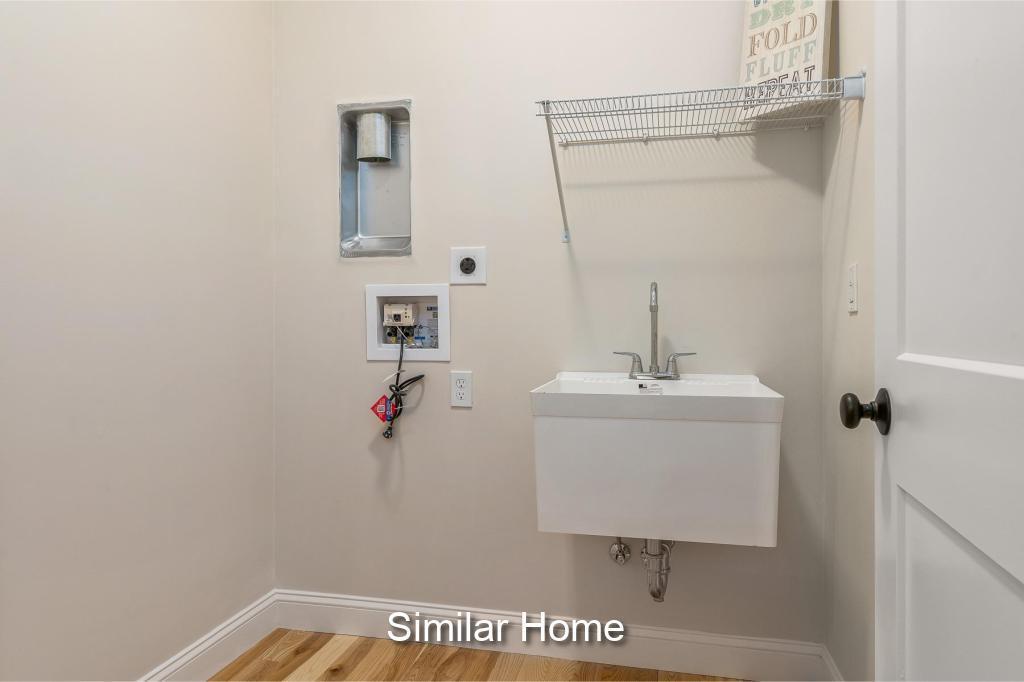
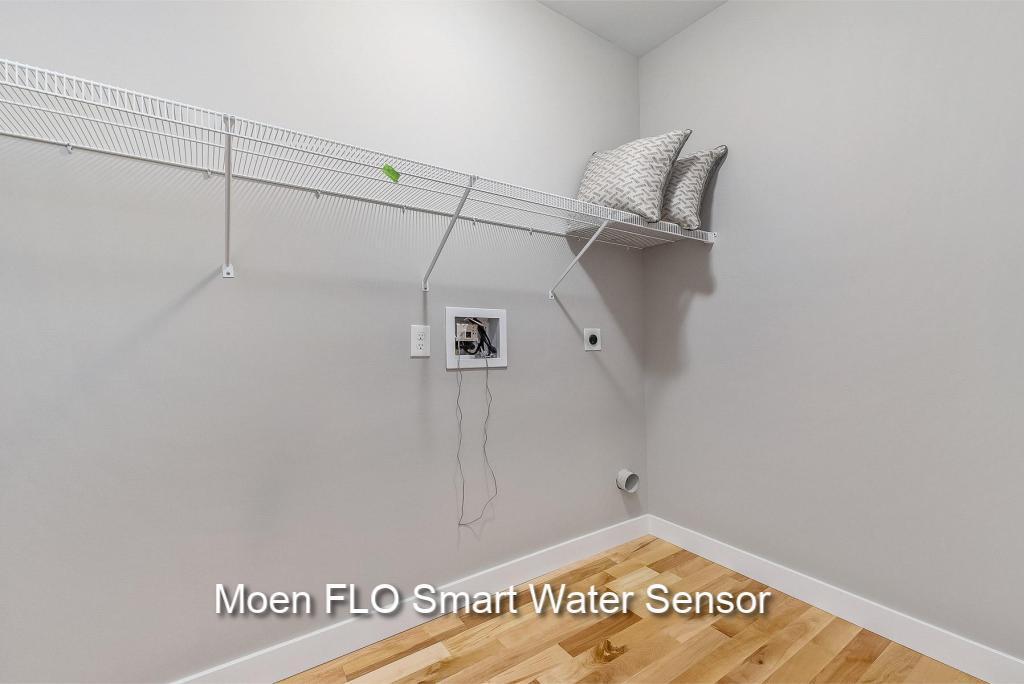
| Laundry Features | Main Level, Washer Hookup |
| Rooms Total | 9 |
| Amenities Co Amenities | 1st Floor Bedroom, 1st Floor Primary Bedroom w/Bath, Irrigation System, Main Level, Washer Hookup, Pantry, Shower, Storage, Walk-in Closets, Primary Bedroom w/Bath |
Exterior
| Roof | Shingle |
|---|---|
| Foundation Details | Poured Concrete |
| Lot Features | Irrigation System, Near Public Beach, Near Shopping, Near Turnpike/Interstate, Near Town, Subdivided, Level, Sidewalks |
| Waterfront Features | Common, Deeded, River/Brook/Stream |
| View | Scenic |
| Construction Materials | Wood Frame, Vinyl Siding |
| Exterior Co Exterior | Vinyl Siding |
| Patio And Porch Features | Deck, Porch |
| Window Features | Low-Emissivity Windows |
Parking
| Attached Garage Yes / No | No |
|---|---|
| Garage Yes / No | Yes |
| Parking Features | Paved, 1 - 4 Spaces, Garage Door Opener, Inside Entrance |
Utilities
| Sewer | Private Sewer |
|---|---|
| Electric | Circuit Breakers |
Taxes
| Tax Annual Amount | 1 |
|---|---|
| Tax Book Number | 19252 |
| Tax Year | 2026 |
| Tax Lot | 19 |
| Tax Map Number | 38 |
Area Information
| State | ME |
|---|---|
| County | York |
| City | Kennebunk |
| Zip Code | 04043 |
| Area | York |
| Community Name | Wildwood at Terrace Green |
| School District | RSU 21 |
| Listing VS Median (in Wildwood at Terrace Green) | |
Price: $926,830 low | high Med: $926,830 sqft: 1,965 low | high Med: 1,965 $ / sqft: $472 low | high Med: $472 On site: 194 low | high Med: 194 | |
Market Activity 04043
Request a showing
Request a showing


Contact
Learn More About This Property

| State | ME |
|---|---|
| County | York |
| City | Kennebunk |
| Zip Code | 04043 |
| Area | York |
| Community Name | Wildwood at Terrace Green |
| School District | RSU 21 |
| Listing VS Median (in Wildwood at Terrace Green) | |
Price: $926,830 low | high Med: $926,830 sqft: 1,965 low | high Med: 1,965 $ / sqft: $472 low | high Med: $472 On site: 194 low | high Med: 194 | |