
Description
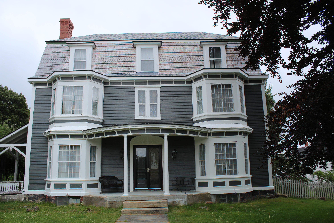
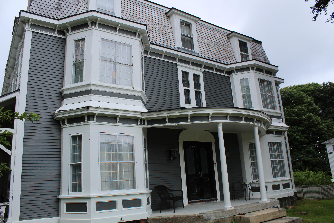
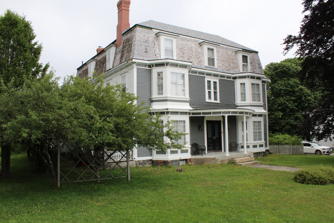
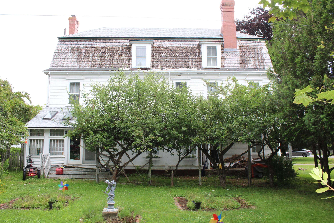
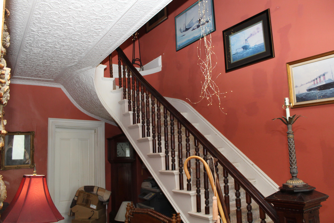
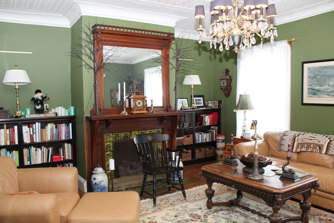
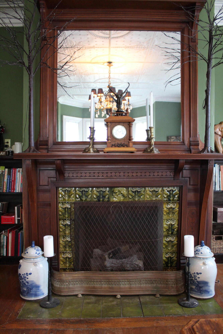
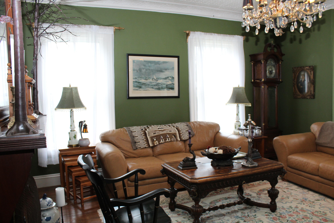
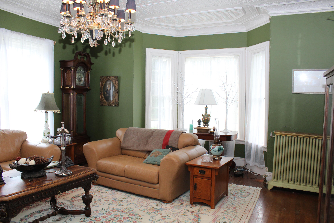
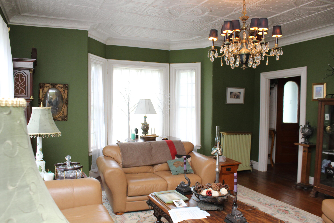
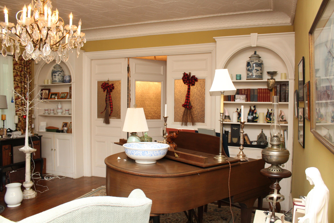
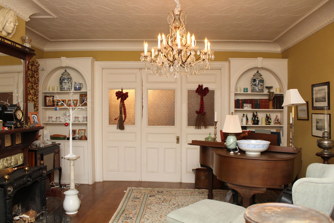
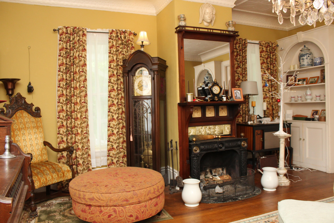
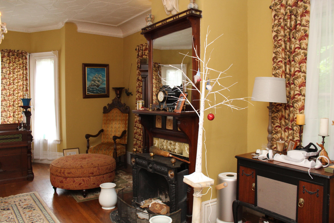
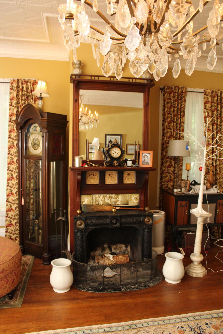
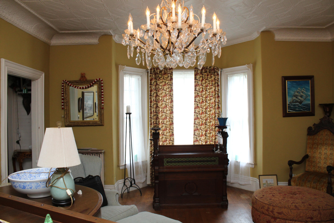
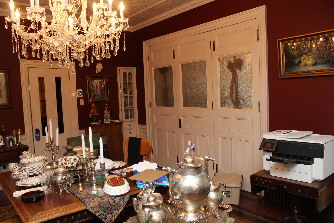
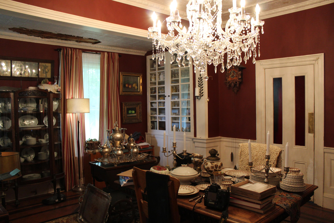
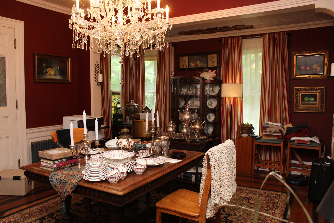
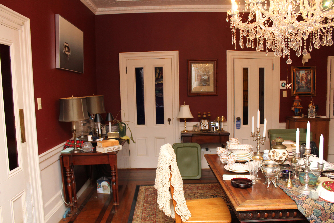
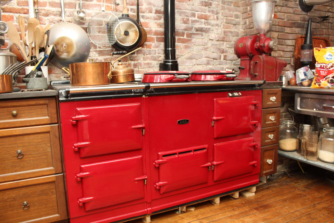
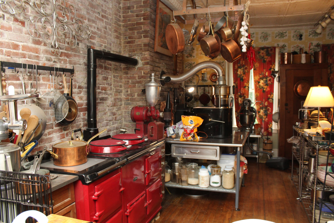
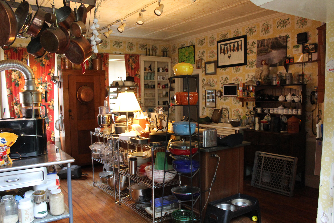
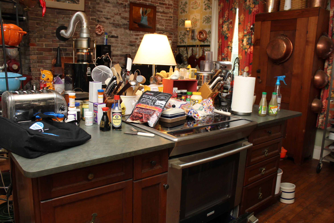
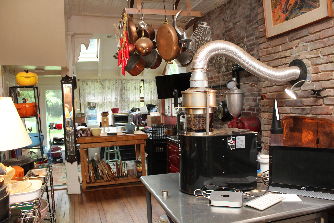
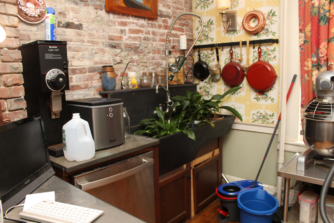
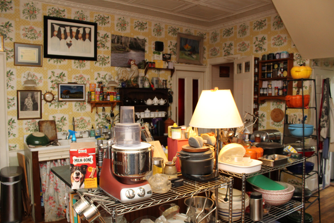
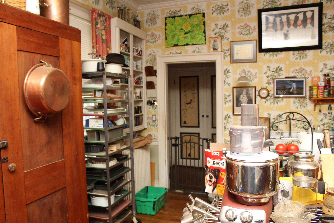
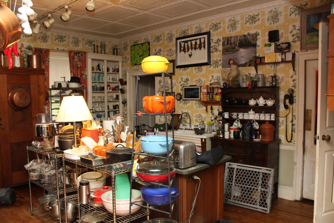
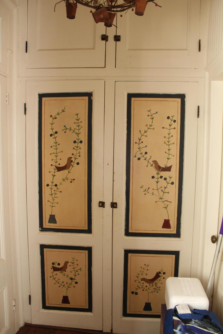
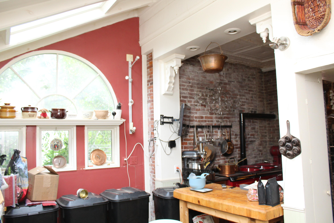
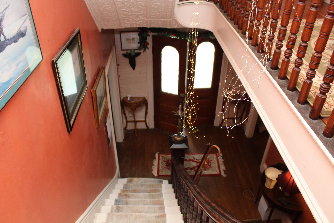
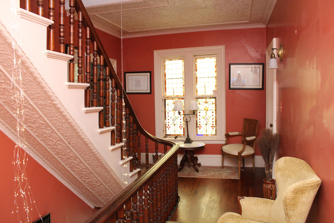
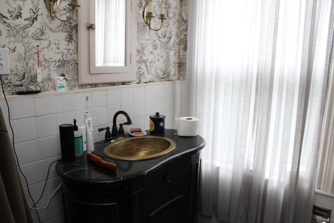
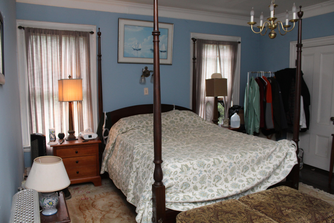
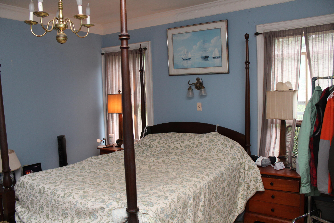
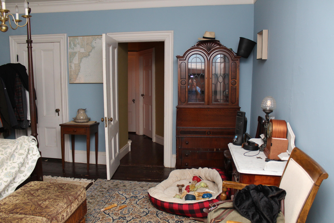
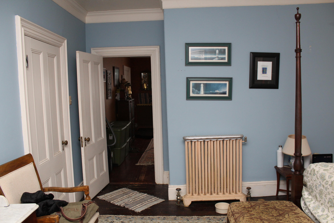
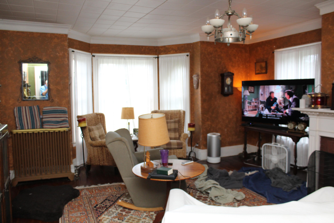
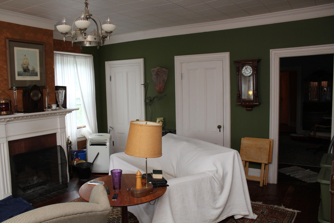
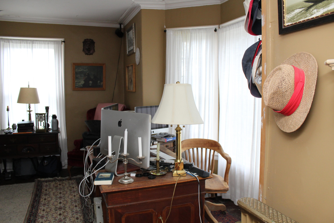
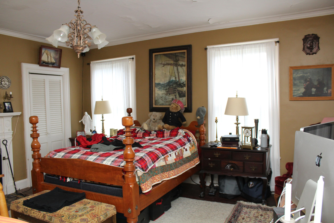
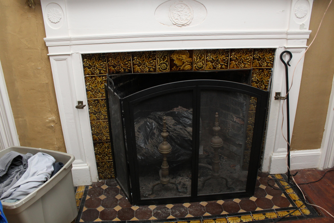
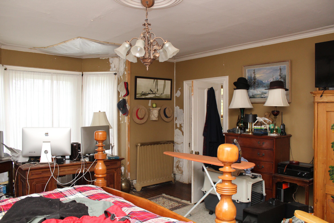
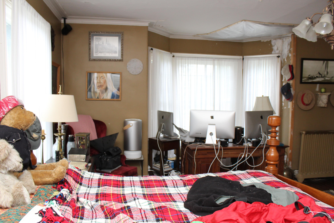
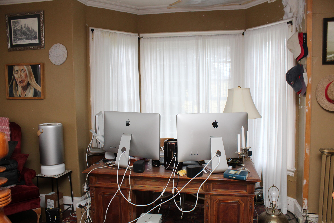
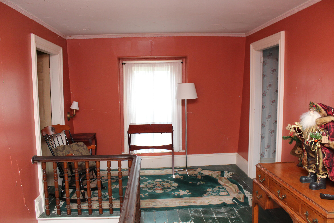
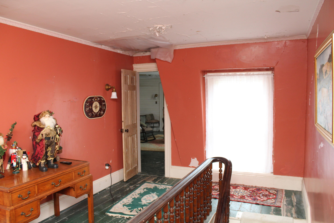
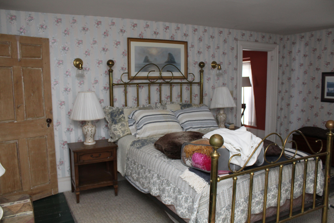
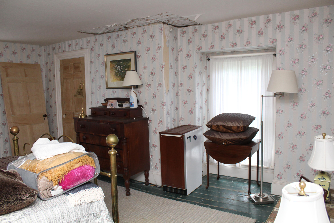
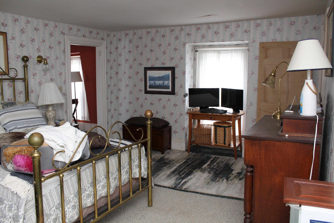
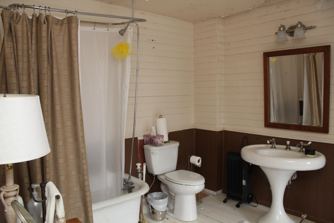
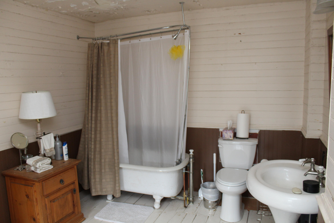
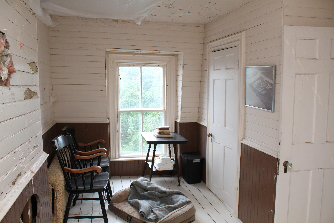
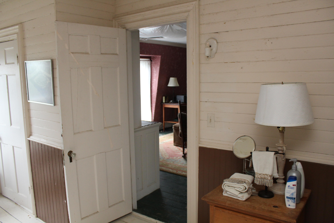
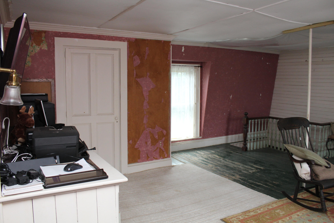
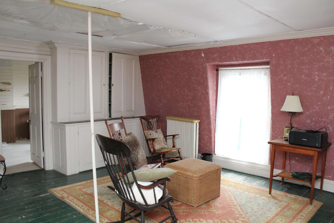
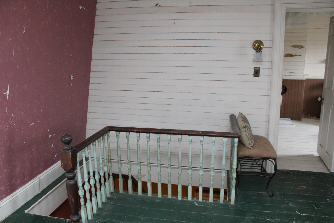
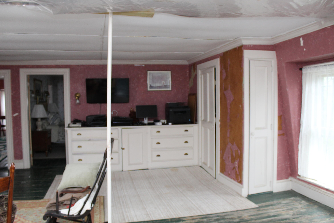
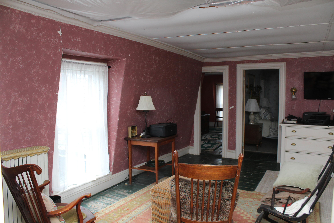
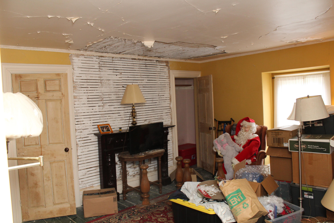
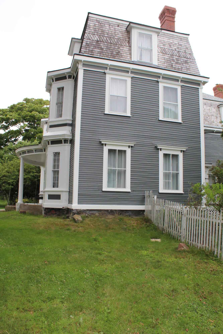
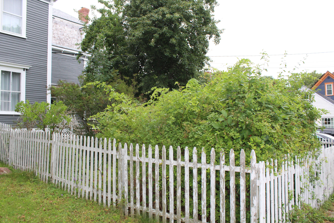
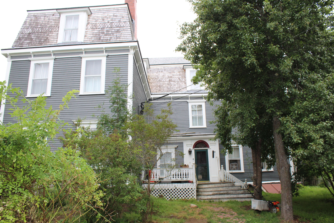
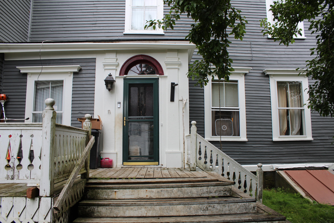
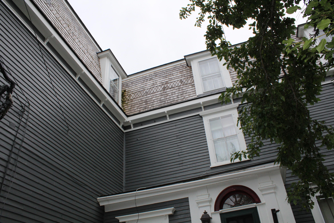
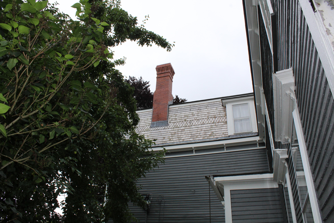
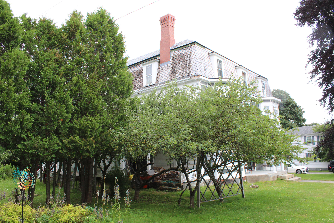
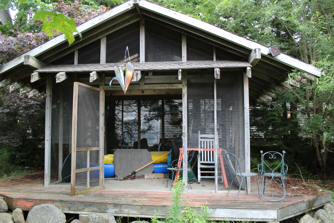
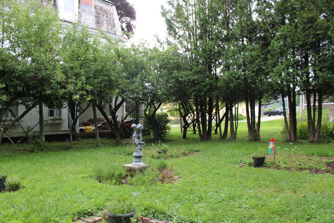
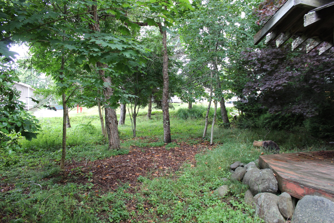
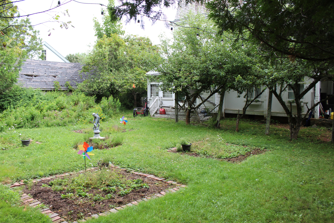
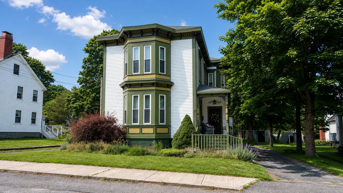
The Hayden House is one of Eastport's most distinguished historic residences, offering an extraordinary blend of architectural significance and timeless elegance. Originally built in 1805 for Deacon Aaron Hayden, a prominent merchant and civic leader, this stately Federal-style home was transformed in the 1880s by General S.D. Leavitt, Eastport's first mayor. His extensive renovations introduced the iconic Mansard roof, bay windows, and refined Second Empire details that define the home's striking appearance today. Rich in history, the Hayden House stands as one of Eastport's most recognizable architectural landmarks--a rare opportunity to own a piece of the city's remarkable past. Designed for gracious living and memorable entertaining, this exceptional home invites you to imagine elegant dinner parties, holiday gatherings, and special celebrations. At its heart is a chef's dream kitchen, thoughtfully designed for those who love to cook, complete with premium features and every amenity needed to create unforgettable meals. Inside, you'll find soaring 10-foot ceilings, exquisite original built-ins, beautiful stained-glass windows, and two impressive front parlors that showcase the home's timeless character. Offering six spacious bedrooms, an expansive studio, a dedicated media room, two full baths, and two half baths, there is ample space for family, guests, creative pursuits, or working from home. Situated on nearly half an acre in the heart of town, the grounds are a private oasis featuring established gardens, apple trees, brick and stone patios, and a charming gazebo--also known as the tea house--perfect for relaxing or entertaining while overlooking the lush surroundings. The Hayden House offers the rare opportunity to own a true Eastport treasure, where rich history, architectural elegance, and modern comfort come together in one extraordinary property.
Details
| MLS # | 1674215 |
|---|---|
| Listing Type | For Sale |
| Style | House |
| Sub-Type | Resale |
| Status | Active |
| Year | 1805 |
| Days On Site | 53 |
| Listing Provided By | HomeSmart | James St. Laurent |
Features
| Bed(s) | 6 |
|---|---|
| Bath(s) | 4 Total |
| SQ Feet | 4,500 |
| Basement | Y |
| Zoning | R2 |
| Acreage | 0.46 |
| Water Front | Passamaquoddy Bay |
| Property View | Scenic |
Interior
| Interior Features | Bathtub, Other, Pantry, Shower |
|---|---|
| Heating Yes / No | Yes |
| Cooling Yes / No | No |
| Cooling | None |
| Fireplaces Total | 3 |
| Fireplace Yes / No | Yes |
| Laundry Features | Washer Hookup |
| Rooms Total | 12 |
| Amenities Co Amenities | Bathtub, Washer Hookup, Other Amenities, Pantry, Shower |
Exterior
| Roof | Shingle, Wood |
|---|---|
| Foundation Details | Stone, Brick/Mortar |
| Lot Features | Intown, Near Shopping, Neighborhood, Corner Lot, Level, Open Lot, Landscaped |
| View | Scenic |
| Construction Materials | Wood Frame, Clapboard |
| Door Features | Storm Door(s) |
| Patio And Porch Features | Porch |
Parking
| Attached Garage Yes / No | No |
|---|---|
| Garage Yes / No | No |
| Parking Features | Gravel, 1 - 4 Spaces, On Site, Off Street |
Utilities
| Sewer | Public Sewer |
|---|---|
| Electric | Circuit Breakers |
Taxes
| Tax Annual Amount | 5717 |
|---|---|
| Tax Book Number | 5230 |
| Tax Year | 2025 |
| Tax Block | 0B3 |
| Tax Lot | 27 |
| Tax Map Number | I7 |
Area Information
| State | ME |
|---|---|
| County | Washington |
| City | Eastport |
| Zip Code | 04631 |
| Area | Washington |
| Listing VS Median (in 04631) | |
Price: $445,000 low | high Med: $250,000 sqft: 4,500 low | high Med: 1,788 $ / sqft: $99 low | high Med: $141 On site: 53 low | high Med: 95 | |
Market Activity 04631
Request a showing
Request a showing


Contact
Learn More About This Property

| State | ME |
|---|---|
| County | Washington |
| City | Eastport |
| Zip Code | 04631 |
| Area | Washington |
| Listing VS Median (in 04631) | |
Price: $445,000 low | high Med: $250,000 sqft: 4,500 low | high Med: 1,788 $ / sqft: $99 low | high Med: $141 On site: 53 low | high Med: 95 | |
 | $424,90017 Key StreetEastport, ME 04631 |