
Description
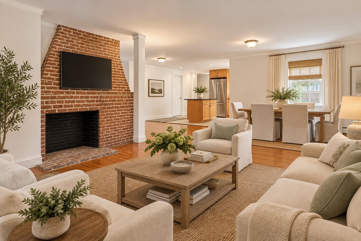
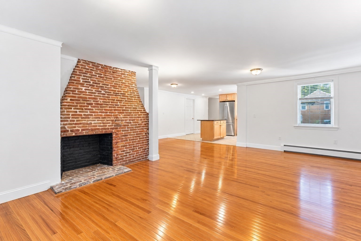
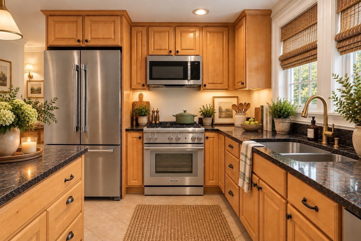
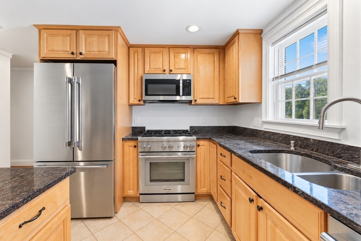
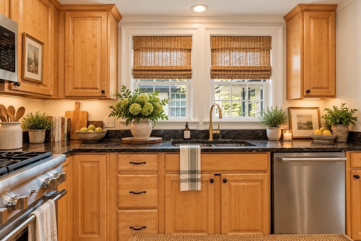
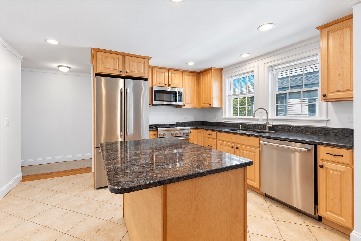
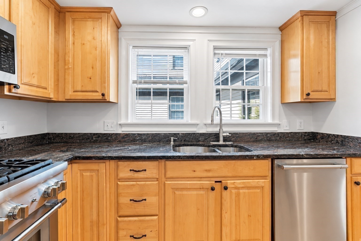
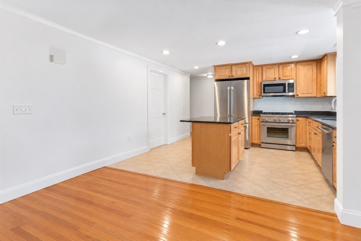
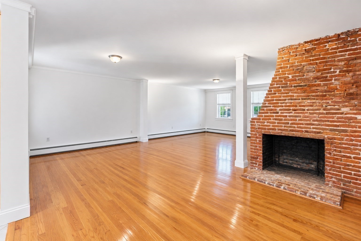
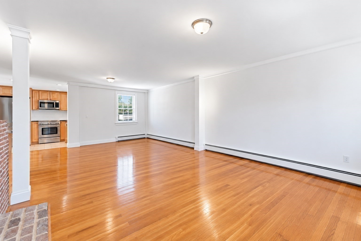
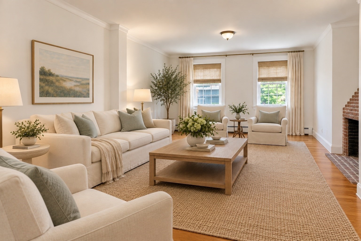
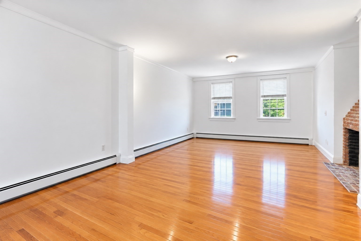
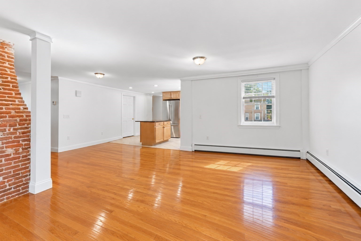
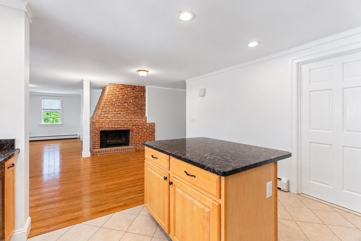
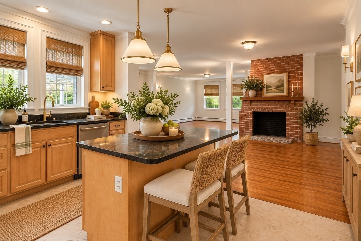
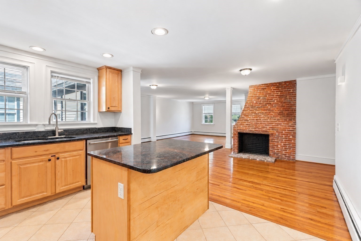
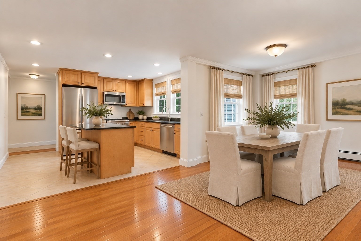
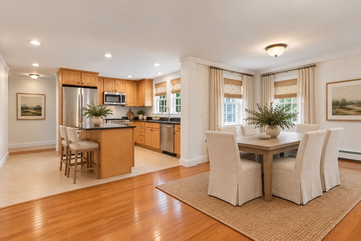
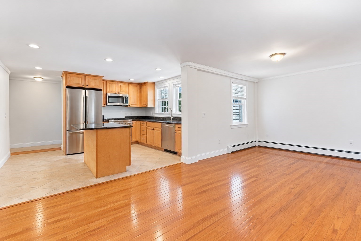
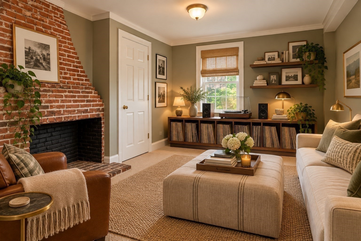
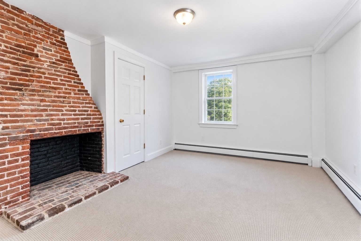
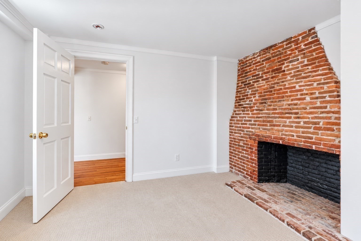
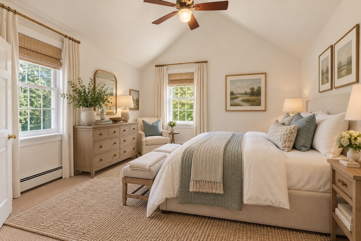
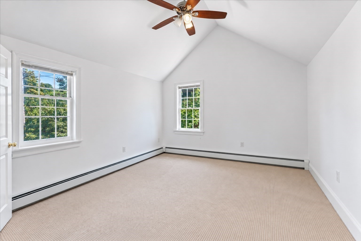
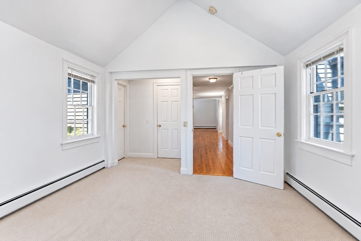
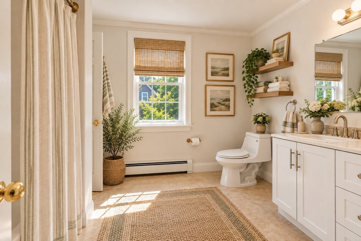
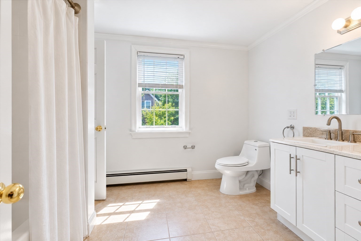
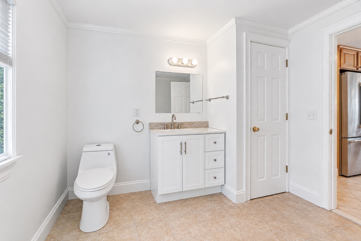
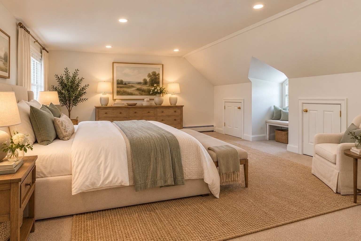
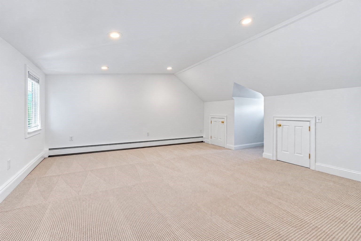
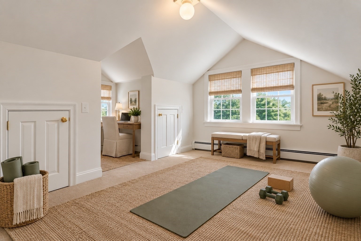
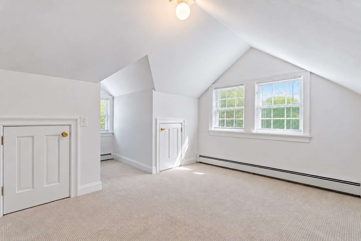
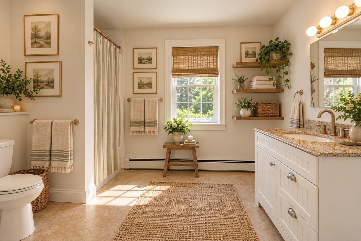
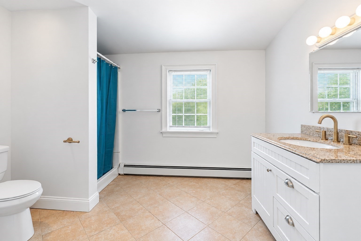
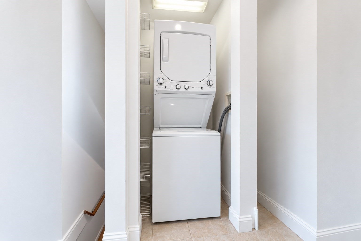
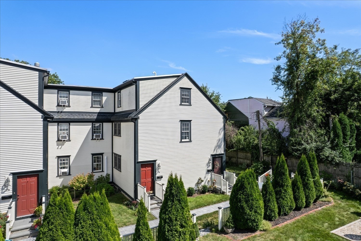
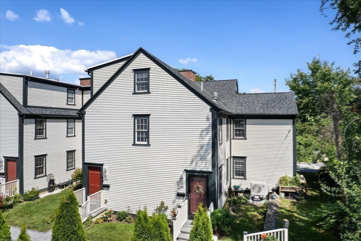
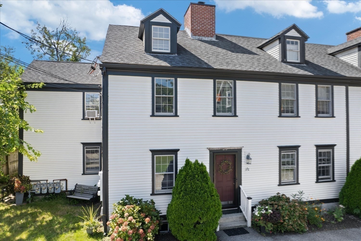
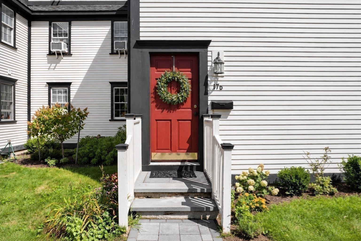
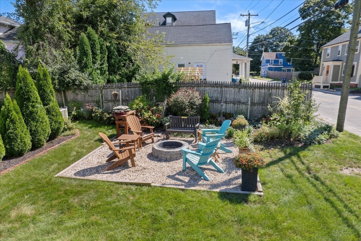
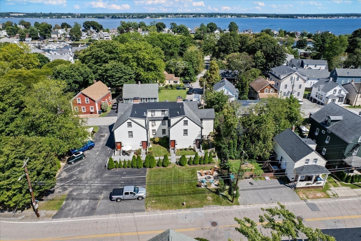
2700 sq ft of townhouse-style living in the heart of Pawtuxet Village, steps to the cove, marinas, shops, and restaurants. Seller is offering a $5,000 credit toward a rate buydown! This 3 bed, 2 full bath condo sits in a quiet, 4-unit historic building and blends original character with modern updates. The main level features an open living and dining area with hardwood floors, exposed brick decorative fireplaces, and abundant natural light. The kitchen offers granite counters, generous cabinetry, and Thermador refrigerator, range, and dishwasher. Two bedrooms and a full bath with Jack-and-Jill access complete this level. The entire top floor is the primary suite, with high ceilings, double closets, bonus space for office, den, etc., built-in storage, an en-suite bath, and in-unit laundry. The basement adds dedicated private storage. Recent updates include a new hot water heater and new sump pump in basement. Outside, enjoy shared green space with a fire pit, 2 assigned off-street parking spaces, and guest parking. The $380/mo HOA covers water, sewer, trash, master insurance, snow removal, and common-area care. Minutes to I-95, TF Green, downtown Providence, Johnson & Wales, Brown, Providence College, and area hospitals. Some photos virtually staged.
Details
| MLS # | 73573470 |
|---|---|
| Listing Type | For Sale |
| Style | Condominium |
| Building Name | Bank St Condos / Pawtuxet Village |
| HOA Dues | $380 |
| Sub-Type | Resale |
| Status | Active |
| Year | 1775 |
| Days On Site | 21 |
| Listing Provided By | Haven Realty Co LLC | Hillary Rotondo |
Features
| Bed(s) | 3 |
|---|---|
| Bath(s) | 2 Total |
| SQ Feet | 2,720 |
| Basement | Y |
| Story(s) | 3 |
| Units | 4 |
| Zoning | RES |
| Golf Course | Yes |
| Water Front | Yes |
Interior
| Rooms Total | 6 |
|---|---|
| Cooling Yes / No | No |
| Cooling | None |
| Heating Yes / No | Yes |
| Heating | Baseboard, Natural Gas |
| Interior Features | Internet Available - Broadband |
| Window Features | Insulated Windows |
| Appliances | Range, Dishwasher, Microwave, Refrigerator, Washer, Dryer |
| Fireplaces Total | 3 |
| Fireplace Yes / No | Yes |
| Flooring | Wood, Tile, Carpet |
Exterior
| Exterior Features | Patio, Garden, Stone Wall |
|---|---|
| Roof | Shingle |
| Construction Materials | Frame, Brick |
Parking
| Garage Yes / No | No |
|---|---|
| Parking Features | Off Street, Assigned, Guest, Paved |
| Open Parking Yes / No | Yes |
Utilities
| Sewer | Public Sewer |
|---|---|
| Electric | 100 Amp Service |
Taxes
| Tax Annual Amount | 4950 |
|---|---|
| Tax Assessed Value | 523700 |
| Tax Year | 2025 |
Location
| Community Features | Public Transportation, Shopping, Tennis Court(s), Park, Walk/Jog Trails, Golf, Medical Facility, Laundromat, Bike Path, Conservation Area, Highway Access, House of Worship, Marina, Private School, Public School, University |
|---|---|
| Senior Community Yes / No | No |
Area Information
| State | RI |
|---|---|
| County | Kent |
| City | Warwick |
| Zip Code | 02888 |
| Area | Kent |
| Listing VS Median (in 02888) | |
Price: $519,900 low | high Med: $349,900 sqft: 2,720 low | high Med: 1,152 $ / sqft: $191 low | high Med: $304 On site: 21 low | high Med: 41 | |
Market Activity 02888
Request a showing
Request a showing
Contact
Learn More About This Property

| State | RI |
|---|---|
| County | Kent |
| City | Warwick |
| Zip Code | 02888 |
| Area | Kent |
| Listing VS Median (in 02888) | |
Price: $519,900 low | high Med: $349,900 sqft: 2,720 low | high Med: 1,152 $ / sqft: $191 low | high Med: $304 On site: 21 low | high Med: 41 | |