

Description
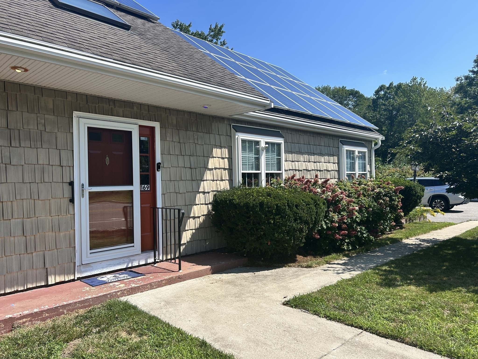
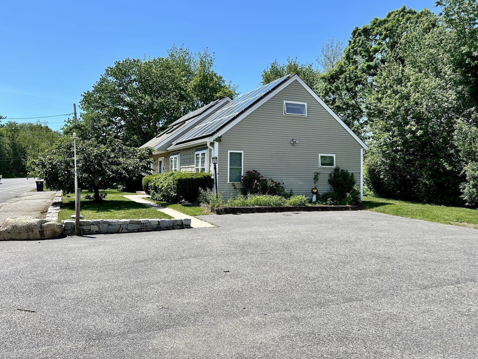
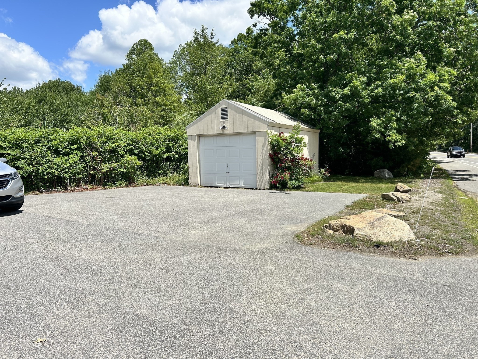
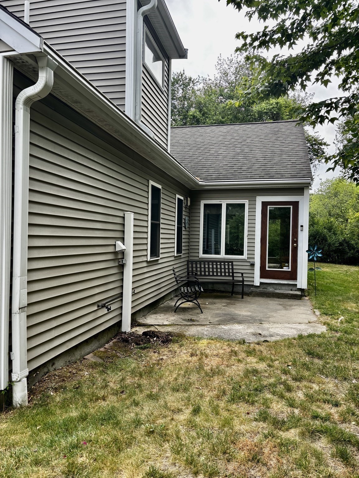
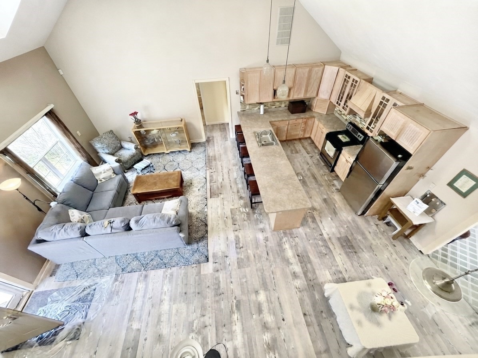
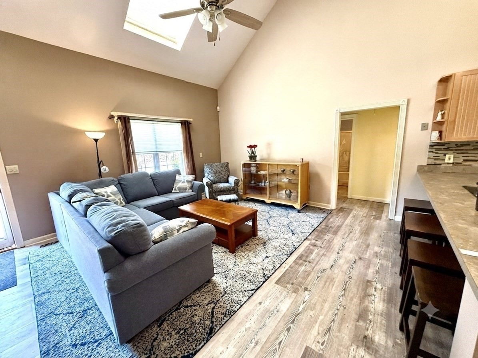
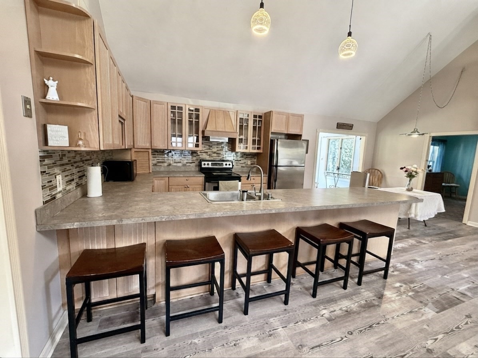
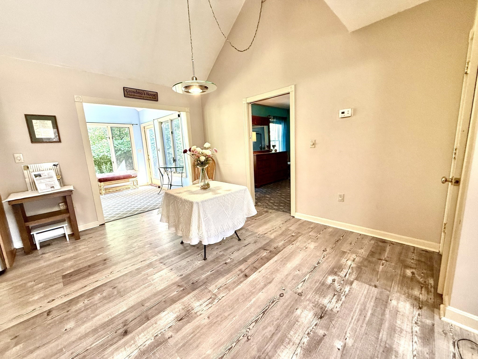
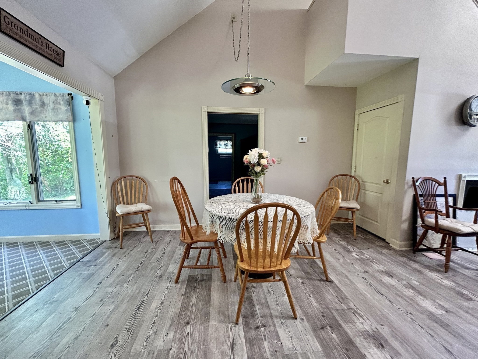
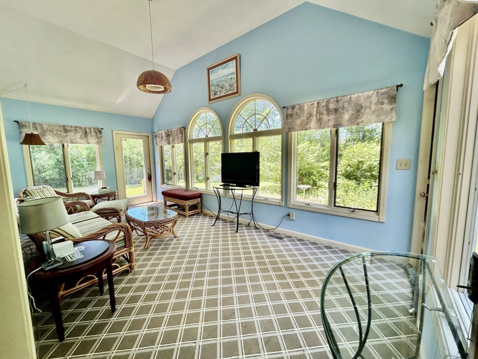
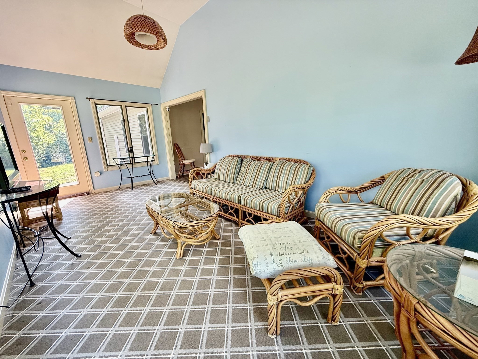
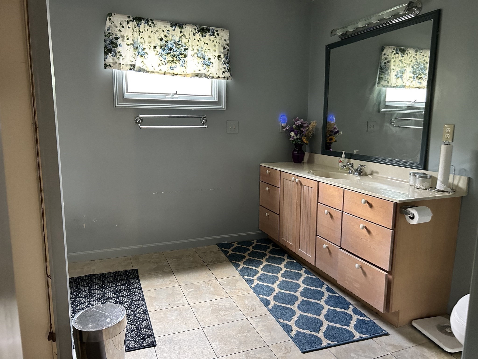
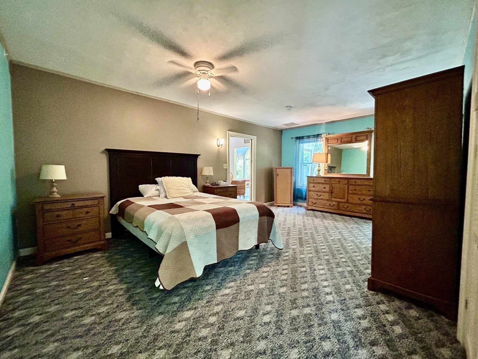
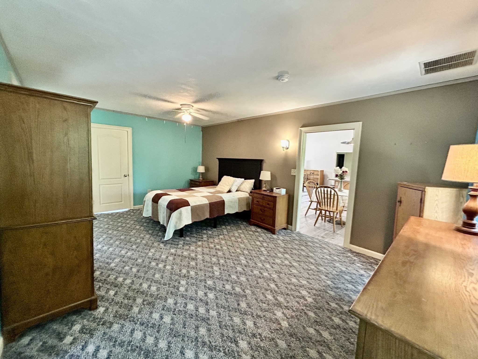
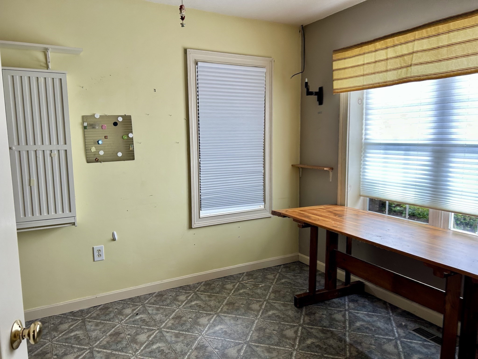
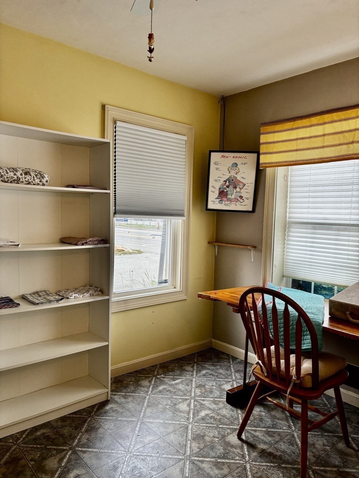
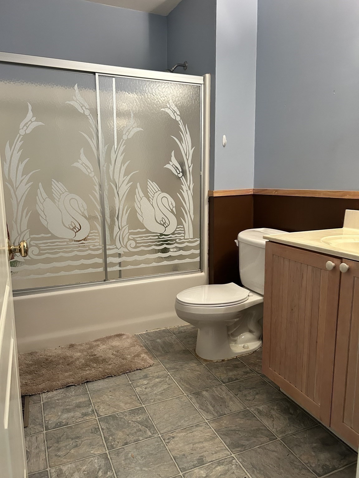
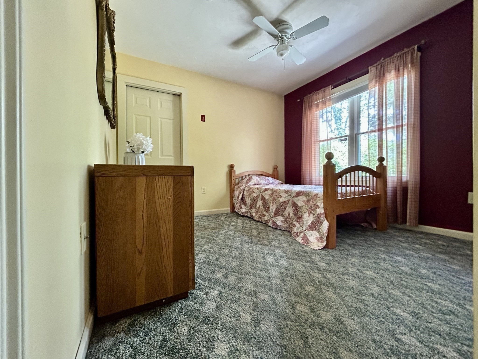
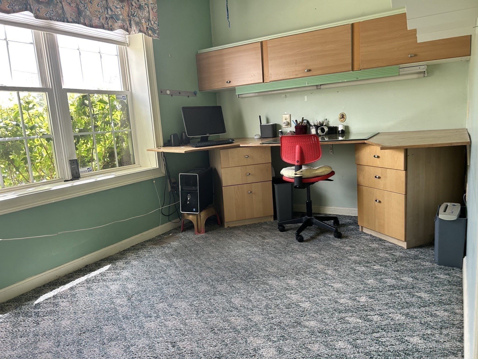
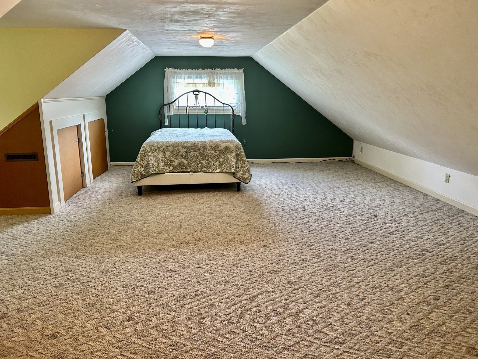
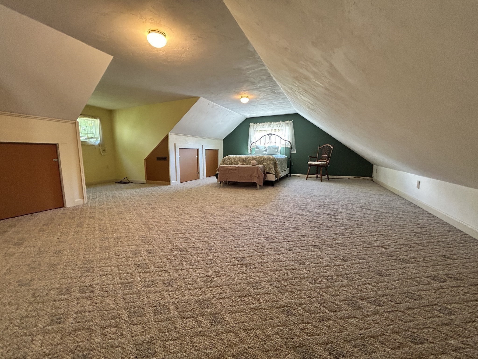
PRICE CHANGE - NEW HOME OWNER WANTED. Spacious and beautifully designed 2(3)-bedroom, oversize second floor bonus room. Just needs a closet door.2-full-bath ranch offering 2,024 square feet of comfortable single-level living. The heart of the home features a stunning cathedral-ceiling kitchen and living area, creating an open and airy space perfect for both everyday living and entertaining. A bright sunroom provides the ideal spot to relax and enjoy views of the surrounding natural landscape.The thoughtfully designed floor plan includes a dedicated home office, a generous primary suite with a walk-in closet, and a versatile bonus room that can accommodate guests, hobbies, a fitness area, or additional workspace. Ample storage and flexible living spaces make this home as functional as it is inviting.Outside, enjoy the convenience of 2 patios, 1/sun setter awning, the privacy that abuts conservation land, offering peaceful views and a tranquil setting. This unique ranch combines spacious living, modern comfort, and a desirable natural backdrop within a single-leve
Details
| MLS # | 73533752 |
|---|---|
| Listing Type | For Sale |
| Style | House |
| Sub-Type | Resale |
| Status | Pending |
| Year | 2001 |
| Days On Site | 97 |
| Listing Provided By | Conway - Hanover | Teresa M. Roth |
Features
| Bed(s) | 2 |
|---|---|
| Bath(s) | 2 Total |
| SQ Feet | 2,072 |
| Zoning | R1 |
| Acreage | 0.33 |
Interior
| Rooms Total | 7 |
|---|---|
| Cooling Yes / No | Yes |
| Cooling | Central Air |
| Heating Yes / No | Yes |
| Heating | Forced Air, Oil |
| Interior Features | Vaulted Ceiling(s), Lighting - Overhead, Bonus Room, Home Office, Sun Room, Internet Available - Broadband |
| Window Features | Insulated Windows |
| Appliances | Water Heater, Range, Dishwasher, Disposal, Trash Compactor, Microwave, Refrigerator, Freezer, Washer, Dryer, Plumbed For Ice Maker |
| Fireplaces Total | 0 |
| Fireplace Yes / No | No |
| Flooring | Vinyl, Carpet, Flooring - Wall to Wall Carpet |
Exterior
| Exterior Features | Patio, Rain Gutters, Professional Landscaping |
|---|---|
| Roof | Shingle |
| Security Features | Security System |
| Construction Materials | Frame |
| Foundation Details | Concrete Perimeter, Slab |
| Lot Features | Easements, Flood Plain, Level |
Parking
| Garage Yes / No | Yes |
|---|---|
| Attached Garage Yes / No | No |
| Parking Features | Detached, Paved Drive, Off Street |
| Open Parking Yes / No | Yes |
Utilities
| Utilities | for Electric Range, for Electric Oven, for Electric Dryer, Washer Hookup, Icemaker Connection |
|---|---|
| Sewer | Public Sewer |
| Electric | 220 Volts |
Taxes
| Tax Annual Amount | 6700 |
|---|---|
| Tax Assessed Value | 662100 |
| Tax Block | 0488 |
| Tax Lot | 0006-0 |
| Tax Year | 2026 |
| Tax Map Number | 0044 |
Location
| Community Features | Public Transportation, Shopping, Park, Walk/Jog Trails, Medical Facility, Laundromat, Bike Path, Conservation Area, Highway Access, House of Worship, Public School, T-Station |
|---|---|
| Senior Community Yes / No | No |
Area Information
| State | MA |
|---|---|
| County | Norfolk |
| City | Weymouth |
| Zip Code | 02190 |
| Area | Columbian Square |
| School District | Weymouth High School |
| Elementary School | Ralph Talbot |
| High School | Weymouth High School |
| Listing VS Median (in 02190) | |
Price: $659,900 low | high Med: $479,900 sqft: 2,072 low | high Med: 1,260 $ / sqft: $318 low | high Med: $381 On site: 97 low | high Med: 132 | |
Market Activity 02190
Request a showing
Request a showing
Contact
Learn More About This Property

| State | MA |
|---|---|
| County | Norfolk |
| City | Weymouth |
| Zip Code | 02190 |
| Area | Columbian Square |
| School District | Weymouth High School |
| Elementary School | Ralph Talbot |
| High School | Weymouth High School |
| Listing VS Median (in 02190) | |
Price: $659,900 low | high Med: $479,900 sqft: 2,072 low | high Med: 1,260 $ / sqft: $318 low | high Med: $381 On site: 97 low | high Med: 132 | |