166 Brent Street,Manchester, NH 03103
Manchester, NH 03103

Description
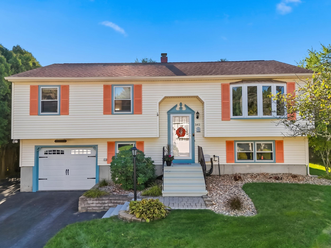
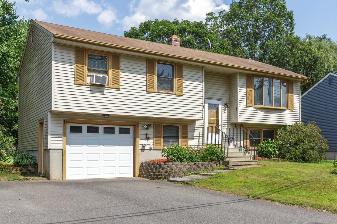
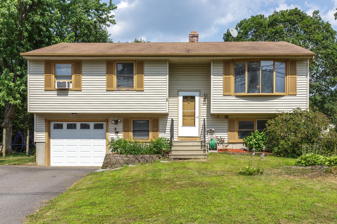
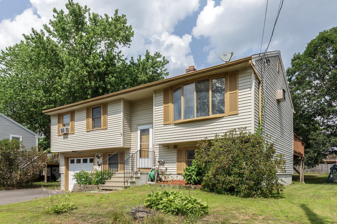
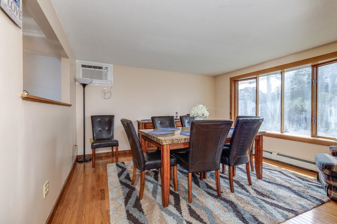
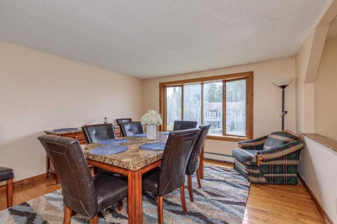
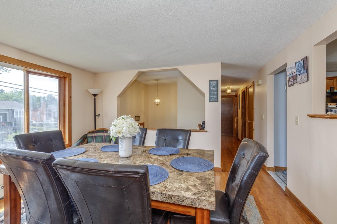
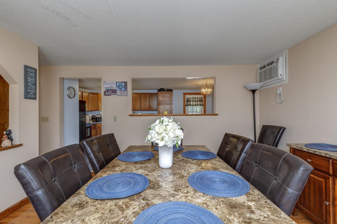
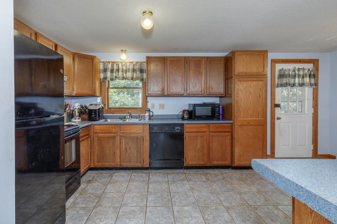
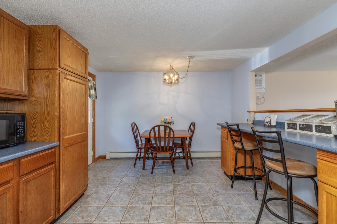
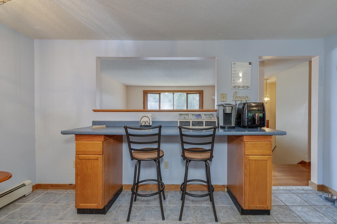
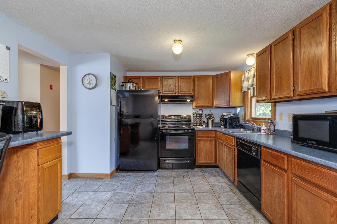
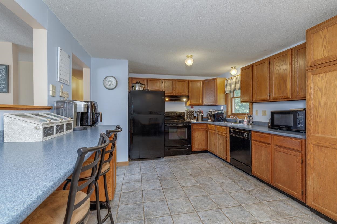
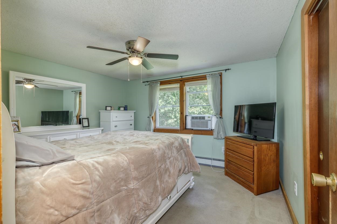
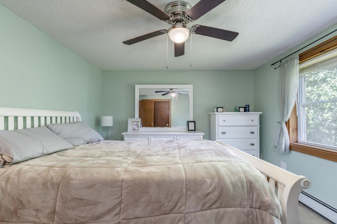
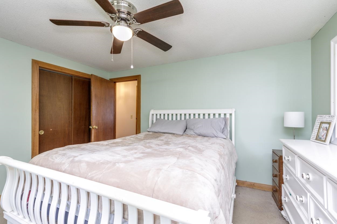
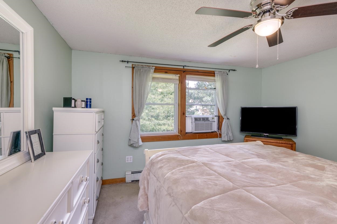
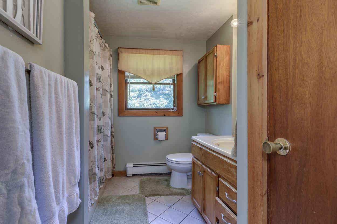
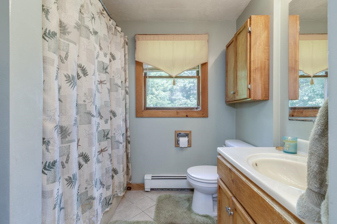
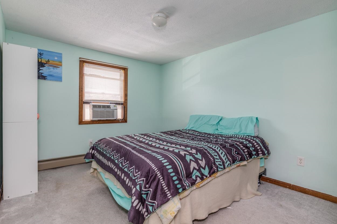
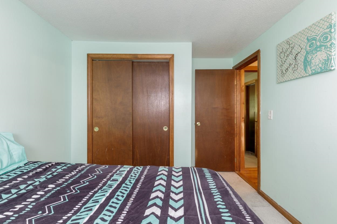
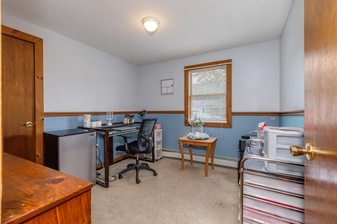
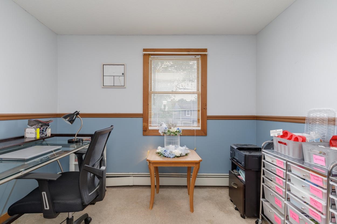
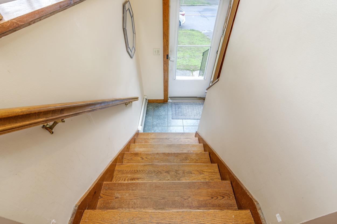
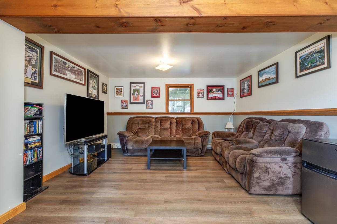
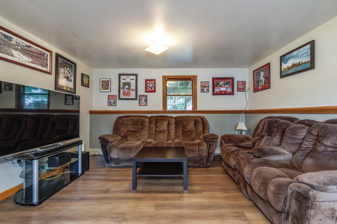
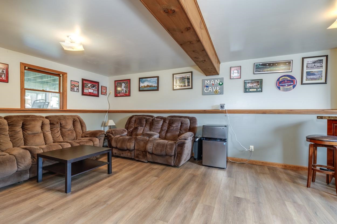
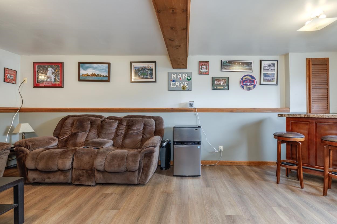
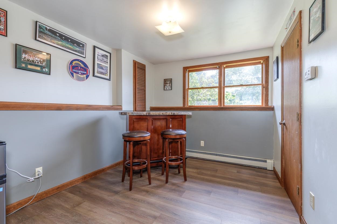
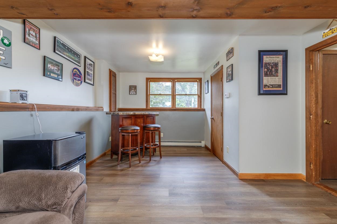
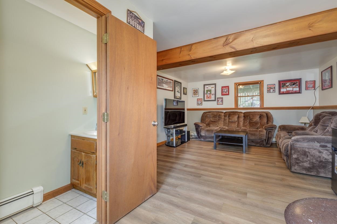
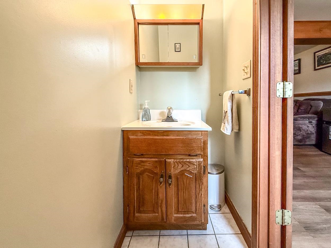
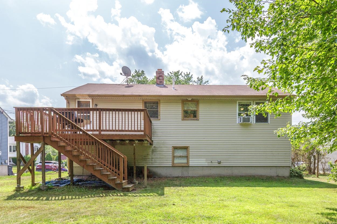
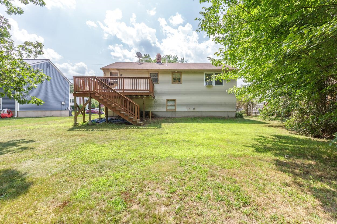
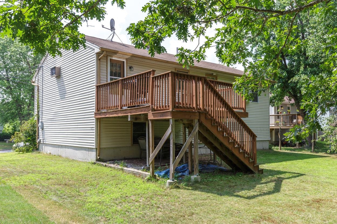
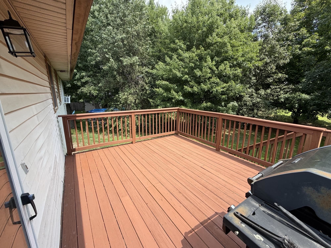
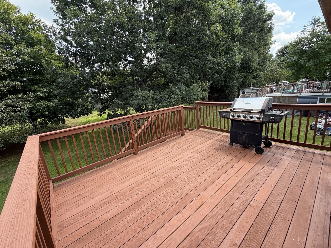
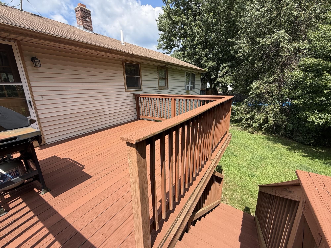
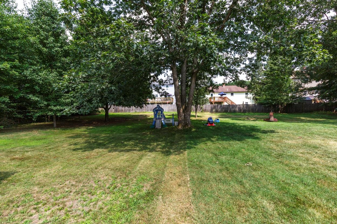
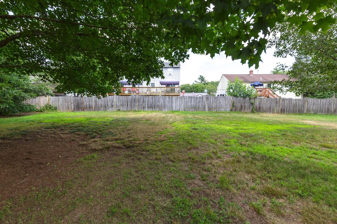
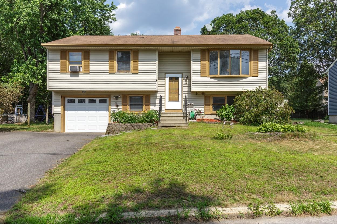
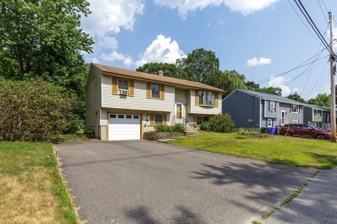
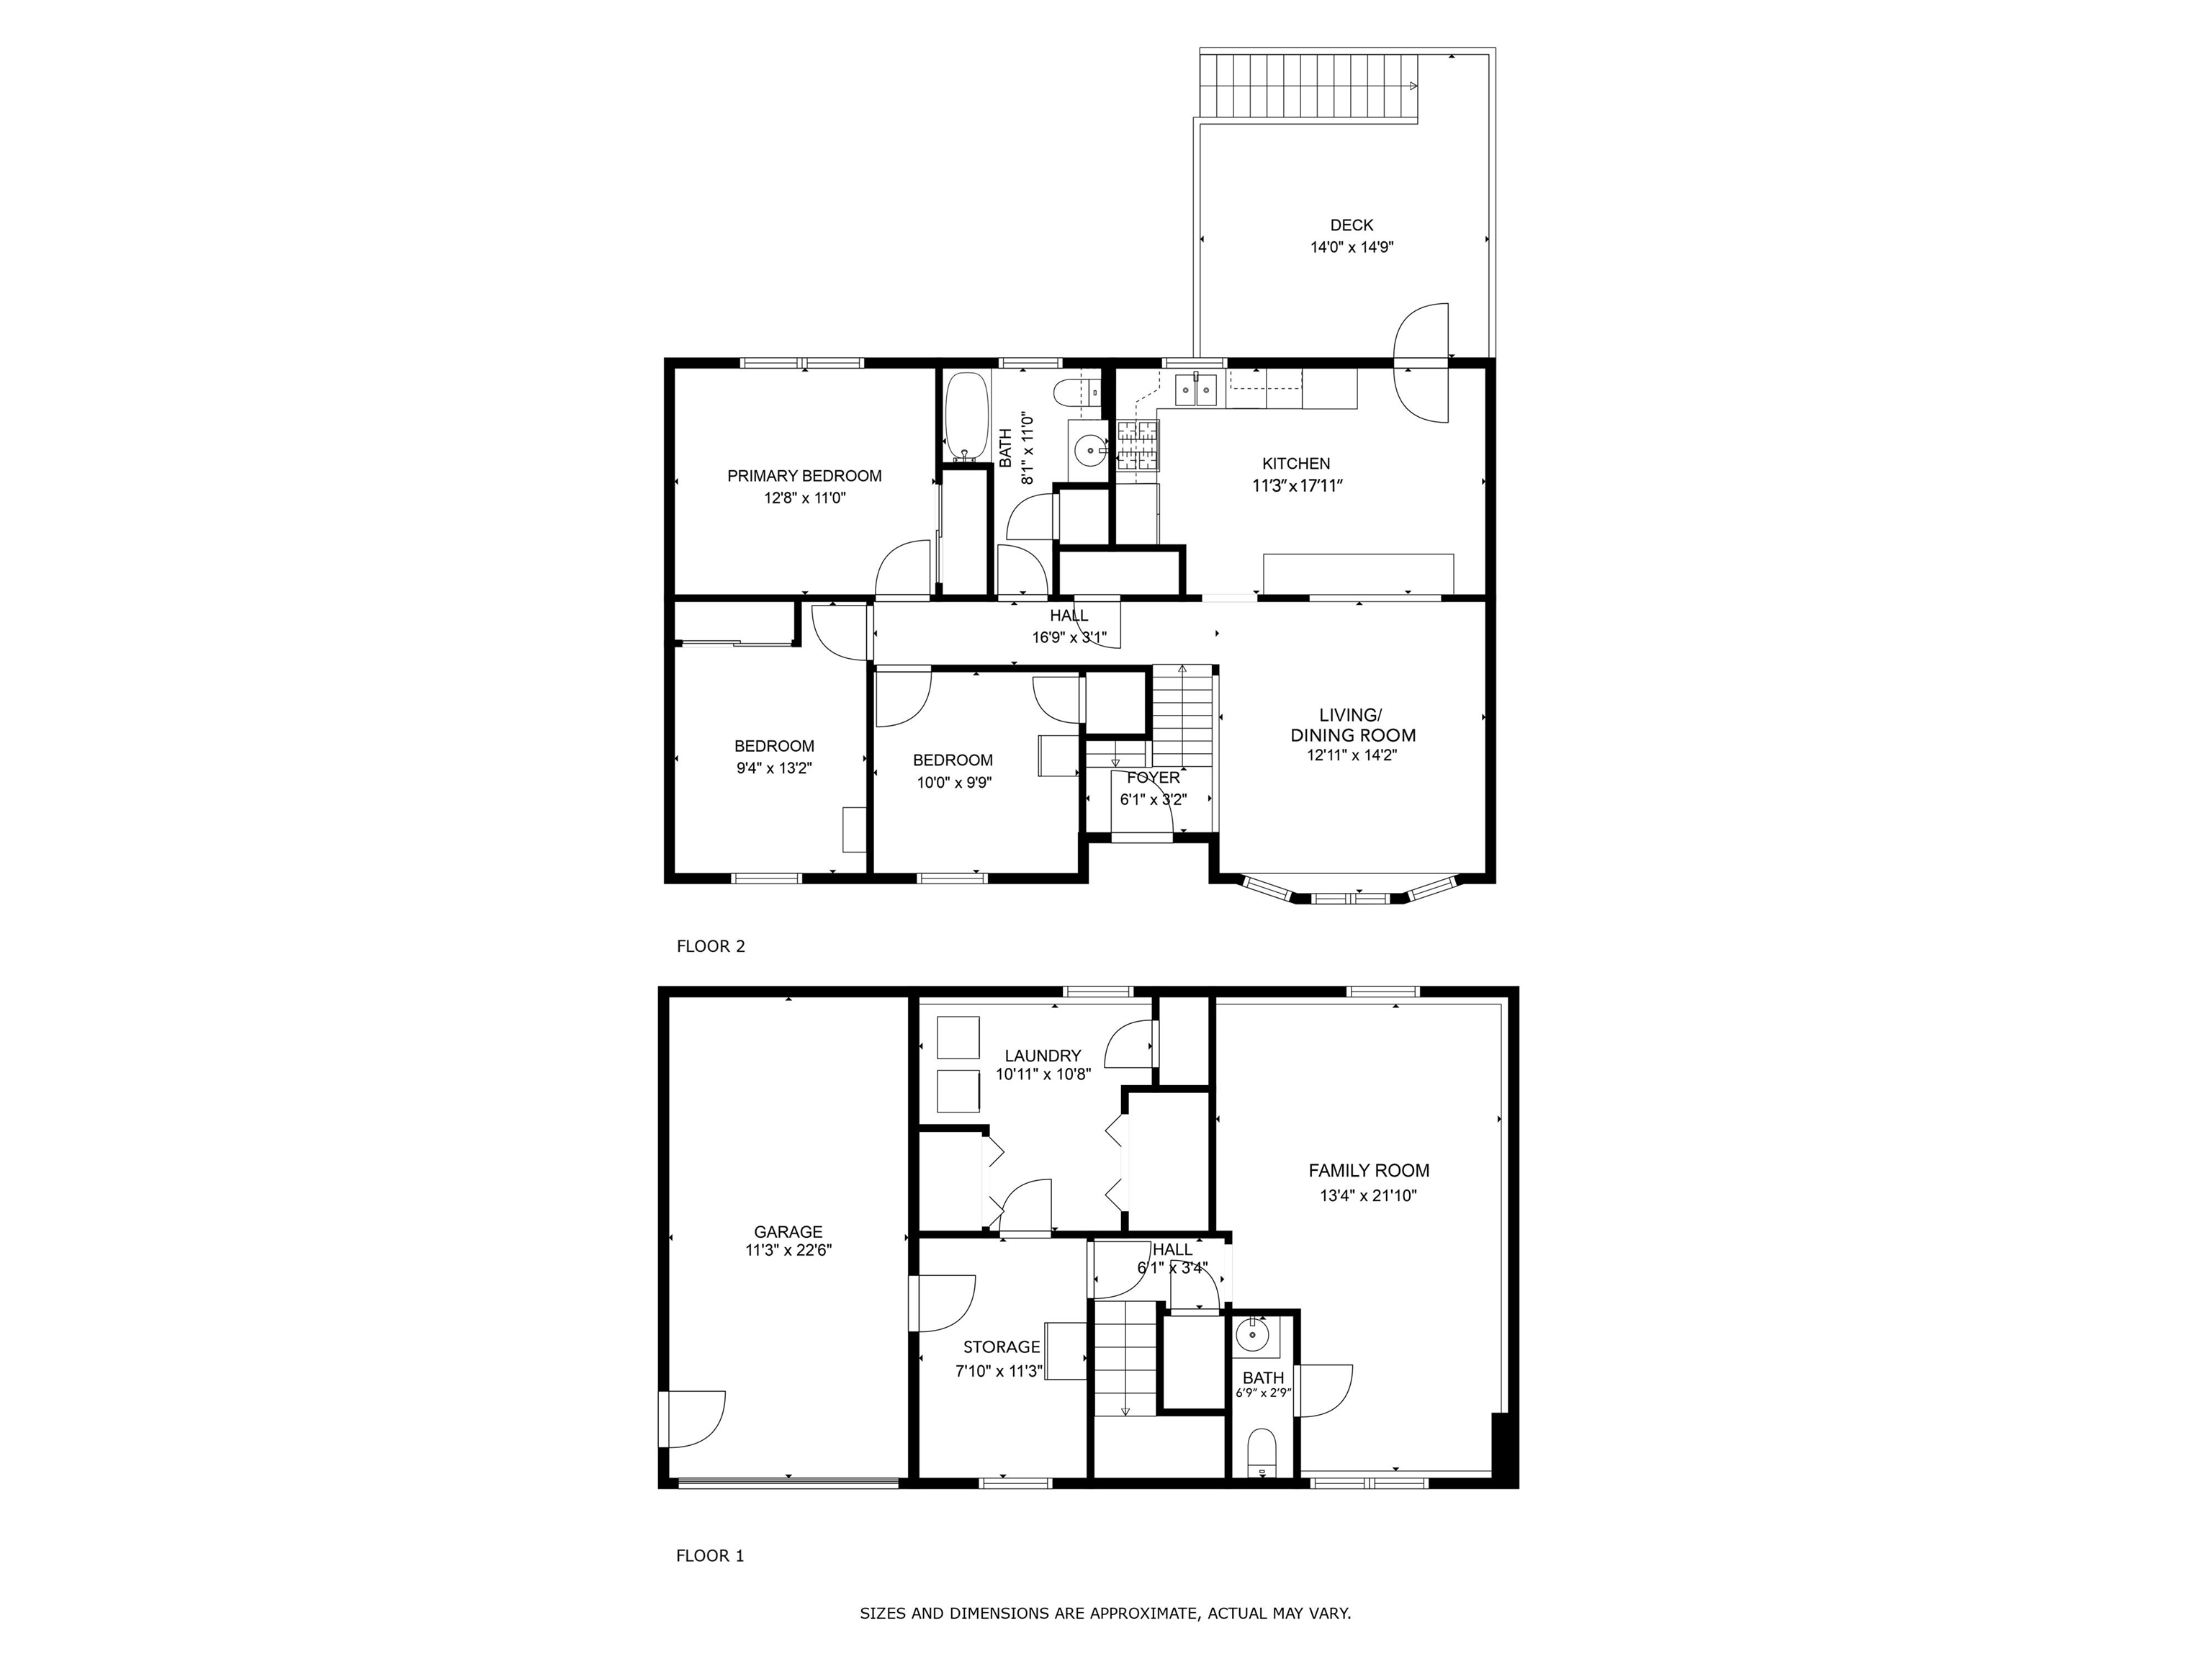
Welcome to this inviting 3-bed, 2-bath home nestled in a desirable South End neighborhood! Offering a flexible layout and features designed for everyday living, this home is an excellent fit for first-time buyers, downsizers, or anyone looking for a property with versatility. The eat-in kitchen with breakfast bar provides a welcoming gathering space for morning coffee, family meals, and casual entertaining, while the deck creates an easy connection to the outdoors and offers a great place to relax or enjoy the warmer months. A finished lower-level living area provides valuable flexibility, whether you envision a family room, media/hobby space, home office, playroom, or guest retreat. The large one-car garage is an added bonus, providing plenty of room for parking/storage. Public water and sewer add everyday convenience, and the commuter-friendly location makes getting where you need to go simple. With comfortable living spaces and room to make the home your own, this property offers the opportunity to settle into a desirable neighborhood while adding your own personal touches along the way. Showings begin at the Open House Saturday August 22, from 10-11:30 AM and Sunday August 23, from 10-12 PM. *All offers are due Monday, August 24, at 2:00 PM.
Details
| MLS # | 5105824 |
|---|---|
| Listing Type | For Sale |
| Style | House |
| Sub-Type | Resale |
| Status | (30) Under Contract - Pending |
| Year | 1984 |
| Days On Site | 40 |
| Listing Provided By | Keller Williams Realty-Metropolitan | Michael Vigneault |
Features
| Bed(s) | 3 |
|---|---|
| Bath(s) | 2 Total |
| Garage | 1 |
| Basement | Y |
| Story(s) | 2 |
| Zoning | Residential |
| Acreage | 0.13 |
Interior
| Rooms Total | 8 |
|---|---|
| Cooling | Wall Unit(s) |
| Heating | Oil, Baseboard |
| Interior Features | Kitchen/Dining, Natural Light |
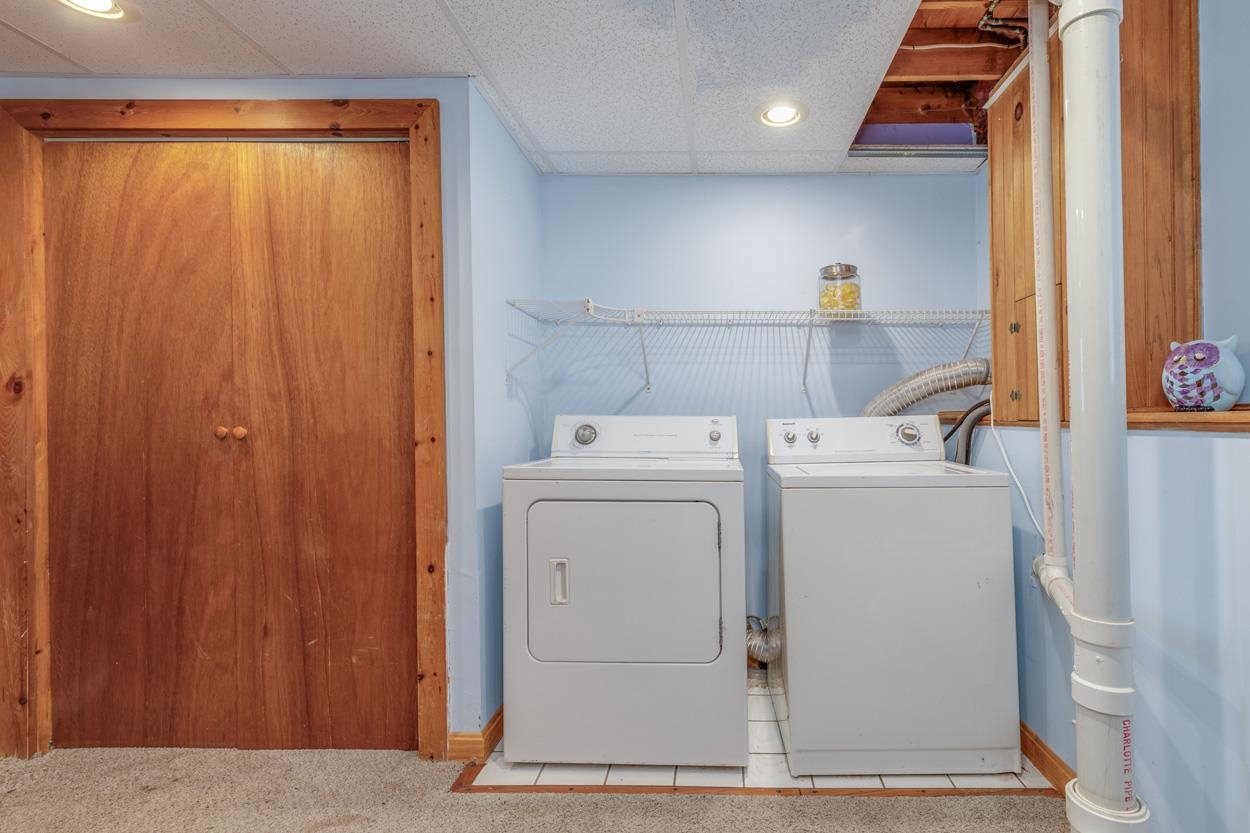
| Appliances | Dishwasher, Dryer, Microwave, Electric Range, ENERGY STAR Qualified Refrigerator, Washer, Electric Stove |
Exterior
| Exterior Features | Deck, Storage |
|---|---|
| Roof | Shingle |
| Construction Materials | Wood Frame, Vinyl Siding |
| Foundation Details | Concrete |
| Lot Features | Country Setting, Landscaped, Near Paths, Near Shopping, Neighborhood, Near Public Transit, Near Hospital, Near School(s) |
Parking
| Garage Yes / No | Yes |
|---|---|
| Parking Features | Auto Open, Direct Access, Driveway, Garage, On Street, Parking Spaces 6+ |
Utilities
| Utilities | Cable Available |
|---|---|
| Electric | Circuit Breakers |
| Sewer | Public Sewer |
Taxes
| Tax Annual Amount | 5612 |
|---|---|
| Tax Block | 0 |
| Tax Lot | 70 |
| Tax Year | 2024 |
Area Information
| State | NH |
|---|---|
| County | Hillsborough |
| City | Manchester |
| Zip Code | 03103 |
| Area | NH Hillsborough |
| School District | Manchester Sch Dst SAU #37 |
| Listing VS Median (in 03103) | |
Price: $450,000 low | high Med: $0 On site: 40 low | high Med: | |
Market Activity 03103
Request a showing
Request a showing
_20230518140439.png)
Copyright 2026 PrimeMLS. All rights reserved. This information is deemed reliable, but not guaranteed. The data relating to real estate displayed on this Site comes in part from the IDX Program of PrimeMLS. The information being provided is for consumers’ personal, non-commercial use and may not be used for any purpose other than to identify prospective properties consumers may be interested in purchasing.
Contact
Learn More About This Property

| State | NH |
|---|---|
| County | Hillsborough |
| City | Manchester |
| Zip Code | 03103 |
| Area | NH Hillsborough |
| School District | Manchester Sch Dst SAU #37 |
| Listing VS Median (in 03103) | |
Price: $450,000 low | high Med: $0 On site: 40 low | high Med: | |