165 Ambrose Way,Wolfeboro, NH 03894
Wolfeboro, NH 03894
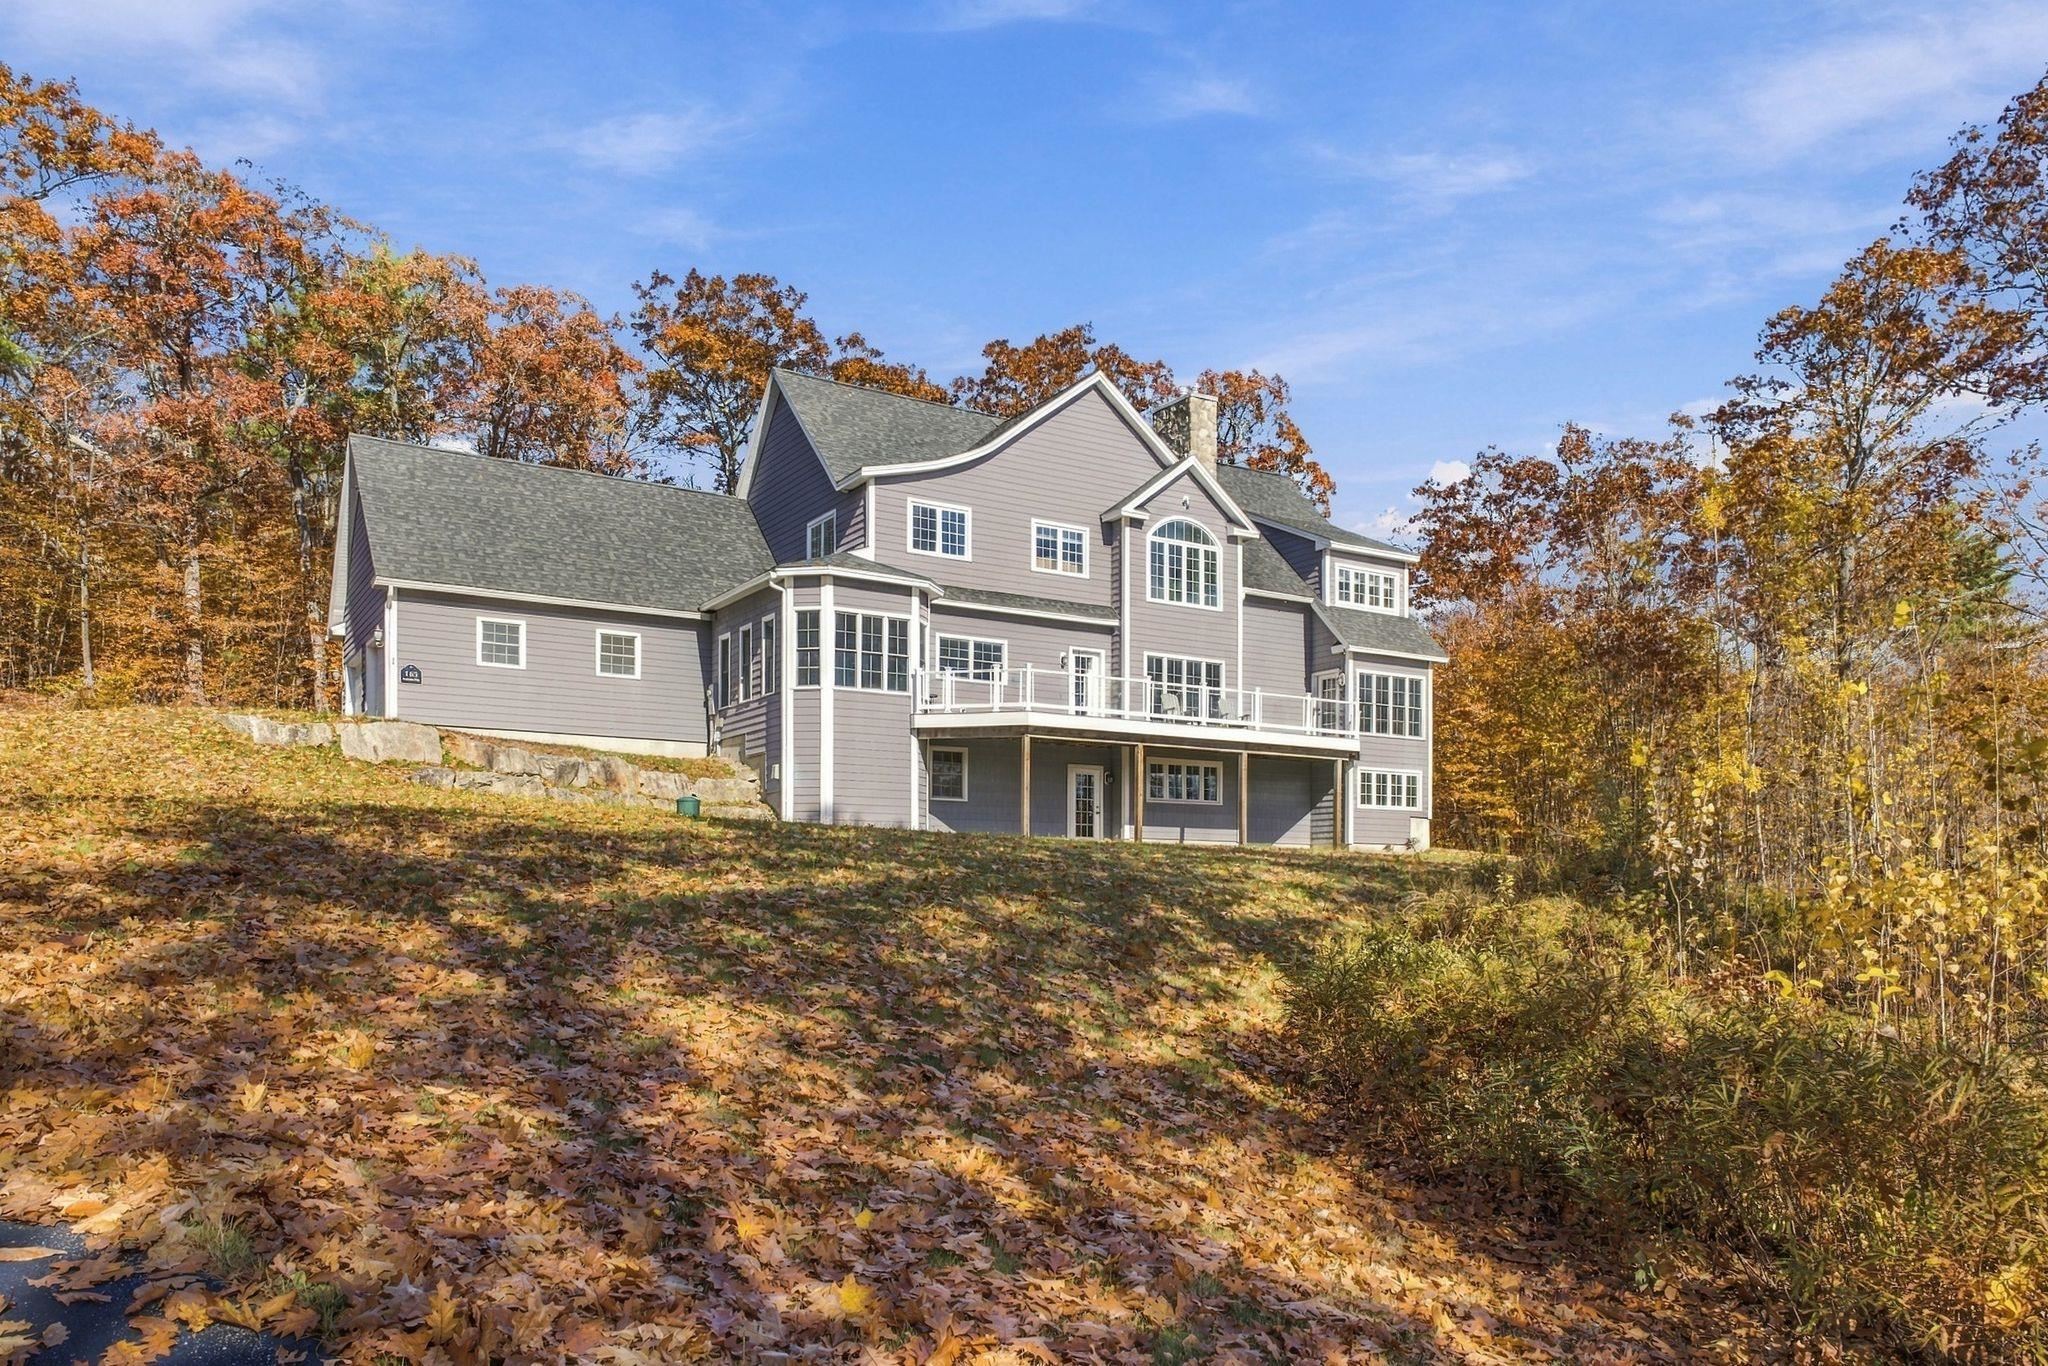

Description
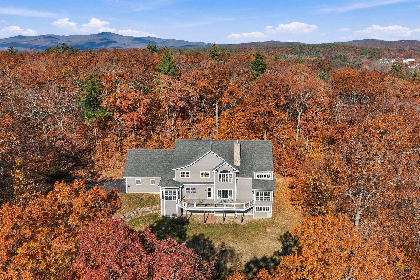
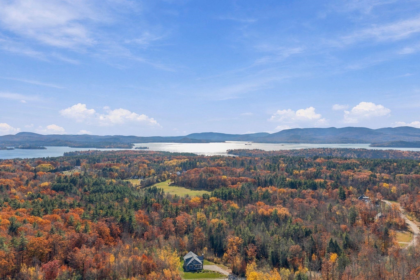
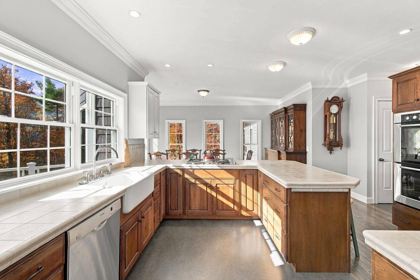
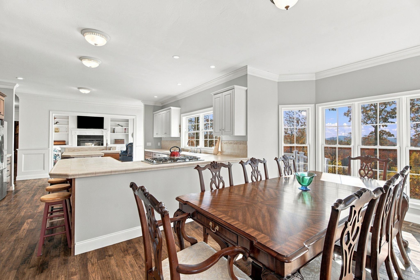
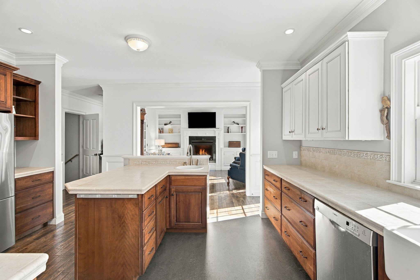
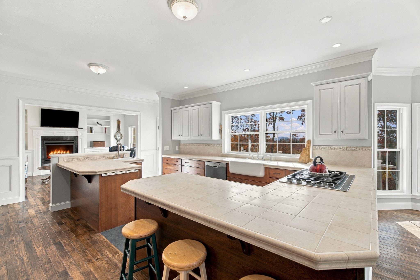
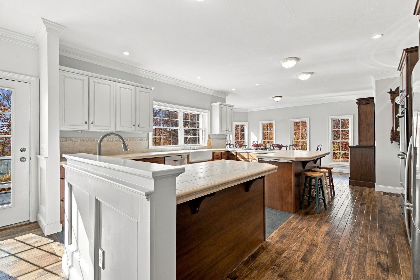
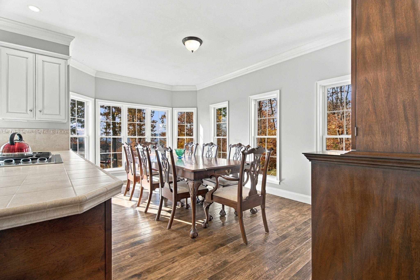
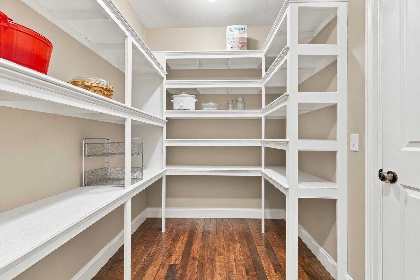
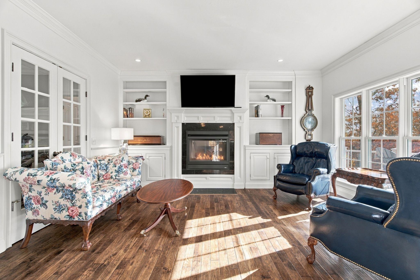
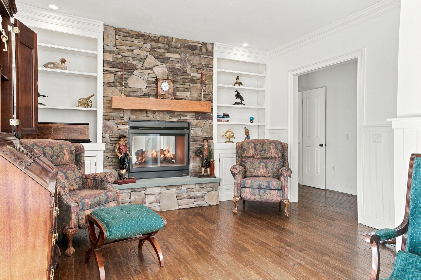
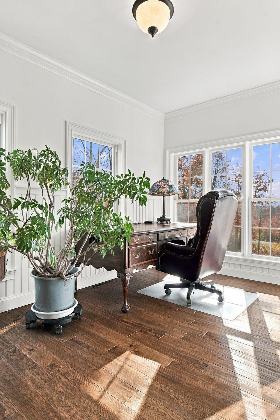
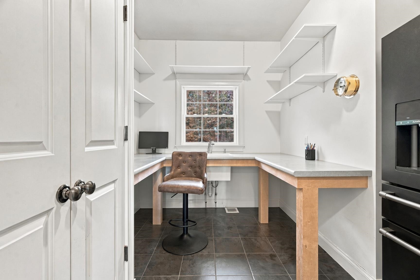
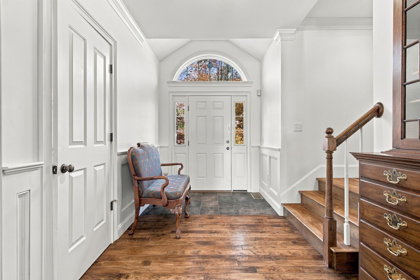
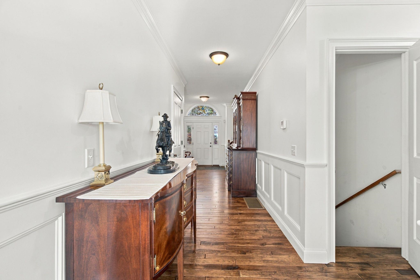
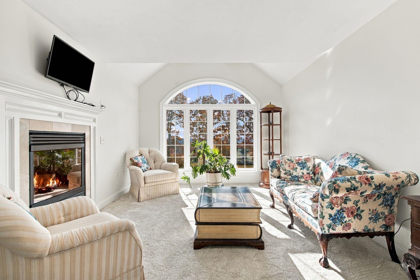
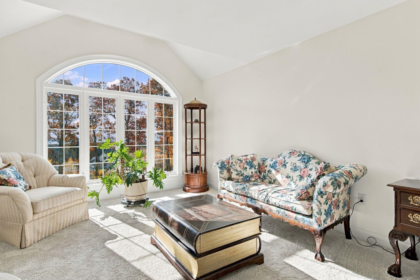
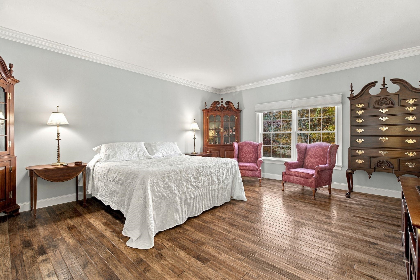
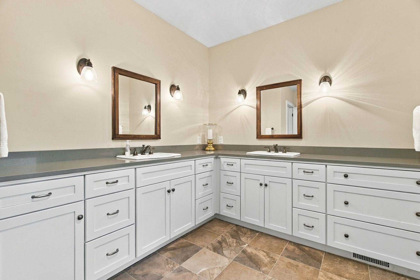
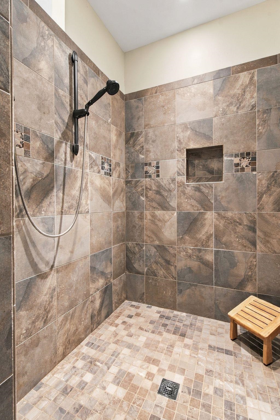
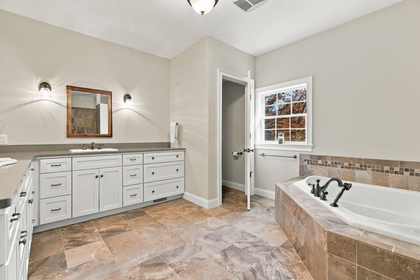
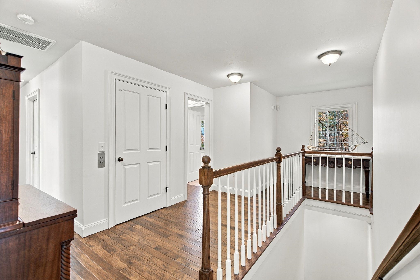
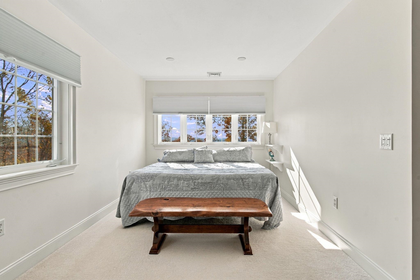
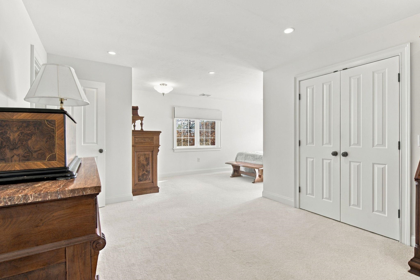
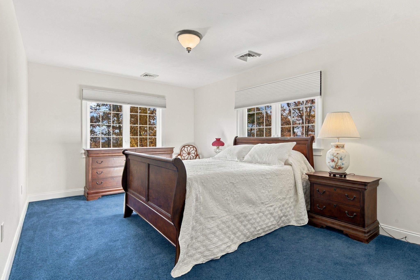
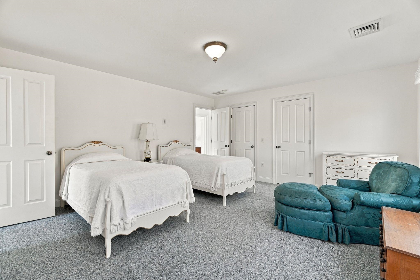
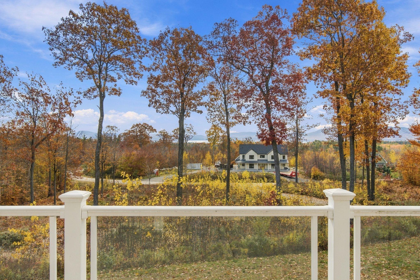
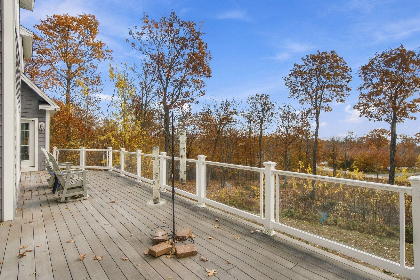
Set high on 3.62 quiet acres above Wolfeboro, this custom 2007 home looks across Lake Winnipesaukee to the Belknap Range and Gunstock. Built for longevity, it lets you age in place with ease: an elevator serves all three floors, hallways run wide, and the first-floor owners' suite opens to a den with a floor-to-ceiling stone fireplace.Southern sun pours through the kitchen and across the deck, and an indoor potting room lets you start seeds early and grow salad greens nearly year-round. Upstairs, a parlor with Palladian windows and a gas fireplace adjoins a bright studio for quilting, painting, or quiet work.A hickory staircase with oak banisters, pocket and French doors, built-in bookshelves, and crown moulding throughout. The owners' bath offers a Jacuzzi soaking tub, and the kitchen's Italian porcelain counters and walk-through pantry make cooking easy. An oversized garage with a third bay for the ATV, and the walkout lower level stands ready for a gym or wellness room.Minutes to Main Street cafés, the farmers market, Huggins Hospital, the Cotton Valley Rail Trail, Abenaki ski area, and the town docks. A home for slow mornings, good light, and many well-lived years.
Details
| MLS # | 5116852 |
|---|---|
| Listing Type | For Sale |
| Style | House |
| Sub-Type | Resale |
| Status | (10) Active - Active |
| Year | 2007 |
| Days On Site | 14 |
| Listing Provided By | KW Coastal and Lakes & Mountains Realty/Wolfeboro | Adam Dow |
Features
| Bed(s) | 4 |
|---|---|
| Bath(s) | 5 Total |
| Garage | 2 |
| Basement | Y |
| Story(s) | 2 |
| Zoning | NORTH MAIN - IMPR |
| Acreage | 3.62 |
Interior
| Rooms Total | 12 |
|---|---|
| Cooling | Central Air |
| Heating | Forced Air |
| Interior Features | Cathedral Ceiling(s), Elevator, Gas Fireplace, Kitchen Island, Kitchen/Dining, Living/Dining, Primary BR w/ BA, Natural Light, Security, Indoor Storage, Walk-In Closet(s), Walk-in Pantry, 2nd Floor Laundry |
| Appliances | Down Draft, Gas Cooktop, Dishwasher, Disposal, Dryer, Microwave, Double Oven, Wall Oven, Refrigerator, Washer, Other Water Heater |
Exterior
| Exterior Features | Deck, Garden |
|---|---|
| Roof | Architectural Shingle |
| Construction Materials | Wood Frame |
| Foundation Details | Concrete |
| Lot Features | Mountain View, Views, Near Country Club, Near Golf Course, Near Paths, Near Shopping, Near Skiing, Neighborhood, Near Hospital, Near School(s) |
| Accessibility Features | 1st Floor Bedroom, 1st Floor Full Bathroom, Hard Surface Flooring, Paved Parking |
Parking
| Garage Yes / No | Yes |
|---|---|
| Parking Features | Auto Open, Driveway, Garage, Parking Spaces 6+, Paved, Attached |
Utilities
| Utilities | Cable, Propane |
|---|---|
| Electric | 200+ Amp Service |
| Sewer | Private |
Taxes
| Tax Annual Amount | 13072 |
|---|---|
| Tax Rate | 8.36 |
| Tax Block | 000 |
| Tax Lot | 001 |
| Tax Year | 2025 |
Area Information
| State | NH |
|---|---|
| County | Carroll |
| City | Wolfeboro |
| Zip Code | 03894 |
| Area | NH Carroll |
| School District | Governor Wentworth Regional |
| Elementary School | Carpenter Elementary |
| High School | KingswoodR |
| Listing VS Median (in 03894) | |
Price: $1,995,000 low | high Med: $0 On site: 14 low | high Med: | |
Market Activity 03894
Request a showing
Request a showing
_20230518140439.png)
Copyright 2026 PrimeMLS. All rights reserved. This information is deemed reliable, but not guaranteed. The data relating to real estate displayed on this Site comes in part from the IDX Program of PrimeMLS. The information being provided is for consumers’ personal, non-commercial use and may not be used for any purpose other than to identify prospective properties consumers may be interested in purchasing.
Contact
Learn More About This Property

| State | NH |
|---|---|
| County | Carroll |
| City | Wolfeboro |
| Zip Code | 03894 |
| Area | NH Carroll |
| School District | Governor Wentworth Regional |
| Elementary School | Carpenter Elementary |
| High School | KingswoodR |
| Listing VS Median (in 03894) | |
Price: $1,995,000 low | high Med: $0 On site: 14 low | high Med: | |