

Description
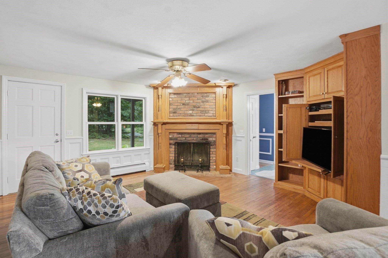
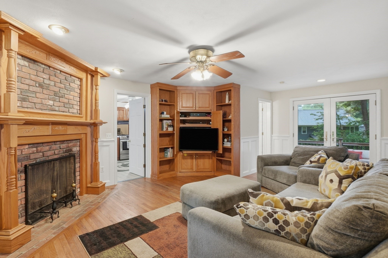
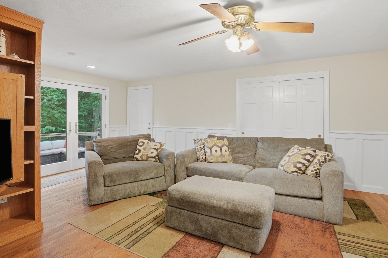
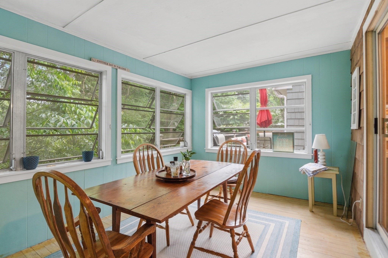
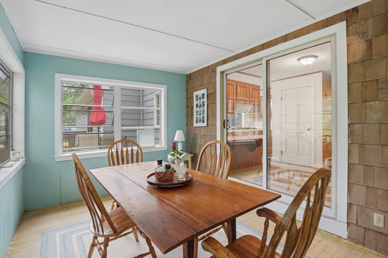
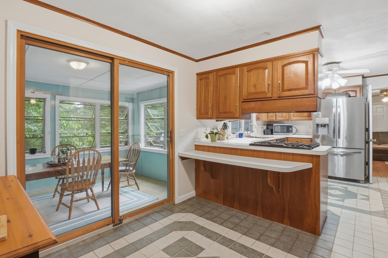
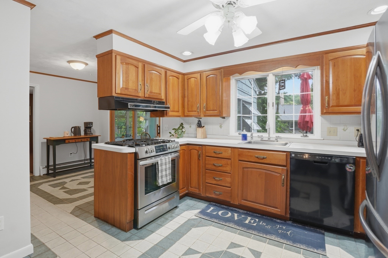
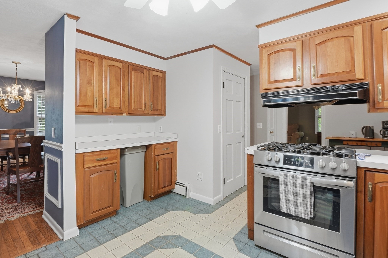
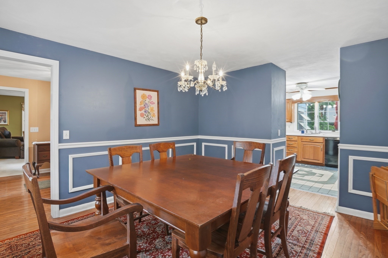
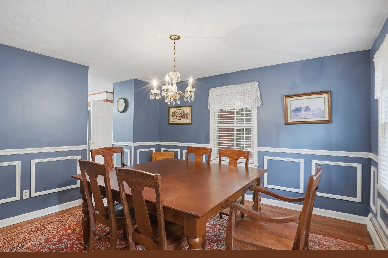
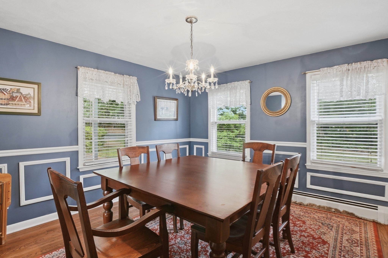
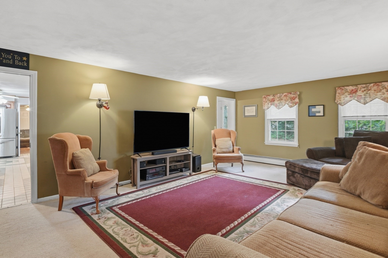
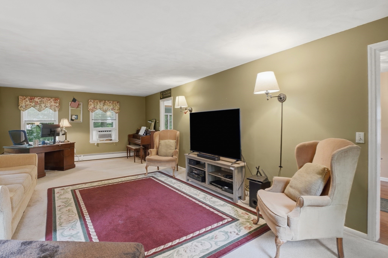
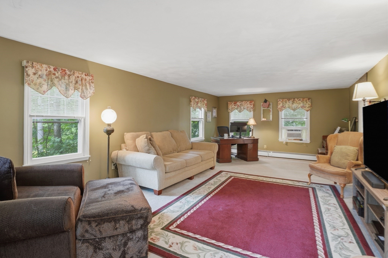
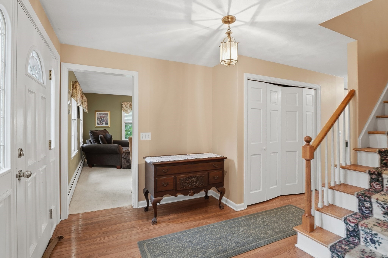
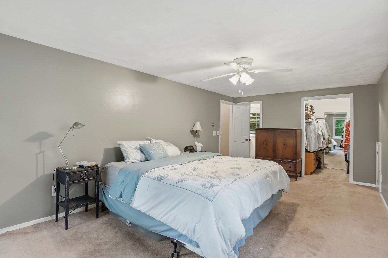
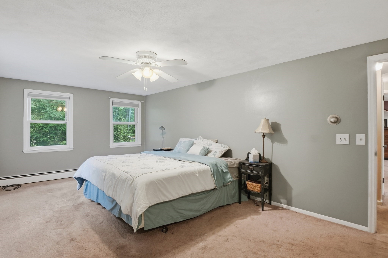
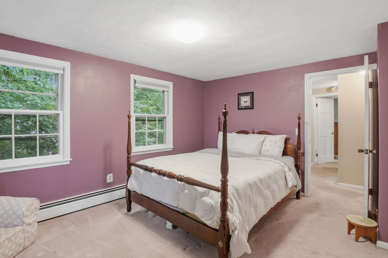
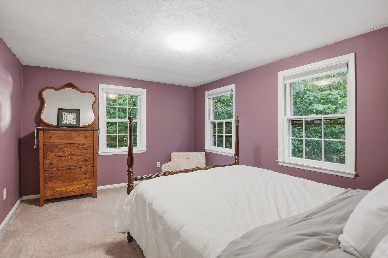
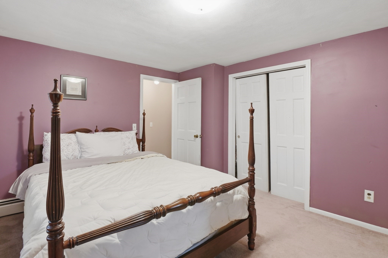
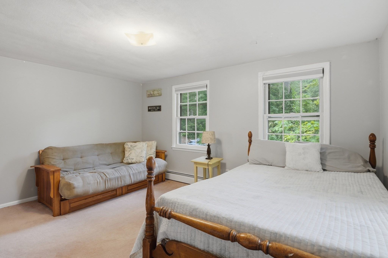
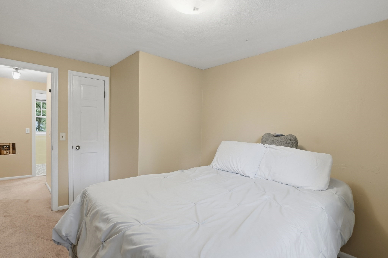
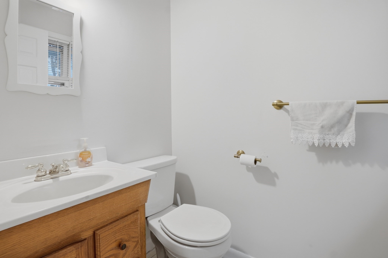
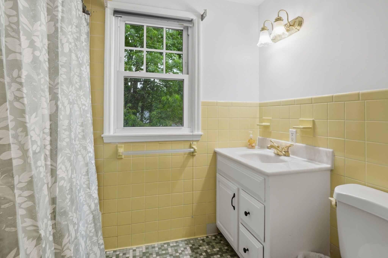
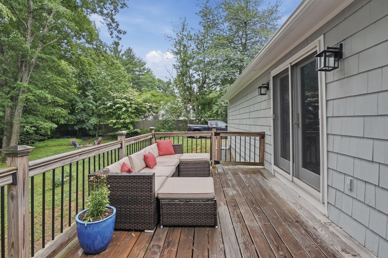
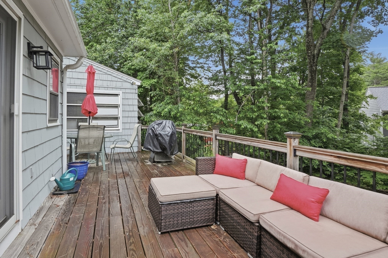
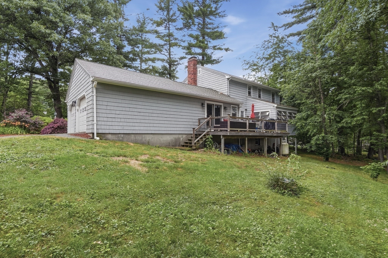
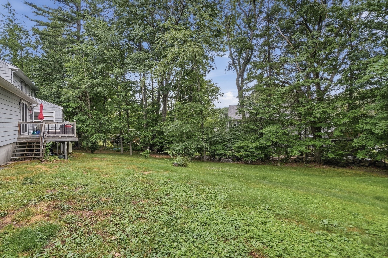
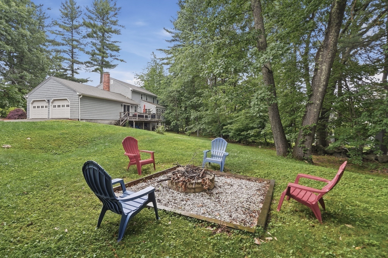
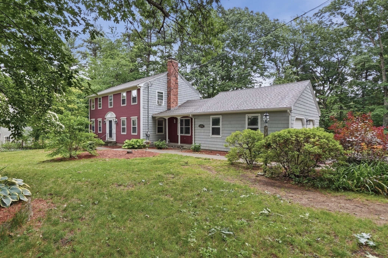
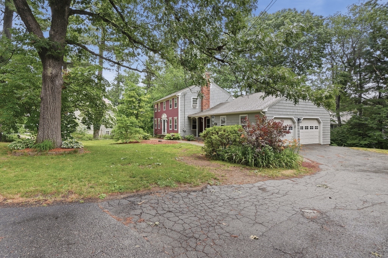
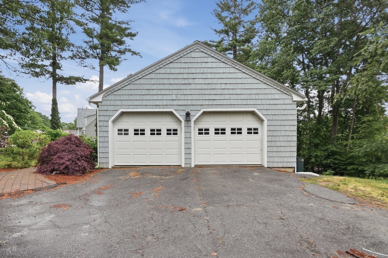
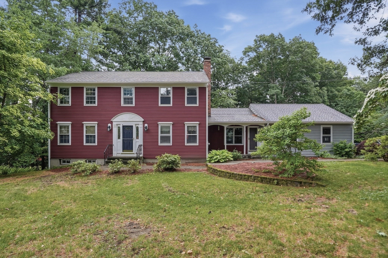
Just minutes from Holden center, this spacious home offers a classic and functional layout featuring a formal living room, formal dining room w/ hardwood floors & chair rail. The cabinet-packed kitchen has stainless steel appliances, gas stove, and dining area. Sliders lead to a bright and inviting 3-season porch, perfect for enjoying the changing seasons. The family room showcases hardwood floors, a floor-to-ceiling brick fireplace with ornamental carved mantle, built-in shelving, and access to the deck overlooking the backyard. Upstairs you'll find four generously sized bedrooms and a full bath, including a primary suite with walk-in closet and private en suite bath. Complete with a two-car attached garage, ample off-street parking, and a large yard, this home offers the space, comfort, and location you've been waiting for. This home is in one of Holden's most sought-after locations and ready for you to make it your own!
Details
| MLS # | 73541743 |
|---|---|
| Listing Type | For Sale |
| Style | House |
| Sub-Type | Resale |
| Status | Active |
| Year | 1968 |
| Days On Site | 94 |
| Listing Provided By | Lamacchia Realty, Inc. | Kathleen McSweeney |
Features
| Bed(s) | 4 |
|---|---|
| Bath(s) | 3 Total |
| SQ Feet | 2,187 |
| Garage | 2 |
| Basement | Y |
| Zoning | R1 |
| Acreage | 0.57 |
Interior
| Rooms Total | 8 |
|---|---|
| Cooling Yes / No | No |
| Cooling | None |
| Heating Yes / No | Yes |
| Heating | Baseboard, Oil |
| Window Features | Insulated Windows |
| Appliances | Water Heater, Range, Dishwasher, Disposal, Refrigerator |
| Fireplace Features | Family Room |
| Fireplaces Total | 1 |
| Fireplace Yes / No | Yes |
| Flooring | Tile, Carpet, Hardwood |
Exterior
| Exterior Features | Deck - Wood, Rain Gutters |
|---|---|
| Roof | Shingle |
| Construction Materials | Frame |
| Foundation Details | Concrete Perimeter |
Parking
| Garage Yes / No | Yes |
|---|---|
| Attached Garage Yes / No | Yes |
| Parking Features | Attached, Garage Door Opener, Paved Drive, Paved |
| Open Parking Yes / No | Yes |
Utilities
| Utilities | for Gas Range, for Electric Dryer, Washer Hookup |
|---|---|
| Sewer | Public Sewer |
| Electric | Circuit Breakers |
Taxes
| Tax Annual Amount | 8142 |
|---|---|
| Tax Assessed Value | 604000 |
| Tax Block | 0065 |
| Tax Lot | 0000 |
| Tax Year | 2026 |
| Tax Map Number | 0197 |
Location
| Community Features | Shopping, Pool, Walk/Jog Trails, Public School |
|---|---|
| Senior Community Yes / No | No |
Area Information
| State | MA |
|---|---|
| County | Worcester |
| City | Holden |
| Zip Code | 01520 |
| Area | Worcester |
| School District | Wachusett |
| Elementary School | Dawson |
| High School | Wachusett |
| Listing VS Median (in 01520) | |
Price: $650,000 low | high Med: $649,250 sqft: 2,187 low | high Med: 1,955 $ / sqft: $297 low | high Med: $333 On site: 94 low | high Med: 54.5 | |
Market Activity 01520
Request a showing
Request a showing
Contact
Learn More About This Property

| State | MA |
|---|---|
| County | Worcester |
| City | Holden |
| Zip Code | 01520 |
| Area | Worcester |
| School District | Wachusett |
| Elementary School | Dawson |
| High School | Wachusett |
| Listing VS Median (in 01520) | |
Price: $650,000 low | high Med: $649,250 sqft: 2,187 low | high Med: 1,955 $ / sqft: $297 low | high Med: $333 On site: 94 low | high Med: 54.5 | |