
Description
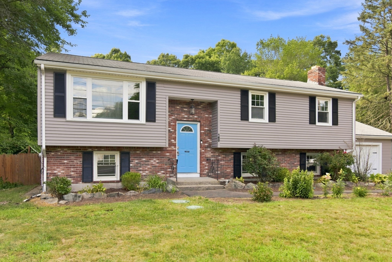
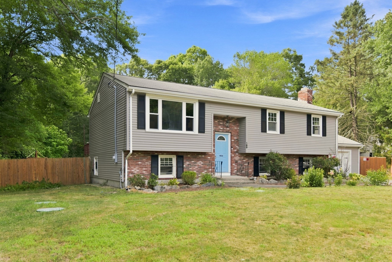
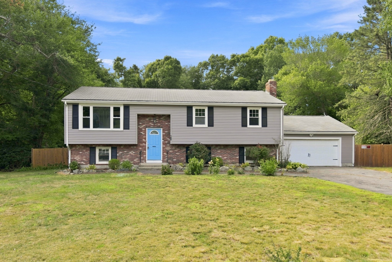
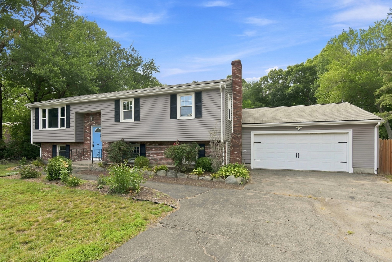
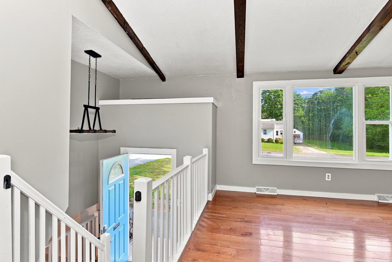
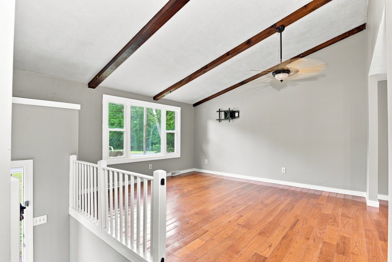
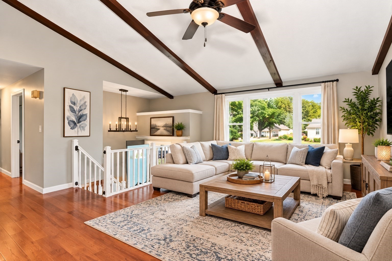
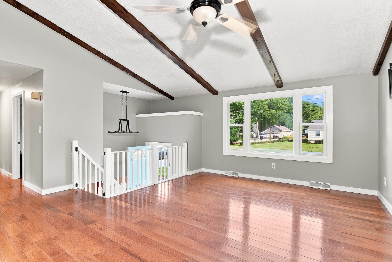
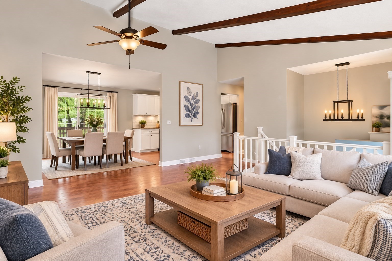
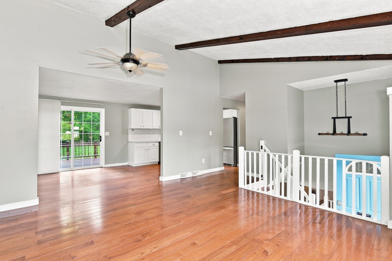
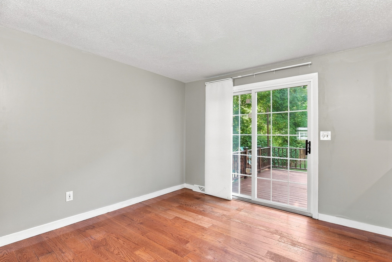
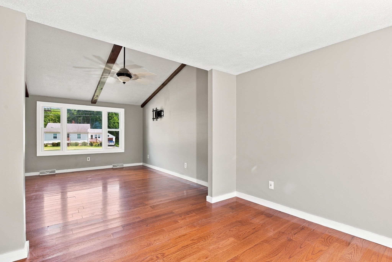
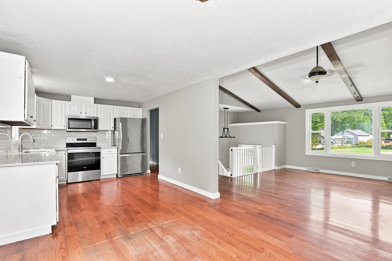
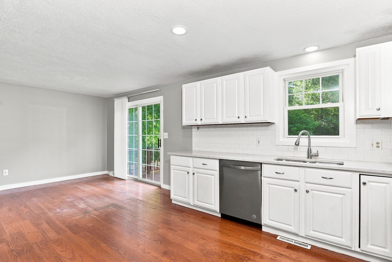
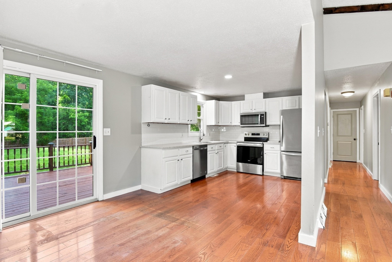
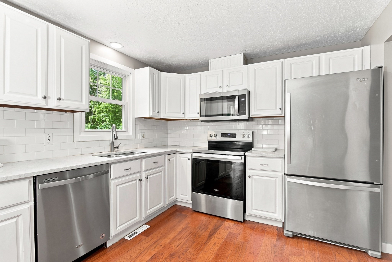
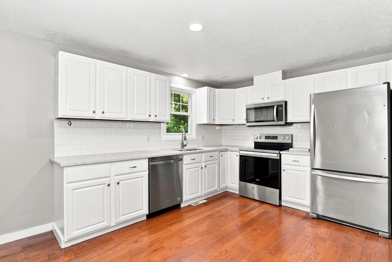
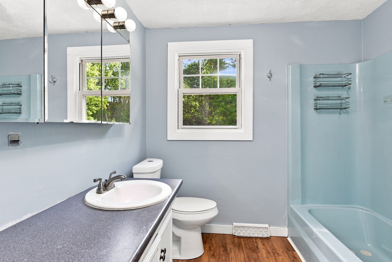
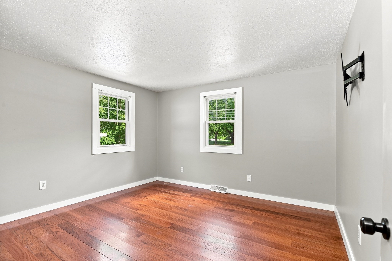
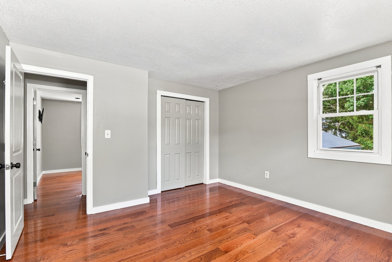
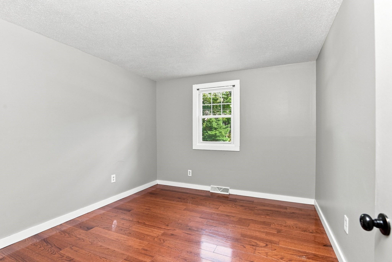
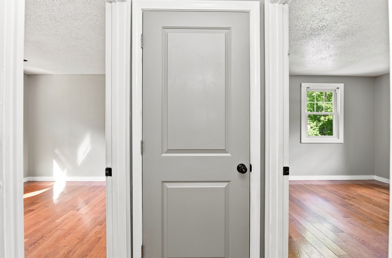
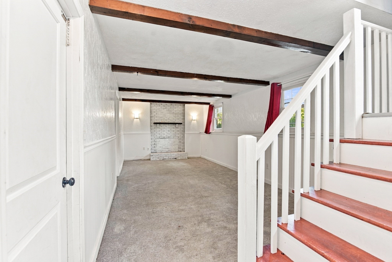
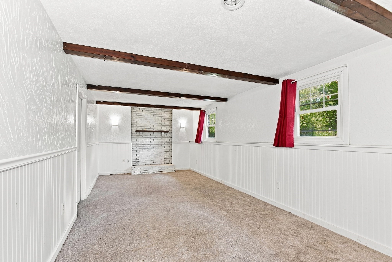
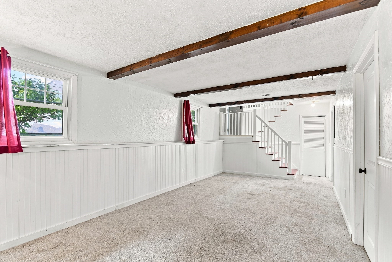
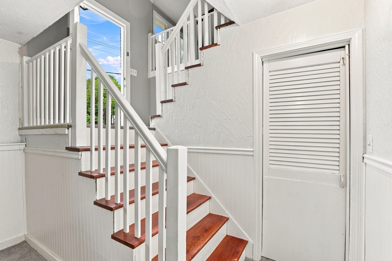
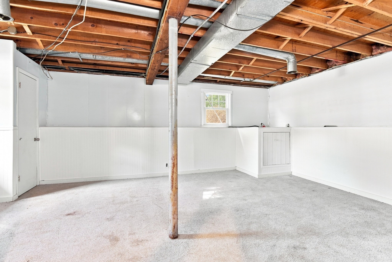
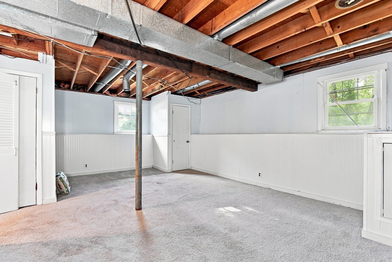
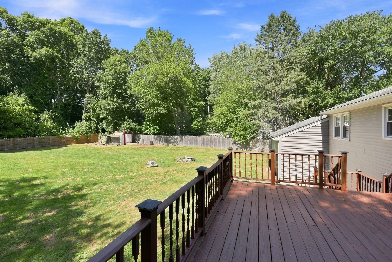
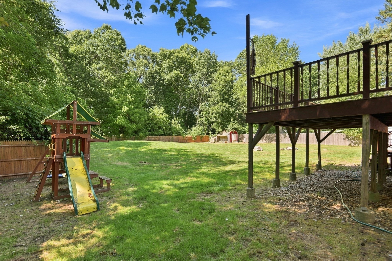
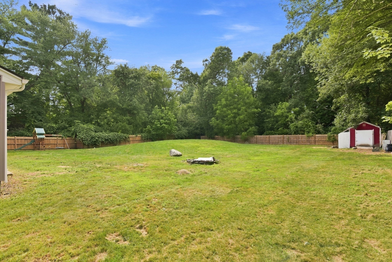
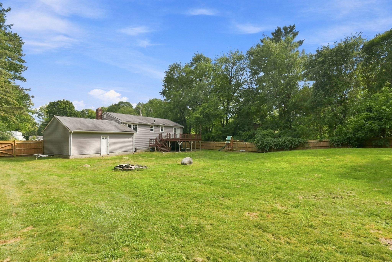
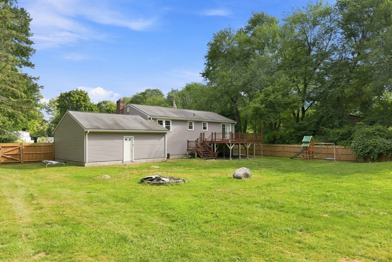
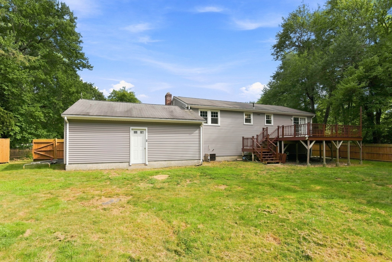
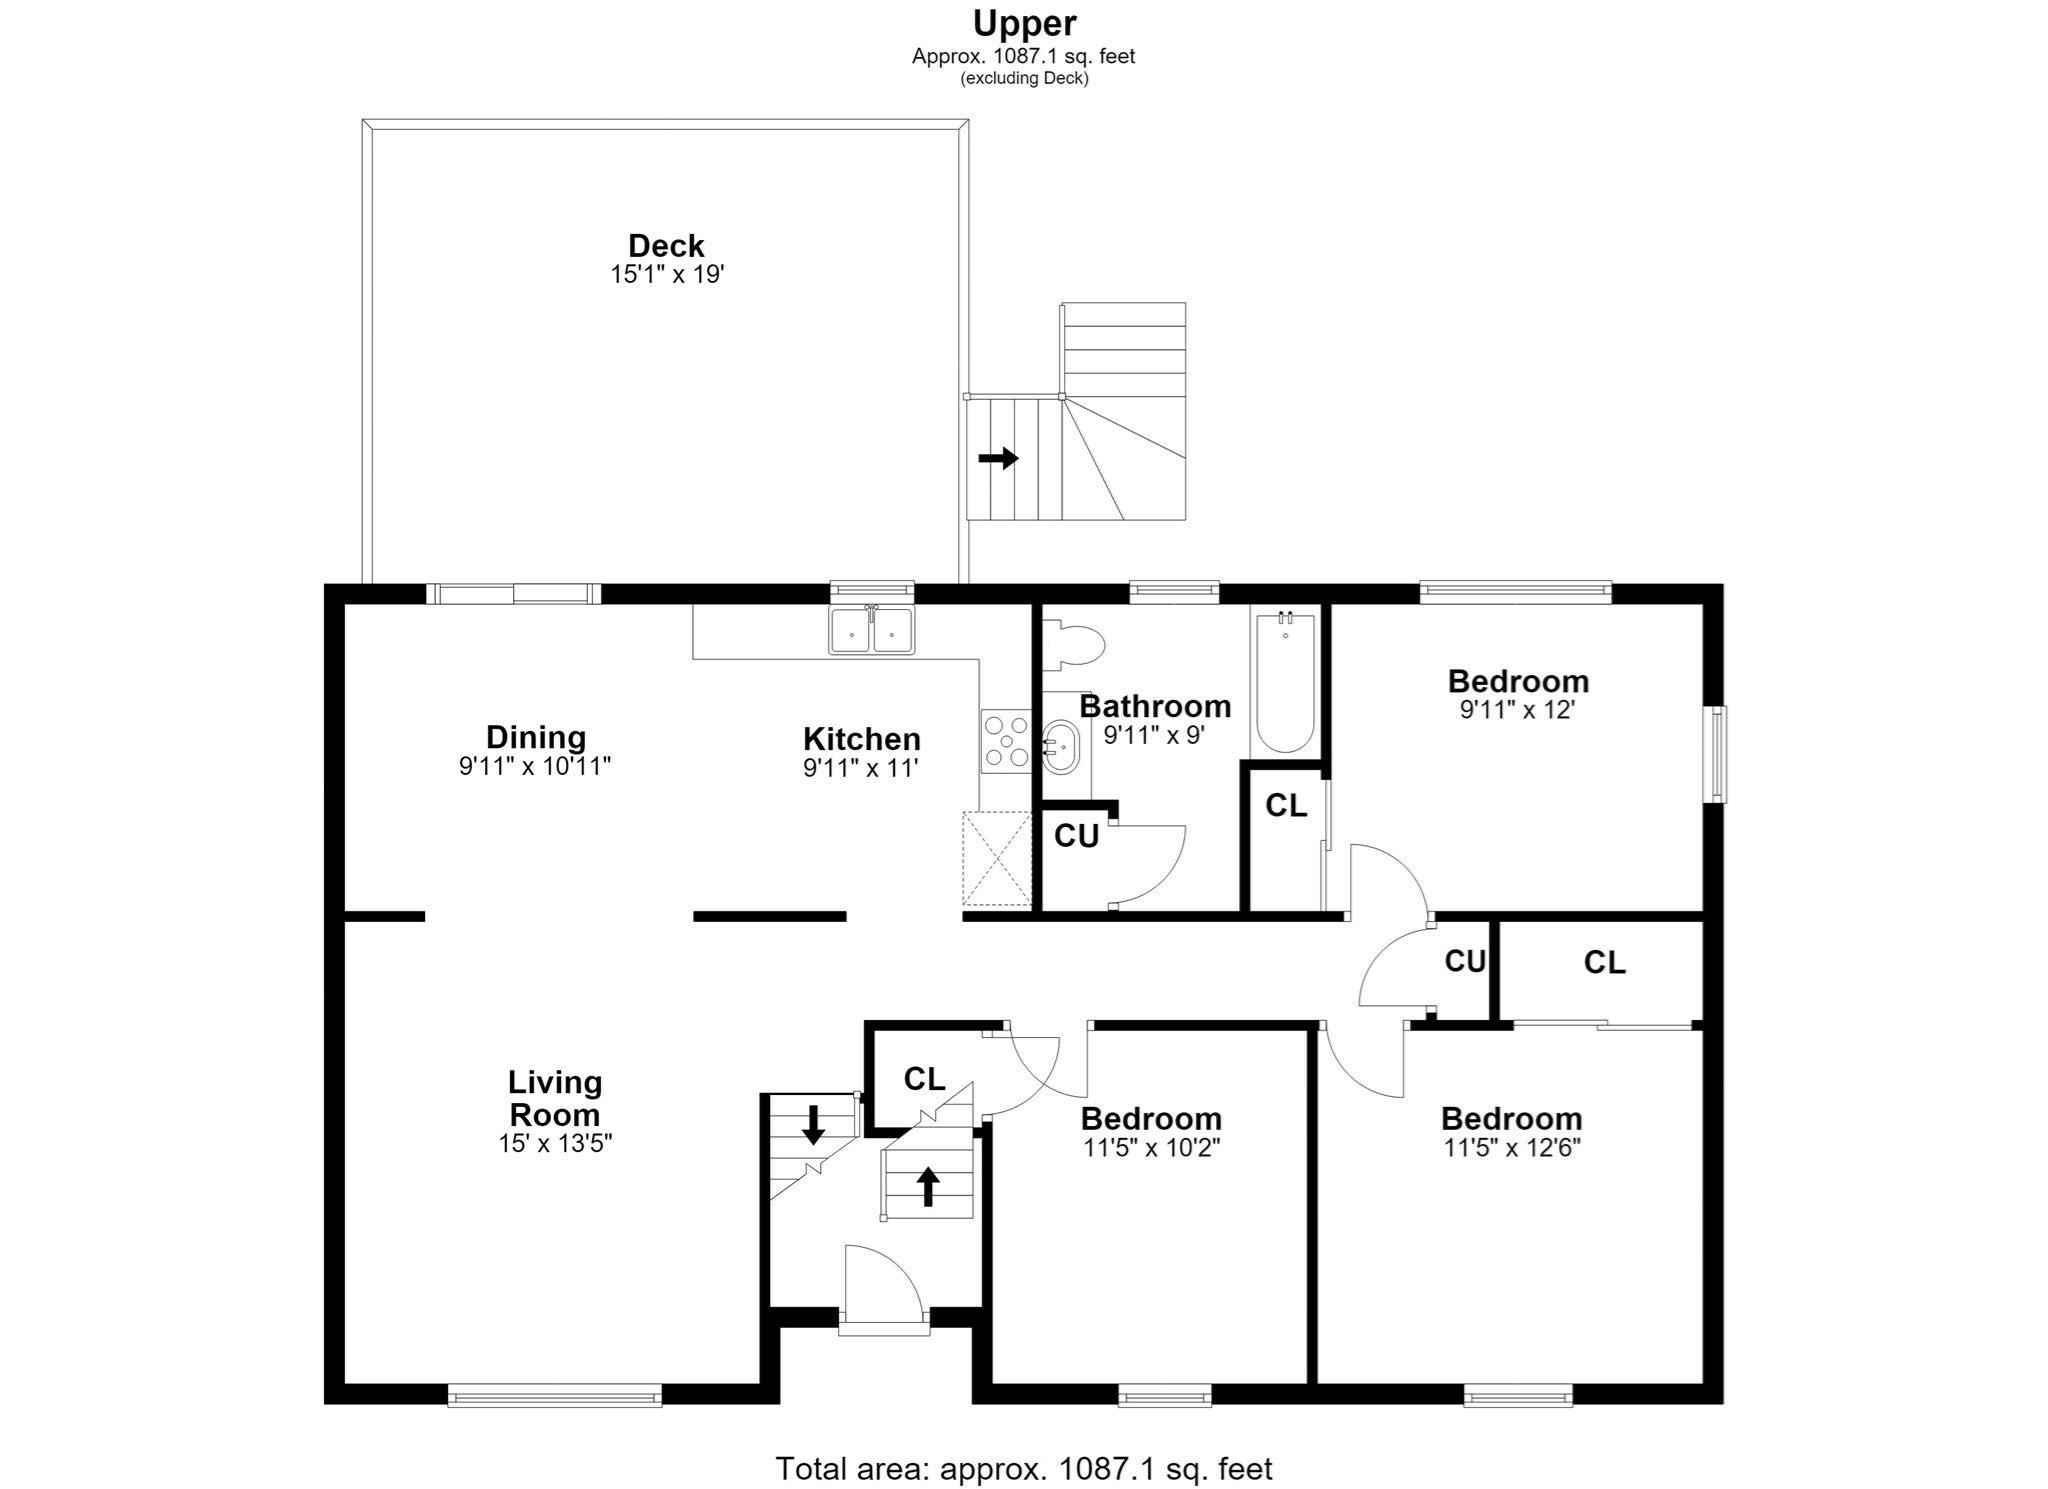
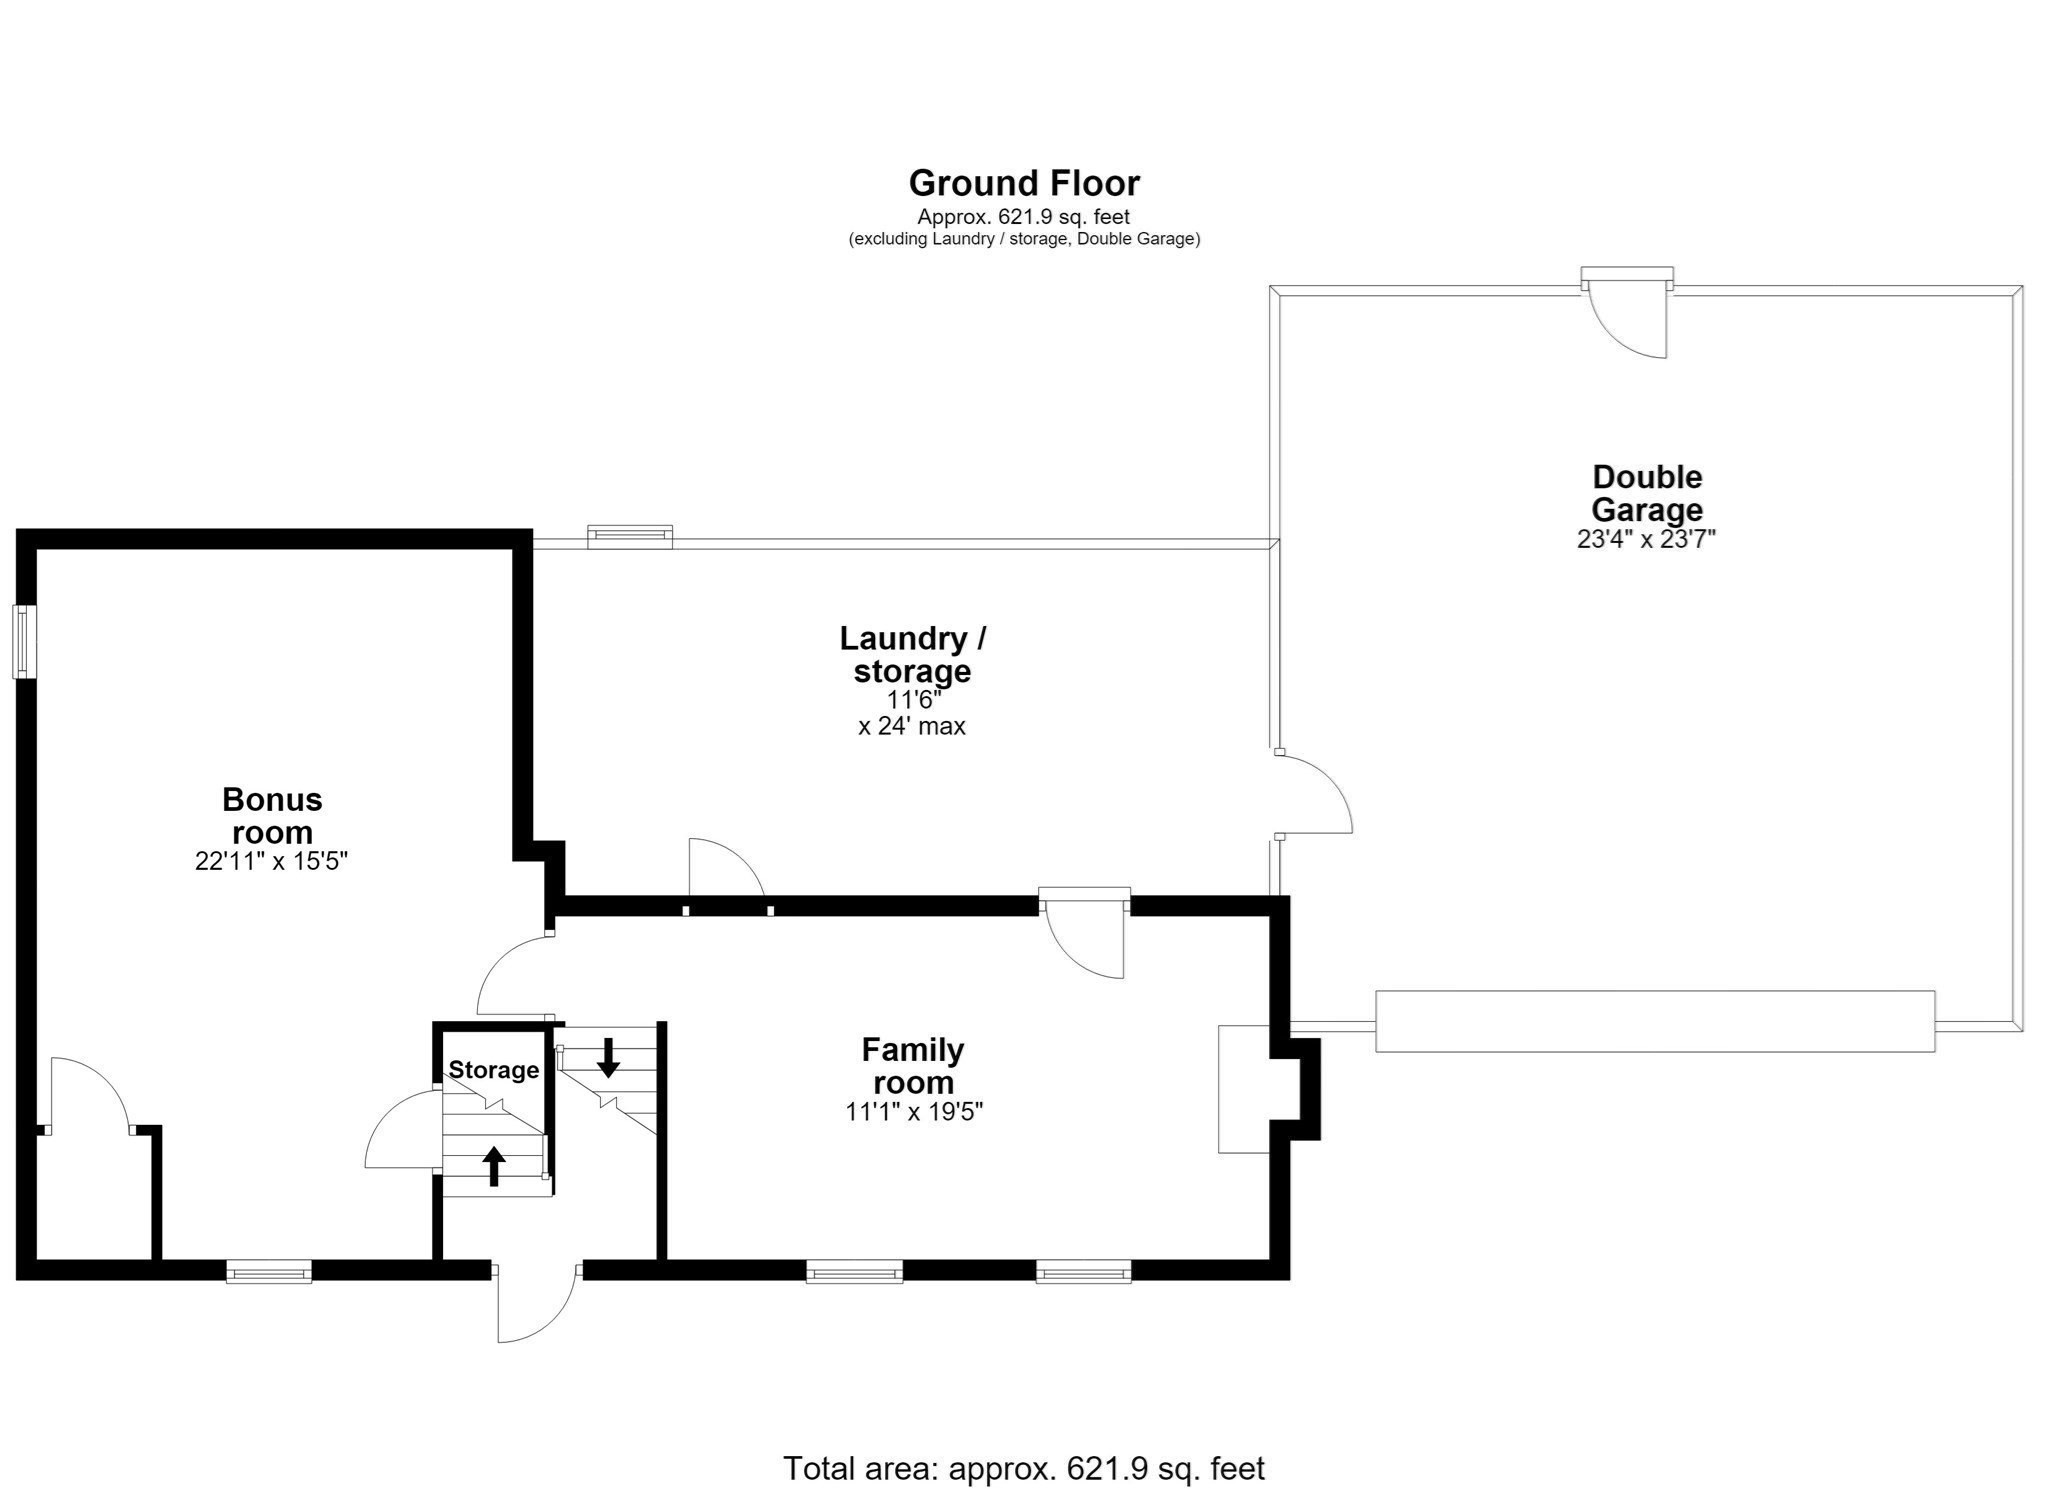
THIS IS NOT A FIRE SALE! JUST A MOTIVATED SELLER READY TO MOVE FORWARD. Come see this home and fall in love. Welcome to this well maintained, move in ready, raised ranch offering a warm, inviting interior and desirable updates throughout. The first floor has been freshly painted, creating a bright, clean feel, complemented by upgraded interior doors and beautiful hardwood flooring. The freshly painted kitchen features newer countertops and offers excellent functionality, with a range and microwave both replaced in 2025. The home also features double-hung vinyl windows and a newer hot water tank, providing added comfort and peace of mind. Step outside to enjoy the freshly stained deck overlooking a private, fully fenced-in yard-an ideal space for relaxing, entertaining, gardening, or enjoying time outdoors. A two-car garage provides convenient parking and valuable storage space. With its combination of fresh interior updates, hardwood flooring, newer windows, kitchen improvements, and inviting outdoor space, this raised ranch is ready to welcome its next owners. A wonderful opportunity to own a home with both character and practical updates in place just minutes from the Rail Trail.
Details
| MLS # | 73566628 |
|---|---|
| Listing Type | For Sale |
| Style | House |
| Sub-Type | Resale |
| Status | Active |
| Year | 1976 |
| Days On Site | 60 |
| Listing Provided By | Berkshire Hathaway HomeServices Commonwealth Real Estate | Kelli Dawley |
Features
| Bed(s) | 3 |
|---|---|
| Bath(s) | 1 Total |
| SQ Feet | 1,975 |
| Garage | 2 |
| Basement | Y |
| Zoning | R60 |
| Acreage | 0.91 |
| Golf Course | Yes |
Interior
| Rooms Total | 8 |
|---|---|
| Cooling Yes / No | Yes |
| Cooling | Central Air |
| Heating Yes / No | Yes |
| Heating | Forced Air, Oil |
| Interior Features | Closet, Den, Internet Available - Unknown |
| Window Features | Screens |
| Appliances | Range, Dishwasher, Microwave, Refrigerator |
| Fireplaces Total | 0 |
| Fireplace Yes / No | No |
| Flooring | Wood, Tile, Carpet, Flooring - Wall to Wall Carpet |
Exterior
| Exterior Features | Deck - Wood, Storage, Screens, Fenced Yard |
|---|---|
| Roof | Shingle |
| Foundation Details | Concrete Perimeter |
| Lot Features | Cleared, Level |
| Fencing | Fenced/Enclosed, Fenced |
Parking
| Garage Yes / No | Yes |
|---|---|
| Attached Garage Yes / No | Yes |
| Parking Features | Attached, Garage Door Opener, Paved Drive, Off Street, Paved |
| Open Parking Yes / No | Yes |
Utilities
| Utilities | for Electric Range, for Electric Dryer, Washer Hookup |
|---|---|
| Sewer | Private Sewer |
| Electric | 200+ Amp Service |
Taxes
| Tax Annual Amount | 6812 |
|---|---|
| Tax Assessed Value | 522800 |
| Tax Lot | ` |
| Tax Year | 2026 |
Location
| Community Features | Public Transportation, Shopping, Stable(s), Golf, Medical Facility, Highway Access, House of Worship, Public School, University |
|---|---|
| Senior Community Yes / No | No |
Area Information
| State | MA |
|---|---|
| County | Bristol |
| City | Norton |
| Zip Code | 02766 |
| Area | Bristol |
| Listing VS Median (in 02766) | |
Price: $589,000 low | high Med: $649,900 sqft: 1,975 low | high Med: 1,174 $ / sqft: $298 low | high Med: $554 On site: 60 low | high Med: 443 | |
Market Activity 02766
Request a showing
Request a showing
Contact
Learn More About This Property

| State | MA |
|---|---|
| County | Bristol |
| City | Norton |
| Zip Code | 02766 |
| Area | Bristol |
| Listing VS Median (in 02766) | |
Price: $589,000 low | high Med: $649,900 sqft: 1,975 low | high Med: 1,174 $ / sqft: $298 low | high Med: $554 On site: 60 low | high Med: 443 | |
 | $649,900195 E Main StNorton, MA 02766 |