160 Craigie Street,Portland, ME 04102
Portland, ME 04102

Description
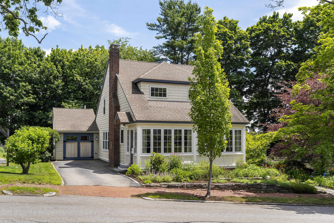
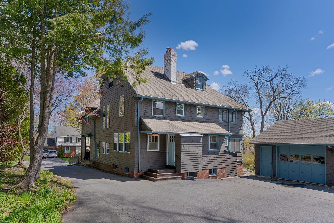
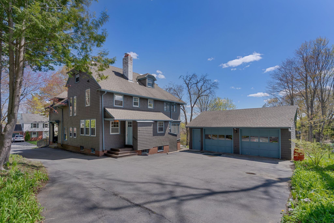
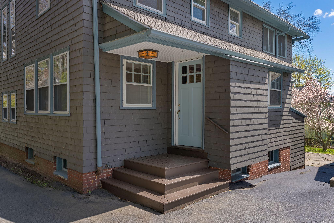
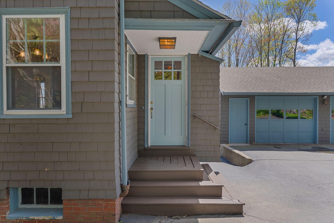
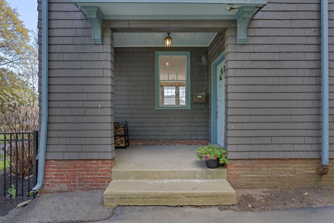
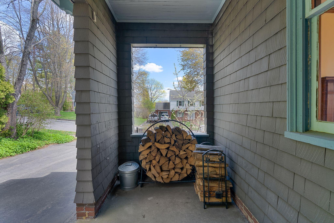
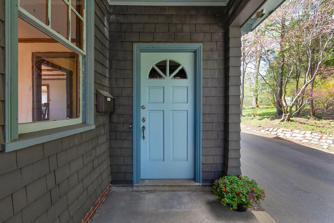
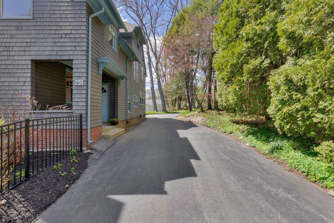
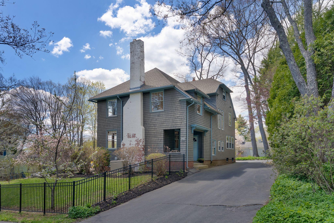
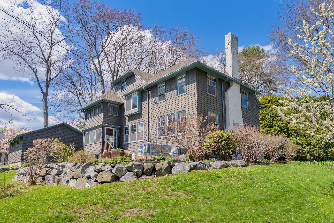
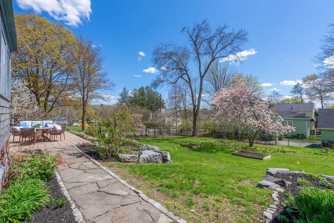
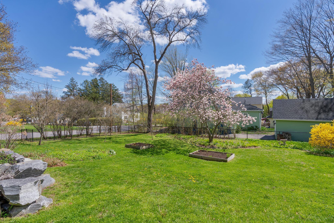
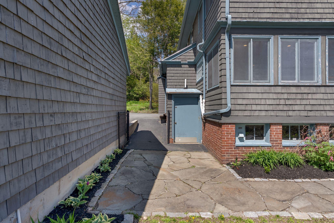
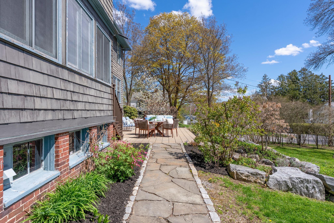
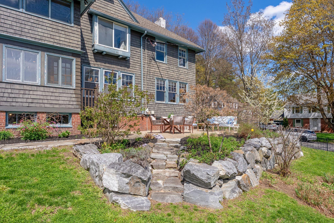
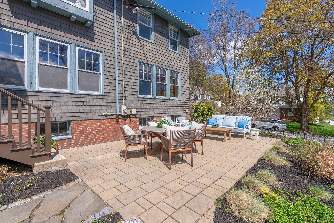
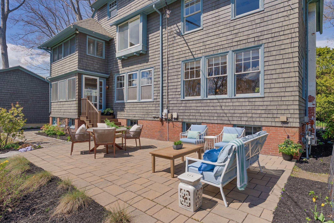
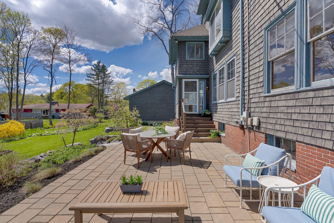
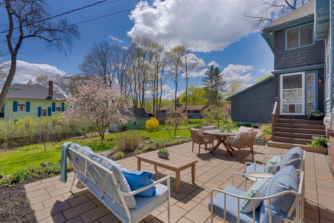
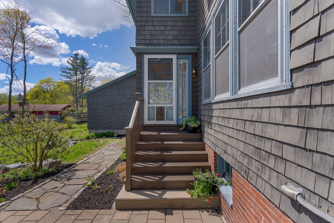
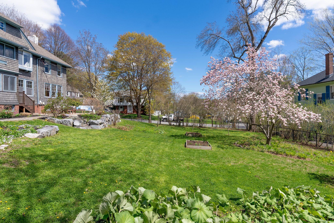
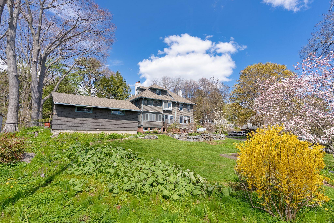
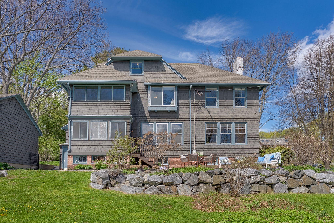
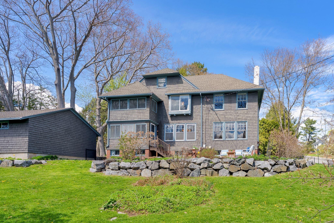
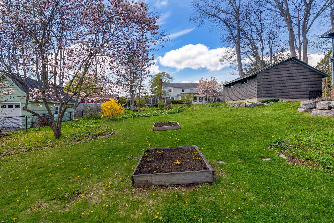
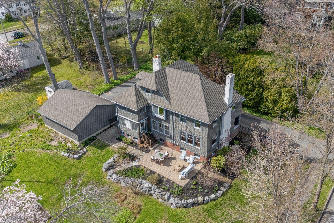
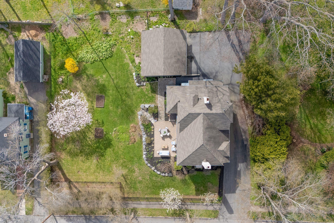
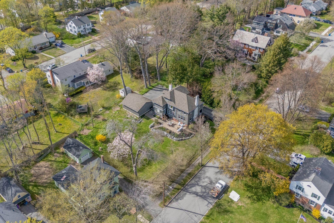
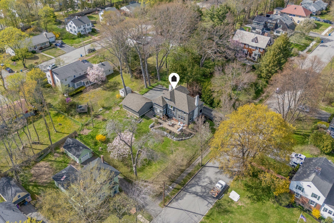
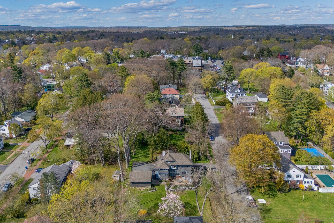
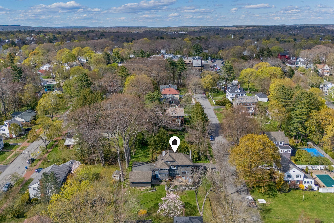
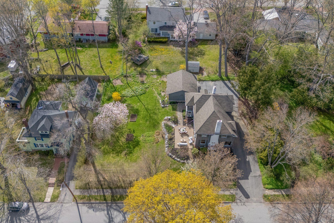
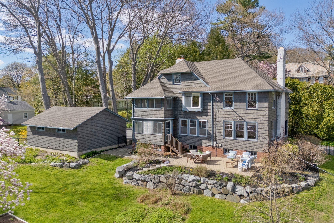
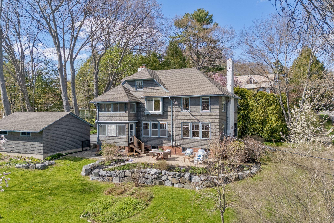
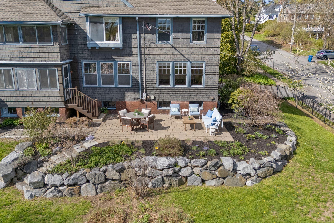
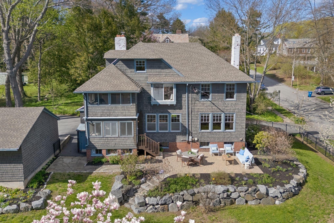
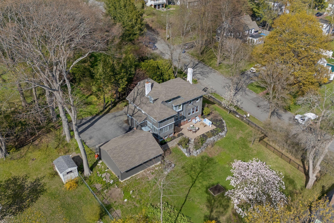
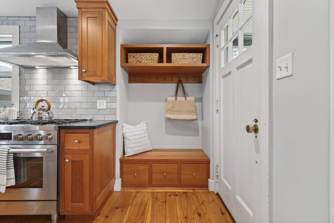
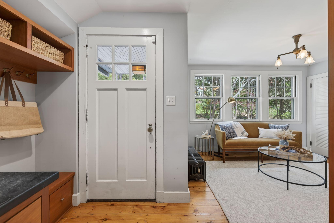
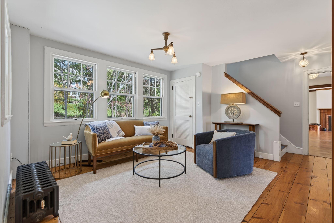
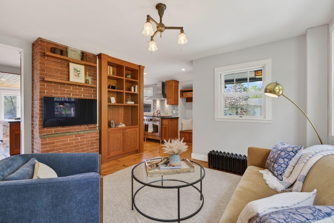
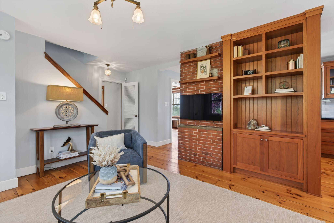
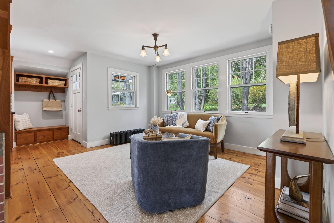
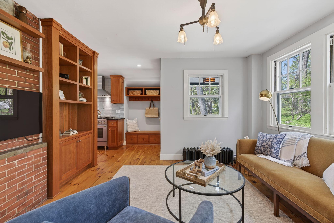
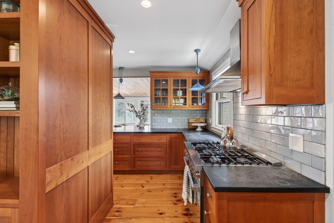
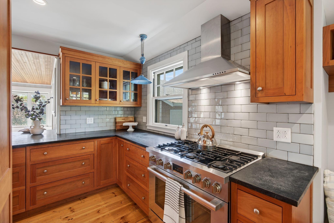
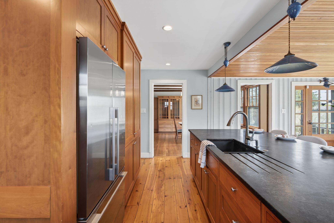

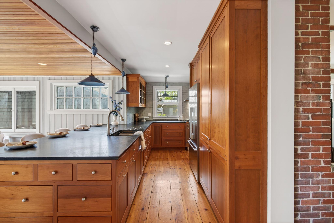
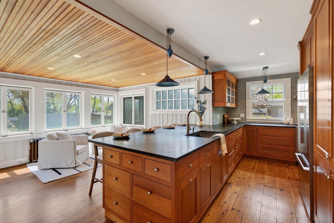
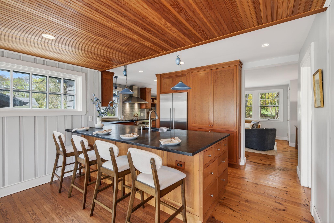
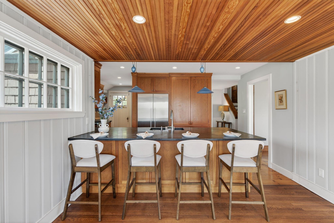
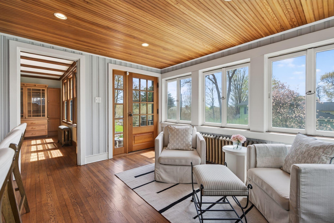
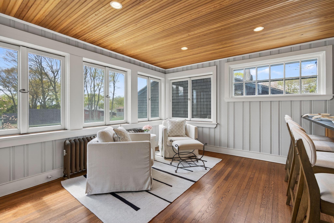
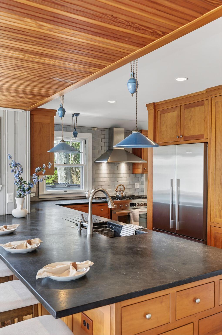
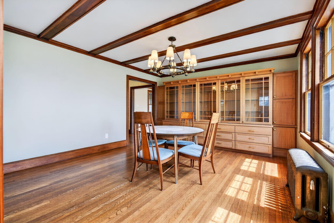
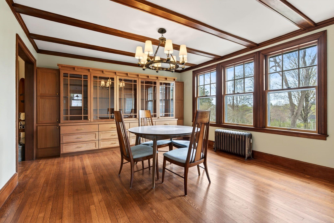
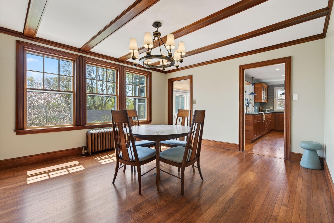
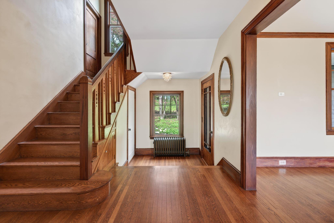
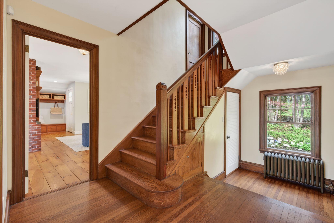
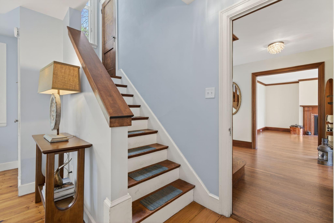
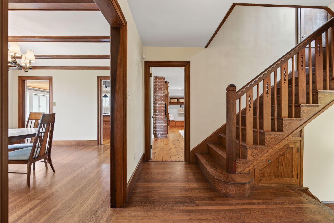
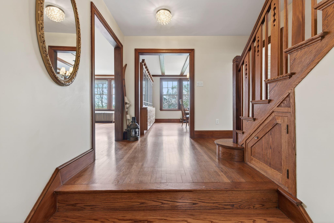
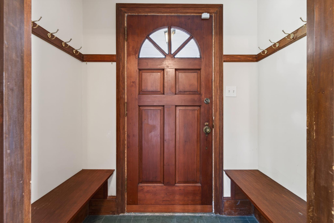
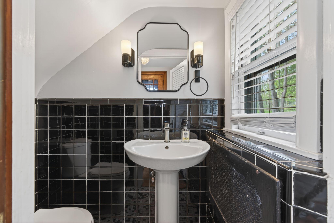
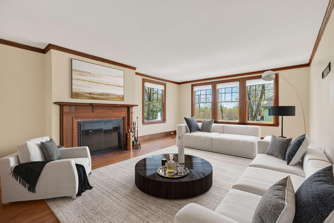
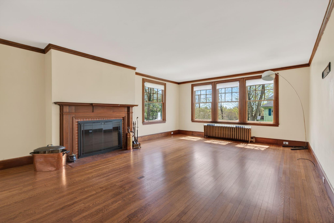
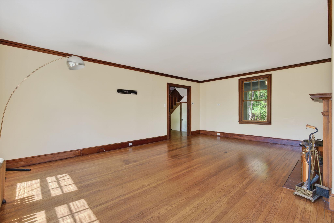
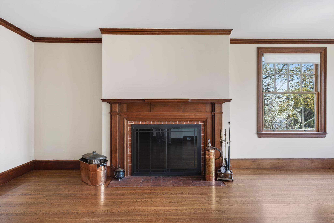
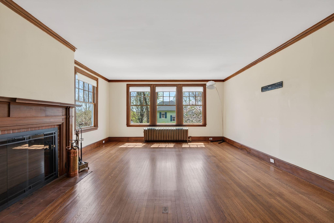
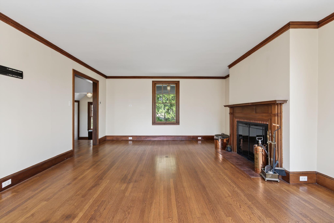
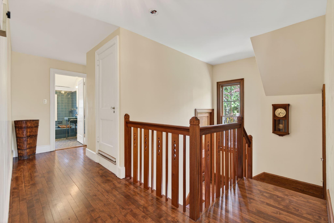
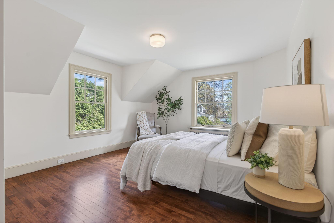
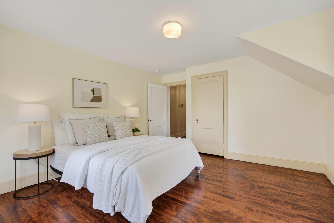
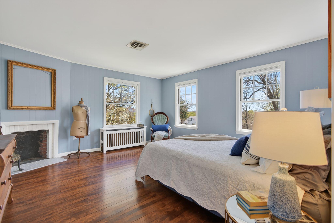
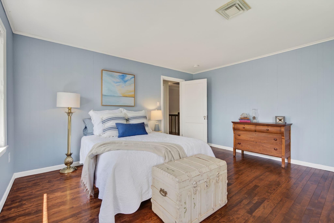
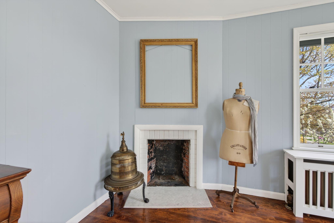
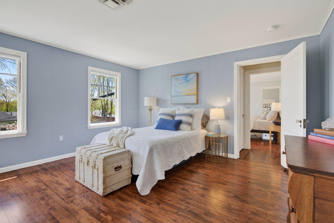
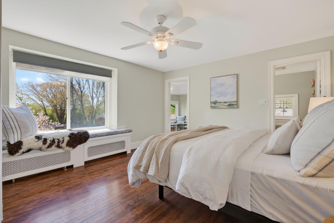
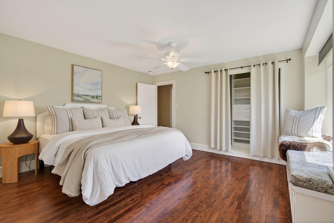
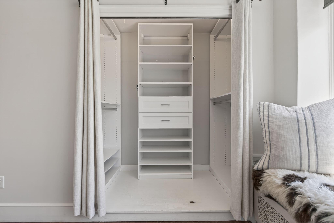
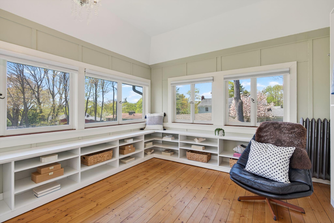
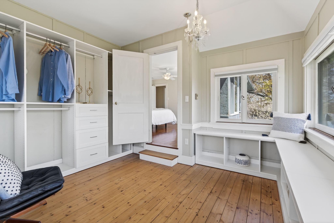
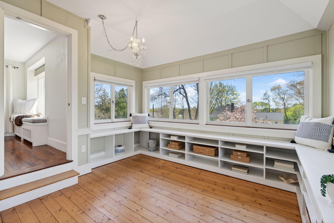
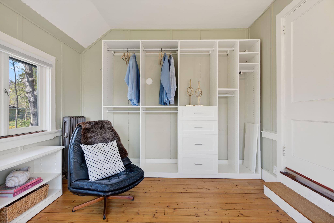
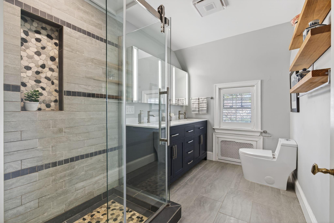
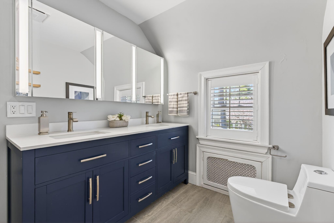
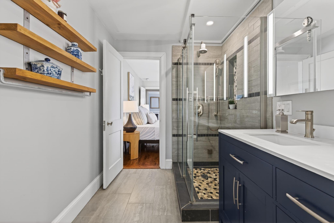
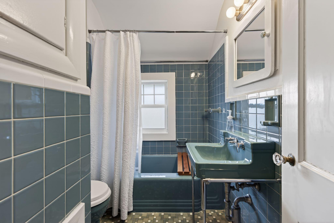
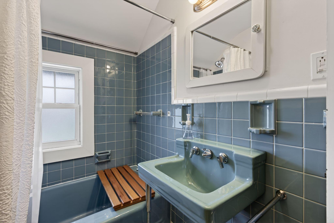
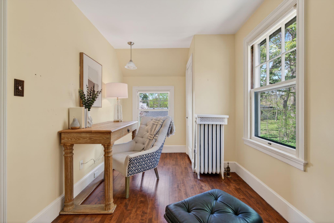
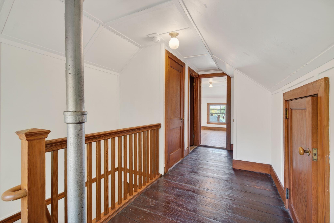
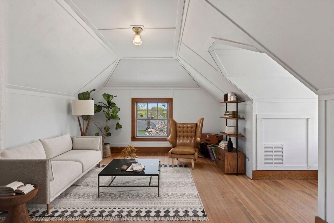
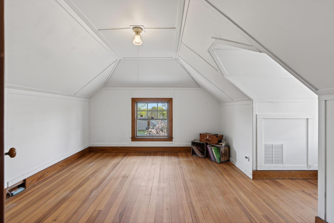
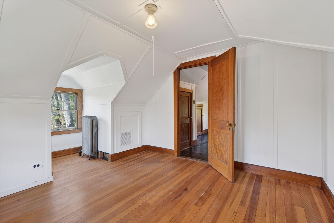
A rare opportunity to own a piece of Portland's architectural history. Designed by John Calvin Stevens, this distinguished Craigie Street residence sits on an uncommon double lot in Deering Highlands, offering space, privacy, and timeless design. Original millwork, custom built-ins, and striking fireplaces reflect the home's heritage, while thoughtful updates bring modern comfort. Sunlight fills generously scaled rooms, creating a warm and refined living environment throughout. The kitchen is a standout, featuring soapstone countertops, custom cabinetry, and seamless flow for everyday living and entertaining. Upstairs, the spacious primary suite offers a private retreat with a spa-like bath, steam shower, double vanities, and a walk-in closet. Two additional generously sized bedrooms provide comfortable accommodations with ample room for larger furnishings. A smaller bedroom currently functions as an office, while a bonus third-floor room creates additional space for guests, work, or creative use. Flexible spaces throughout the home are complemented by abundant storage and a spacious lower level with additional potential. Set on a beautifully landscaped double lot, the grounds include mature plantings, fruit trees, raised garden beds, and a large stone patio ideal for outdoor dining and entertaining. Located just minutes from Portland's dining, trails, and cultural offerings, this is a rare opportunity to own a home with both history and heart.
Details
| MLS # | 1661673 |
|---|---|
| Listing Type | For Sale |
| Style | House |
| Sub-Type | Resale |
| Status | Active |
| Year | 1921 |
| Days On Site | 108 |
| Listing Provided By | Portside Real Estate Group | Sofia Voltin |
Features
| Bed(s) | 4 |
|---|---|
| Bath(s) | 4 Total |
| SQ Feet | 3,000 |
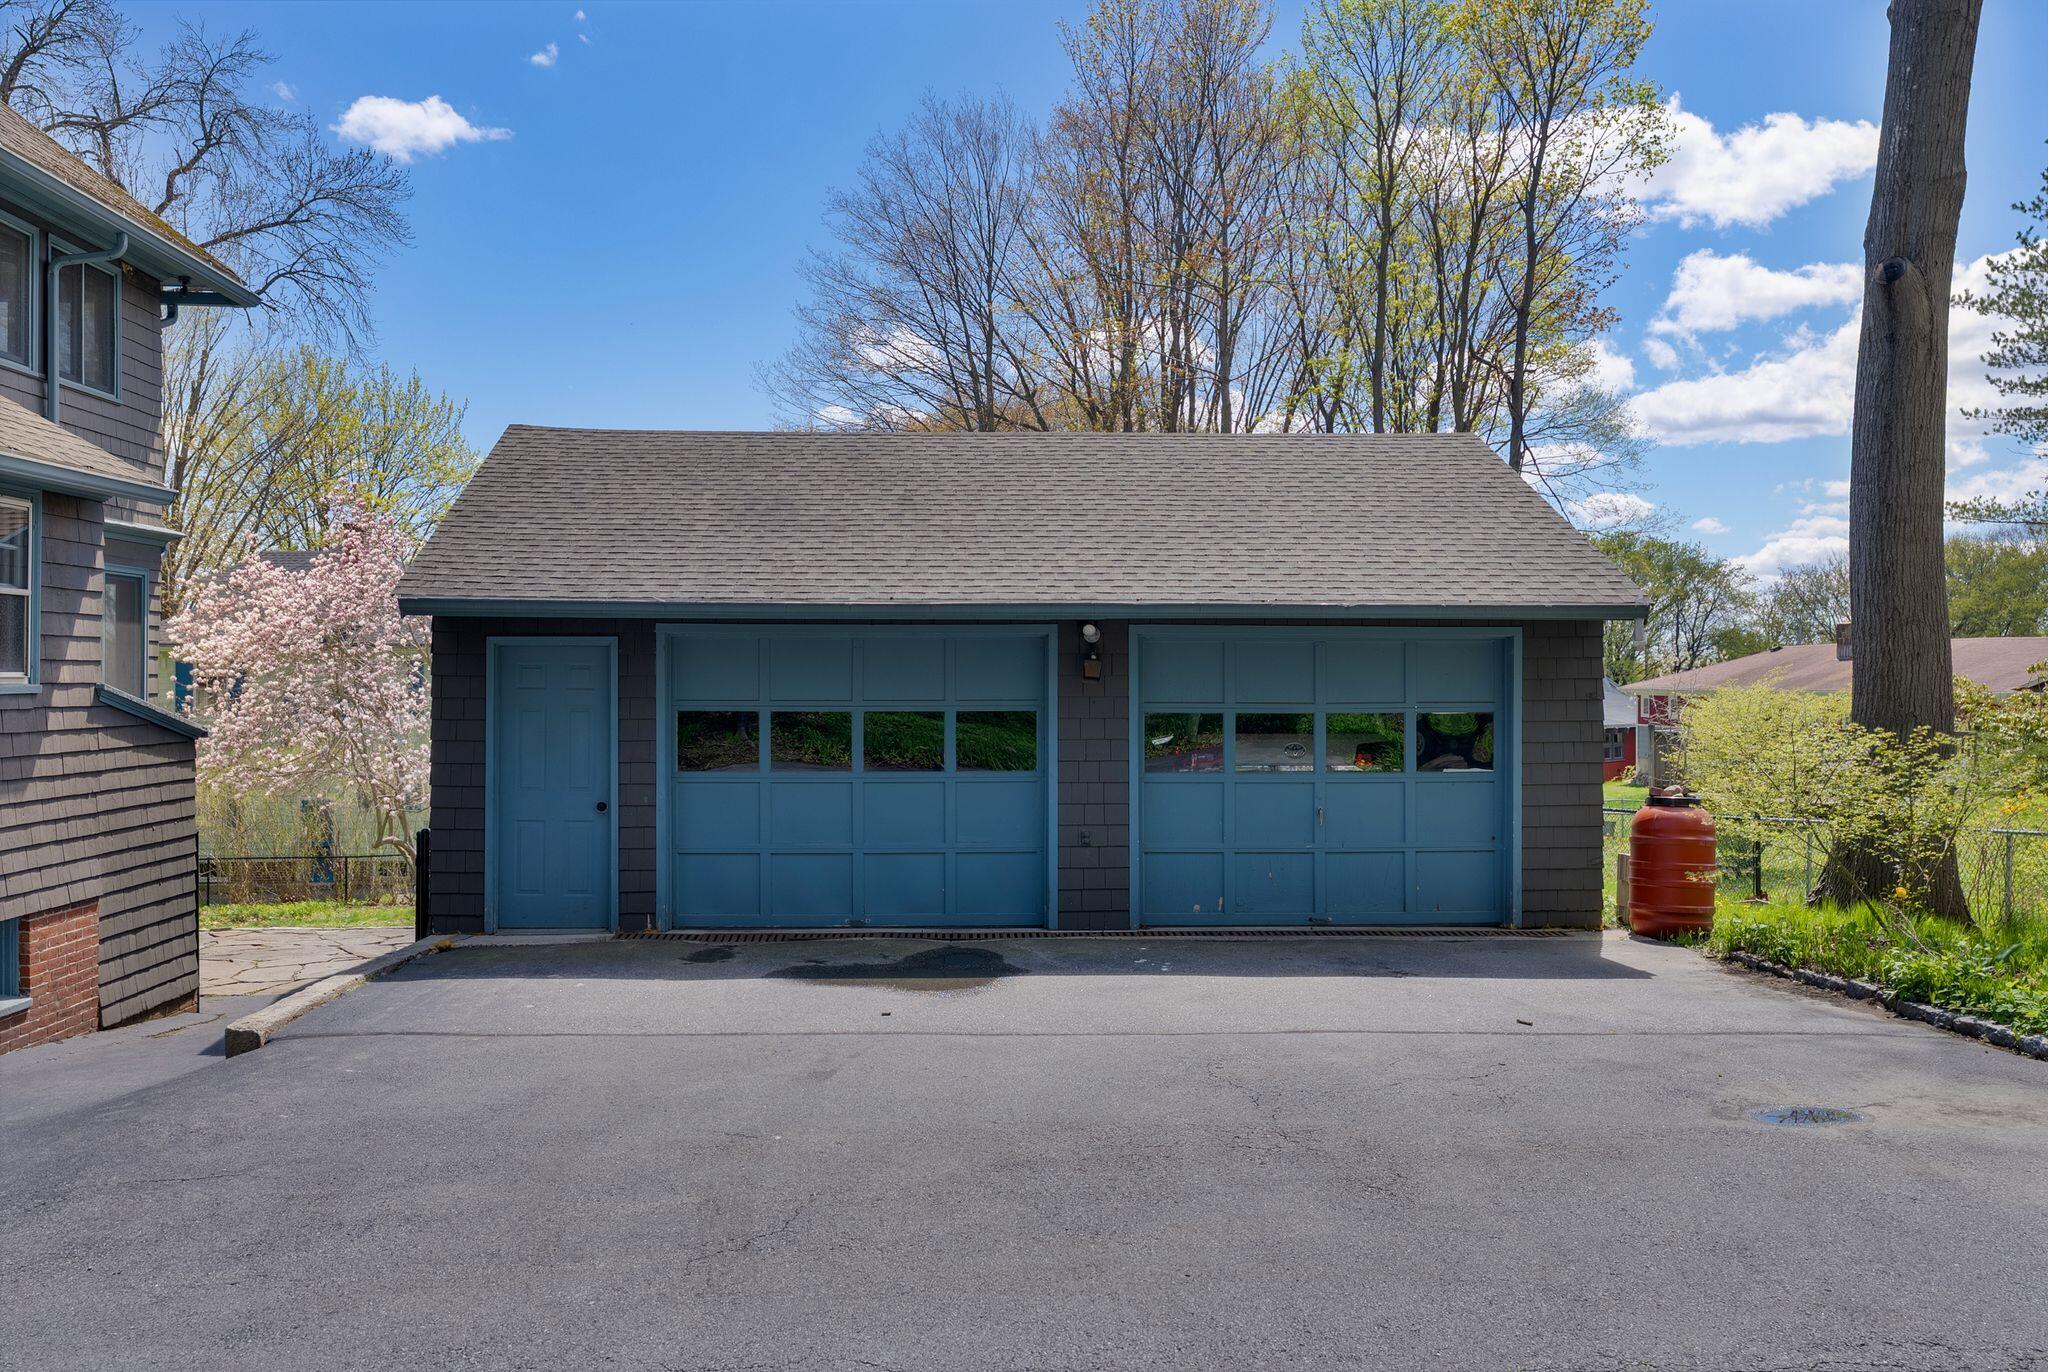
| Garage | 2 |
| Basement | Y |
| Zoning | RN-1 |
| Acreage | 0.36 |
Interior
| Interior Features | Attic, Bathtub, Storage, Walk-In Closet(s), Primary Bedroom w/Bath |
|---|---|
| Heating Yes / No | Yes |
| Cooling Yes / No | No |
| Cooling | None |
| Fireplaces Total | 2 |
| Fireplace Yes / No | Yes |
| Furnished | Negotiable |
| Rooms Total | 9 |
| Amenities Co Amenities | Attic, Bathtub, Fenced, Storage, Walk-in Closets, Primary Bedroom w/Bath |
Exterior
| Roof | Shingle |
|---|---|
| Foundation Details | Stone |
| Lot Features | Intown, Near Shopping, Near Turnpike/Interstate, Near Town, Neighborhood, Near Railroad, Sidewalks, Landscaped |
| Construction Materials | Wood Frame, Shingle Siding, Wood Siding |
| Patio And Porch Features | Patio, Porch |
Parking
| Attached Garage Yes / No | No |
|---|---|
| Garage Yes / No | Yes |
| Parking Features | Paved, 1 - 4 Spaces, On Site, Off Street, On Street, Garage Door Opener, Detached |
Utilities
| Sewer | Public Sewer |
|---|---|
| Electric | Circuit Breakers |
Taxes
| Tax Annual Amount | 17809.47 |
|---|---|
| Tax Book Number | 40428 |
| Tax Year | 2026 |
| Tax Lot | A14-15 |
| Tax Map Number | 120 |
Area Information
| State | ME |
|---|---|
| County | Cumberland |
| City | Portland |
| Zip Code | 04102 |
| Area | Cumberland |
| Listing VS Median (in 04102) | |
Price: $1,485,000 low | high Med: $650,000 sqft: 3,000 low | high Med: 1,749 $ / sqft: $495 low | high Med: $372 On site: 108 low | high Med: 28 | |
Market Activity 04102
Request a showing
Request a showing


Contact
Learn More About This Property

| State | ME |
|---|---|
| County | Cumberland |
| City | Portland |
| Zip Code | 04102 |
| Area | Cumberland |
| Listing VS Median (in 04102) | |
Price: $1,485,000 low | high Med: $650,000 sqft: 3,000 low | high Med: 1,749 $ / sqft: $495 low | high Med: $372 On site: 108 low | high Med: 28 | |