
Description
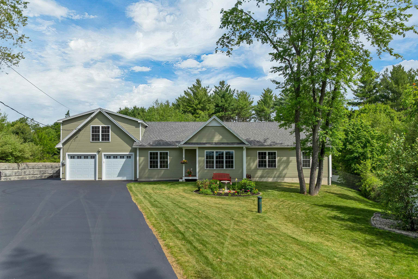
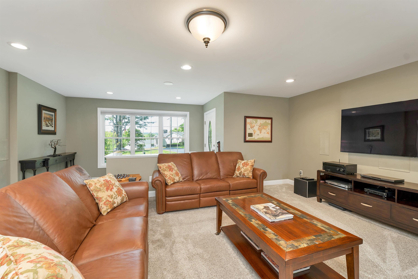
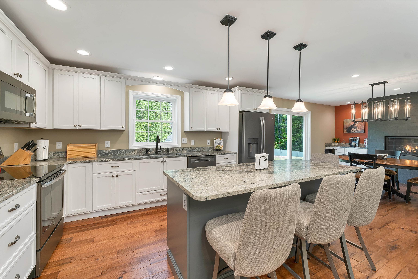
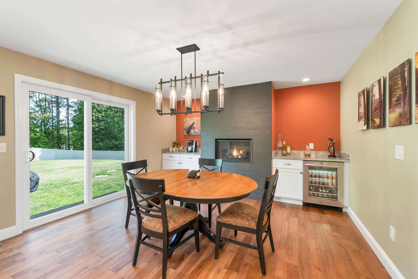
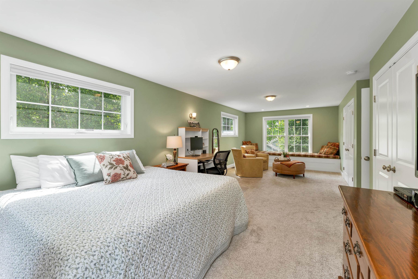
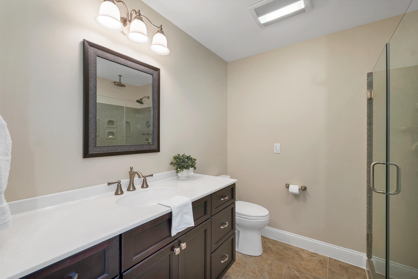
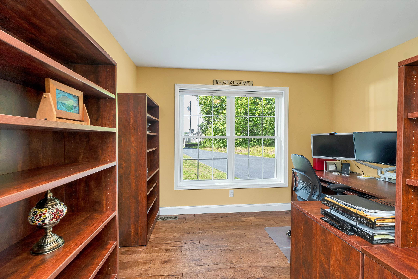
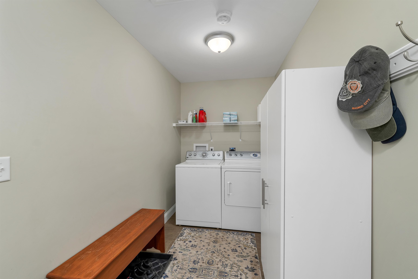
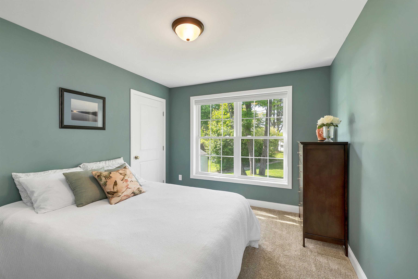
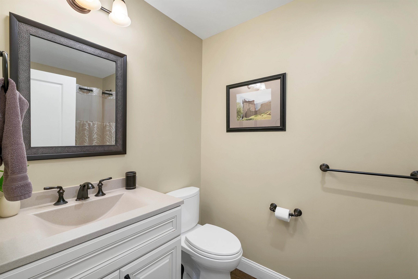
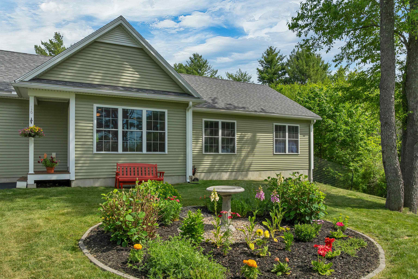
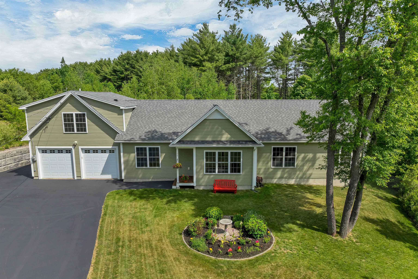
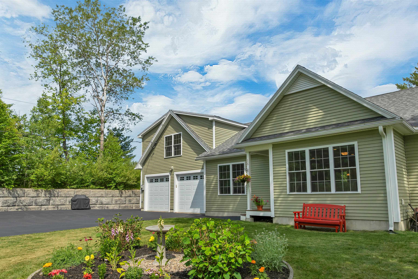
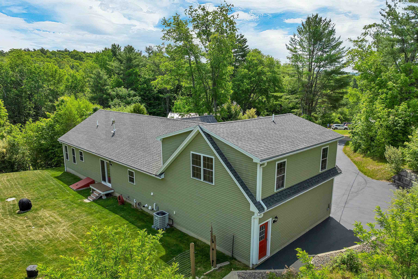
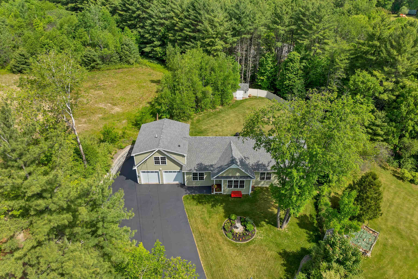
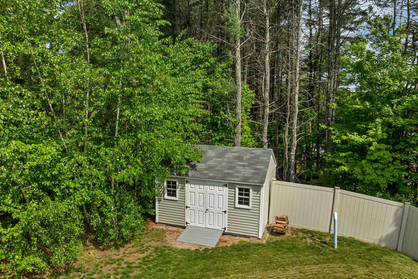
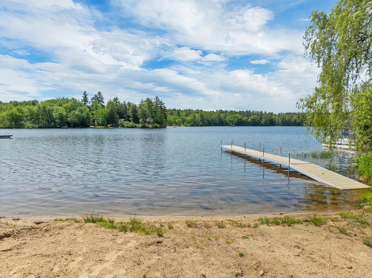
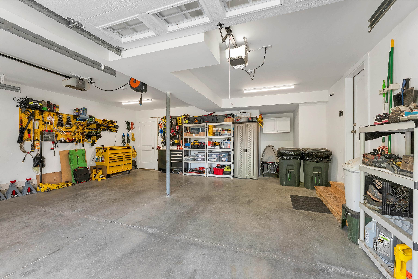
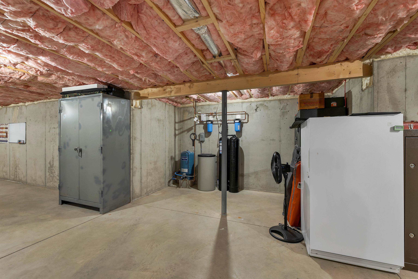
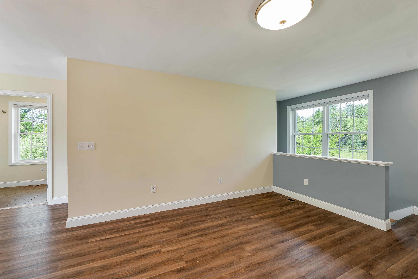
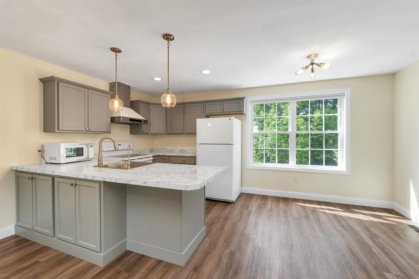
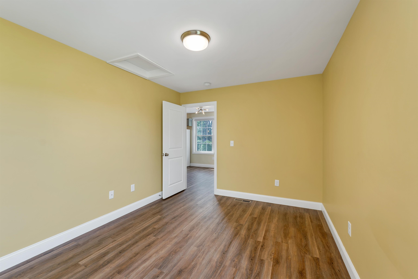
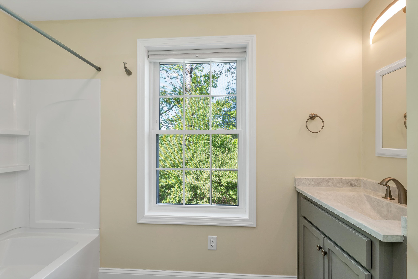
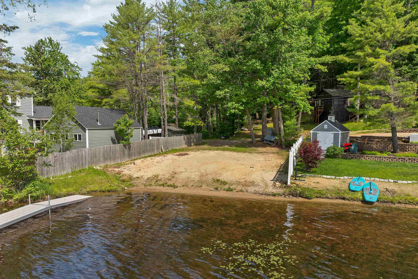
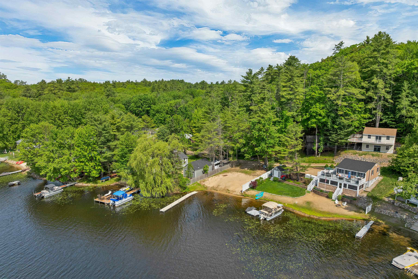
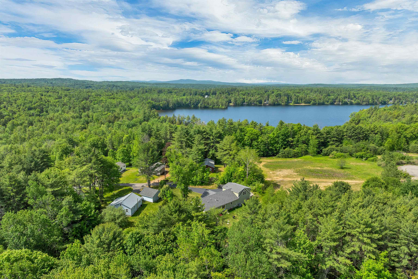
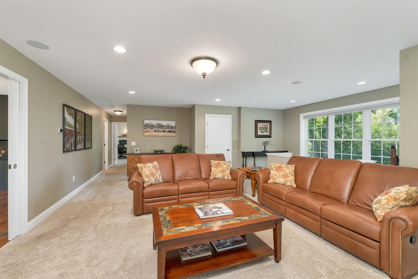
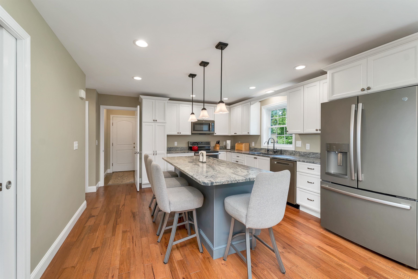
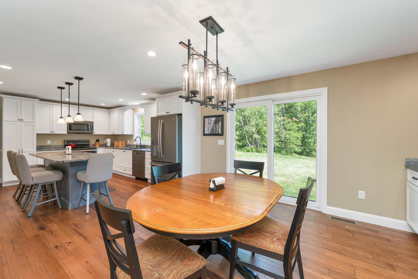
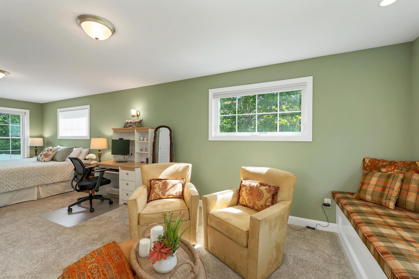
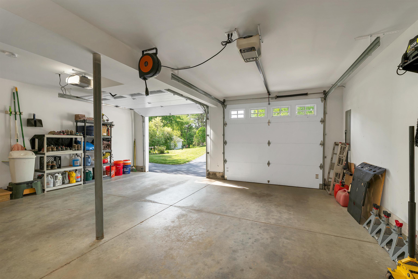
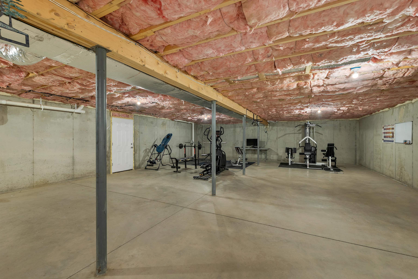
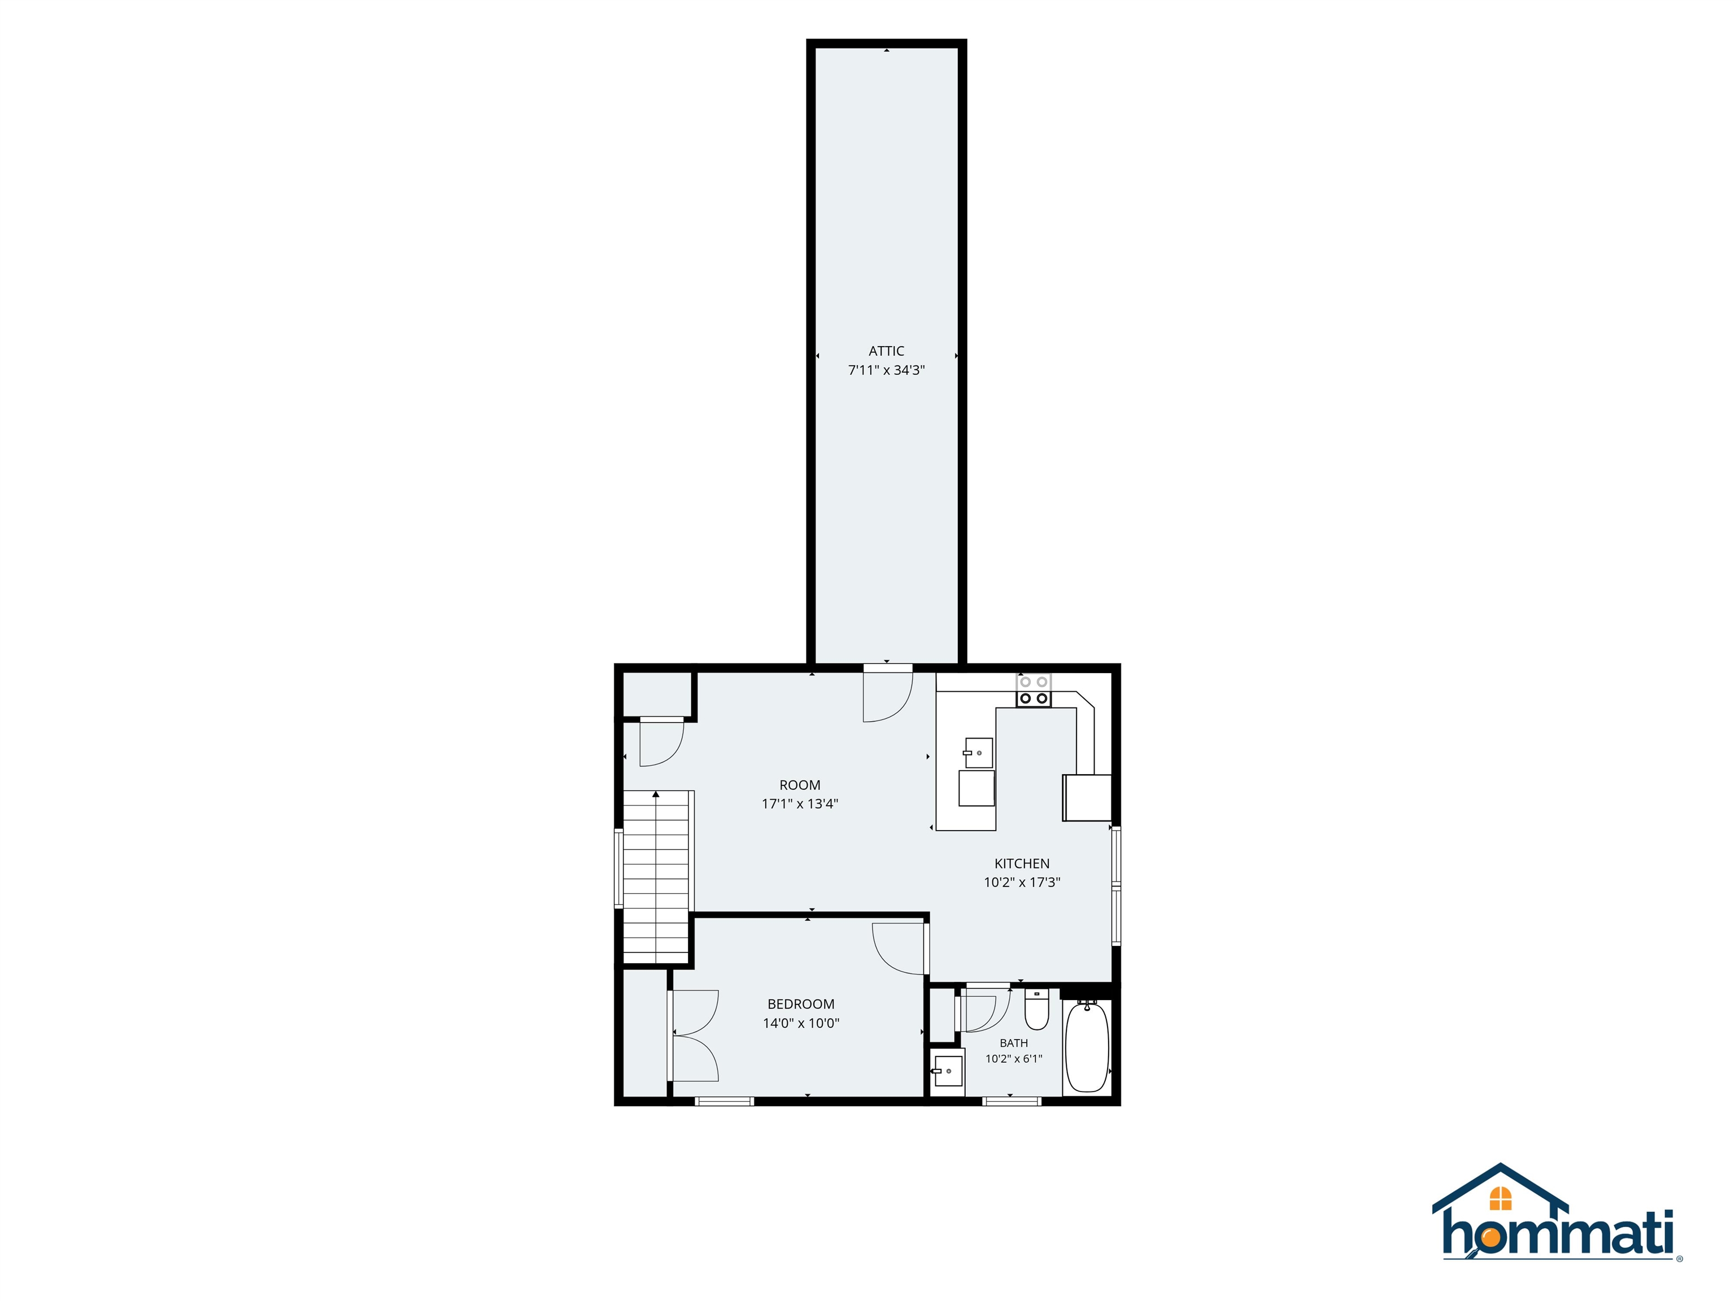
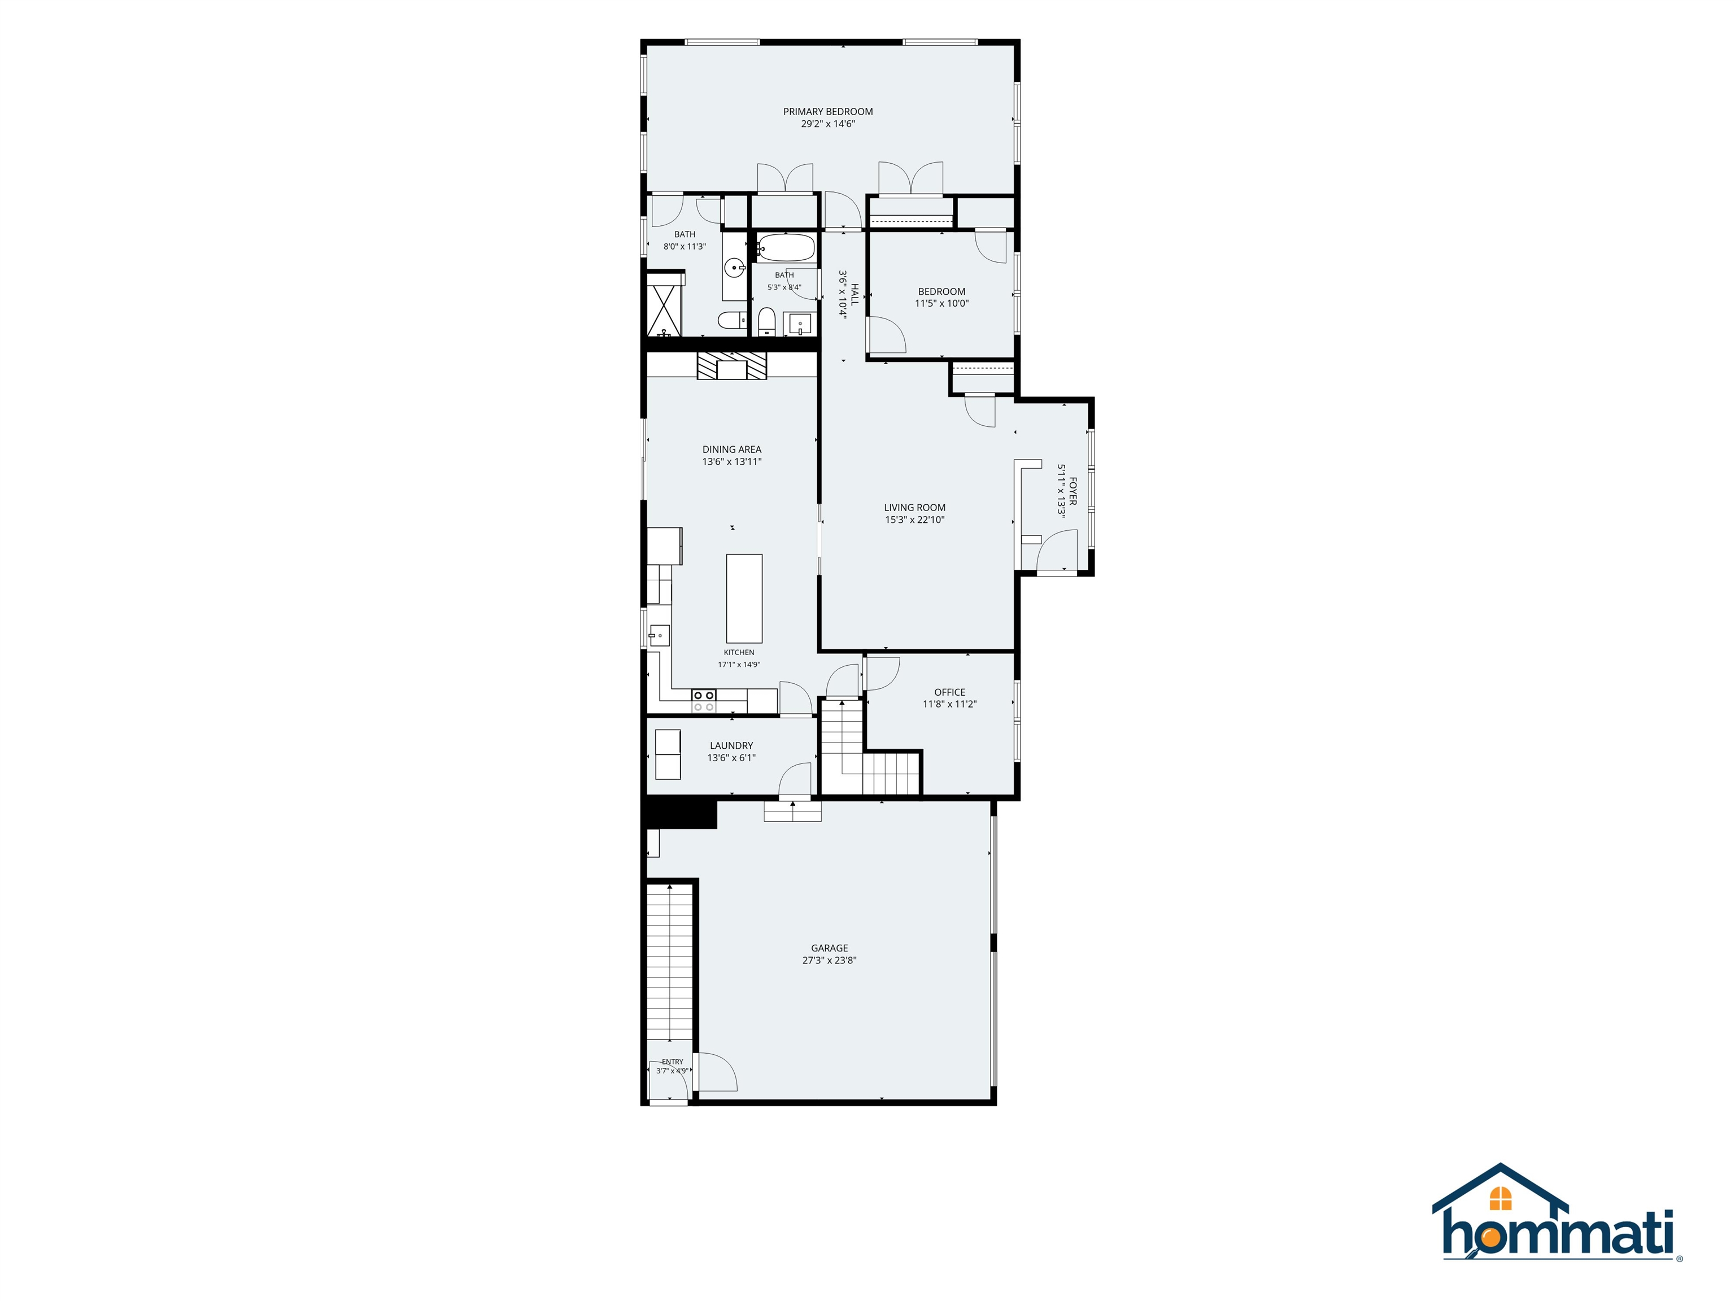
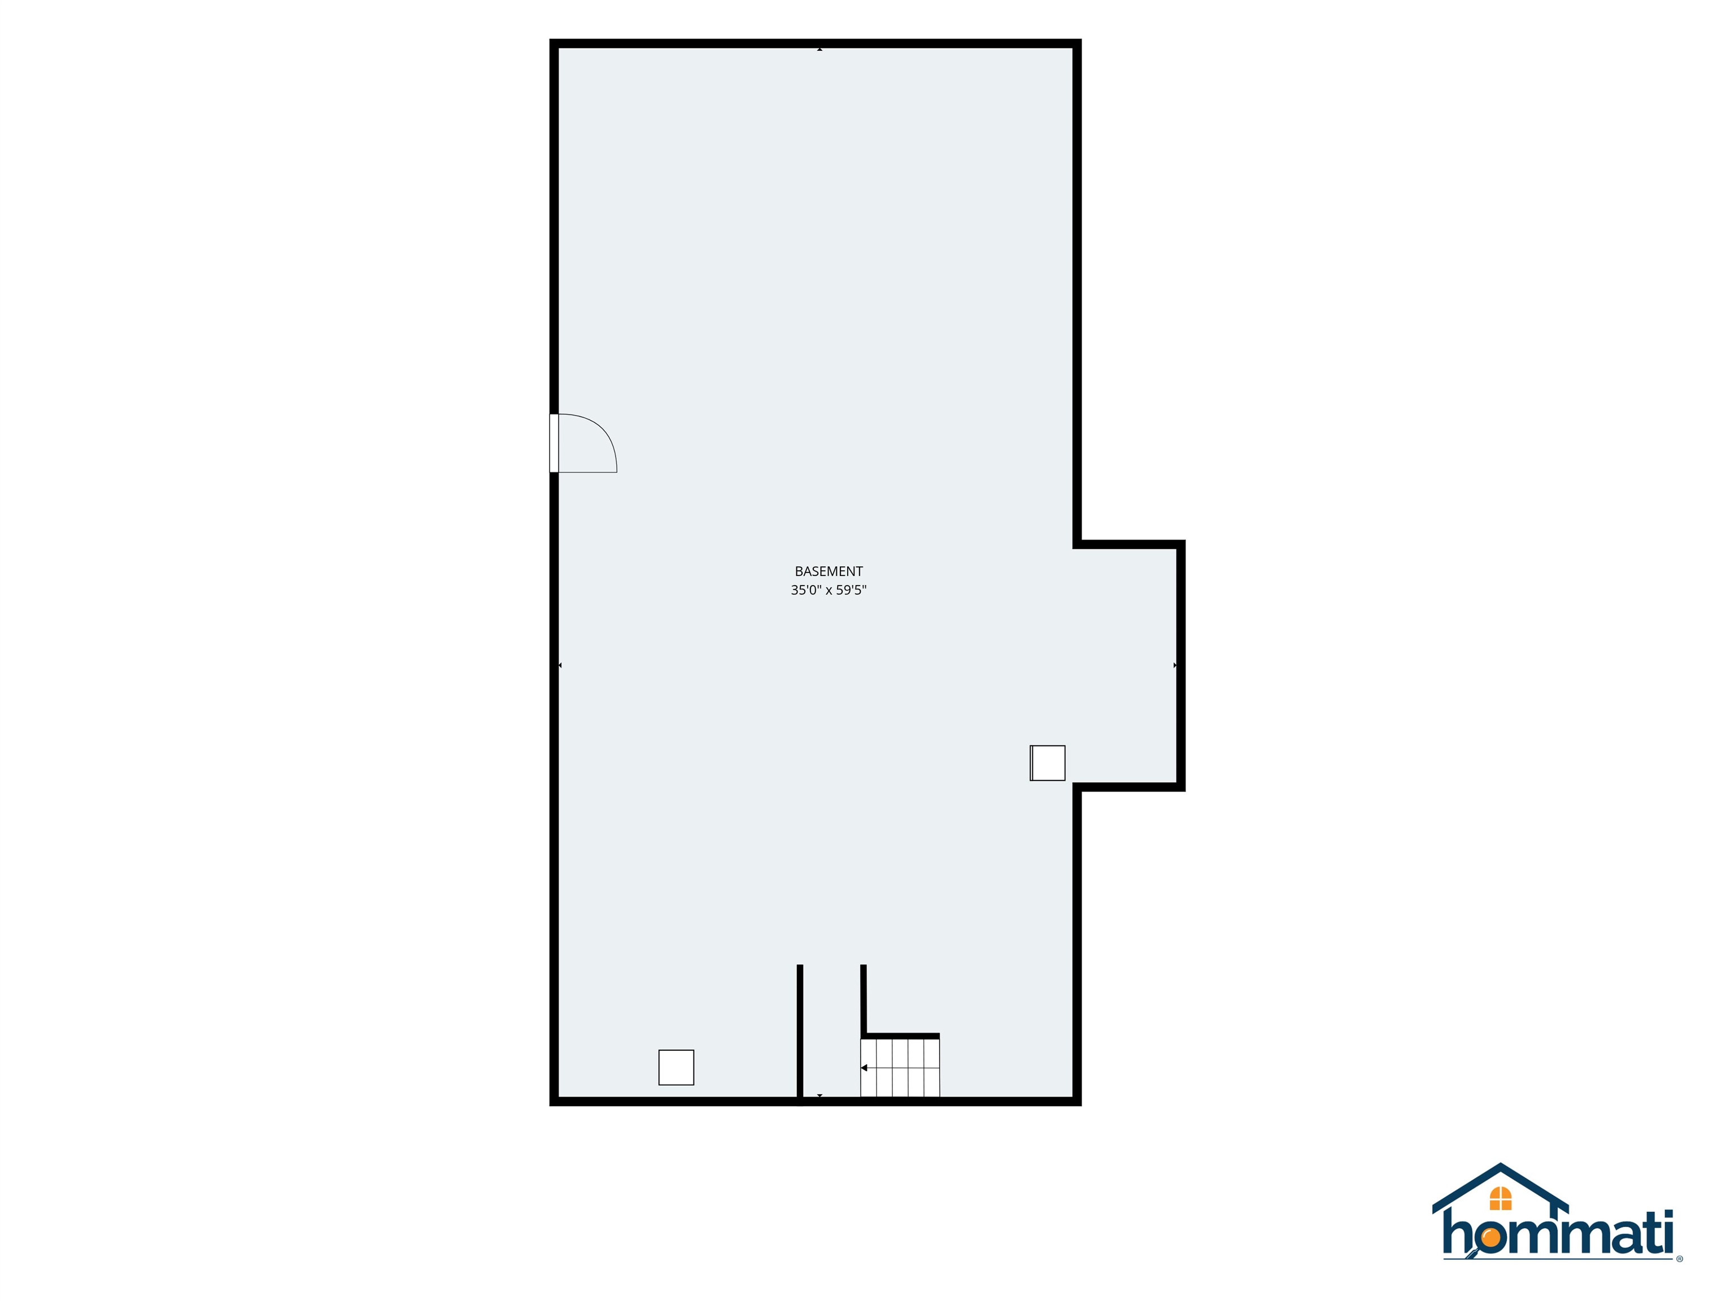
Enjoy deeded access to Halfmoon Lake from this beautifully maintained 3-bedroom, 3-bath Energy Star ranch in low-tax Alton. Whether you're looking for a year-round home or a Lakes Region getaway, this property offers the perfect blend of comfort, efficiency, and flexible living space. The thoughtfully designed floor plan features a stunning kitchen with granite countertops, a center island, and an open dining area with a cozy gas fireplace. The spacious living room includes a wired 7.1 surround sound system, making it ideal for entertaining or relaxing at home. The oversized primary suite offers a private bath and plenty of space to unwind. A separate apartment-style living area with complete kitchen above the oversized 2-car garage provides exceptional flexibility for guests, extended stays, a home office, or hobby space, with both private and interior access. Central air conditioning, a generator hookup, and Energy Star certification help provide year-round comfort, efficiency, and peace of mind. The high-ceiling basement offers excellent storage and future expansion potential. Outside, enjoy a paved driveway, mature landscaping, and a large, fenced backyard. Deeded rights to Halfmoon Lake include access to a shared private beach and boat launch, making it easy to spend your days boating, swimming, fishing, and enjoying everything the Lakes Region has to offer. Conveniently located near Alton Bay, Wolfeboro, hiking trails, skiing, shopping, and dining, this move-in-ready home is a rare Lakes Region opportunity.
Details
| MLS # | 5093583 |
|---|---|
| Listing Type | For Sale |
| Style | House |
| HOA Dues | $280 |
| Sub-Type | Resale |
| Status | (10) Active - Active |
| Year | 2020 |
| Days On Site | 79 |
| Listing Provided By | Maxfield Real Estate/ Alton | Terry Small |
Features
| Bed(s) | 3 |
|---|---|
| Bath(s) | 3 Total |
| Garage | 2 |
| Basement | Y |
| Story(s) | 1 |
| Zoning | RU-RUR |
| Acreage | 0.48 |
Interior
| Rooms Total | 8 |
|---|---|
| Cooling | Central Air, Whole House Fan |
| Heating | Propane, Forced Air, Hot Air |
| Interior Features | Dining Area, Gas Fireplace, In-Law/Accessory Dwelling, Kitchen Island, Laundry Hook-ups, Natural Light, Surround Sound Wiring, 1st Floor Laundry |
| Appliances | Dishwasher, Dryer, Microwave, Mini Fridge, Refrigerator, Washer, Electric Stove, Wine Cooler, Vented Exhaust Fan |
Exterior
| Exterior Features | Boat Launch, Shed, Beach Access |
|---|---|
| Roof | Asphalt Shingle |
| Construction Materials | Wood Frame, Vinyl Siding |
| Foundation Details | Concrete, Poured Concrete |
| Lot Features | Beach Access, Country Setting, Lake Access, Landscaped, Slight, Rural |
| Accessibility Features | 1st Floor Bedroom, 1st Floor Full Bathroom, Kitchen w/5 Ft. Diameter, One-Level Home, Paved Parking, 1st Floor Laundry |
Parking
| Garage Yes / No | Yes |
|---|
Utilities
| Utilities | Cable Available, Underground Gas, Phone Available |
|---|---|
| Electric | 200+ Amp Service, Circuit Breakers, Generator Ready |
| Sewer | 1250 Gallon, Concrete, Leach Field On-Site, On-Site Septic Exists, Private Sewer, Septic Design Available, Septic Tank |
Taxes
| Tax Annual Amount | 5244 |
|---|---|
| Tax Block | 00 |
| Tax Lot | 33 |
| Tax Year | 2024 |
Area Information
| State | NH |
|---|---|
| County | Belknap |
| City | Alton |
| Zip Code | 03809 |
| Area | NH Belknap |
| Community Name | Rustic Shores |
| School District | Alton School District SAU #72 |
| Elementary School | Alton Central School |
| High School | Prospect Mountain High School |
| Listing VS Median (in Rustic Shores) | |
Price: $675,000 low | high Med: $0 On site: 79 low | high Med: | |
Market Activity 03809
Request a showing
Request a showing
_20230518140439.png)
Copyright 2026 PrimeMLS. All rights reserved. This information is deemed reliable, but not guaranteed. The data relating to real estate displayed on this Site comes in part from the IDX Program of PrimeMLS. The information being provided is for consumers’ personal, non-commercial use and may not be used for any purpose other than to identify prospective properties consumers may be interested in purchasing.
Contact
Learn More About This Property

| State | NH |
|---|---|
| County | Belknap |
| City | Alton |
| Zip Code | 03809 |
| Area | NH Belknap |
| Community Name | Rustic Shores |
| School District | Alton School District SAU #72 |
| Elementary School | Alton Central School |
| High School | Prospect Mountain High School |
| Listing VS Median (in Rustic Shores) | |
Price: $675,000 low | high Med: $0 On site: 79 low | high Med: | |