
Description
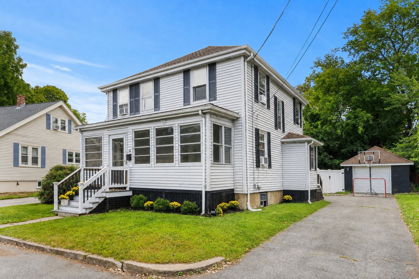
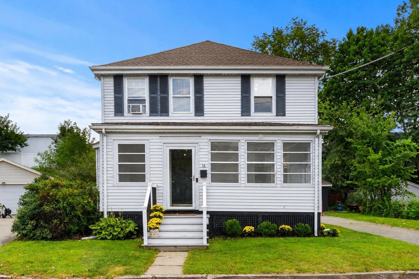
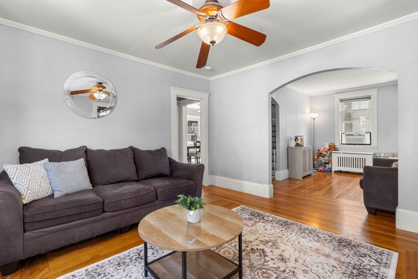
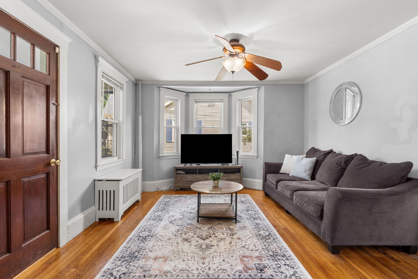
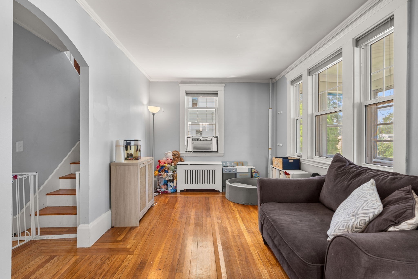
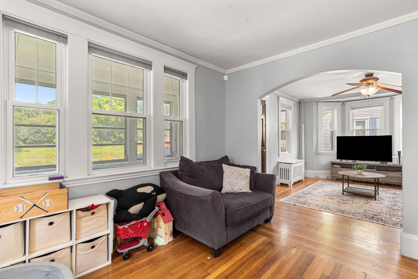
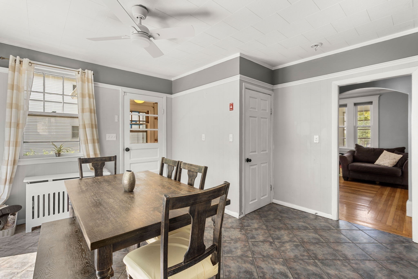
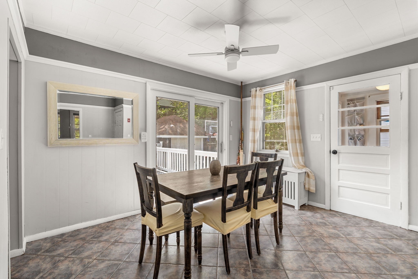
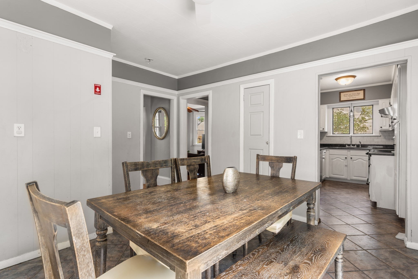
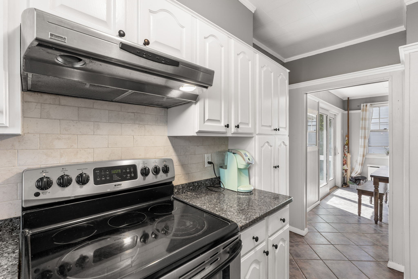
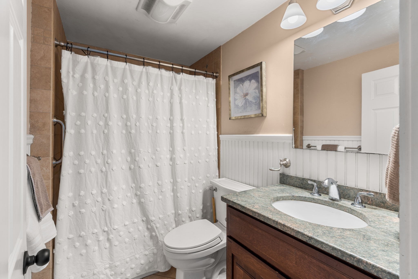
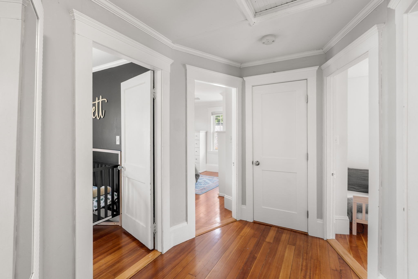
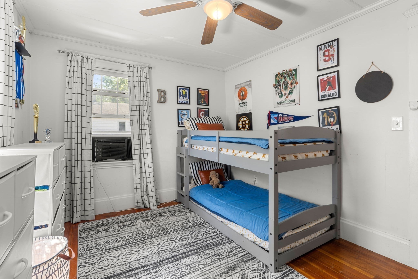
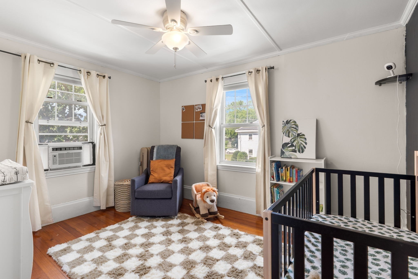
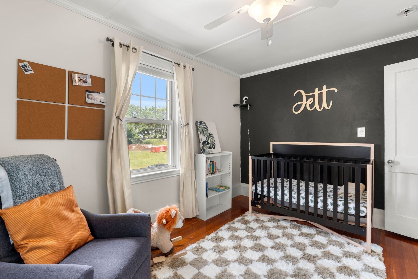
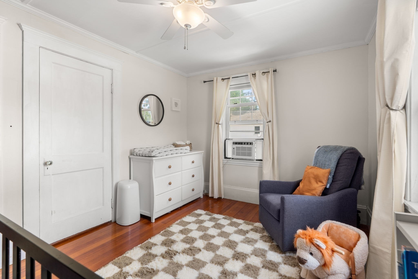
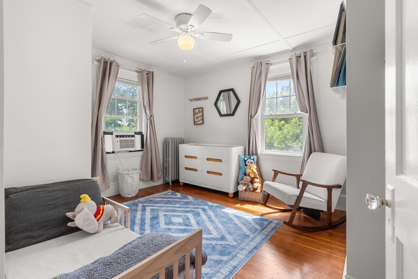
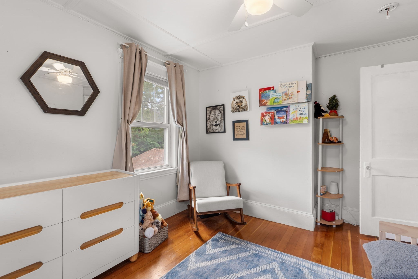
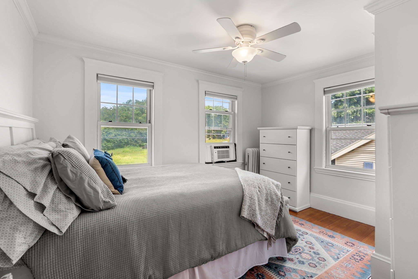
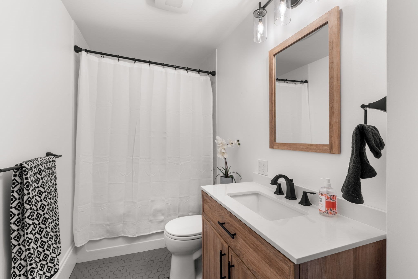
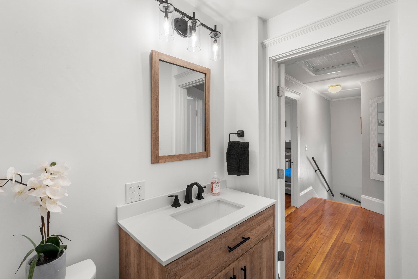
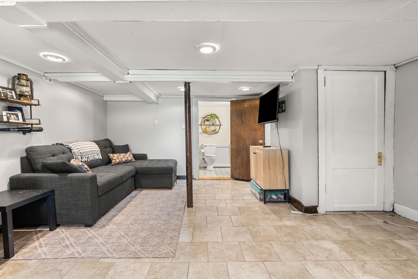
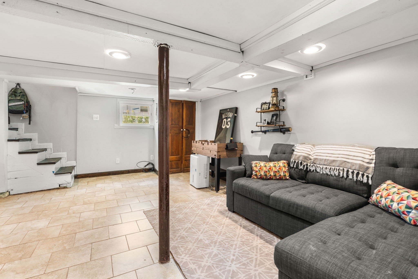
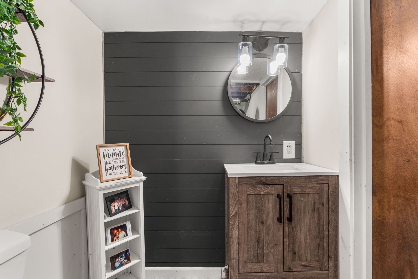
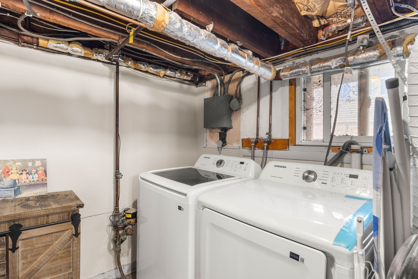
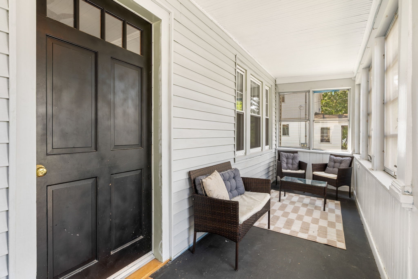
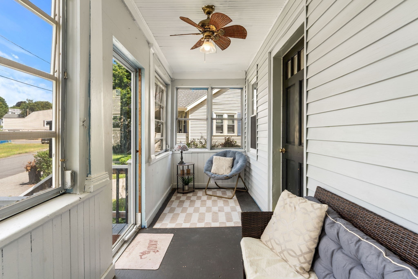
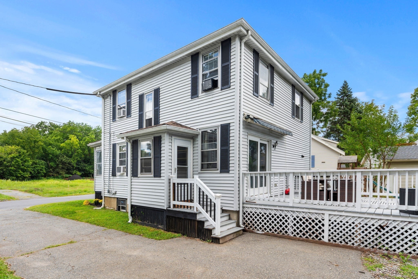
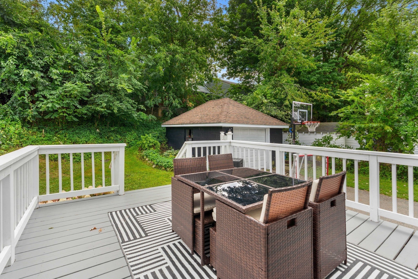
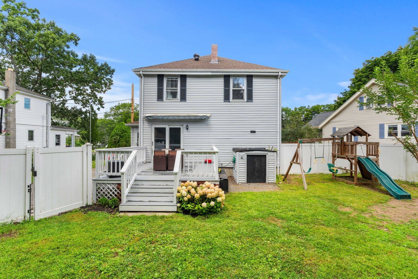
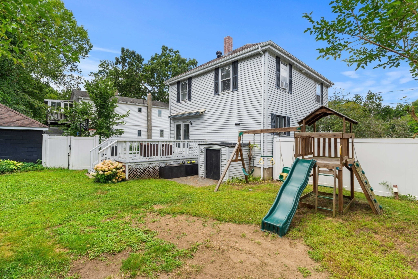
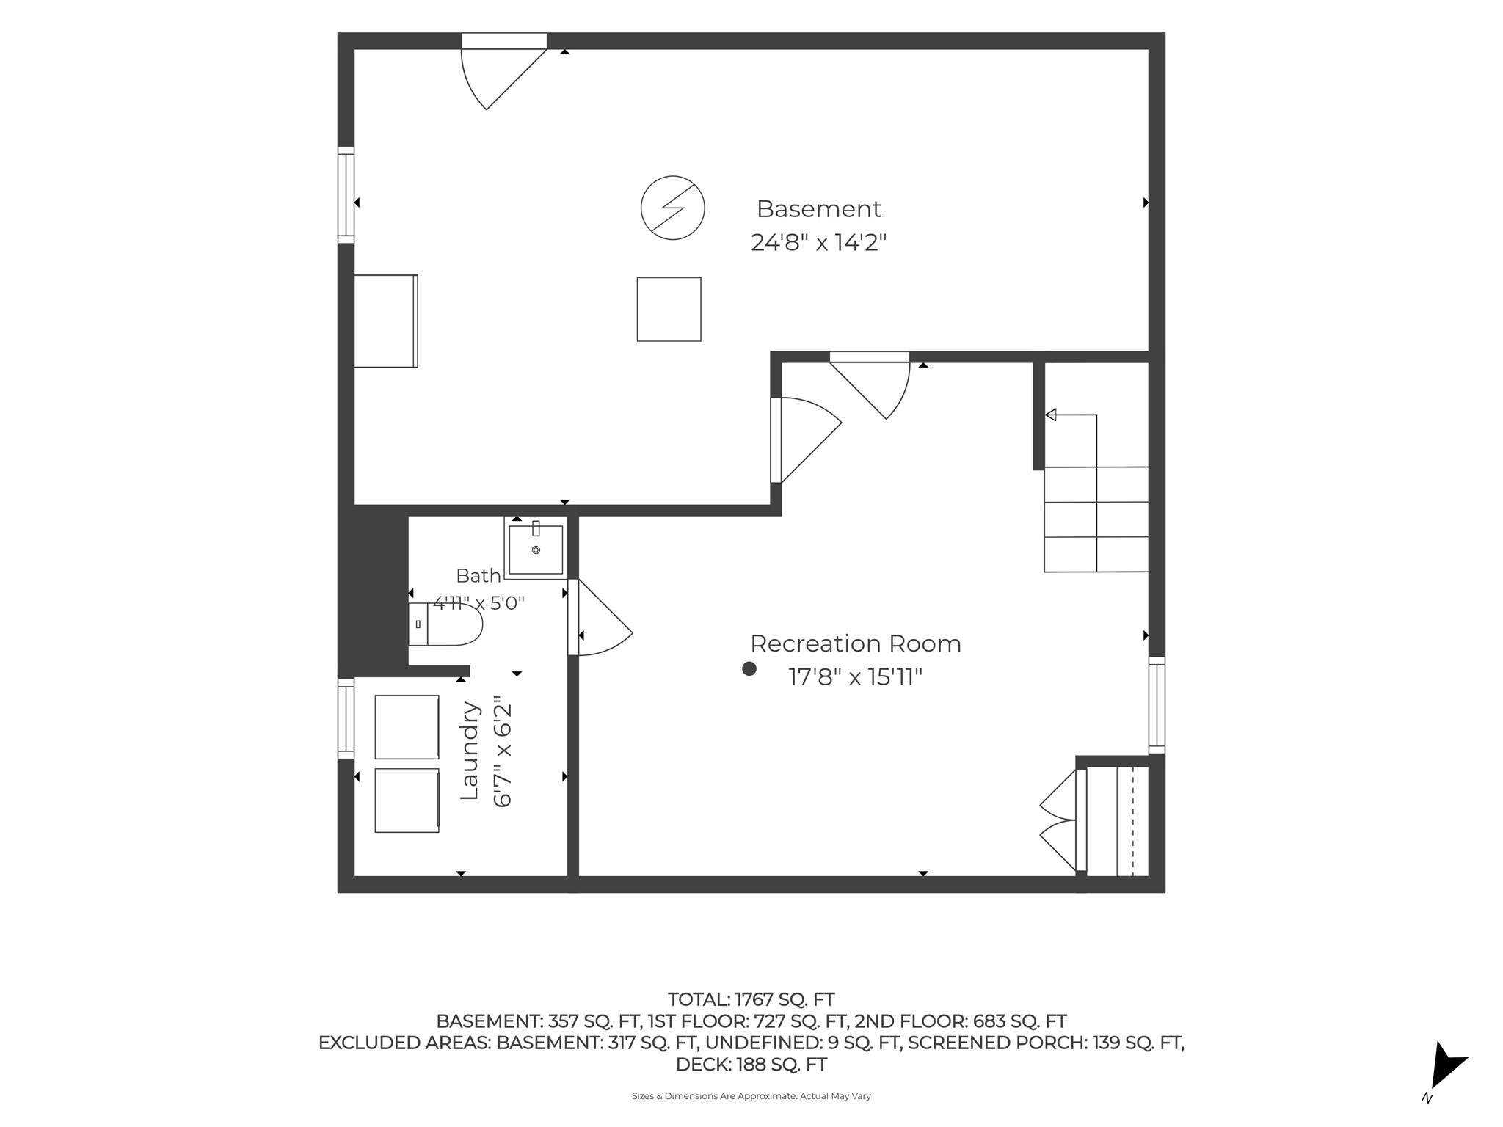
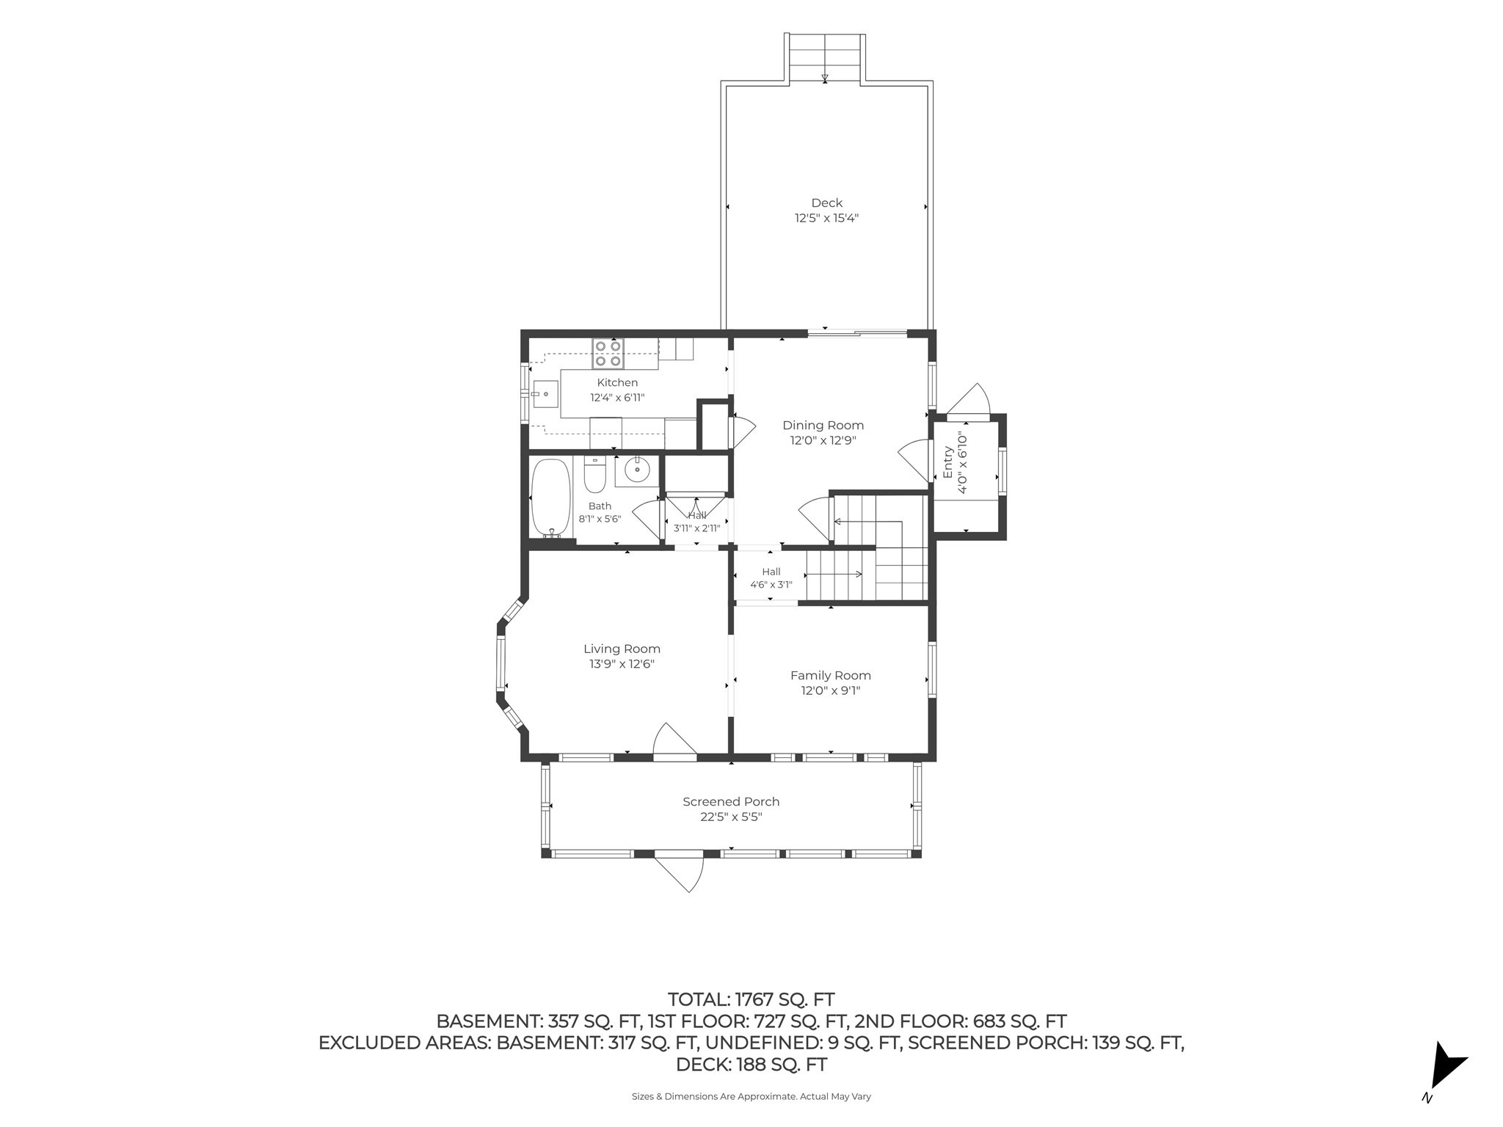
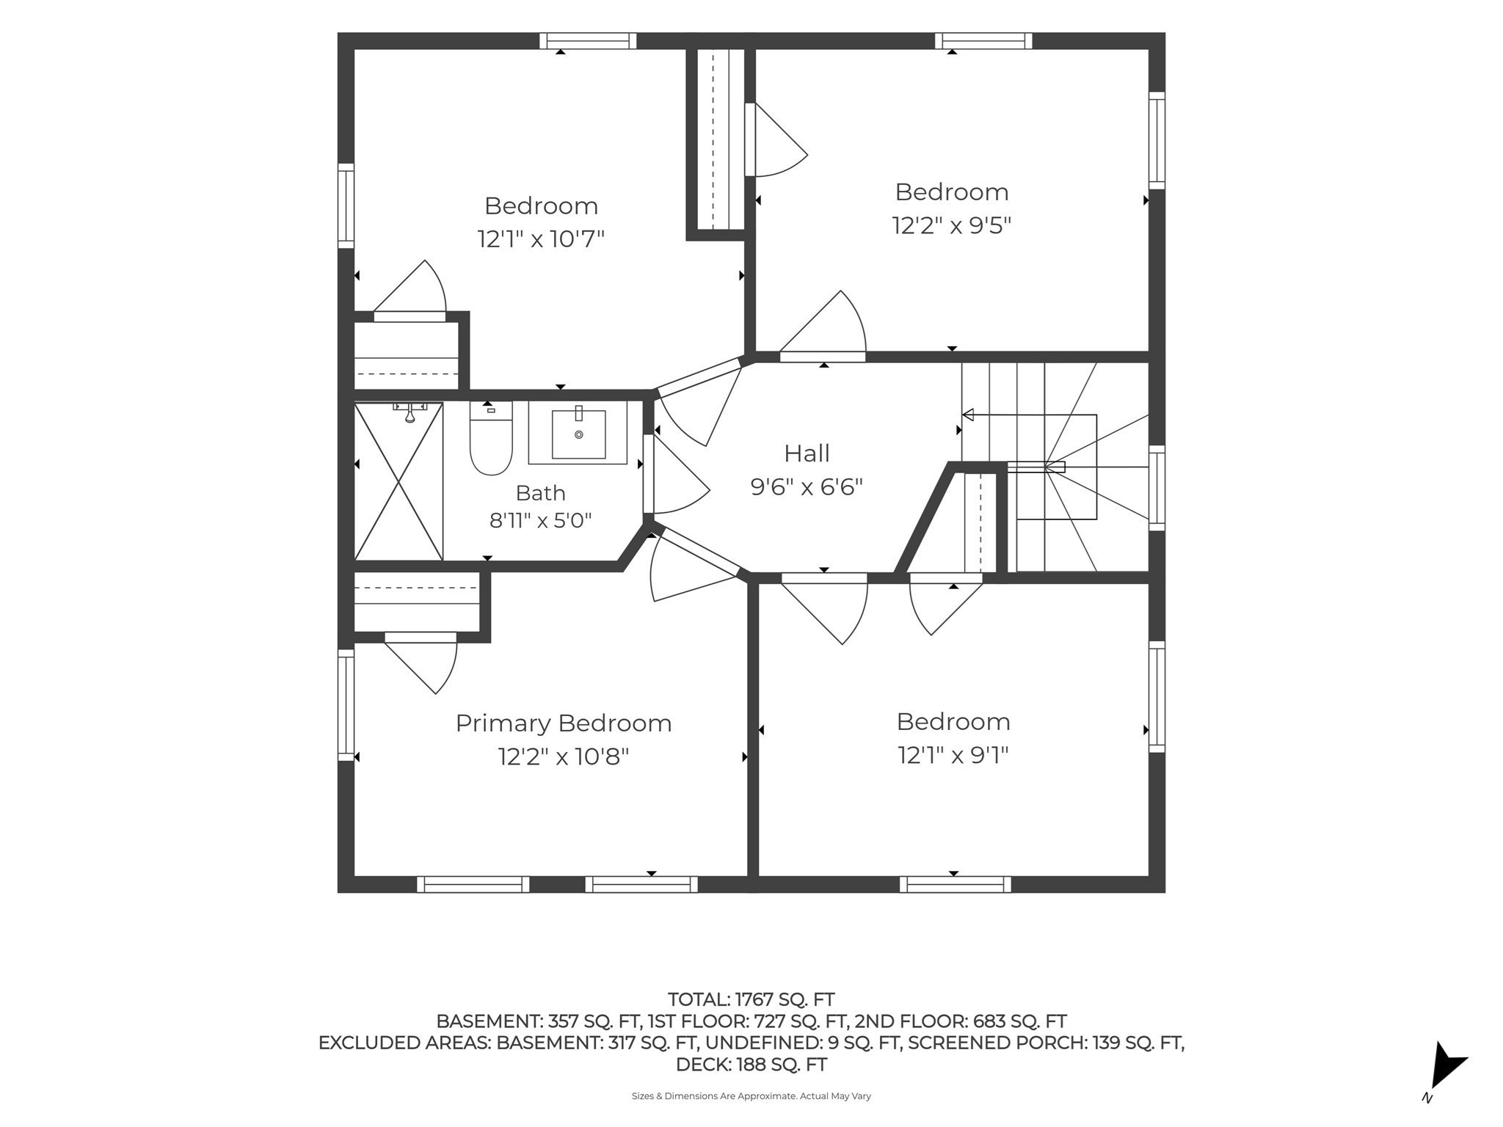
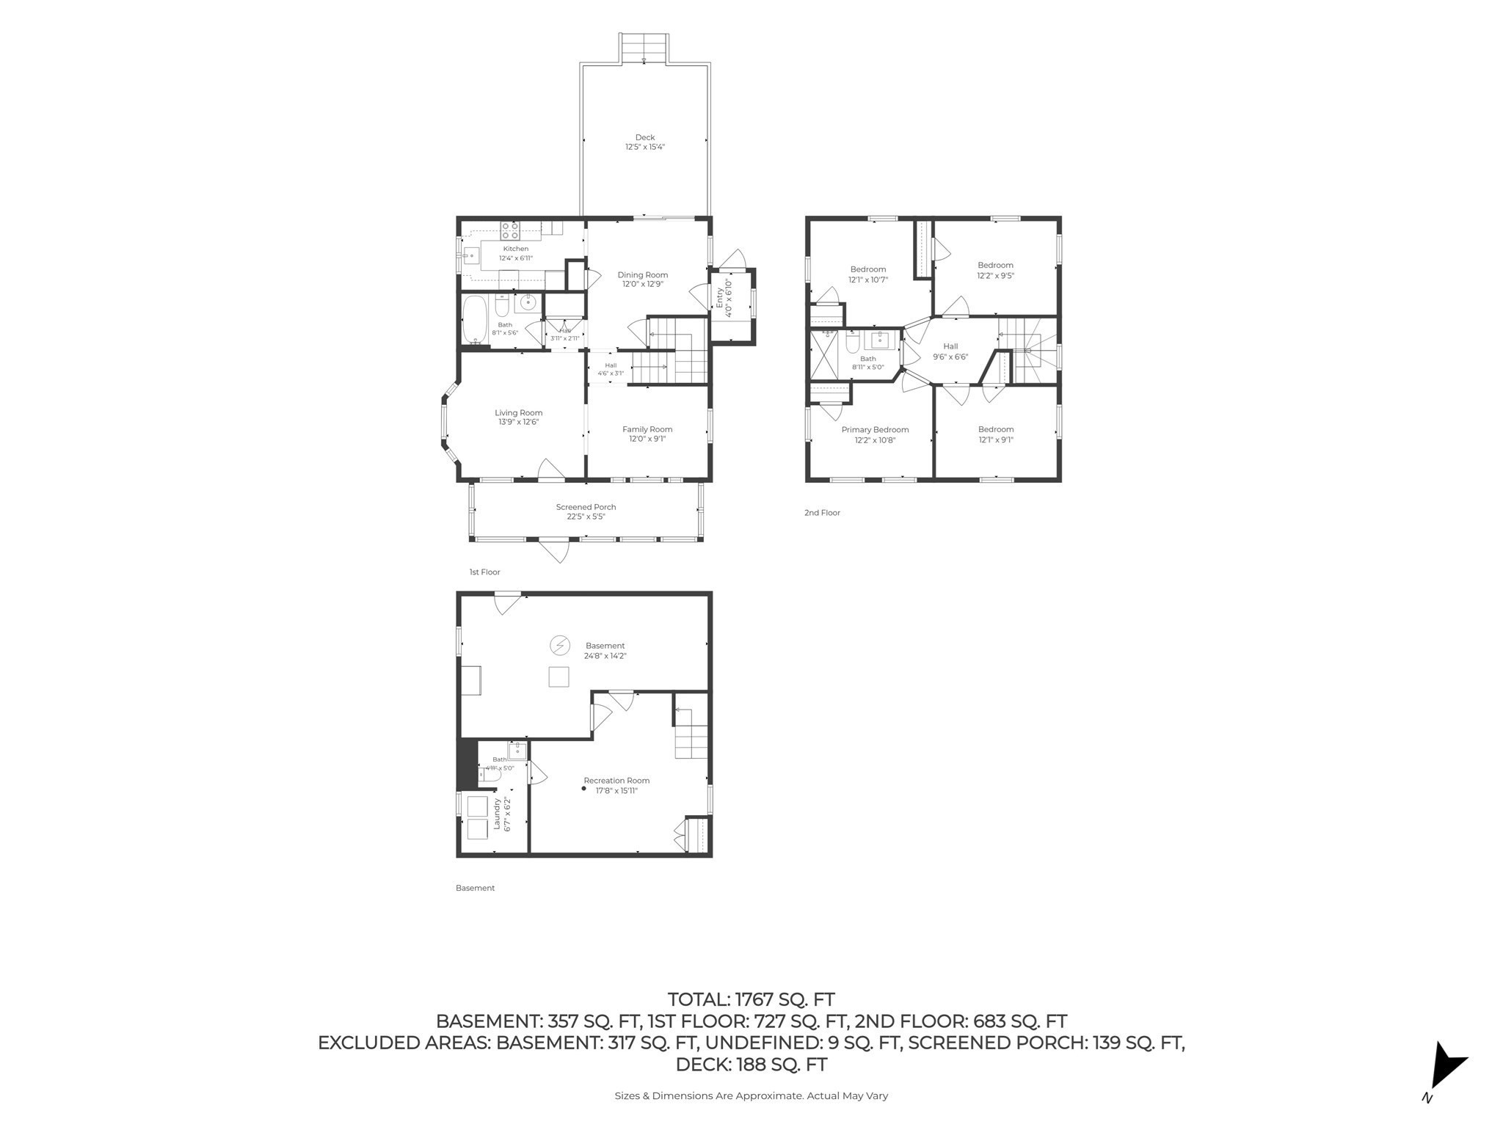
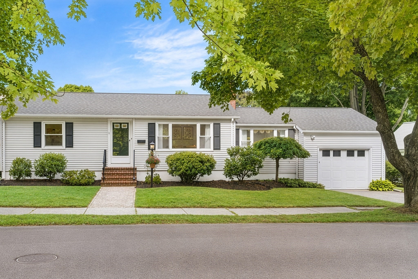
Welcome home to this charming 4-bedroom Colonial, ideally located in the heart of Danvers. The first floor offers a thoughtful layout featuring a spacious family room, dining room, kitchen, full bathroom, and convenient mudroom. Upstairs, you'll find four bedrooms and an updated full bathroom. The lower level provides additional finished space, ideal for a home office, playroom, gym, or media room, along with laundry and a half bathroom. Enjoy plenty of space to relax and entertain both inside and out. Just off the dining room, an updated deck overlooks the fenced-in backyard, creating the perfect setting for outdoor dining, entertaining, or enjoying summer evenings. The welcoming three-season porch at the front of the home offers another spot to unwind and enjoy your morning coffee. Additional highlights include a newer roof, gas boiler, and garage parking. Ideally situated in Danvers Center, this home offers easy access to local shops, restaurants, parks, schools, and major commuter routes, putting the best of the community right at your doorstep. A wonderful opportunity to enjoy the charm and convenience of Danvers Center in a home with space, functionality, and inviting outdoor living.
Details
| MLS # | 73568544 |
|---|---|
| Listing Type | For Sale |
| Style | House |
| Sub-Type | Resale |
| Status | Active |
| Year | 1926 |
| Days On Site | 35 |
| Listing Provided By | Compass | Jenna Marquis |
Features
| Bed(s) | 4 |
|---|---|
| Bath(s) | 3 Total |
| SQ Feet | 1,416 |
| Garage | 1 |
| Basement | Y |
| Zoning | R1 |
| Acreage | 0.17 |
| Water Front | Yes |
Interior
| Rooms Total | 9 |
|---|---|
| Cooling Yes / No | Yes |
| Cooling | Window Unit(s) |
| Heating Yes / No | Yes |
| Heating | Hot Water, Natural Gas |
| Appliances | Range, Dishwasher, Refrigerator, Washer, Dryer |
| Fireplaces Total | 0 |
| Fireplace Yes / No | No |
| Flooring | Tile, Hardwood |
Exterior
| Exterior Features | Porch - Enclosed, Deck, Fenced Yard |
|---|---|
| Foundation Details | Block |
| Lot Features | Sloped |
| Fencing | Fenced/Enclosed, Fenced |
Parking
| Garage Yes / No | Yes |
|---|---|
| Attached Garage Yes / No | No |
| Parking Features | Detached, Paved Drive, Off Street |
| Open Parking Yes / No | Yes |
Utilities
| Utilities | for Gas Range, for Electric Range |
|---|---|
| Sewer | Public Sewer |
| Electric | Circuit Breakers |
Taxes
| Tax Annual Amount | 5952 |
|---|---|
| Tax Assessed Value | 541600 |
| Tax Year | 2025 |
Location
| Community Features | Public Transportation, Shopping, Walk/Jog Trails, Laundromat, Highway Access, House of Worship, Private School, Public School |
|---|---|
| Senior Community Yes / No | No |
Area Information
| State | MA |
|---|---|
| County | Essex |
| City | Danvers |
| Zip Code | 01923 |
| Area | Essex |
| Listing VS Median (in 01923) | |
Price: $664,900 low | high Med: $661,450 sqft: 1,416 low | high Med: 1,707 $ / sqft: $470 low | high Med: $399 On site: 35 low | high Med: 70.5 | |
Market Activity 01923
Request a showing
Request a showing
Contact
Learn More About This Property

| State | MA |
|---|---|
| County | Essex |
| City | Danvers |
| Zip Code | 01923 |
| Area | Essex |
| Listing VS Median (in 01923) | |
Price: $664,900 low | high Med: $661,450 sqft: 1,416 low | high Med: 1,707 $ / sqft: $470 low | high Med: $399 On site: 35 low | high Med: 70.5 | |
 | $615,00027 Chestnut StreetDanvers, MA 01923 |
 | $680,0007 Puritan RdDanvers, MA 01923 |