
Description
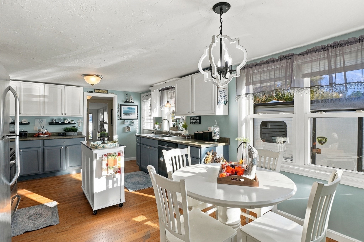
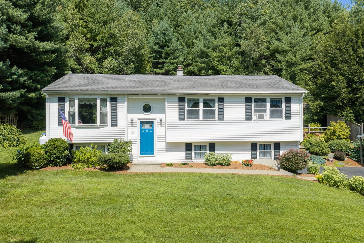
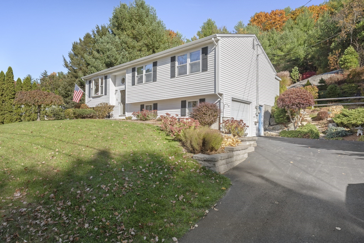
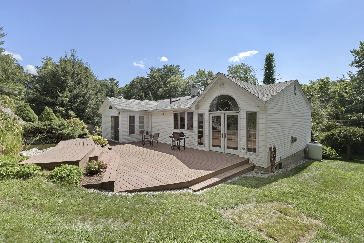
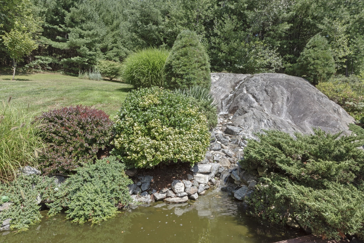
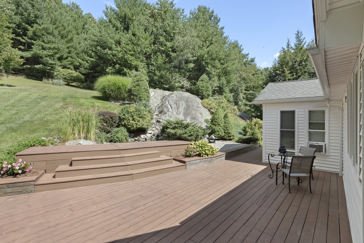
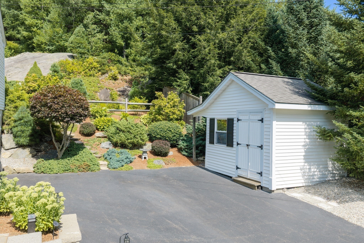
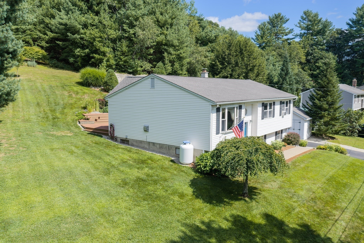
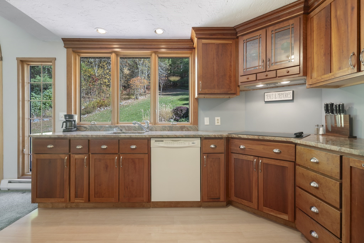
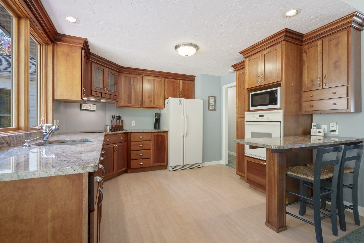
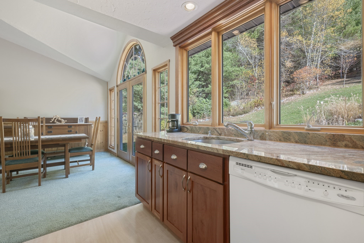
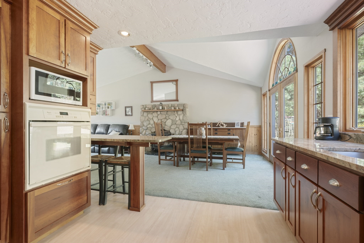
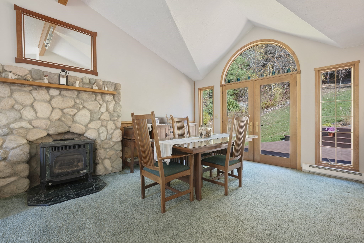
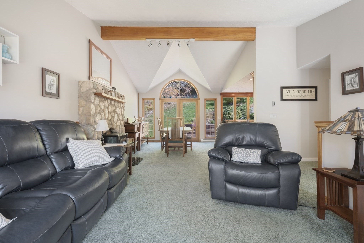
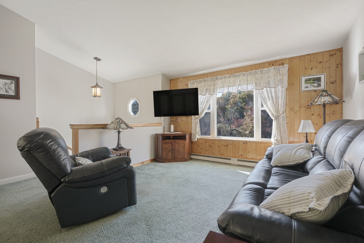
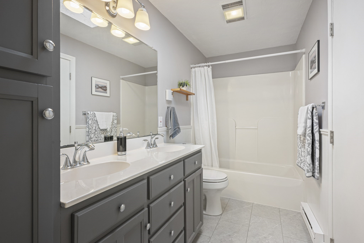
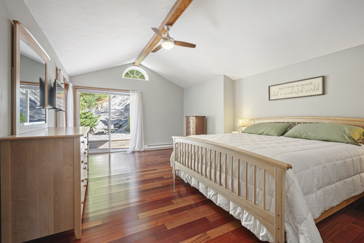
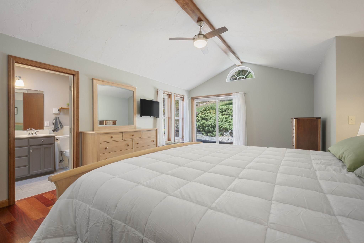
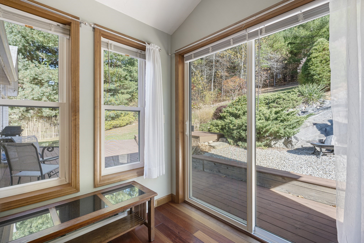
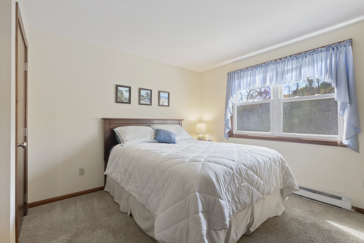
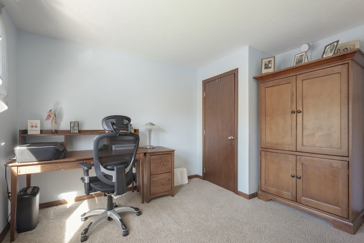
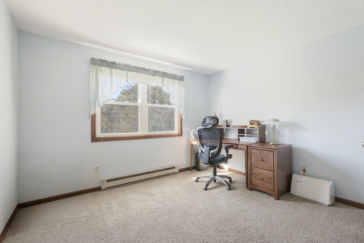
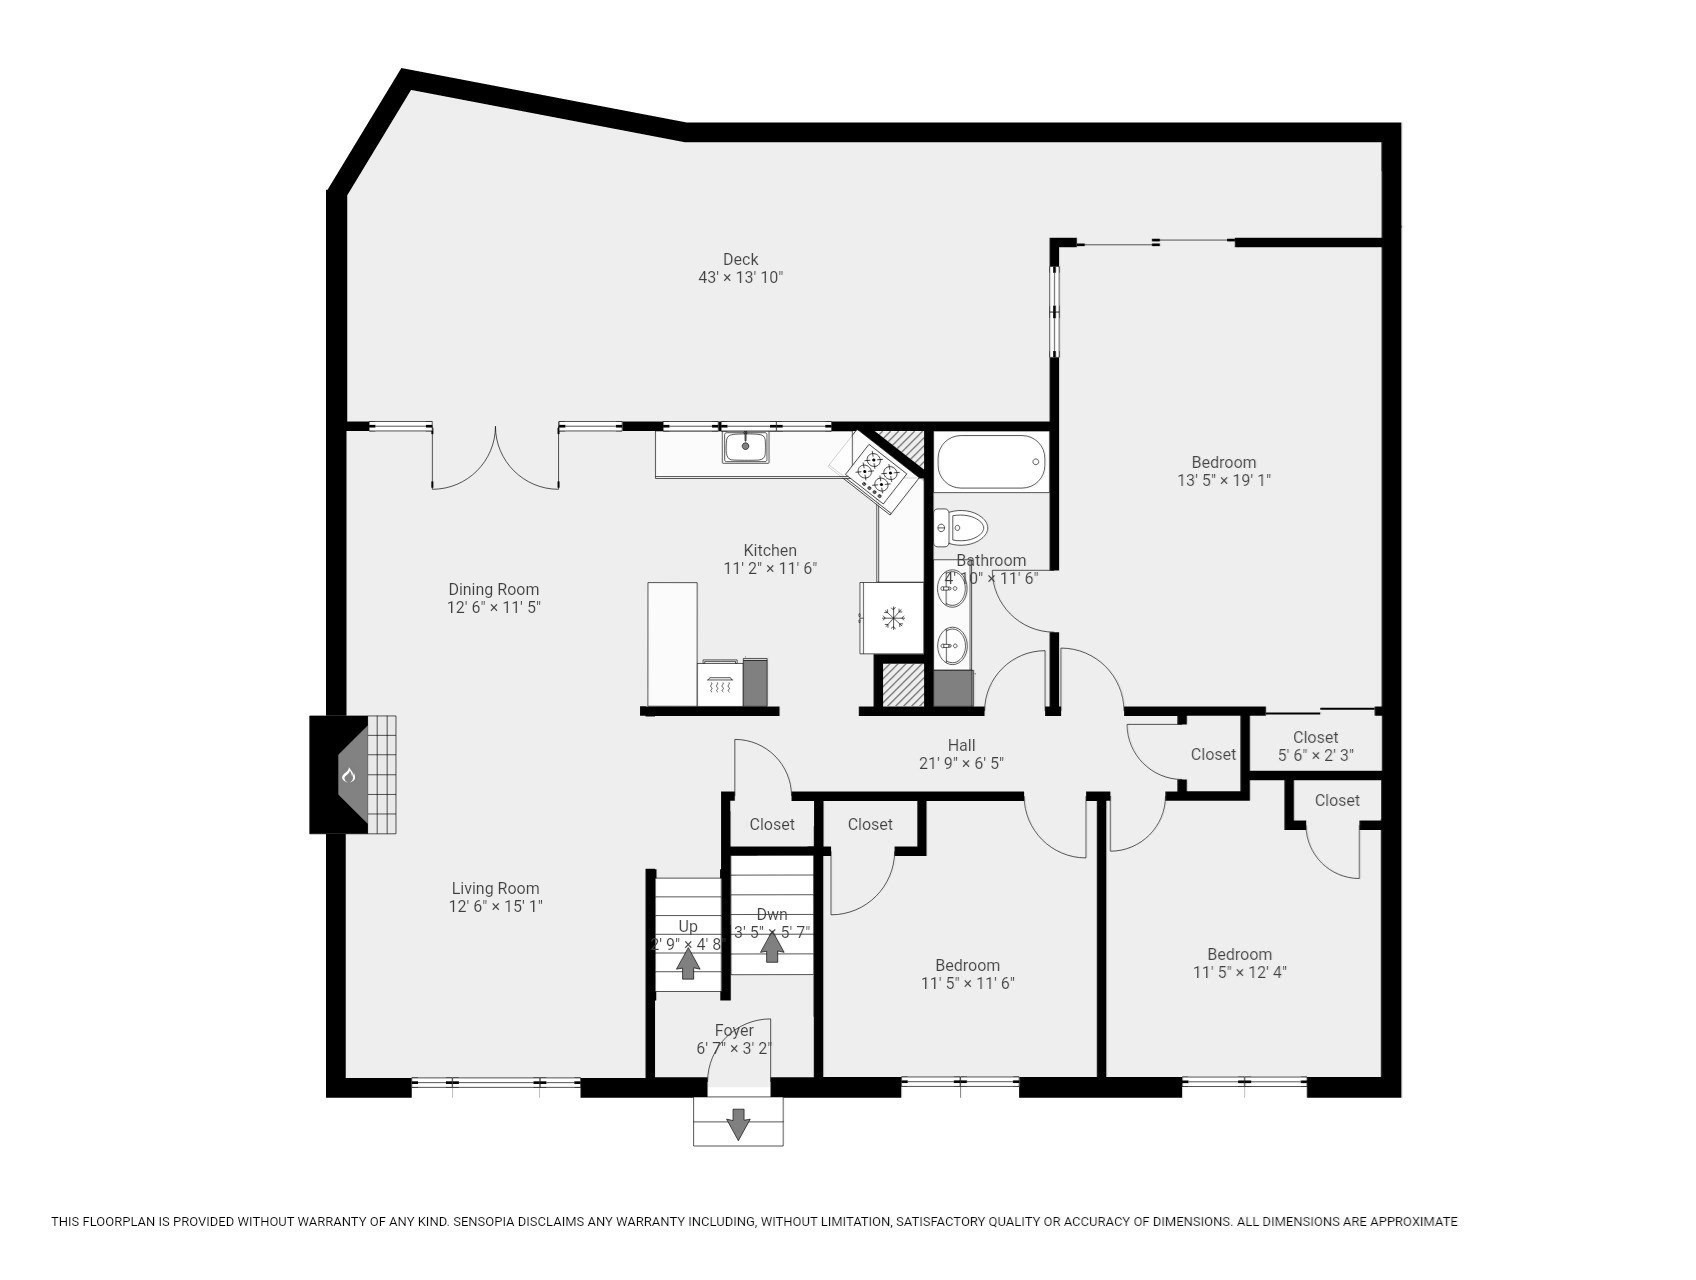
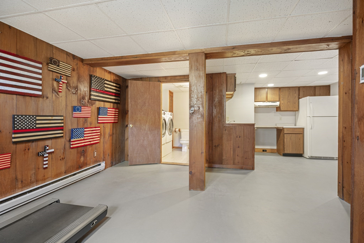
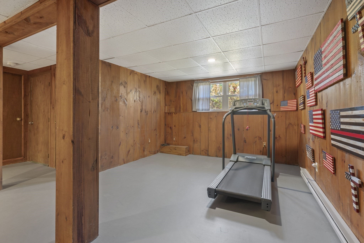
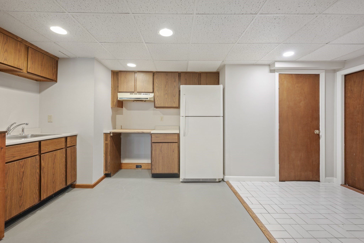
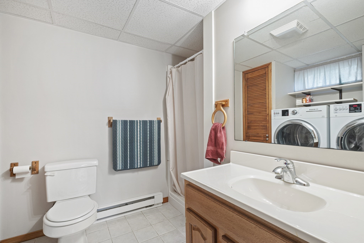
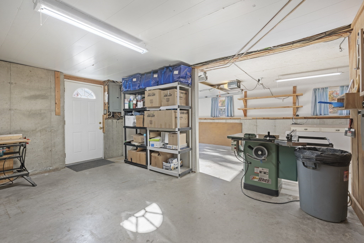
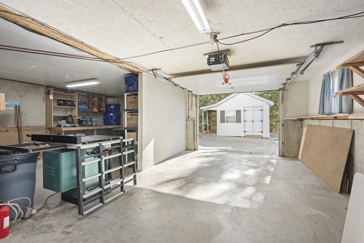
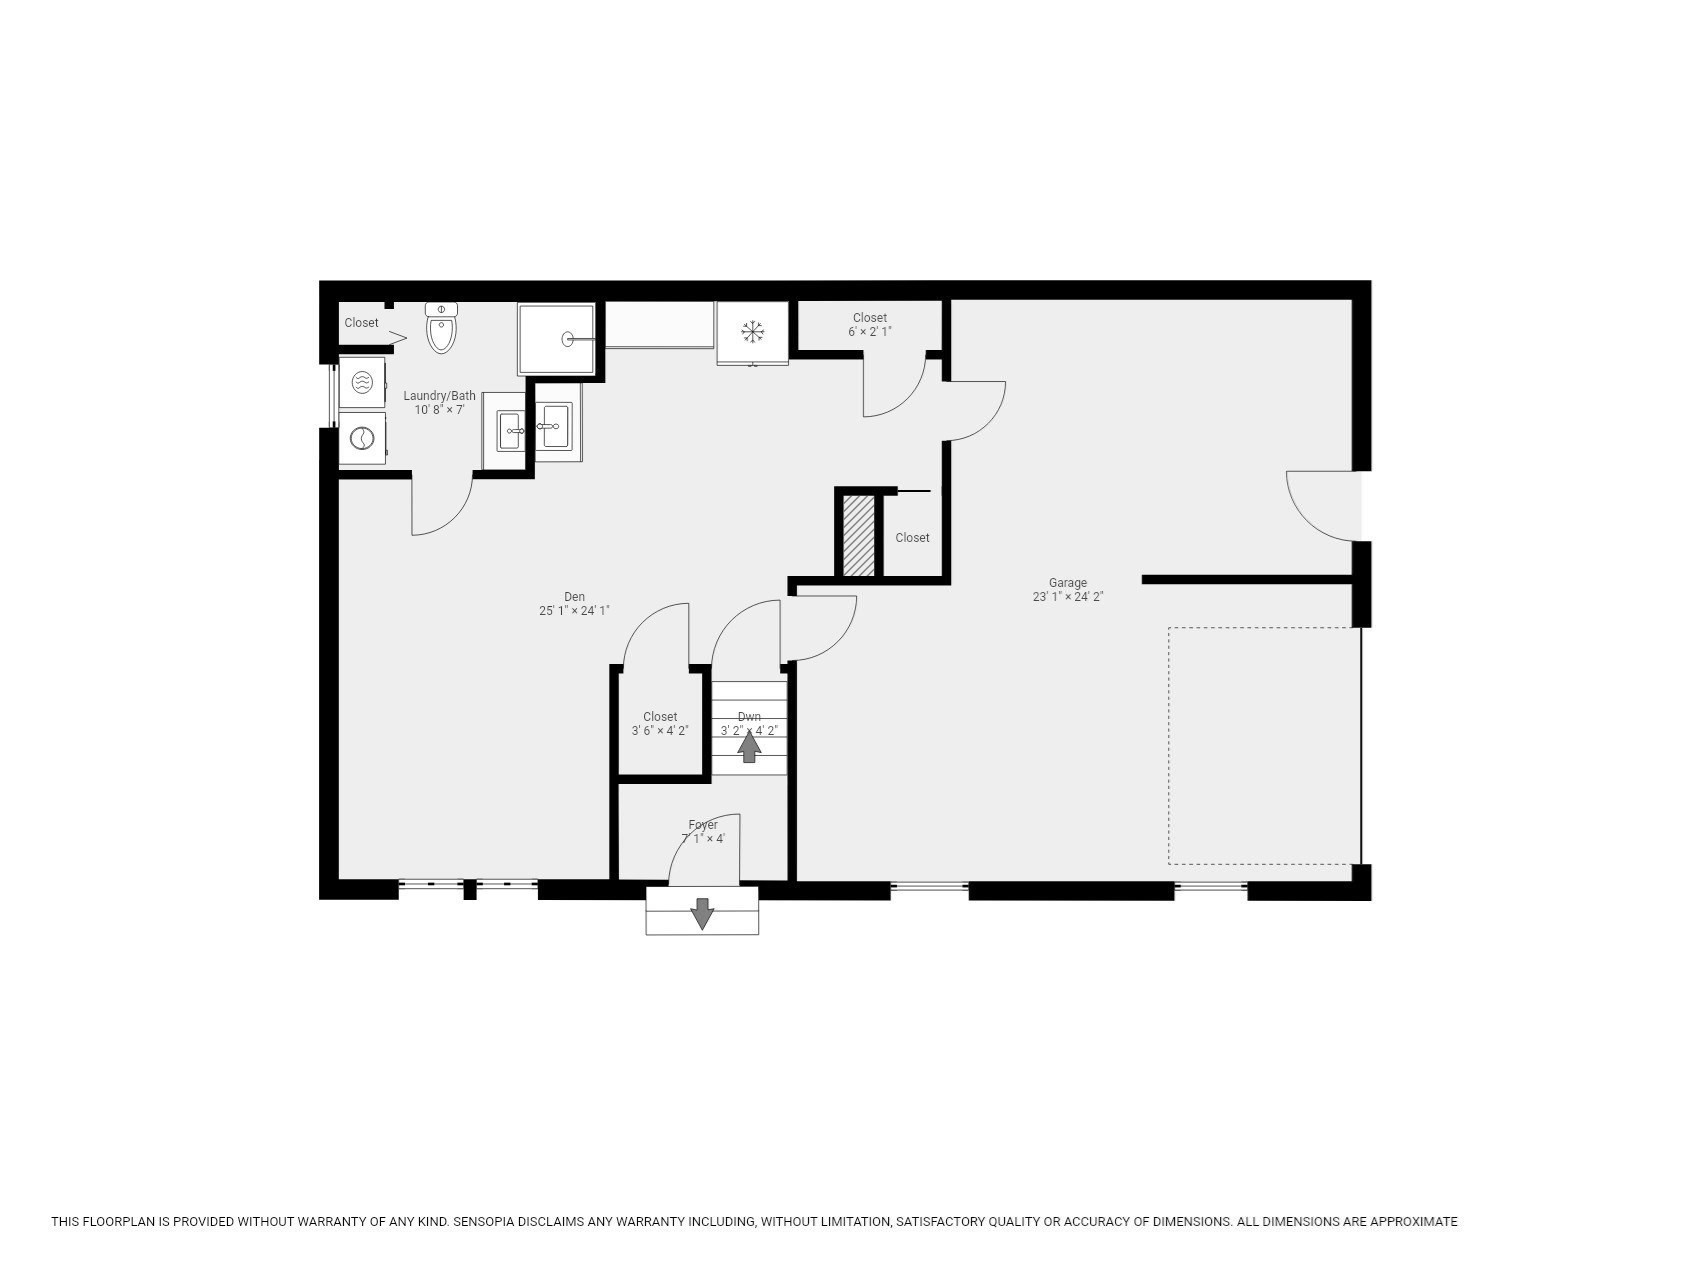
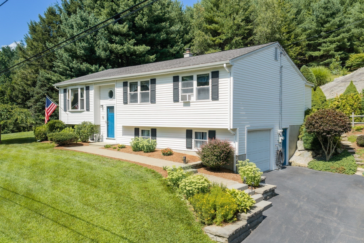
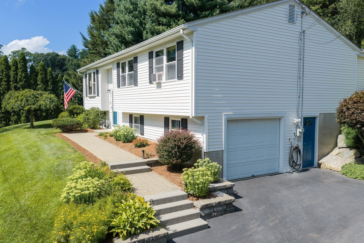
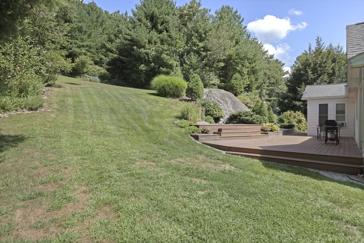
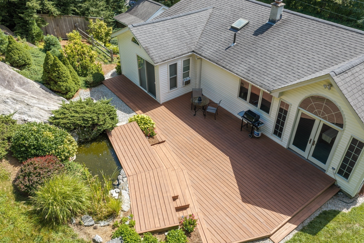
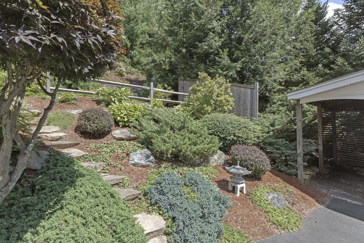
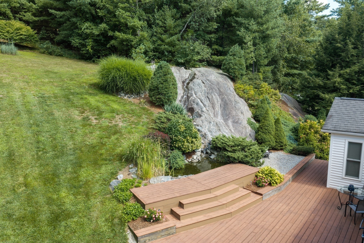
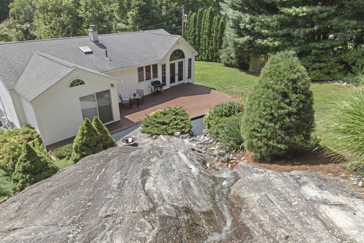
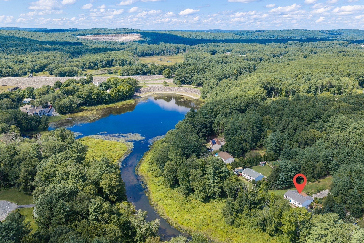
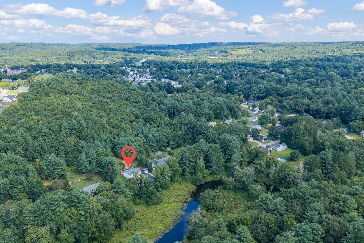
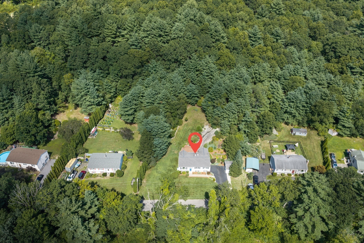
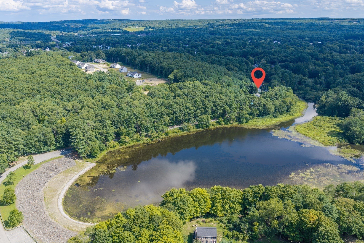
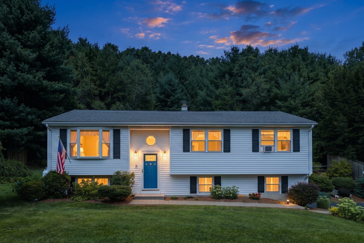
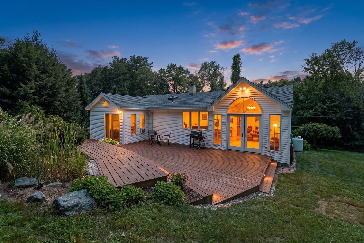
Accepted Offer, OPEN HOUSE CANCELLED. If you are a nature lover and would love to come home to peace and tranquility, this property is for you. This home has a remarkable, owner made waterfall running down the natural stone ledge surrounded by gardens and a koi pond. You'll be out on the cedar deck for hours taking in nature and the gentle sound of the water. If you want even more nature, stroll up the street to Hodges Village Dam where there are over 15 miles of trails, disc golf, biking, and a canoe/kayak launch to enjoy the French river. There are many updates in this well maintained home. The kitchen has custom made cherry cabinets, a breakfast bar, granite counters, and is open to the vaulted ceiling dining room and living room with propane stove; all have exceptional views of the beautiful backyard. Primary bedroom has slider to cedar deck, cherry hardwood flooring, and that nature view again. Two additional bedrooms and updated full bath with skylight complete the first floor. Heated lower level could make a separate living area with current, partial kitchen set up and 3/4 bath. Workshop was created by combining garage and living space in lower level, but you could convert garage back. 10'x12' shed. All appliances stay. All of this minutes to downtown, schools, and major commuter routes. Welcome Home!
Details
| MLS # | 73595947 |
|---|---|
| Listing Type | For Sale |
| Style | House |
| Sub-Type | Resale |
| Status | Pending |
| Year | 1984 |
| Days On Site | 17 |
| Listing Provided By | RE/MAX Executive Realty | Jeanne McHale |
Features
| Bed(s) | 3 |
|---|---|
| Bath(s) | 2 Total |
| SQ Feet | 1,809 |
| Basement | Y |
| Zoning | R3 |
| Acreage | 0.54 |
| Golf Course | Yes |
Interior
| Rooms Total | 8 |
|---|---|
| Cooling Yes / No | No |
| Cooling | None |
| Heating Yes / No | Yes |
| Heating | Electric Baseboard, Propane, Leased Propane Tank |
| Window Features | Insulated Windows, Screens |
| Appliances | Electric Water Heater, Water Heater, Oven, Dishwasher, Microwave, Range, Refrigerator, Washer, Dryer |
| Fireplaces Total | 0 |
| Fireplace Yes / No | No |
| Flooring | Tile, Carpet, Laminate |
Exterior
| Exterior Features | Deck - Wood, Rain Gutters, Storage, Professional Landscaping, Screens |
|---|---|
| Roof | Shingle |
| Construction Materials | Frame |
| Foundation Details | Concrete Perimeter |
| Lot Features | Wooded, Sloped |
Parking
| Garage Yes / No | Yes |
|---|---|
| Attached Garage Yes / No | Yes |
| Parking Features | Attached, Under, Garage Door Opener, Garage Faces Side, Paved Drive, Off Street, Paved |
| Open Parking Yes / No | Yes |
Utilities
| Utilities | for Electric Range, for Electric Oven, for Electric Dryer, Washer Hookup |
|---|---|
| Sewer | Private Sewer |
| Electric | Circuit Breakers |
Taxes
| Tax Annual Amount | 4635 |
|---|---|
| Tax Assessed Value | 379000 |
| Tax Year | 2026 |
Location
| Community Features | Shopping, Park, Walk/Jog Trails, Stable(s), Golf, Medical Facility, Conservation Area, Highway Access, Private School, Public School |
|---|---|
| Senior Community Yes / No | No |
Area Information
| State | MA |
|---|---|
| County | Worcester |
| City | Oxford |
| Zip Code | 01540 |
| Area | Worcester |
| Listing VS Median (in 01540) | |
Price: $459,900 low | high Med: $439,900 sqft: 1,809 low | high Med: 1,977 $ / sqft: $254 low | high Med: $223 On site: 17 low | high Med: 25 | |
Market Activity 01540
Request a showing
Request a showing
Contact
Learn More About This Property

| State | MA |
|---|---|
| County | Worcester |
| City | Oxford |
| Zip Code | 01540 |
| Area | Worcester |
| Listing VS Median (in 01540) | |
Price: $459,900 low | high Med: $439,900 sqft: 1,809 low | high Med: 1,977 $ / sqft: $254 low | high Med: $223 On site: 17 low | high Med: 25 | |