



Description
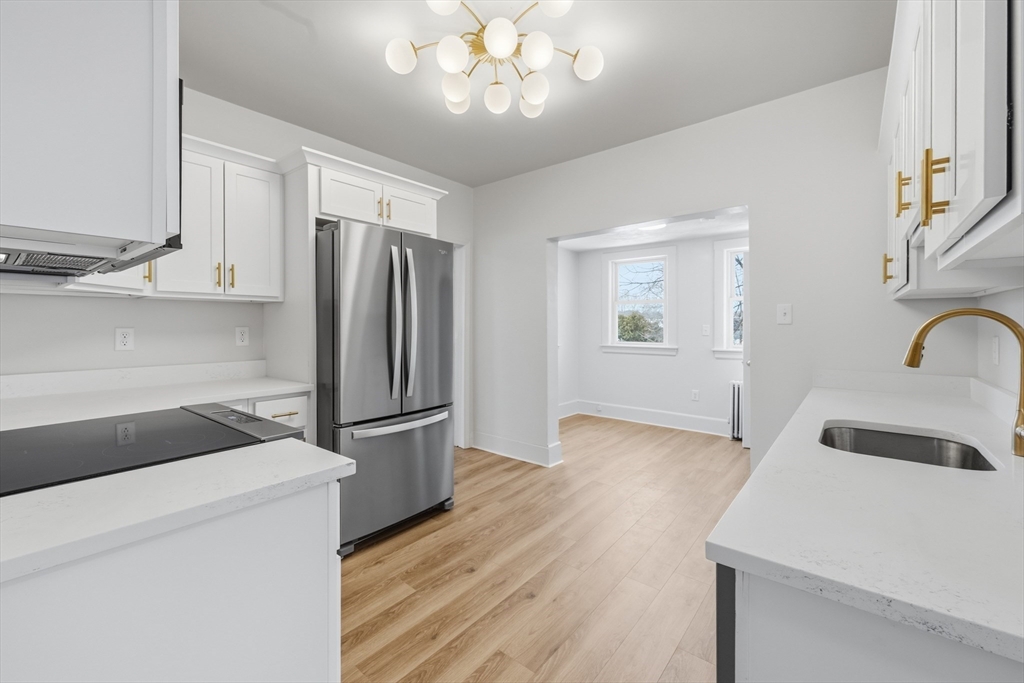
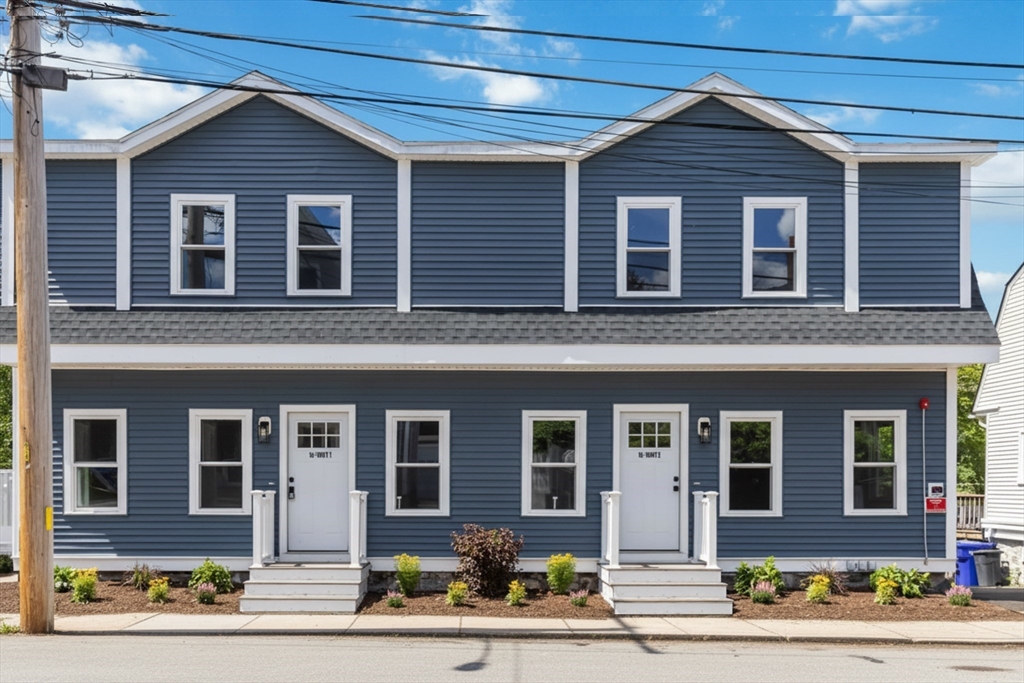
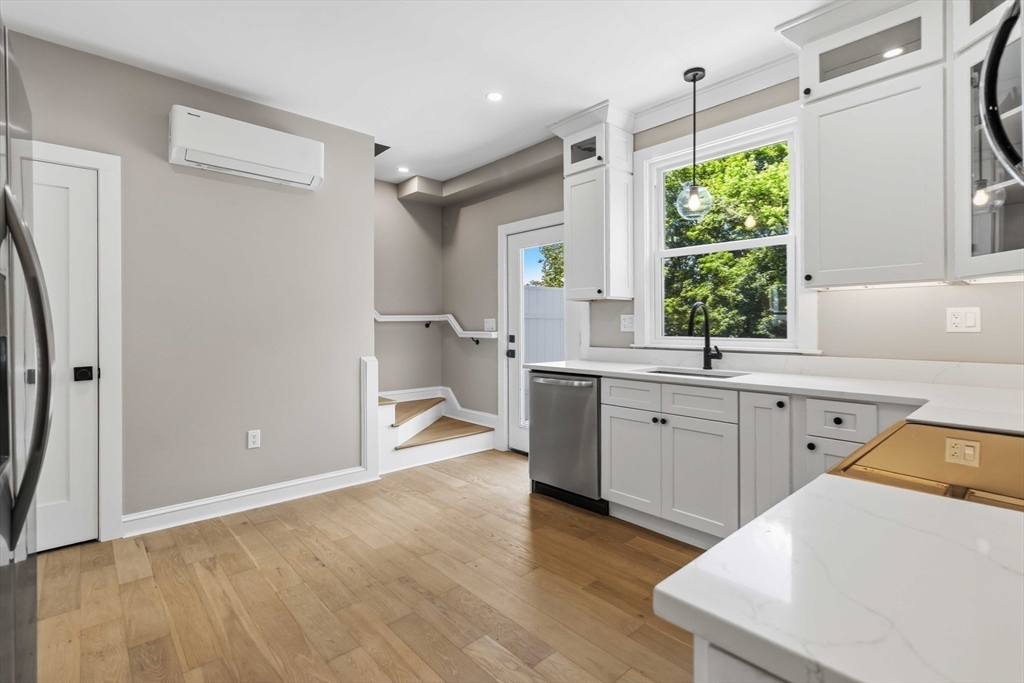
Completely renovated from top to bottom, this stunning 3-bedroom, 2-bath home offers modern comfort, energy efficiency, and scenic riverfront living on the Assabet River. The home features high-performance insulation and an energy-efficient air-source heat pump system providing both heating and air conditioning year-round. Beautiful engineered hardwood floors run throughout the home. The first floor includes a spacious living room, dining room, modern kitchen, and full bath. Upstairs, you'll find three bedrooms and a second full bathroom. Step outside to a brand-new 10' x 10' deck overlooking the rear yard with direct access to off-street parking. Move-in ready and thoughtfully updated, this home combines the charm of a riverfront setting with the convenience and efficiency of new construction. Schedule your showing today!
Details
| MLS # | 73540611 |
|---|---|
| Listing Type | For Sale |
| Style | Condominium |
| Sub-Type | Resale |
| Status | Pending |
| Year | 2026 |
| Days On Site | 59 |
| Listing Provided By | eXp Realty | Justin Chrzanowski |
Features
| Bed(s) | 3 |
|---|---|
| Bath(s) | 2 Total |
| SQ Feet | 1,123 |
| Story(s) | 2 |
| Units | 3 |
| Zoning | CB |
| Acreage | 0.27 |
Interior
| Rooms Total | 7 |
|---|---|
| Cooling Yes / No | Yes |
| Cooling | Air Source Heat Pumps (ASHP) |
| Heating Yes / No | Yes |
| Heating | Air Source Heat Pumps (ASHP) |
| Window Features | Insulated Windows |
| Appliances | Disposal, Microwave, ENERGY STAR Qualified Refrigerator, ENERGY STAR Qualified Dishwasher, Range, Plumbed For Ice Maker |
| Fireplaces Total | 0 |
| Fireplace Yes / No | No |
| Flooring | Engineered Hardwood |
Exterior
| Exterior Features | Deck, Rain Gutters, Professional Landscaping |
|---|---|
| Roof | Shingle |
| Construction Materials | Conventional (2x4-2x6) |
Parking
| Garage Yes / No | No |
|---|---|
| Parking Features | Off Street |
Utilities
| Utilities | for Electric Range, for Electric Oven, for Electric Dryer, Washer Hookup, Icemaker Connection |
|---|---|
| Sewer | Public Sewer |
| Electric | 200+ Amp Service |
Taxes
| Tax Annual Amount | 3848.53 |
|---|---|
| Tax Assessed Value | 669200 |
| Tax Lot | 85 |
| Tax Year | 2026 |
| Tax Map Number | 15 |
Location
| Community Features | Public Transportation, Shopping, Park, Walk/Jog Trails, Medical Facility, Bike Path, Conservation Area, Public School, T-Station |
|---|---|
| Senior Community Yes / No | No |
Area Information
| State | MA |
|---|---|
| County | Middlesex |
| City | Maynard |
| Zip Code | 01754 |
| Area | Middlesex |
| School District | Maynard High School |
| Elementary School | Green Meadow School |
| High School | Maynard High School |
| Listing VS Median (in 01754) | |
Price: $499,900 low | high Med: $592,450 sqft: 1,123 low | high Med: 1,571 $ / sqft: $445 low | high Med: $391 On site: 59 low | high Med: 6.5 | |
Market Activity 01754
Request a showing
Request a showing
Contact
Learn More About This Property

| State | MA |
|---|---|
| County | Middlesex |
| City | Maynard |
| Zip Code | 01754 |
| Area | Middlesex |
| School District | Maynard High School |
| Elementary School | Green Meadow School |
| High School | Maynard High School |
| Listing VS Median (in 01754) | |
Price: $499,900 low | high Med: $592,450 sqft: 1,123 low | high Med: 1,571 $ / sqft: $445 low | high Med: $391 On site: 59 low | high Med: 6.5 | |