
16 Cervelli Farm Dr,Hanover, MA 02339
Hanover, MA 02339

Description
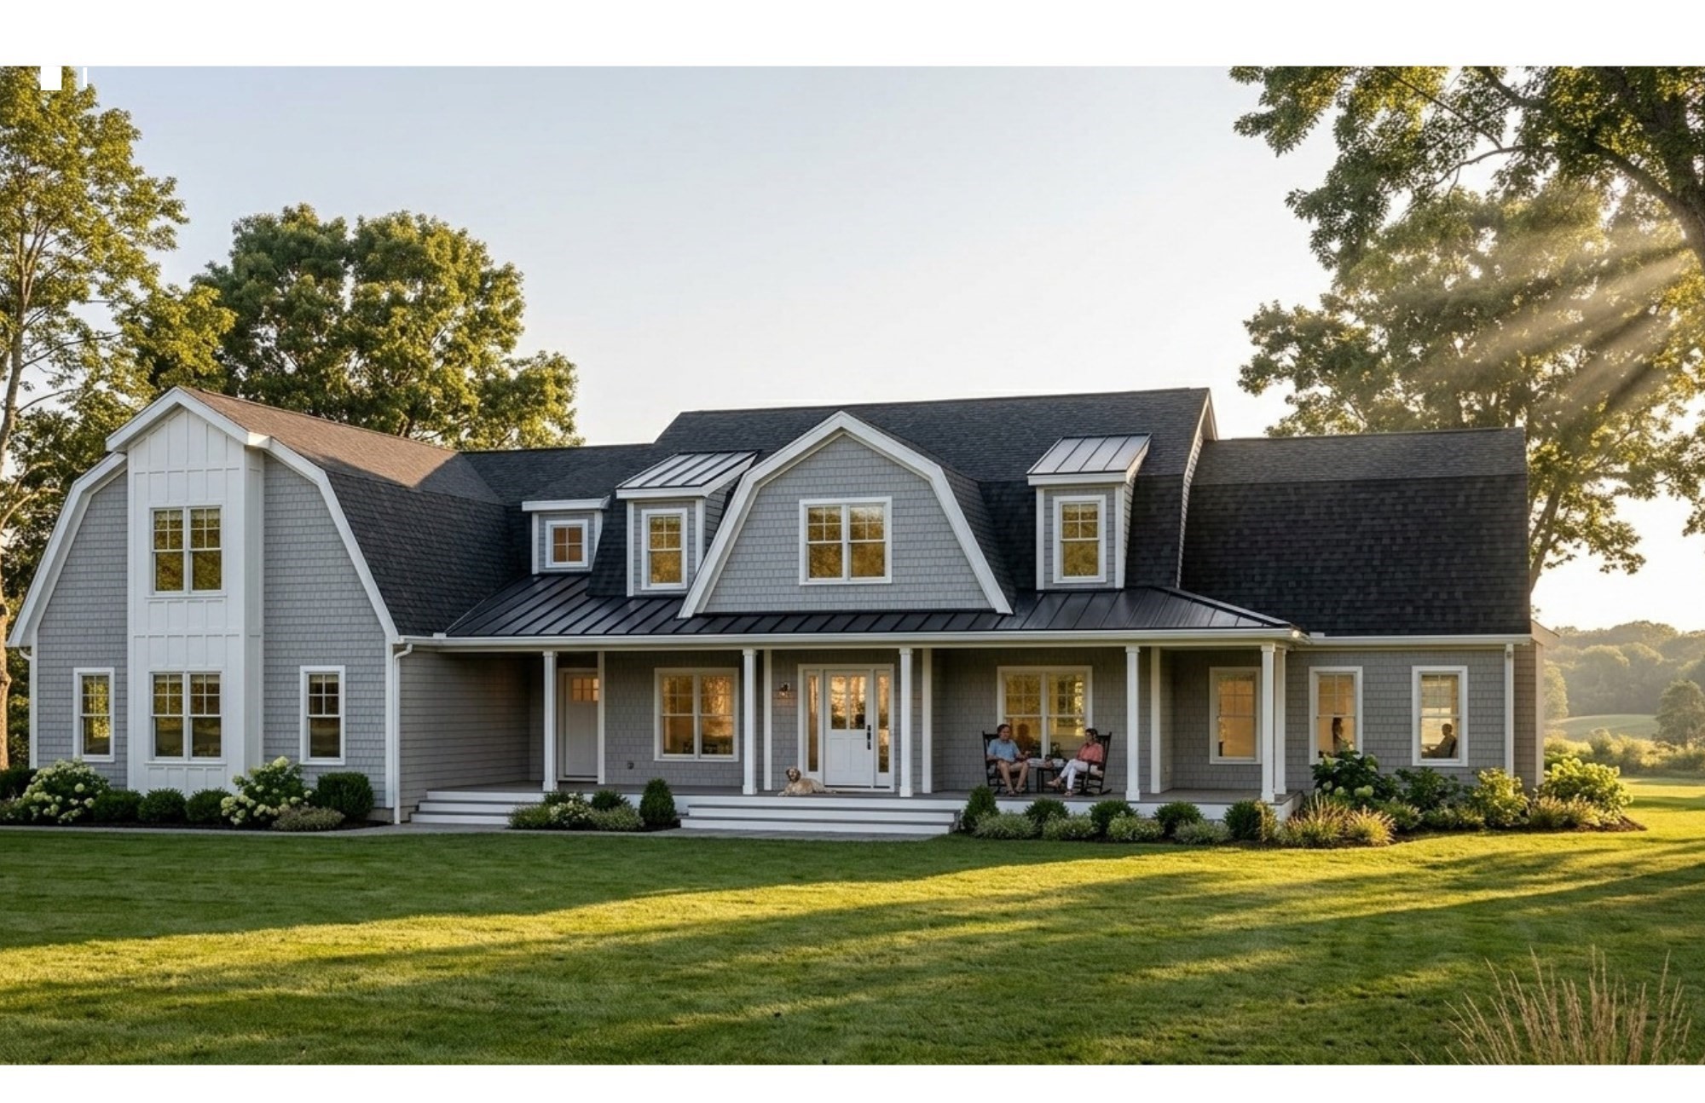
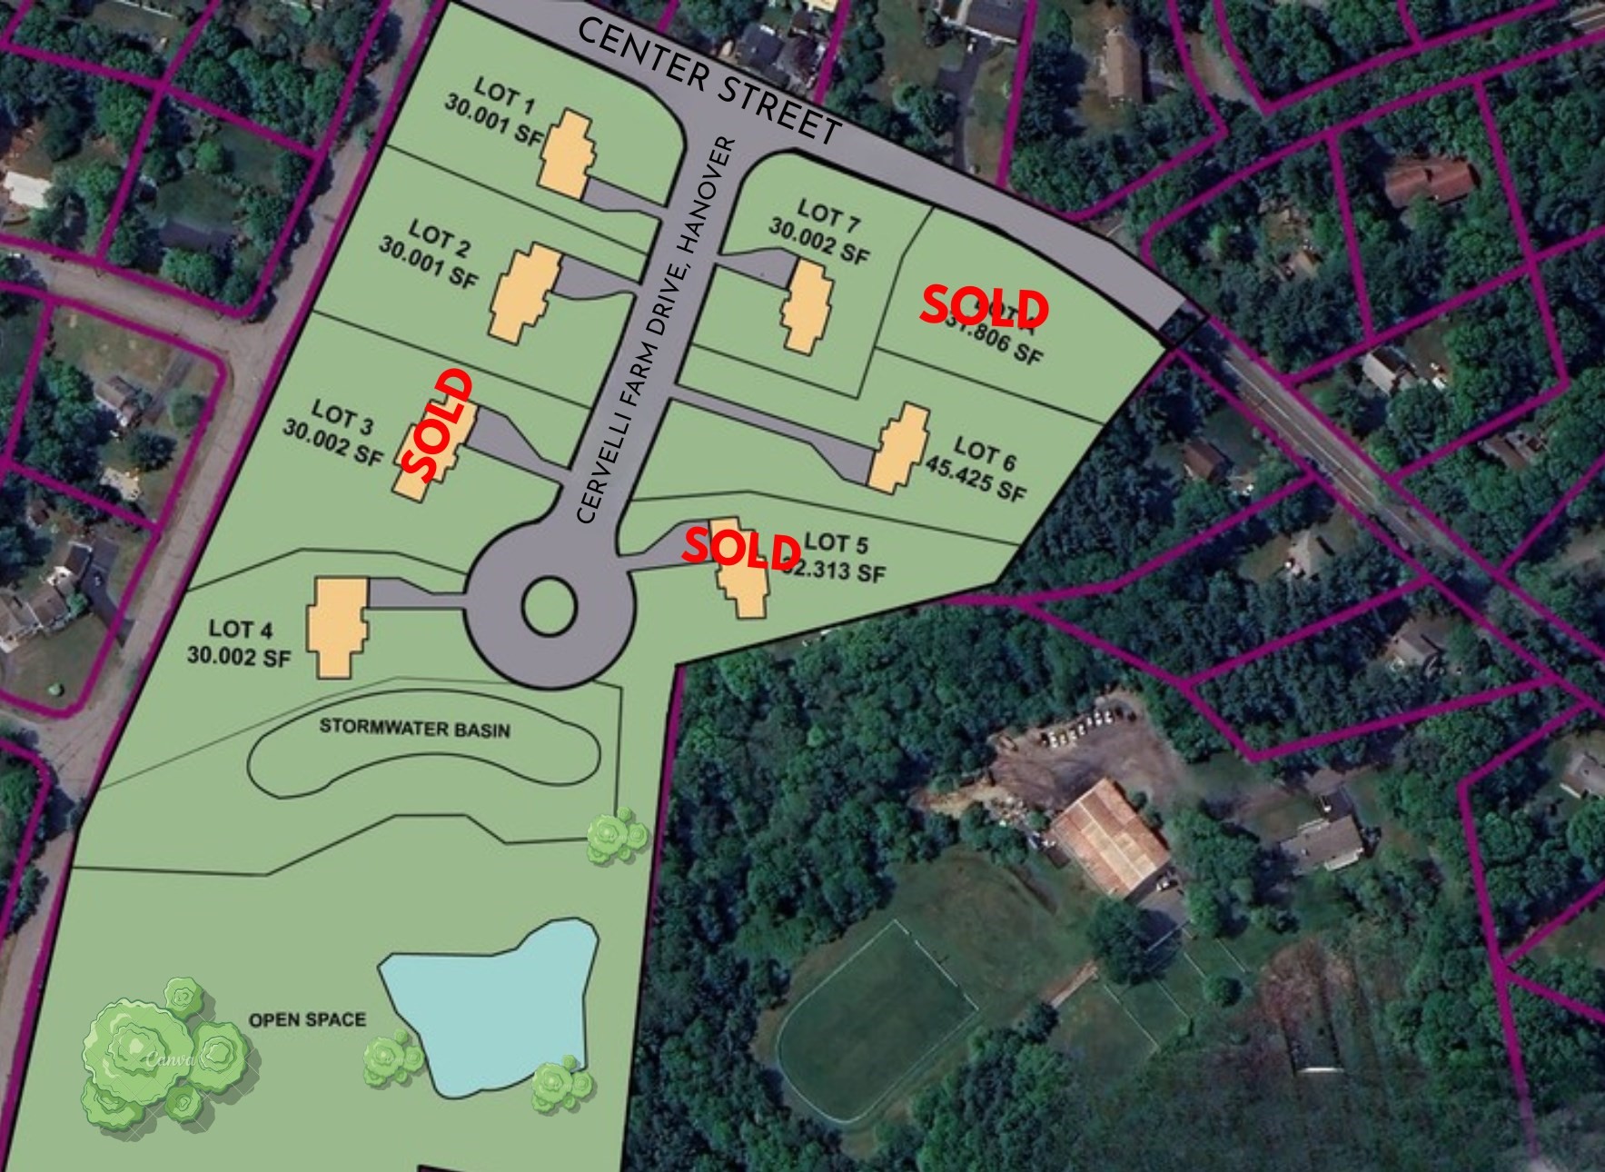
Welcome to Lot 7 at Cervelli Farm Estates, the one you've been waiting for! This stunning Newport Gambrel style home blends space, light, and timeless New England charm. The open concept layout features an inviting family room with a refined fireplace and large windows overlooking the patio, perfect for entertaining. The designer kitchen offers top of the line appliances and a bright breakfast nook. A first floor ensuite provides flexibility for guests or extended living. Upstairs, four spacious bedrooms include Jack and Jill suites, an additional ensuite, and a luxurious primary retreat with a spa like bath and two oversized separate closets, plenty of space for all your needs, plus a second floor laundry. The home offers a perfect balance of living space along with convenient storage throughout, plus the option to finish the large basement for additional space. Thoughtful craftsmanship and high end finishes bring it all together, just imagine the possibilities.
Details
| MLS # | 73511476 |
|---|---|
| Listing Type | For Sale |
| Style | House |
| Sub-Type | Resale |
| Status | Active |
| Year | 2026 |
| Days On Site | 155 |
| Listing Provided By | The Firm | Lesly Rozo Cortes |
Features
| Bed(s) | 5 |
|---|---|
| Bath(s) | 5 Total |
| SQ Feet | 4,525 |
| Garage | 3 |
| Basement | Y |
| Zoning | RES |
| Acreage | 0.69 |
Interior
| Rooms Total | 12 |
|---|---|
| Cooling Yes / No | Yes |
| Cooling | Central Air, Whole House Fan |
| Heating Yes / No | Yes |
| Heating | Central, Natural Gas |
| Interior Features | Pantry, Bathroom - Half, Closet/Cabinets - Custom Built, Breakfast Bar / Nook, Office, Bathroom, Foyer, Mud Room |
| Window Features | Insulated Windows |
| Appliances | Tankless Water Heater, Range, Oven, Dishwasher, Microwave, Refrigerator, Wine Refrigerator, Range Hood |
| Fireplace Features | Living Room |
| Fireplaces Total | 1 |
| Fireplace Yes / No | Yes |
| Flooring | Tile, Hardwood, Flooring - Hardwood |
Exterior
| Exterior Features | Porch - Enclosed, Patio, Rain Gutters, Professional Landscaping, Decorative Lighting |
|---|---|
| Roof | Shingle |
| Construction Materials | Frame |
| Foundation Details | Concrete Perimeter |
| Lot Features | Cul-De-Sac, Cleared |
Parking
| Garage Yes / No | Yes |
|---|---|
| Attached Garage Yes / No | Yes |
| Parking Features | Attached, Garage Door Opener, Garage Faces Side, Paved Drive, Paved |
| Open Parking Yes / No | Yes |
Utilities
| Utilities | for Gas Range, for Electric Oven, for Electric Dryer, Washer Hookup |
|---|---|
| Sewer | Private Sewer |
| Electric | 200+ Amp Service |
Taxes
| Tax Annual Amount | 99999 |
|---|---|
| Tax Assessed Value | 99999 |
| Tax Year | 0 |
Location
| Community Features | Shopping, Tennis Court(s), Park, Walk/Jog Trails, Stable(s), Bike Path, Conservation Area, Highway Access, House of Worship, Private School, Public School |
|---|---|
| Senior Community Yes / No | No |
Area Information
| State | MA |
|---|---|
| County | Plymouth |
| City | Hanover |
| Zip Code | 02339 |
| Area | Plymouth |
| Community Name | Cervelli Farm Estates |
| School District | Hanover High, Ss Regional Voca |
| Elementary School | Cedar, Center |
| High School | Hanover High, Ss Regional Voca |
| Listing VS Median (in Cervelli Farm Estates) | |
Price: $1,999,000 low | high Med: $1,999,000 sqft: 4,525 low | high Med: 4,525 $ / sqft: $442 low | high Med: $442 On site: 155 low | high Med: 155 | |
Market Activity 02339
Request a showing
Request a showing
Contact
Learn More About This Property

| State | MA |
|---|---|
| County | Plymouth |
| City | Hanover |
| Zip Code | 02339 |
| Area | Plymouth |
| Community Name | Cervelli Farm Estates |
| School District | Hanover High, Ss Regional Voca |
| Elementary School | Cedar, Center |
| High School | Hanover High, Ss Regional Voca |
| Listing VS Median (in Cervelli Farm Estates) | |
Price: $1,999,000 low | high Med: $1,999,000 sqft: 4,525 low | high Med: 4,525 $ / sqft: $442 low | high Med: $442 On site: 155 low | high Med: 155 | |
 | $1,899,0009 Cervelli Farm DrHanover, MA 02339 |
 | $2,199,00051 Cervelli Farm DrHanover, MA 02339 |
 | $1,959,00023 Cervelli Farm DrHanover, MA 02339 |
 | $2,299,00028 Cervelli Farm DrHanover, MA 02339 |