 In-Person: 09/27 1:00 PM - 2:30 PM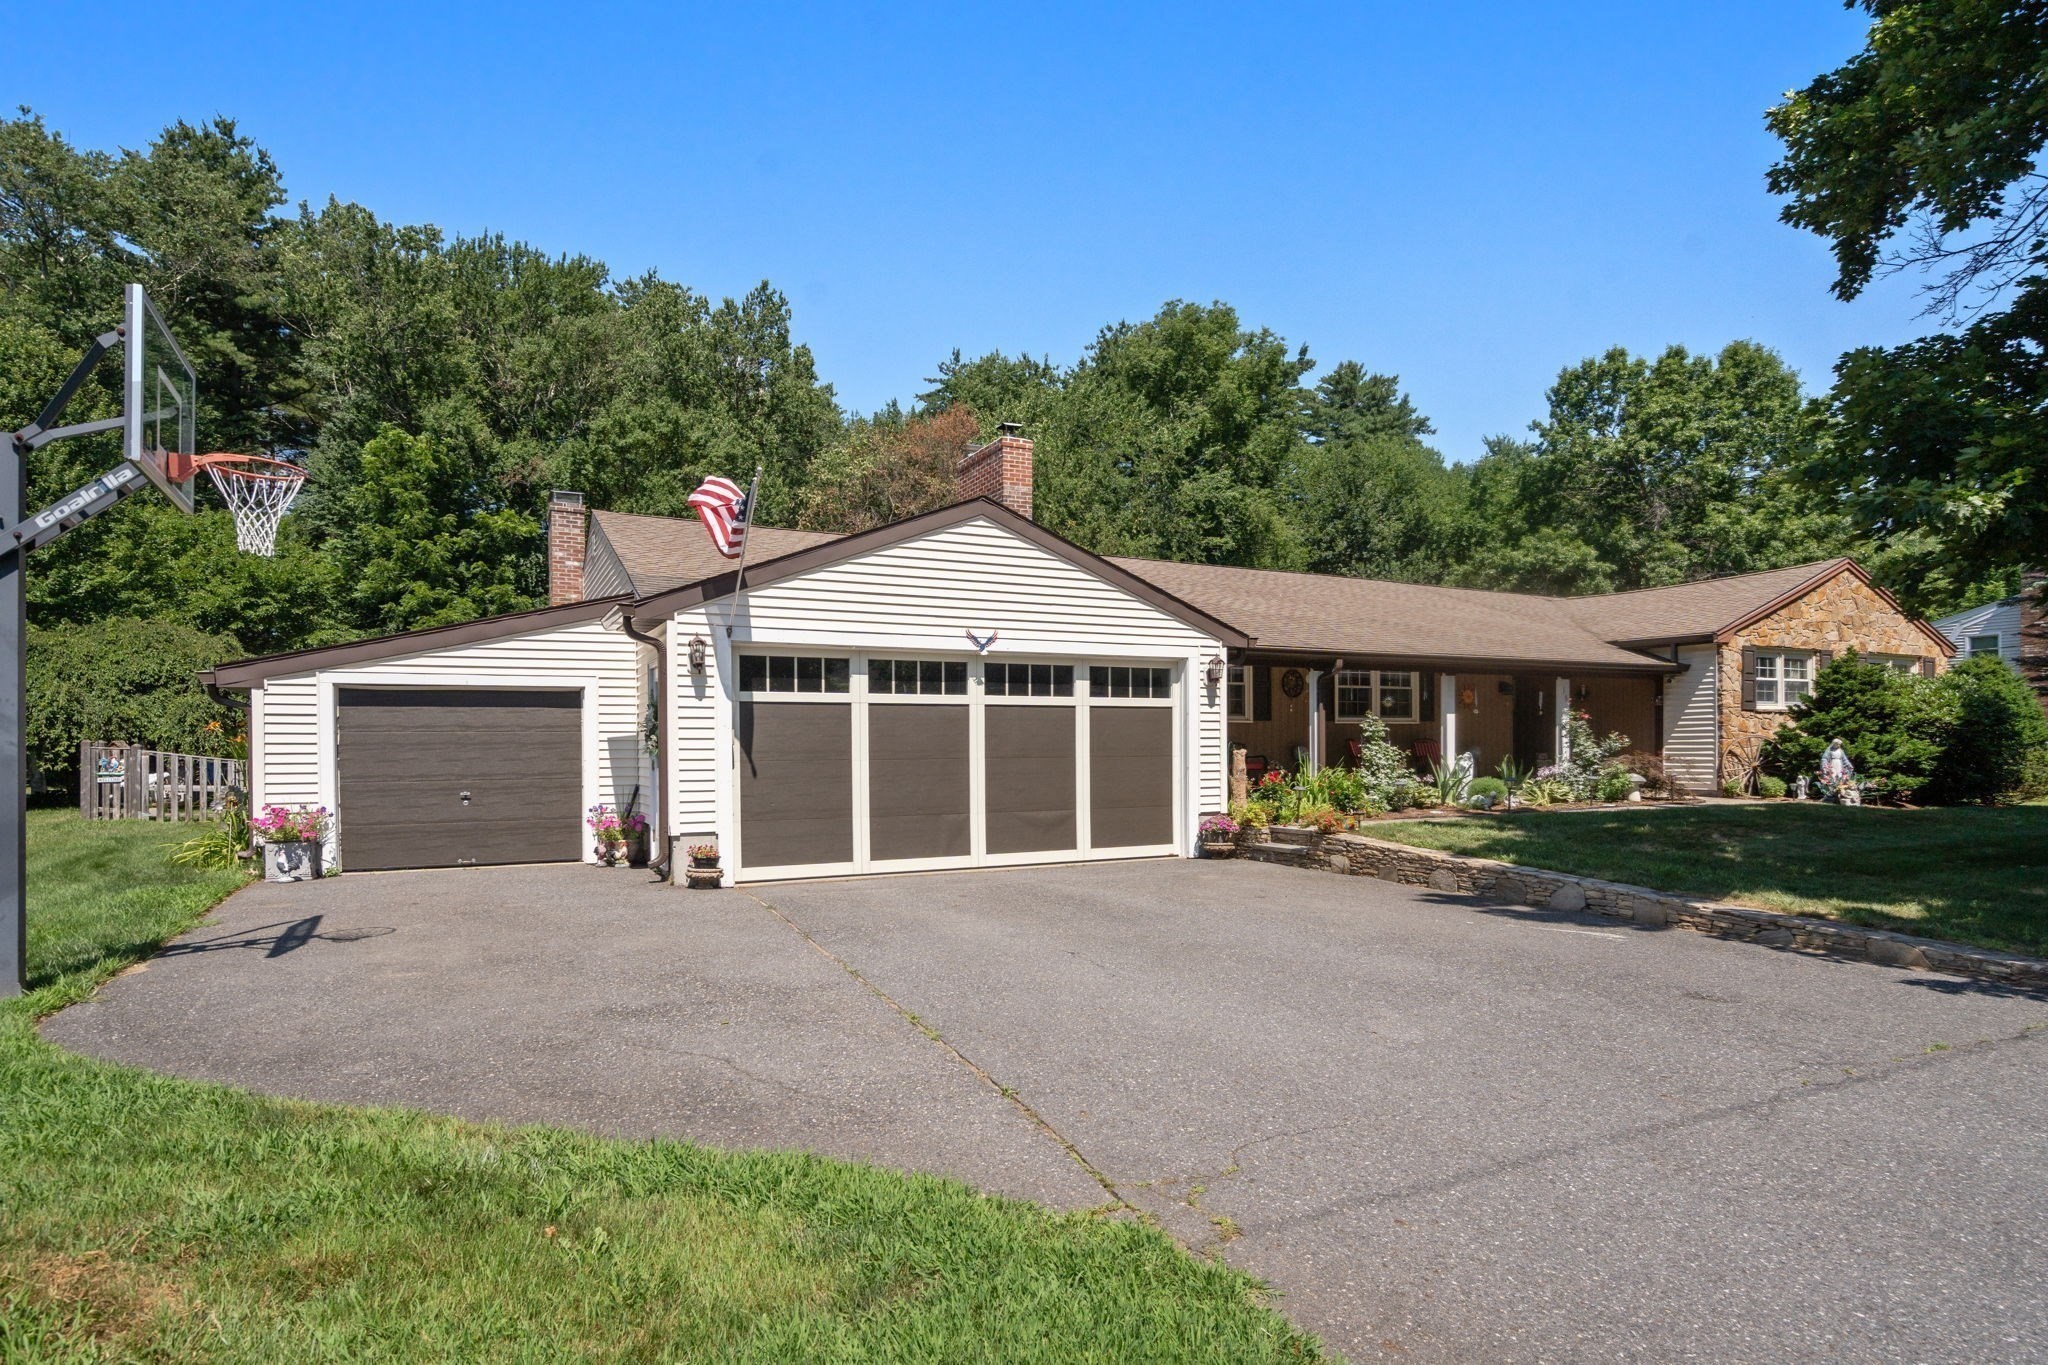

Description
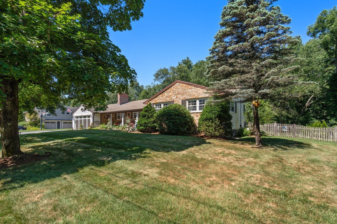
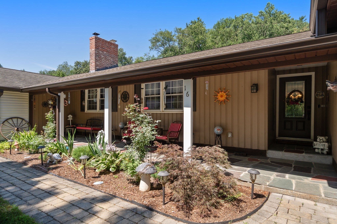
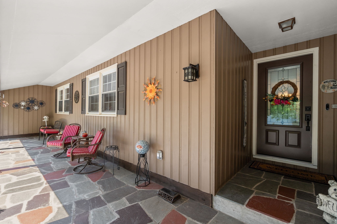
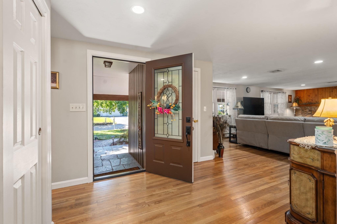
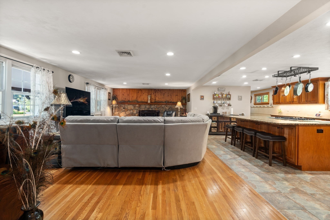
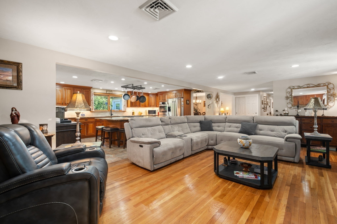
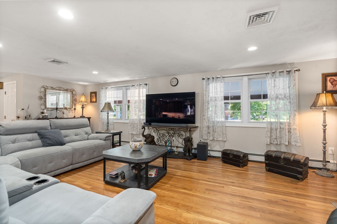
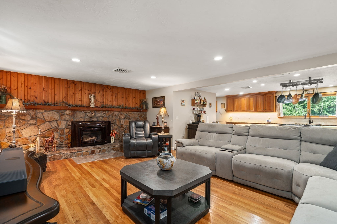
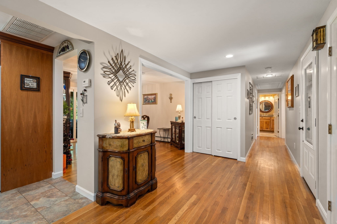
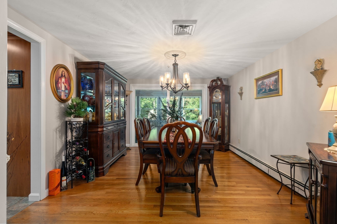
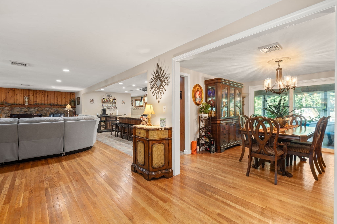
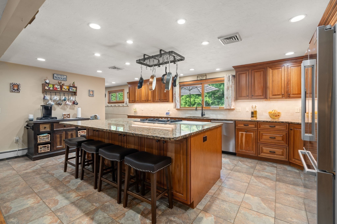
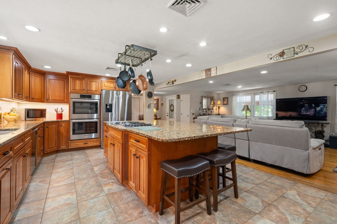
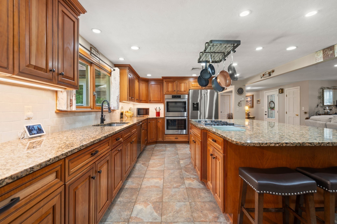
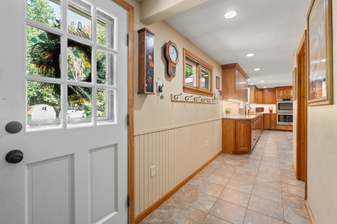
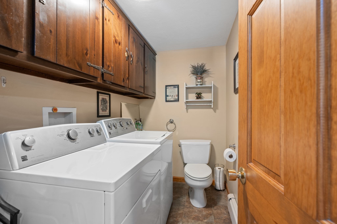
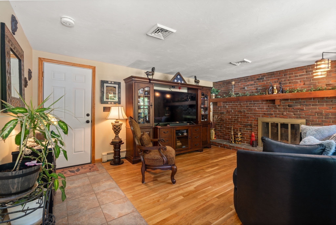
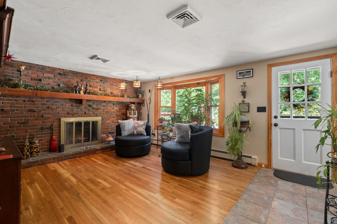
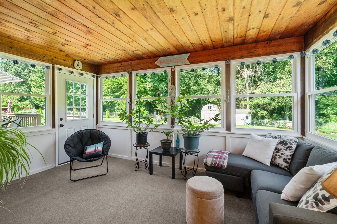
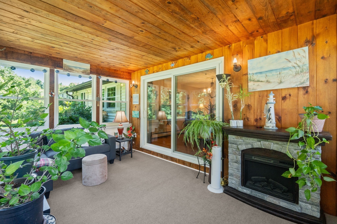
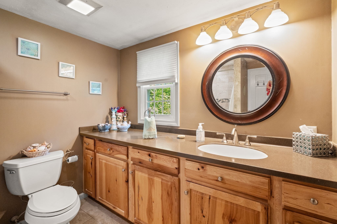
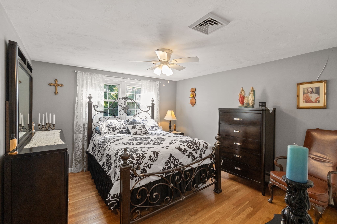
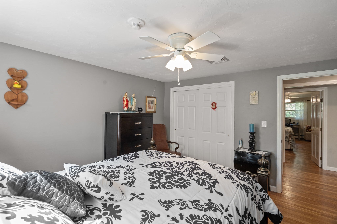
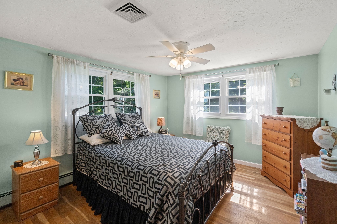
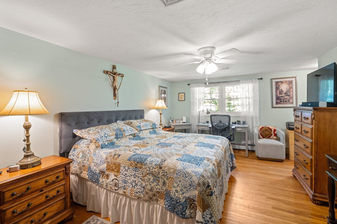
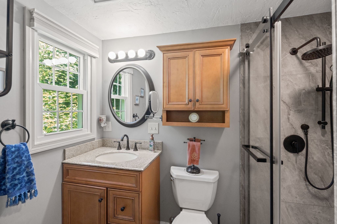
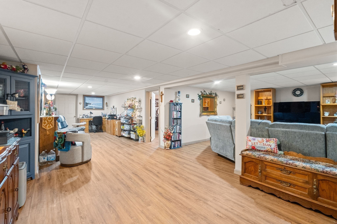
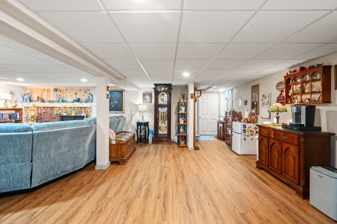
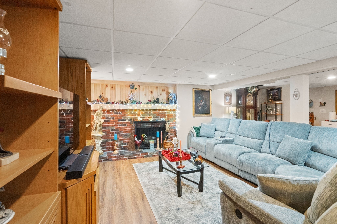
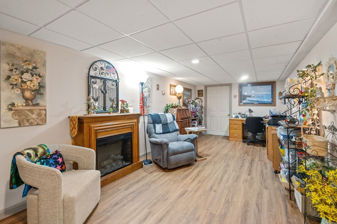
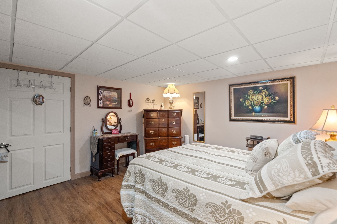
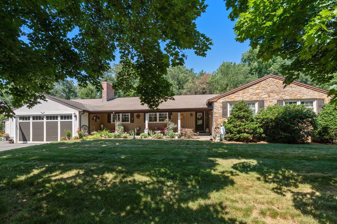
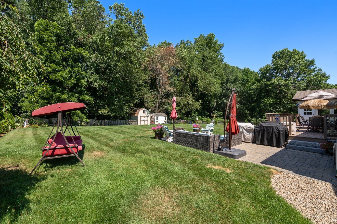
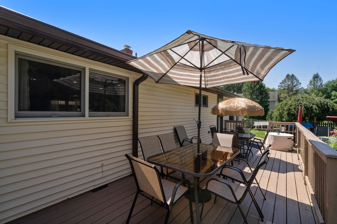
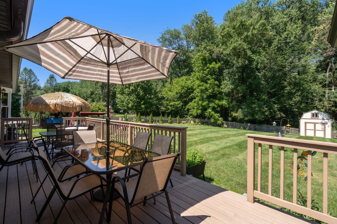
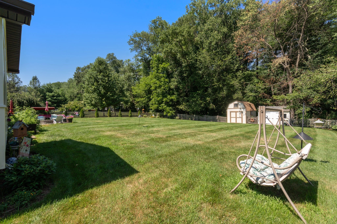
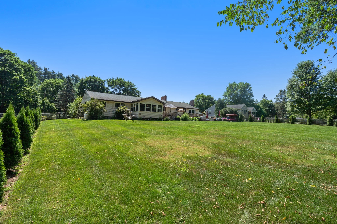
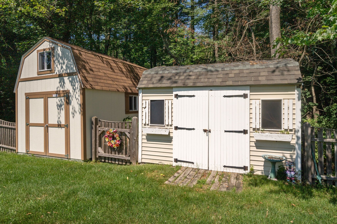
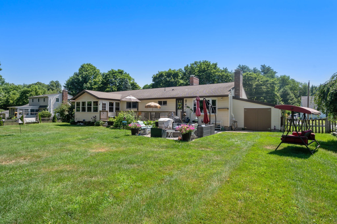
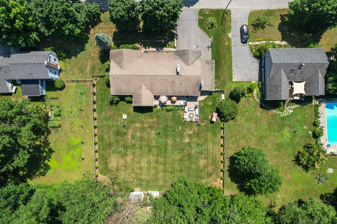
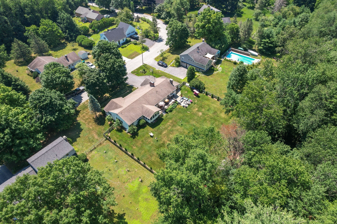
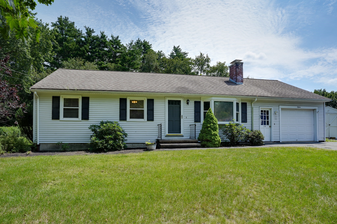
Single-level living Finished lower level 3 garage bays. Well-maintained ranch offering over 3,000 sq ft of living space with 3 bedrooms and 2.5 baths, set on more than a half-acre. The open floor plan features hardwood floors, a spacious kitchen with granite countertops, center island, abundant cabinetry, and new appliances. Relax by one of three fireplaces or enjoy the enclosed porch with new windows overlooking the backyard. The primary suite includes a private bath, while two additional bedrooms are located on the main level. The finished lower level offers flexible space for a family room, home office, gym, or hobbies, plus exceptional storage. Outside, enjoy the fenced yard with a deck, patio, fire pit, new shed, and irrigation system. Central air, and three garage bays complete the home. Convenient to Bolton Flats Wildlife Management Area, Route 2, I-495, and Route 190. Floor plan and video walk through available
Details
| MLS # | 73552135 |
|---|---|
| Listing Type | For Sale |
| Style | House |
| Sub-Type | Resale |
| Status | Active |
| Year | 1978 |
| Days On Site | 63 |
| Listing Provided By | Coldwell Banker Realty - Concord | Lauren Tetreault |
Features
| Bed(s) | 3 |
|---|---|
| Bath(s) | 3 Total |
| SQ Feet | 2,148 |
| Garage | 3 |
| Basement | Y |
| Zoning | R |
| Acreage | 0.54 |
Interior
| Rooms Total | 8 |
|---|---|
| Cooling Yes / No | Yes |
| Cooling | Central Air |
| Heating Yes / No | Yes |
| Heating | Baseboard, Electric Baseboard, Oil, Fireplace(s) |
| Interior Features | Cable Hookup, Recessed Lighting, Bonus Room |
| Window Features | Insulated Windows |
| Appliances | Water Heater, Tankless Water Heater, Range, Oven, Dishwasher |
| Fireplace Features | Family Room, Living Room |
| Fireplaces Total | 3 |
| Fireplace Yes / No | Yes |
| Flooring | Tile, Hardwood |
Exterior
| Exterior Features | Porch, Deck, Deck - Wood, Patio, Rain Gutters, Storage, Sprinkler System, Fenced Yard, Garden |
|---|---|
| Roof | Shingle |
| Construction Materials | Frame |
| Foundation Details | Concrete Perimeter |
| Lot Features | Cleared, Level |
| Fencing | Fenced/Enclosed, Fenced |
Parking
| Garage Yes / No | Yes |
|---|---|
| Attached Garage Yes / No | Yes |
| Parking Features | Attached, Garage Door Opener, Storage, Garage Faces Side, Paved |
| Open Parking Yes / No | Yes |
Utilities
| Utilities | for Electric Dryer, Washer Hookup |
|---|---|
| Sewer | Private Sewer |
| Electric | Circuit Breakers, 200+ Amp Service |
Taxes
| Tax Annual Amount | 12212 |
|---|---|
| Tax Assessed Value | 722600 |
| Tax Year | 2026 |
Location
| Community Features | Conservation Area, House of Worship, Public School |
|---|---|
| Senior Community Yes / No | No |
Area Information
| State | MA |
|---|---|
| County | Worcester |
| City | Lancaster |
| Zip Code | 01523 |
| Area | Worcester |
| School District | Nashoba Regional |
| Elementary School | Mary Rowlandson |
| High School | Nashoba Regional |
| Listing VS Median (in 01523) | |
Price: $749,000 low | high Med: $632,000 sqft: 2,148 low | high Med: 2,247 $ / sqft: $349 low | high Med: $283 On site: 63 low | high Med: 26 | |
Market Activity 01523
Request a showing
Request a showing
Contact
Learn More About This Property

| Open House |
|---|
| In-Person 09/27 1:00 PM - 2:30 PM |
| State | MA |
|---|---|
| County | Worcester |
| City | Lancaster |
| Zip Code | 01523 |
| Area | Worcester |
| School District | Nashoba Regional |
| Elementary School | Mary Rowlandson |
| High School | Nashoba Regional |
| Listing VS Median (in 01523) | |
Price: $749,000 low | high Med: $632,000 sqft: 2,148 low | high Med: 2,247 $ / sqft: $349 low | high Med: $283 On site: 63 low | high Med: 26 | |
 | $499,90015 Burbank LnLancaster, MA 01523 |