

Description
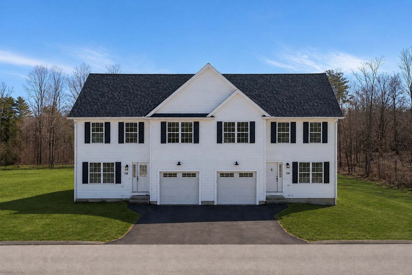
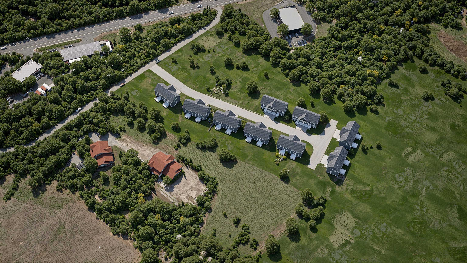
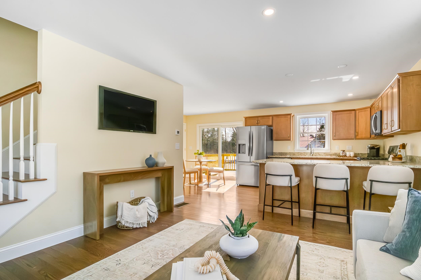
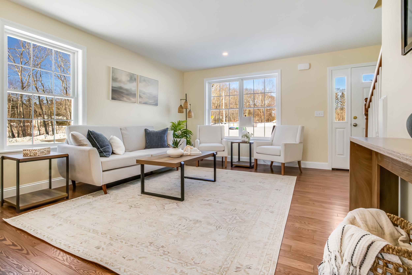
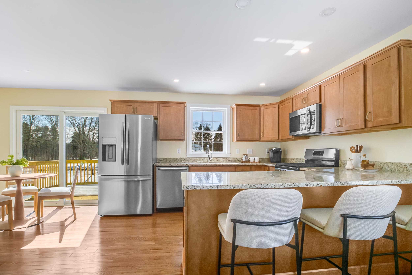
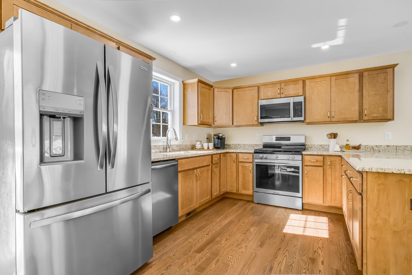
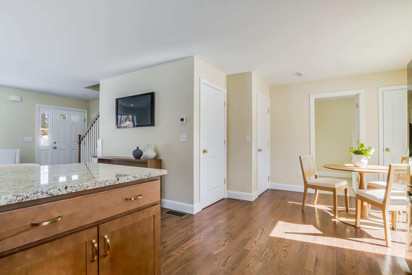
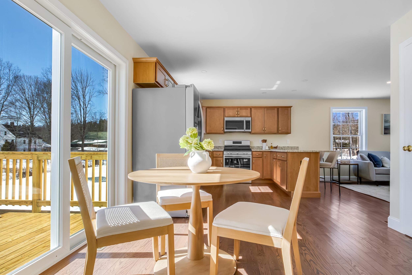
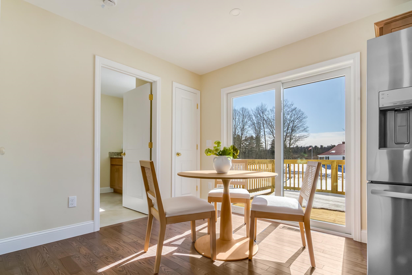
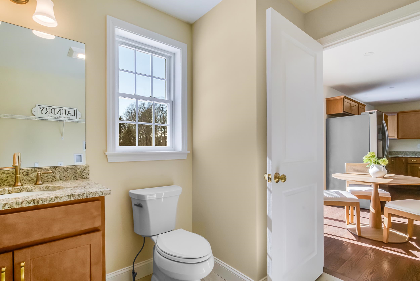
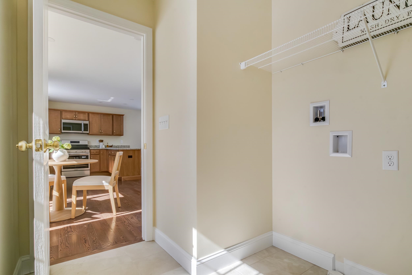
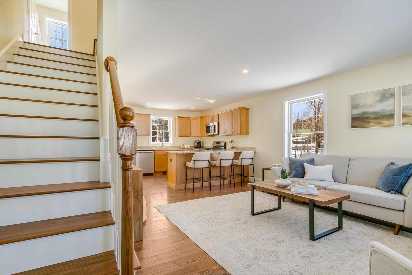
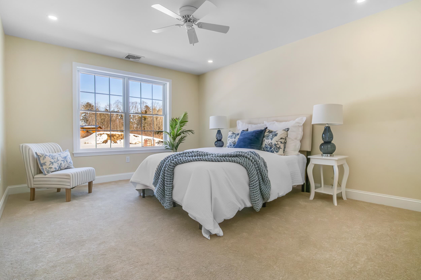
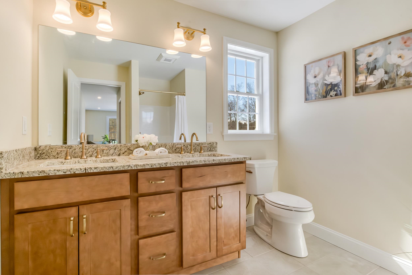
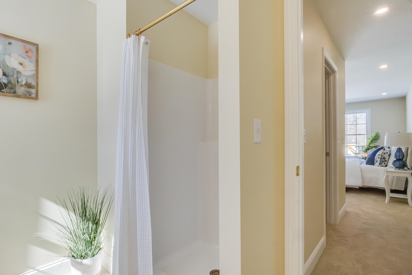
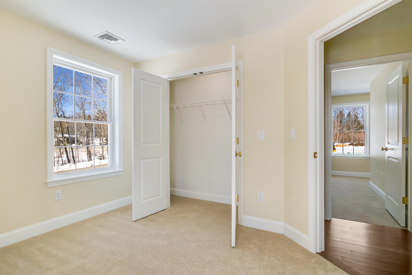
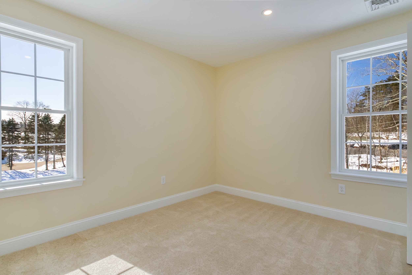
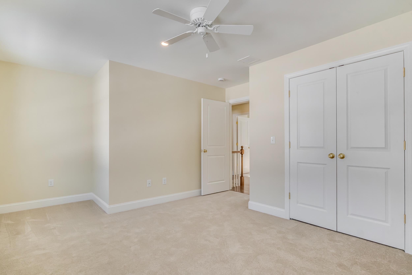
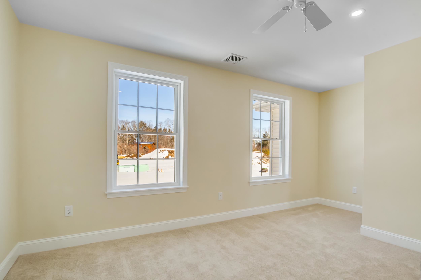
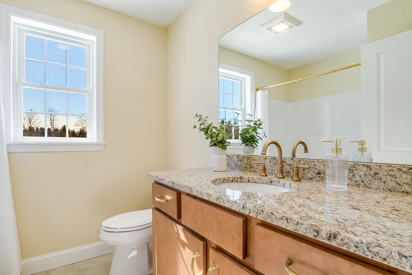
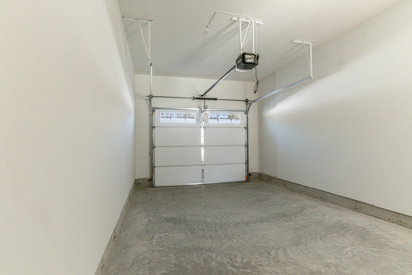
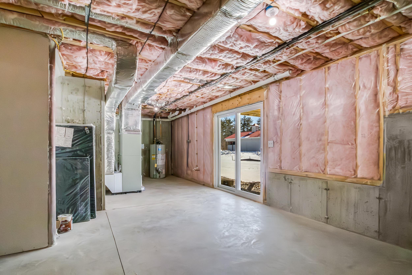
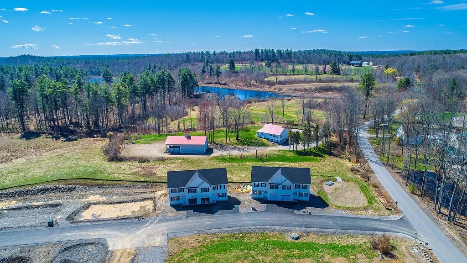
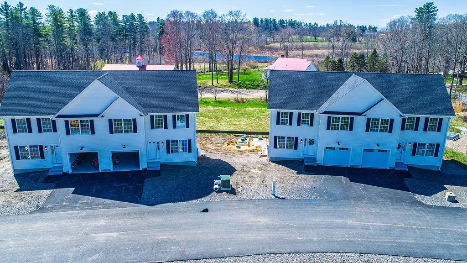
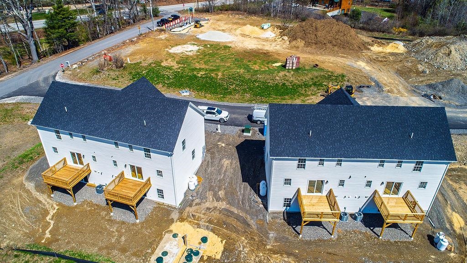
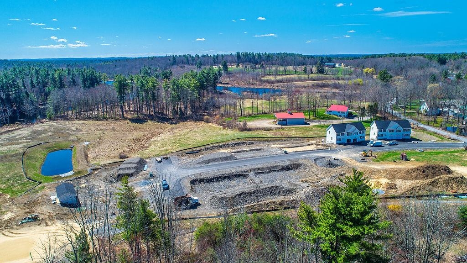
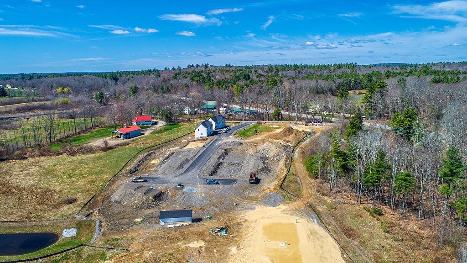
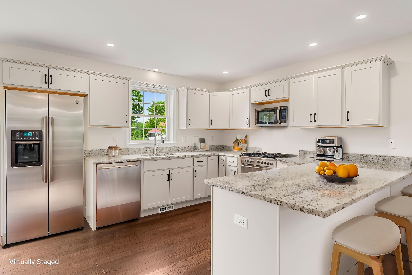
NOTE GPS Address - 299 North River Road, Epping, NH New Construction Townhouse-style condominium at Violette Estates | 3 BR | 2.5 Baths | Garage | Abuts Conservation Land - a new construction condominium offering the perfect balance of peaceful surroundings and everyday convenience. This private neighborhood features 9 duplex-style buildings with 18 condominiums, each offering 3 bedrooms, 2.5 bathrooms, and a one-car garage. The main level features a bright open-concept living room and kitchen/dining area, ideal for modern living and entertaining, along with a convenient half bath. Hardwood flooring runs throughout the main living areas, with hardwood stairs leading to the second level. Upstairs you’ll find three bedrooms, including a spacious primary suite with walk-in closet and private bath, plus two additional bedrooms and a shared full bathroom. Bedrooms feature comfortable carpeting. Homes are equipped with forced hot air heat and central air conditioning for year-round comfort. A generous allowance package allows buyers to personalize selections including hardwood flooring, tile, granite countertops, and stainless steel appliances. Violette Estates is surrounded by nature, abutting 250 acres of conservation land maintained by the Southeast Land Trust (SELT) with walking trails just steps away. Despite the peaceful country setting, the community is conveniently located near shopping, dining, and Route 101 for an easy commute. The community offers a low condo fee of $367 per month, and pets are welcome. At Violette Estates you can truly embrace nature enjoy convenience.
Details
| MLS # | 5088062 |
|---|---|
| Listing Type | For Sale |
| Style | Condominium |
| HOA Dues | $367 |
| Sub-Type | Resale |
| Status | (31) Under Contract - Active Under Contract |
| Year | 2026 |
| Days On Site | 109 |
| Listing Provided By | Beach Homes Realty | Brenda Maggy |
Features
| Bed(s) | 3 |
|---|---|
| Bath(s) | 3 Total |
| Garage | 1 |
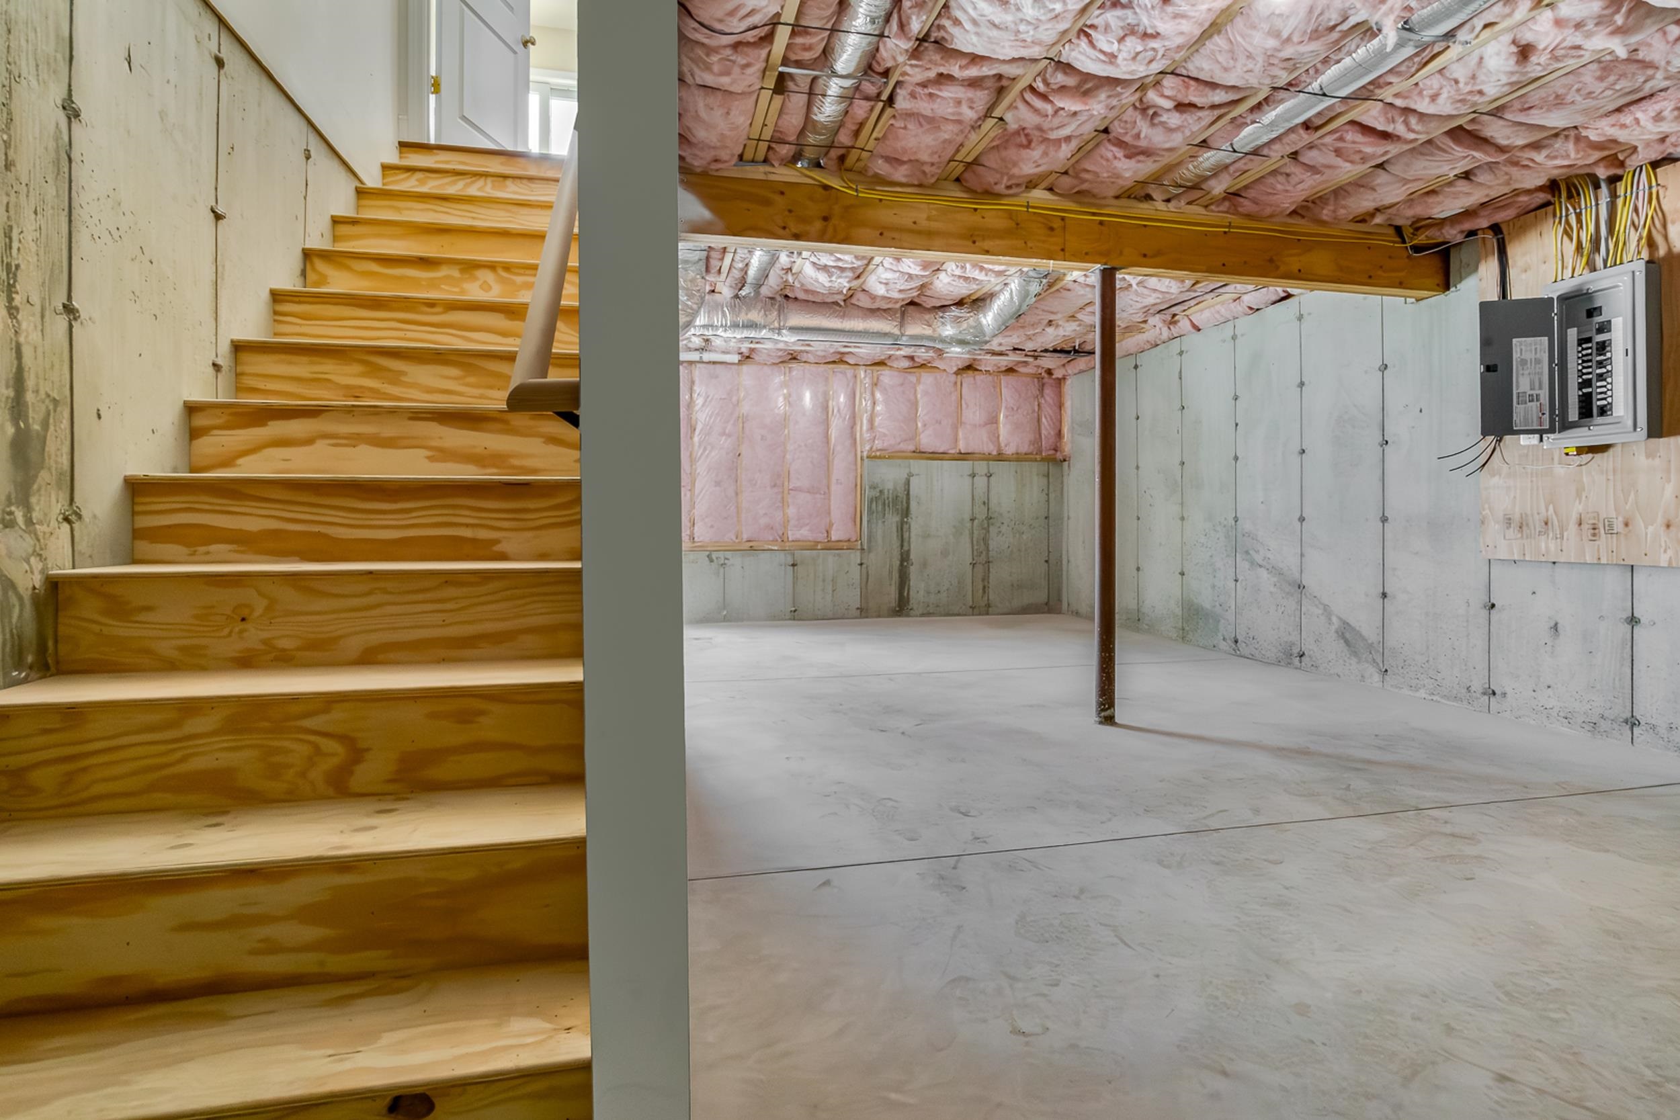
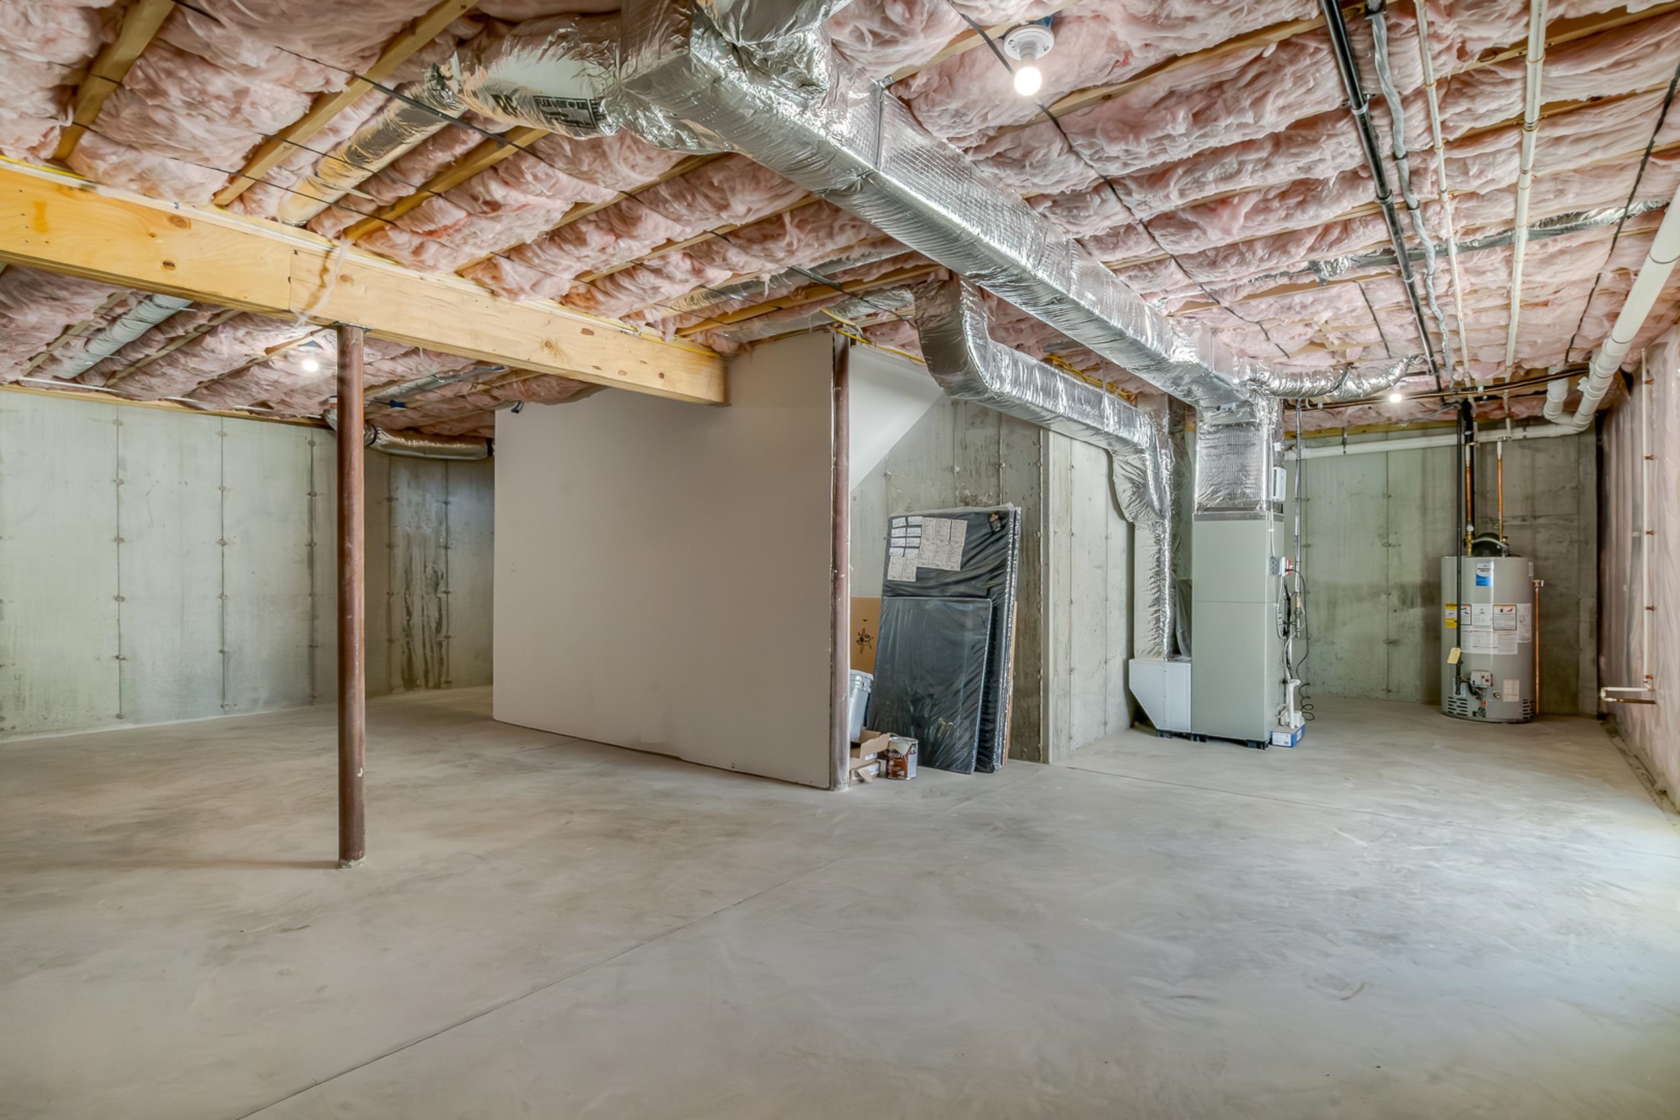
| Basement | Y |
| Story(s) | 2 |
| Zoning | Residential |
Interior
| Rooms Total | 5 |
|---|---|
| Cooling | Central Air |
| Heating | Propane, Forced Air, Hot Air |
| Interior Features | Ceiling Fan(s), Dining Area, Kitchen/Dining, Laundry Hook-ups, Master BR w/ BA, Natural Light, Walk-In Closet(s), 1st Floor Laundry |
| Appliances | Dishwasher, Microwave, Gas Range, Refrigerator, Propane Water Heater |
Exterior
| Exterior Features | Deck |
|---|---|
| Roof | Asphalt Shingle |
| Construction Materials | Vinyl Siding |
| Foundation Details | Poured Concrete |
| Lot Features | Condo Development, Country Setting, Level, Trail/Near Trail, Abuts Conservation, Near Shopping |
| Accessibility Features | 1st Floor 1/2 Bathroom, 1st Floor Hrd Surfce Flr, 1st Floor Laundry, Hard Surface Flooring, Paved Parking |
Parking
| Garage Yes / No | Yes |
|---|---|
| Parking Features | Auto Open, Direct Access, Driveway, Garage, Off Street, Paved, Attached |
Utilities
| Utilities | Cable, Propane |
|---|---|
| Electric | 100 Amp Service, Circuit Breakers, Underground |
| Sewer | Private Sewer, Shared |
Taxes
| Tax Block | 0 |
|---|---|
| Tax Lot | 9 |
Area Information
| State | NH |
|---|---|
| County | Rockingham |
| City | Epping |
| Zip Code | 03042 |
| Area | NH Rockingham |
| Community Name | Violette Estates |
| School District | Epping School District SAU #14 |
| Elementary School | Epping Elem School |
| High School | Epping Middle High School |
| Listing VS Median (in Violette Estates) | |
Price: $539,900 low | high Med: $0 On site: 109 low | high Med: | |
Market Activity 03042
Request a showing
Request a showing
_20230518140439.png)
Copyright 2026 PrimeMLS. All rights reserved. This information is deemed reliable, but not guaranteed. The data relating to real estate displayed on this Site comes in part from the IDX Program of PrimeMLS. The information being provided is for consumers’ personal, non-commercial use and may not be used for any purpose other than to identify prospective properties consumers may be interested in purchasing.
Contact
Learn More About This Property

| State | NH |
|---|---|
| County | Rockingham |
| City | Epping |
| Zip Code | 03042 |
| Area | NH Rockingham |
| Community Name | Violette Estates |
| School District | Epping School District SAU #14 |
| Elementary School | Epping Elem School |
| High School | Epping Middle High School |
| Listing VS Median (in Violette Estates) | |
Price: $539,900 low | high Med: $0 On site: 109 low | high Med: | |
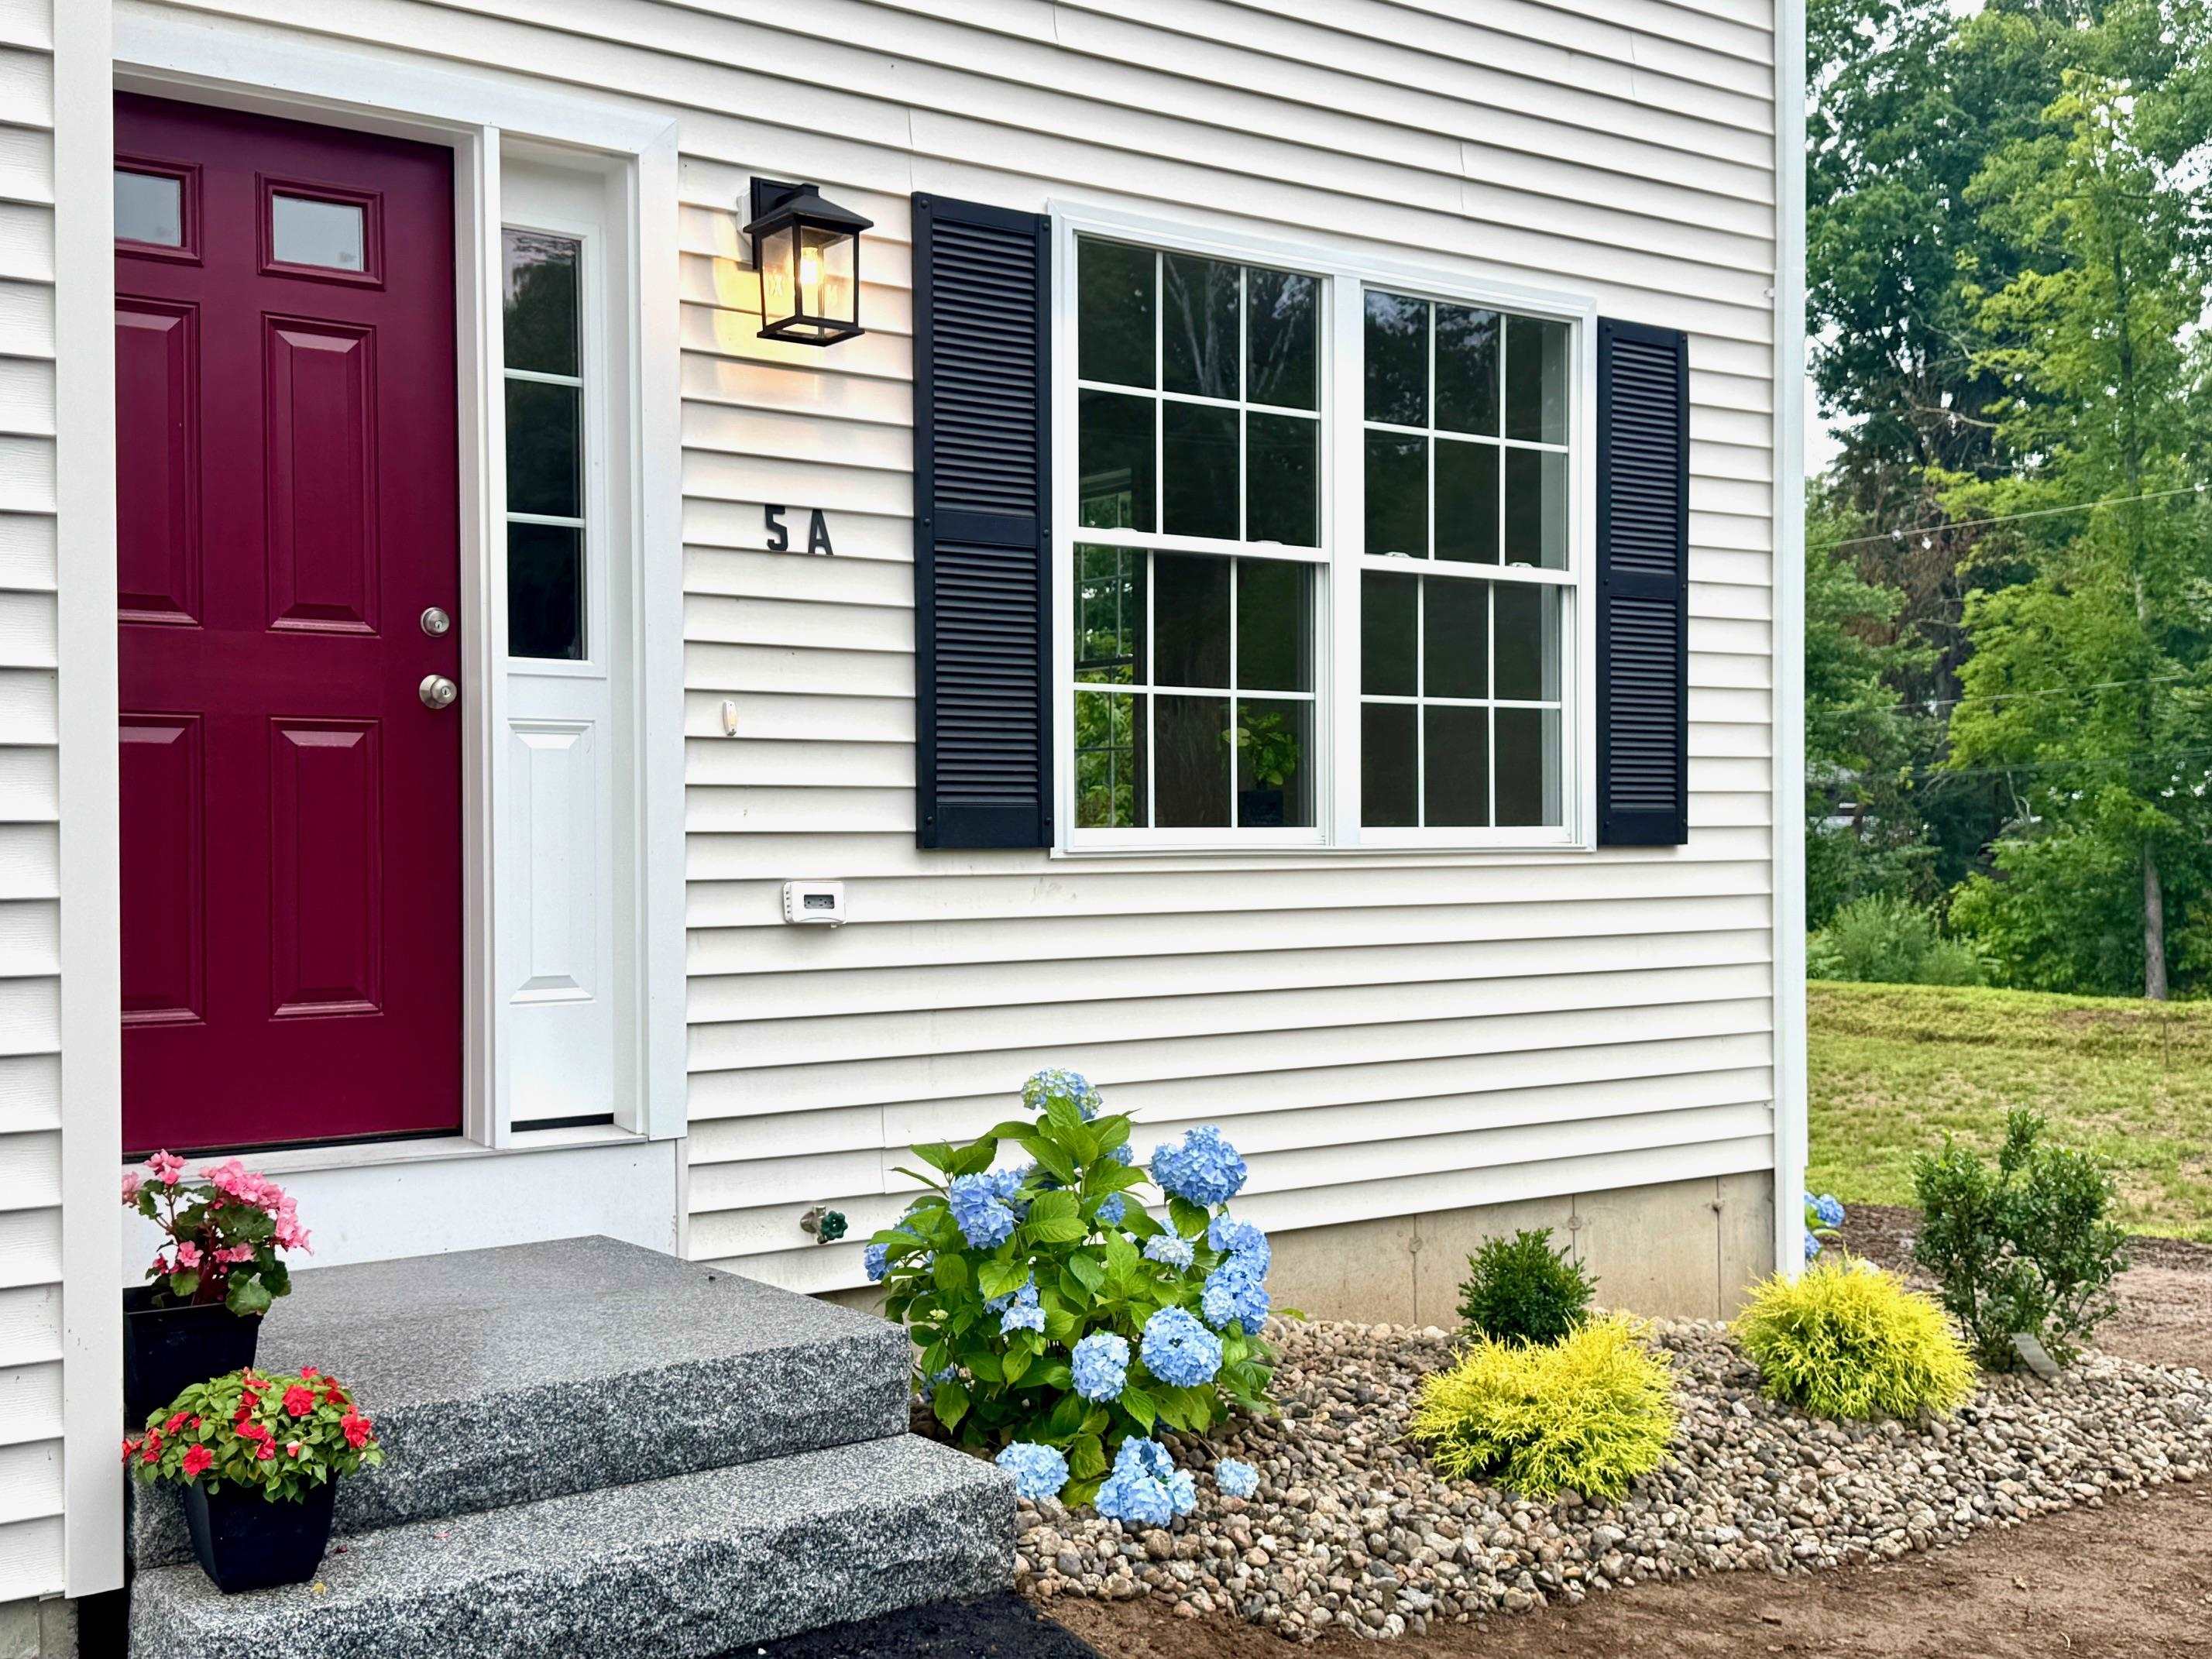 | $499,9005a Violette DriveEpping, NH 03042 |
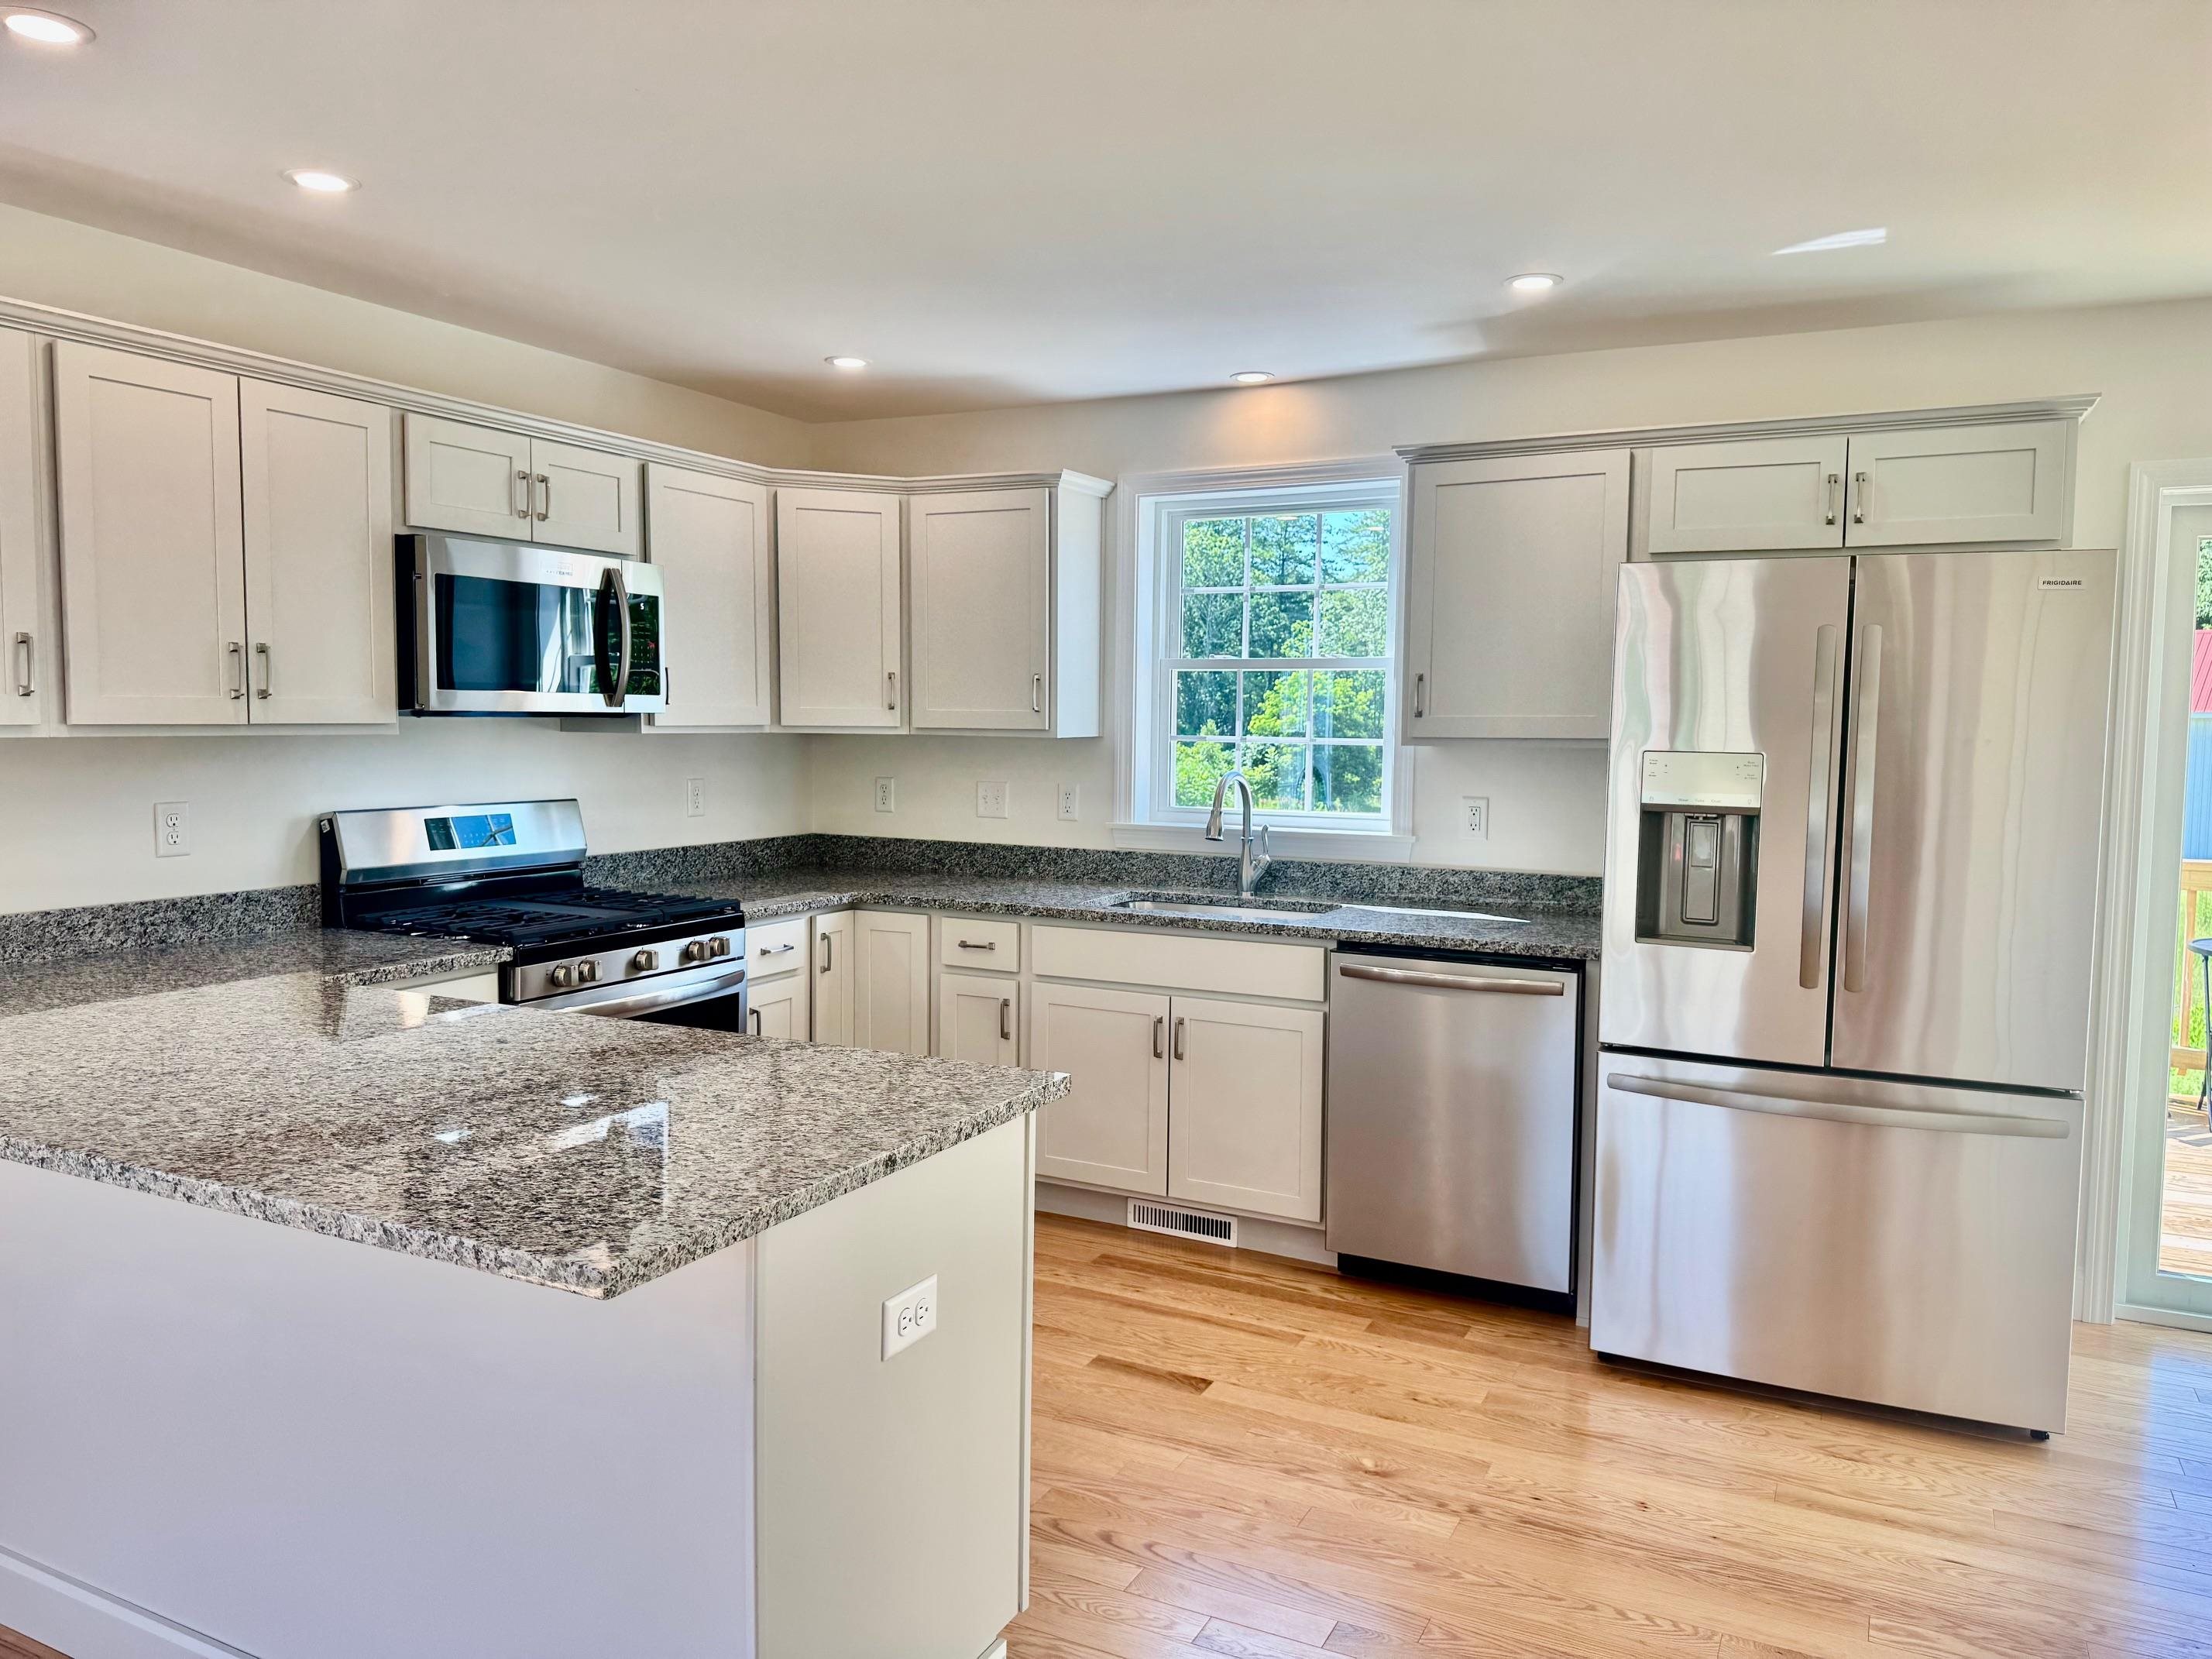 | $499,9007b Violette DriveEpping, NH 03042 |
 | $499,9007a Violette DriveEpping, NH 03042 |
 | $1,750,000288 N. River RoadEpping, NH 03042 |