
Description
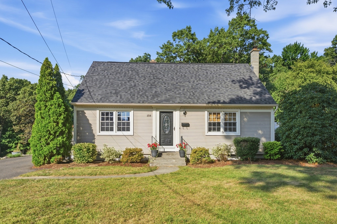
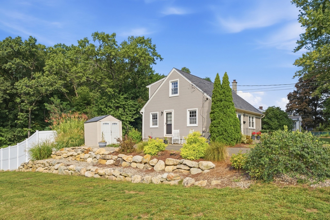
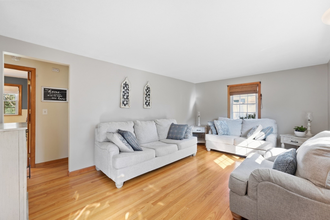
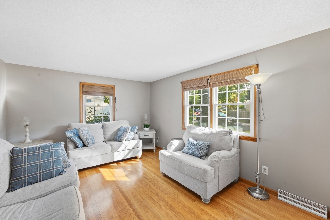
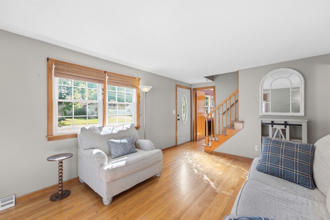
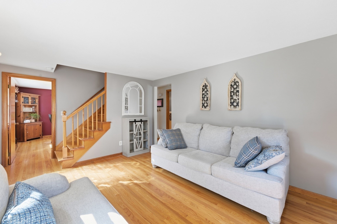
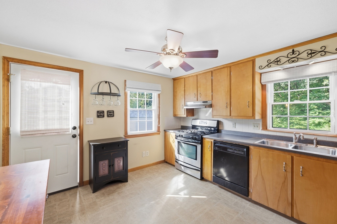
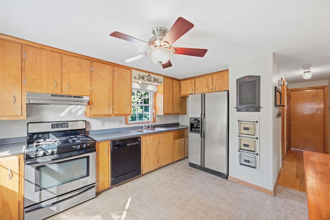
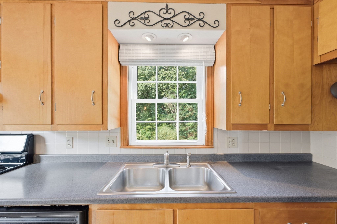
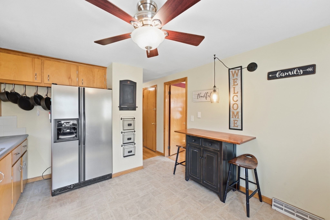
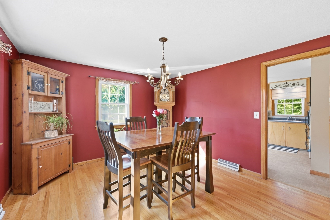
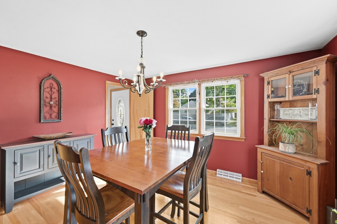
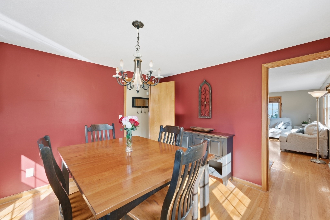
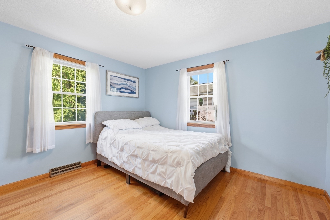
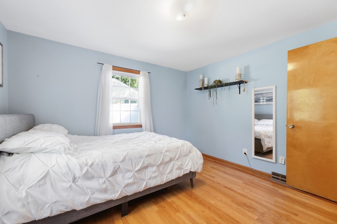
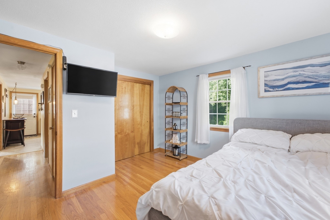
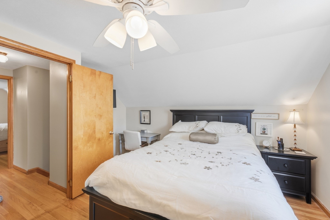
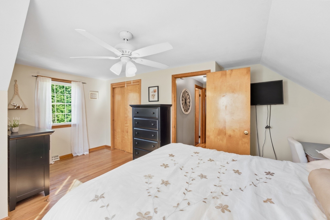
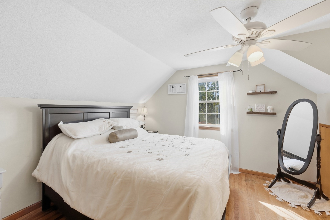
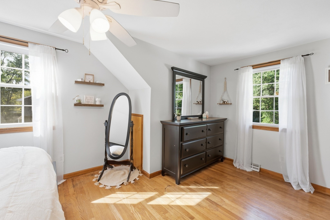
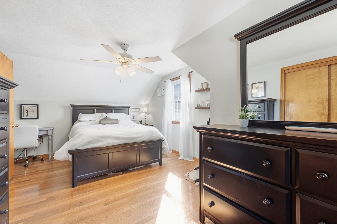
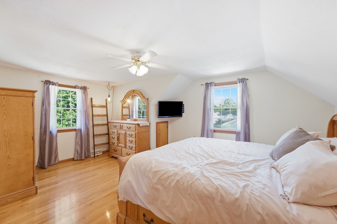
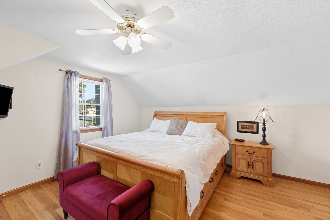
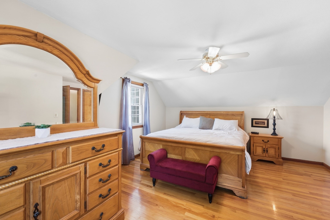
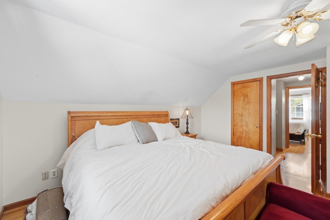
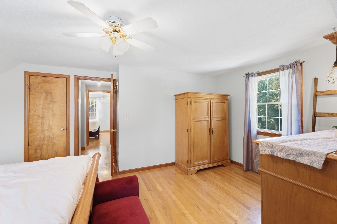
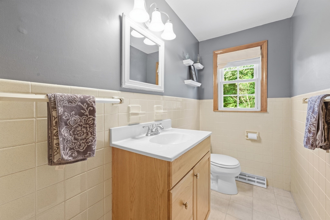
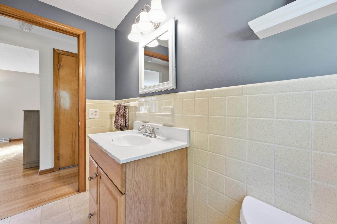
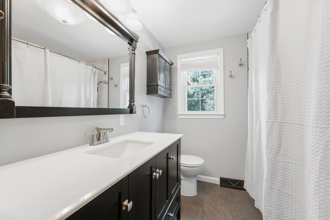
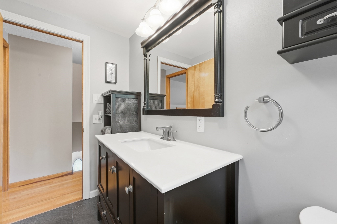
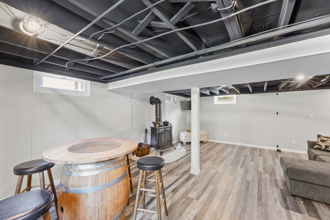
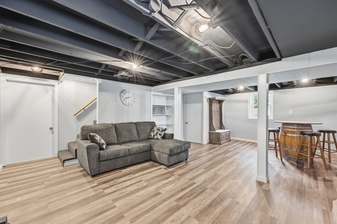
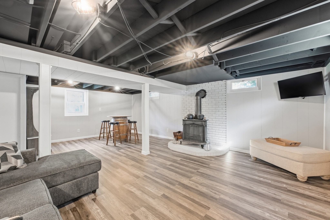
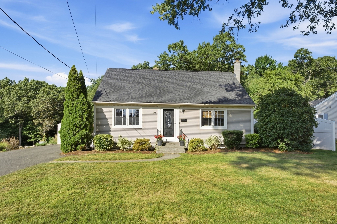
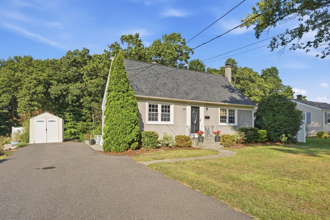
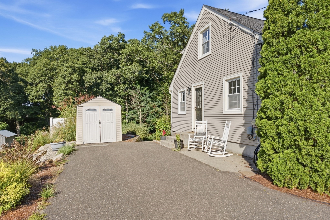
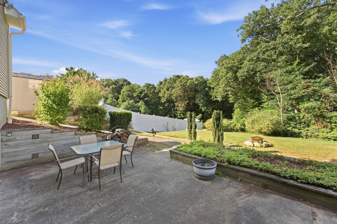
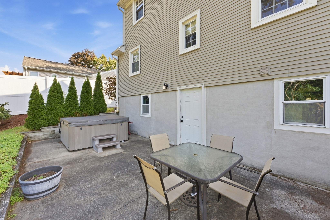
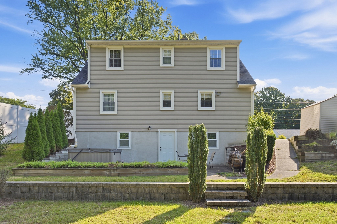
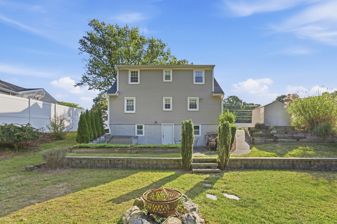
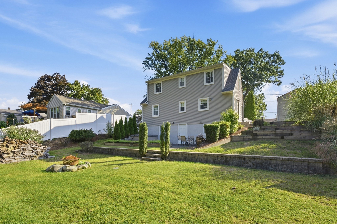
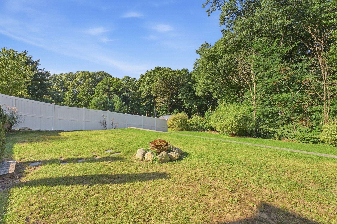
Pride of ownership shows in this beautifully maintained and updated Fairview Cape located towards the end of a dead end street with lots of updates and beautiful backyard with view of wooded conservation area. Great sized eat in kitchen with updated cabinets, counters, and stainless/black appliances. Bright dining room has gleaming hardwood flooring and leads to large living room with same gleaming hardwood. Bedroom/office on this level and convenient updated half bathroom round out the great flow of the 1st floor. Second floor has two large bedrooms each with hardwood flooring and a large updated bathroom with tub/shower. Cellar is a walk out and has spacious family room with newer flooring, cozy wall coverings, and a wood stove. The unfinished portion has lots of storage space, laundry, updated efficient gas heating, central air, gas hot water, and new hopper windows. Other updates include some newer windows in the living and dining rooms, roof (4 years APO), newer driveway, siding, windows, electrical panel, and bathrooms. Walk out to a big patio with hot tub and lots of space for gatherings. Back yard has beautiful lawn, vinyl fencing on both sides and a classic stone along driveway, property borders a wooded conservation nature area. Great location and great updated features in this move in ready cape.
Details
| MLS # | 73580013 |
|---|---|
| Listing Type | For Sale |
| Style | House |
| Sub-Type | Resale |
| Status | Active |
| Year | 1953 |
| Days On Site | 11 |
| Listing Provided By | Ideal Real Estate Services, Inc. | Luis Vitorino |
Features
| Bed(s) | 3 |
|---|---|
| Bath(s) | 2 Total |
| SQ Feet | 1,346 |
| Basement | Y |
| Zoning | 7 |
| Acreage | 0.34 |
Interior
| Rooms Total | 8 |
|---|---|
| Cooling Yes / No | Yes |
| Cooling | Central Air |
| Heating Yes / No | Yes |
| Heating | Forced Air, Natural Gas |
| Appliances | Gas Water Heater, Water Heater, Range, Dishwasher, Refrigerator |
| Fireplaces Total | 0 |
| Fireplace Yes / No | No |
| Flooring | Wood, Vinyl |
Exterior
| Exterior Features | Patio, Hot Tub/Spa, Storage |
|---|---|
| Roof | Shingle |
| Construction Materials | Frame |
| Foundation Details | Concrete Perimeter |
Parking
| Garage Yes / No | No |
|---|---|
| Parking Features | Paved Drive, Off Street |
| Open Parking Yes / No | Yes |
Utilities
| Utilities | for Gas Range, for Electric Dryer |
|---|---|
| Sewer | Public Sewer |
| Electric | Circuit Breakers |
Taxes
| Tax Annual Amount | 4388 |
|---|---|
| Tax Assessed Value | 287900 |
| Tax Year | 2026 |
Location
| Community Features | Public Transportation, Shopping, Conservation Area |
|---|---|
| Senior Community Yes / No | No |
Area Information
| State | MA |
|---|---|
| County | Hampden |
| City | Chicopee |
| Zip Code | 01020 |
| Area | Hampden |
| Community Name | Fairview |
| Listing VS Median (in Fairview) | |
Price: $364,900 low | high Med: $422,450 sqft: 1,346 low | high Med: 1,873 $ / sqft: $271 low | high Med: $236 On site: 11 low | high Med: 11.5 | |
Market Activity 01020
Request a showing
Request a showing
Contact
Learn More About This Property

| State | MA |
|---|---|
| County | Hampden |
| City | Chicopee |
| Zip Code | 01020 |
| Area | Hampden |
| Community Name | Fairview |
| Listing VS Median (in Fairview) | |
Price: $364,900 low | high Med: $422,450 sqft: 1,346 low | high Med: 1,873 $ / sqft: $271 low | high Med: $236 On site: 11 low | high Med: 11.5 | |
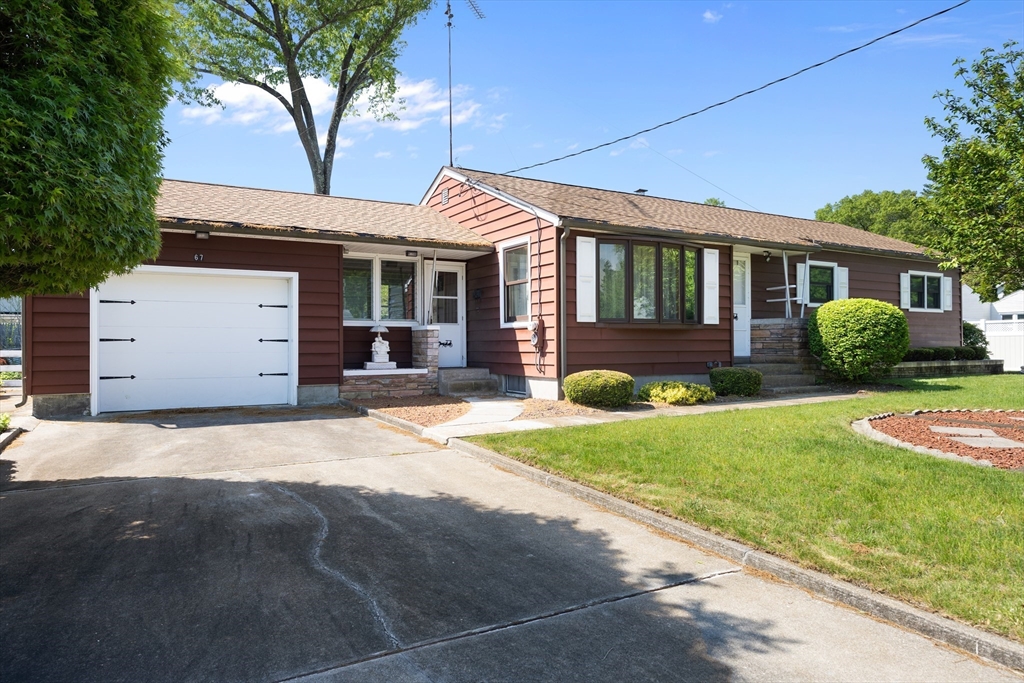 | $299,90067 Manning StChicopee, MA 01020 |