158 Haverhill St,North Reading, MA 01864
North Reading, MA 01864

Description
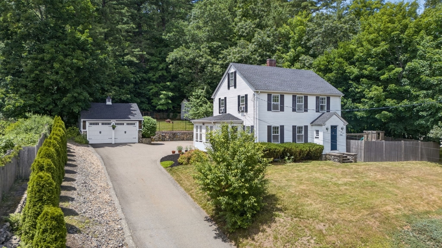
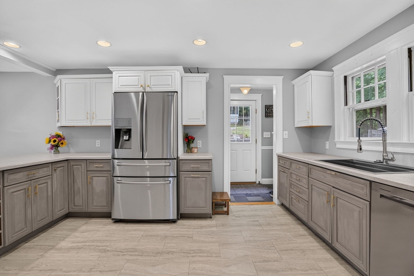
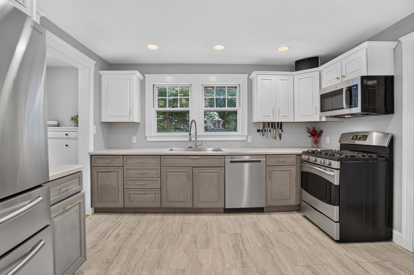
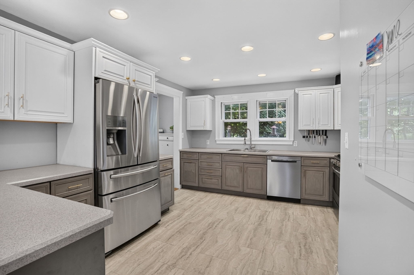
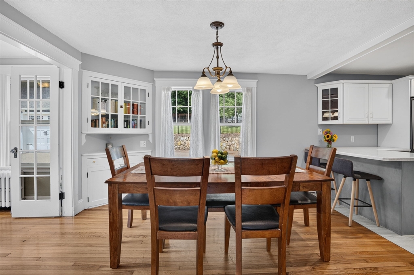
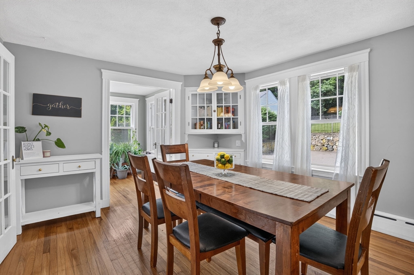
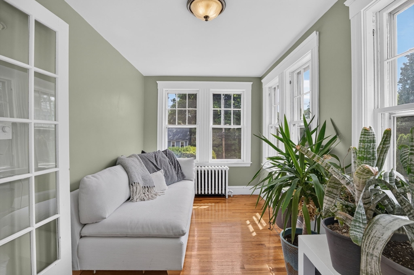
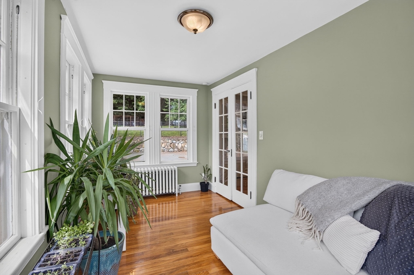
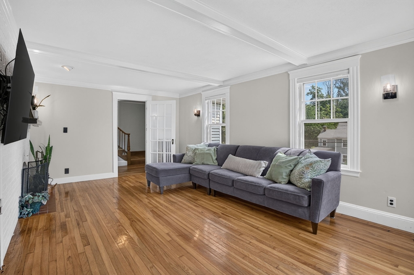
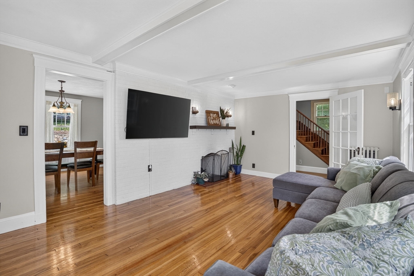
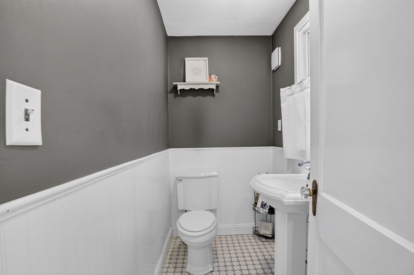
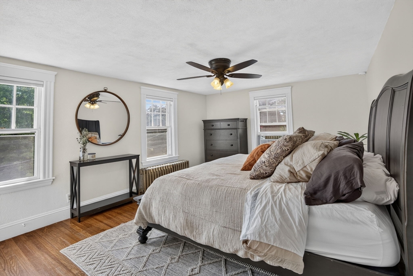
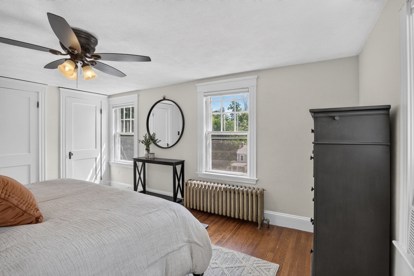
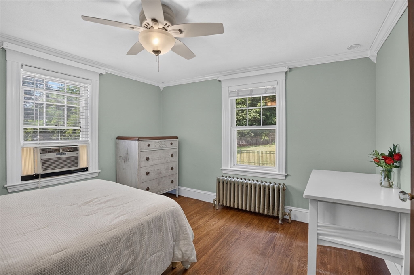
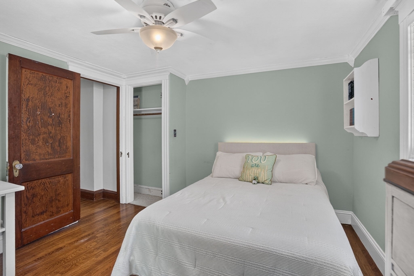
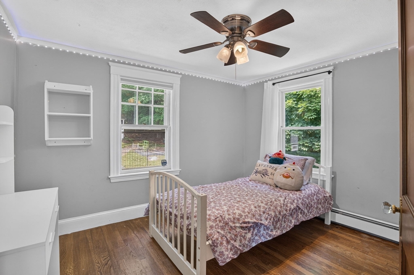
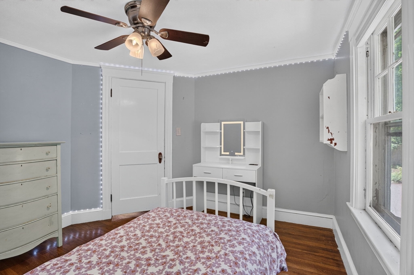
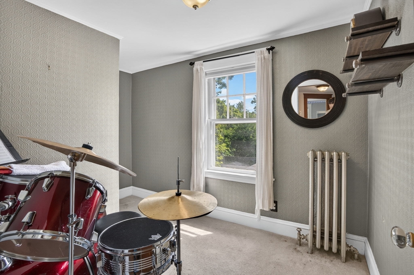
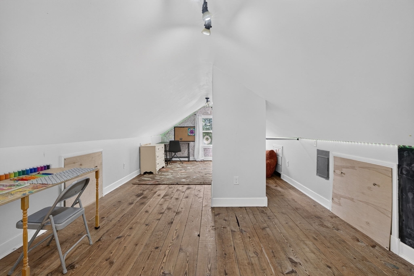
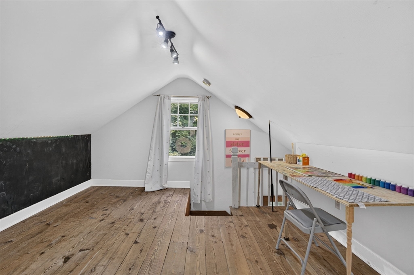
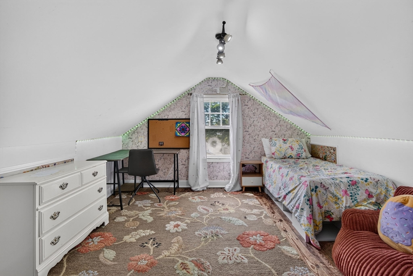
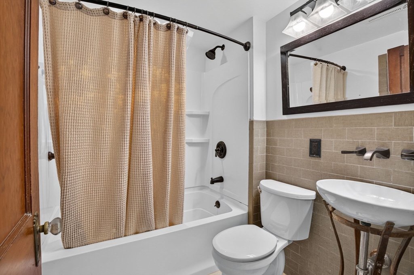
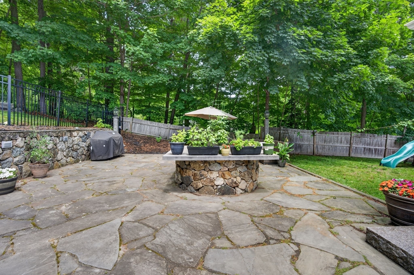
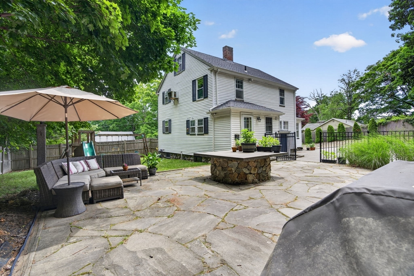
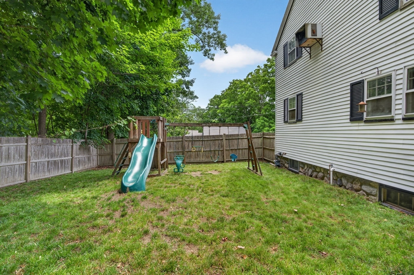
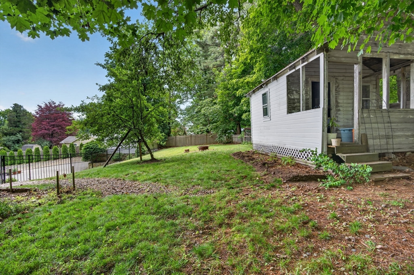
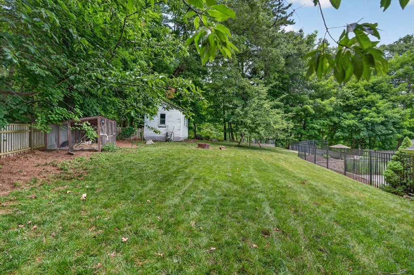
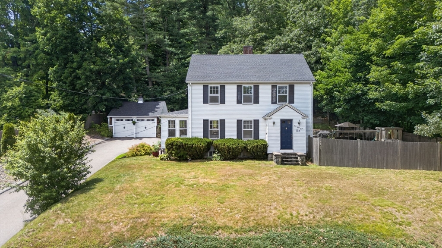
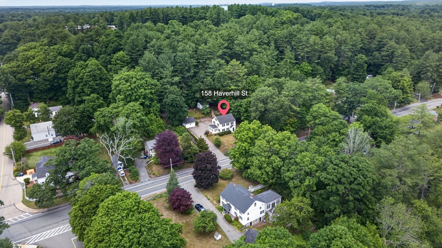
Classic New England charm meets modern comfort. Original details like french doors, beamed ceilings, glass door knobs, beautiful hardwood flooring & rich wood trim give this home a warmth that simply can't be replicated. The kitchen was designed with ample storage, counter space to prep & display, including a usable peninsula flowing into the large dining area with custom built-ins. Sunlight pours into the sunroom off the dining room, making it a favorite hang out spot all year long. The spacious living room is wired for surround sound with the ability to sit by firelight for ambiance in colder months. The bedrooms on the second level are all generous in size with a convenient layout leading to the bonus room & finished third floor, which could be a playroom, arts & crafts room, extra bedroom, or family hangout space. You have a newer roof, multi level fenced in yard, entertaining patio, easy access to schools, downtown & highways. A great way to get into town, you'll love living here!
Details
| MLS # | 73542421 |
|---|---|
| Listing Type | For Sale |
| Style | House |
| Sub-Type | Resale |
| Status | Pending |
| Year | 1928 |
| Days On Site | 60 |
| Listing Provided By | Compass | North Point Home Group |
Features
| Bed(s) | 3 |
|---|---|
| Bath(s) | 2 Total |
| SQ Feet | 1,817 |
| Garage | 2 |
| Basement | Y |
| Zoning | RA |
| Acreage | 0.39 |
| Golf Course | Yes |
Interior
| Rooms Total | 9 |
|---|---|
| Cooling Yes / No | Yes |
| Cooling | Window Unit(s) |
| Heating Yes / No | Yes |
| Heating | Baseboard, Hot Water, Natural Gas |
| Interior Features | Lighting - Overhead, Attic Access, Sun Room, Den, Bonus Room, Walk-up Attic, Wired for Sound, High Speed Internet |
| Appliances | Gas Water Heater, Range, Dishwasher, Microwave, Refrigerator, Washer, Dryer |
| Fireplace Features | Living Room |
| Fireplaces Total | 1 |
| Fireplace Yes / No | Yes |
| Flooring | Tile, Vinyl / VCT, Hardwood, Flooring - Hardwood, Flooring - Wall to Wall Carpet, Flooring - Wood |
Exterior
| Exterior Features | Patio, Rain Gutters, Storage, Fenced Yard, Garden, Stone Wall |
|---|---|
| Roof | Shingle |
| Construction Materials | Frame |
| Foundation Details | Stone |
| Lot Features | Wooded, Sloped |
| Fencing | Fenced/Enclosed, Fenced |
Parking
| Garage Yes / No | Yes |
|---|---|
| Attached Garage Yes / No | No |
| Parking Features | Detached, Garage Door Opener, Storage, Paved Drive, Off Street, Paved |
| Open Parking Yes / No | Yes |
Utilities
| Utilities | for Gas Range, for Gas Dryer, Washer Hookup |
|---|---|
| Sewer | Private Sewer |
| Electric | Circuit Breakers |
Taxes
| Tax Annual Amount | 8694 |
|---|---|
| Tax Assessed Value | 665700 |
| Tax Year | 2025 |
Location
| Community Features | Shopping, Tennis Court(s), Park, Walk/Jog Trails, Golf, Medical Facility, Bike Path, Conservation Area, Highway Access, House of Worship, Public School, Sidewalks |
|---|---|
| Senior Community Yes / No | No |
Area Information
| State | MA |
|---|---|
| County | Middlesex |
| City | North Reading |
| Zip Code | 01864 |
| Area | Middlesex |
| School District | Nrhs |
| Elementary School | L.D. Batchelder |
| High School | Nrhs |
| Listing VS Median (in 01864) | |
Price: $774,900 low | high Med: $779,998 sqft: 1,817 low | high Med: 1,550 $ / sqft: $426 low | high Med: $504 On site: 60 low | high Med: 26.5 | |
Market Activity 01864
Request a showing
Request a showing
Contact
Learn More About This Property

| State | MA |
|---|---|
| County | Middlesex |
| City | North Reading |
| Zip Code | 01864 |
| Area | Middlesex |
| School District | Nrhs |
| Elementary School | L.D. Batchelder |
| High School | Nrhs |
| Listing VS Median (in 01864) | |
Price: $774,900 low | high Med: $779,998 sqft: 1,817 low | high Med: 1,550 $ / sqft: $426 low | high Med: $504 On site: 60 low | high Med: 26.5 | |