 New Listing
 In-Person: 10/04 2:00 PM - 4:30 PM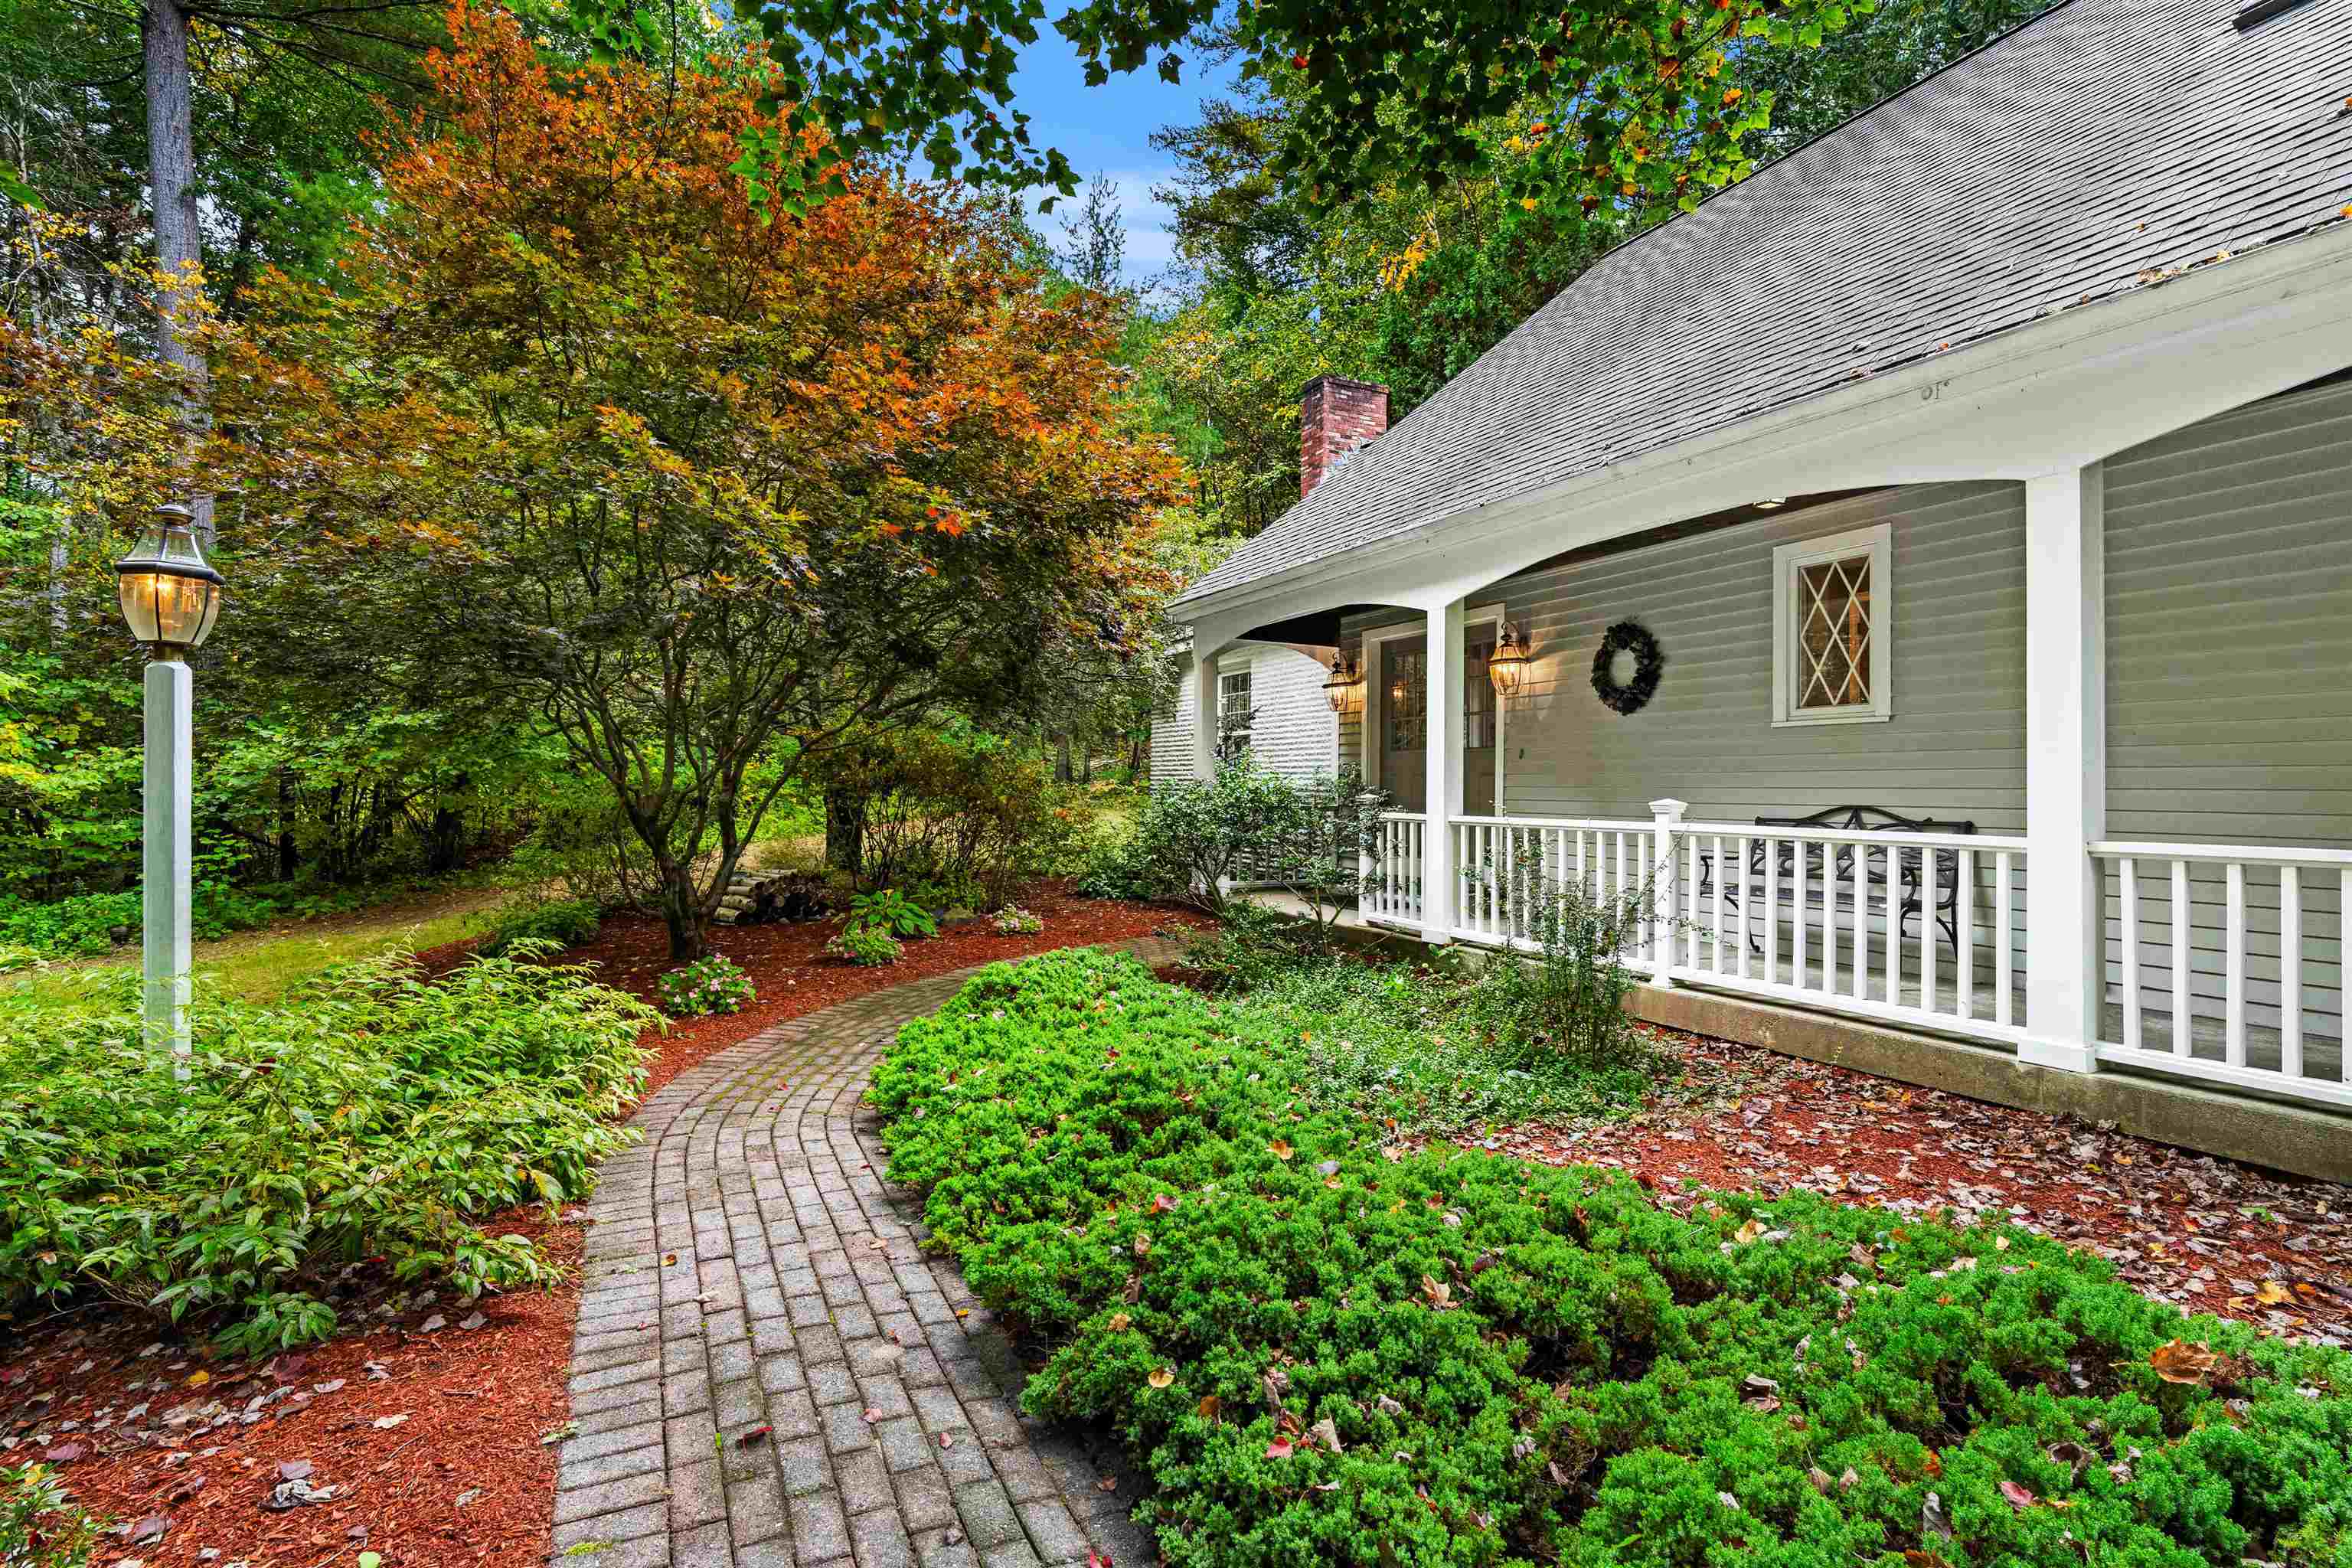

Description
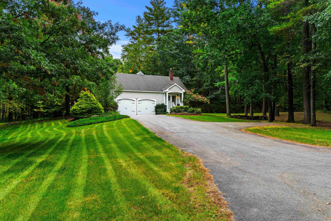
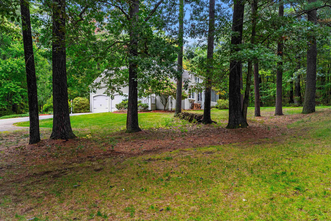
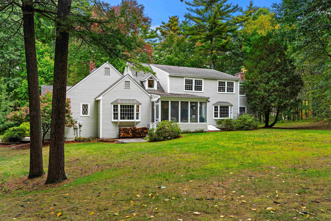
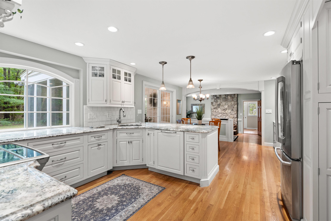
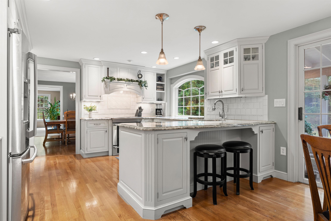
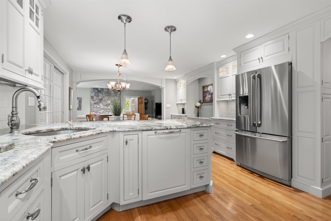
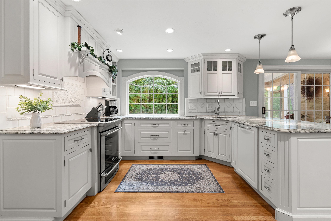
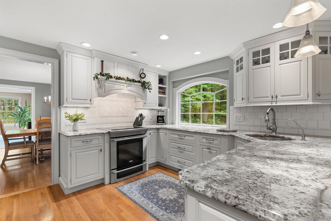
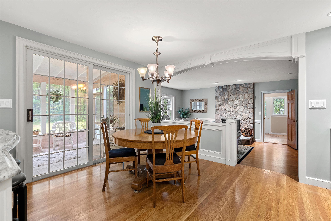
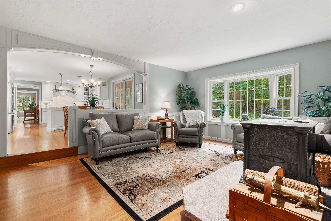
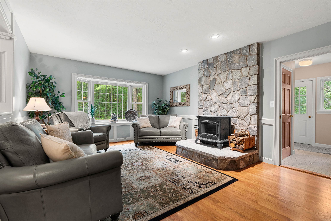
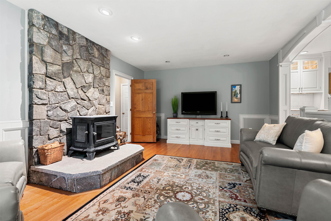
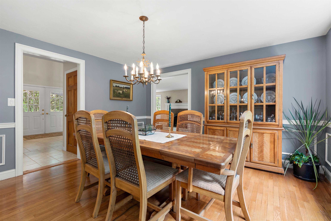
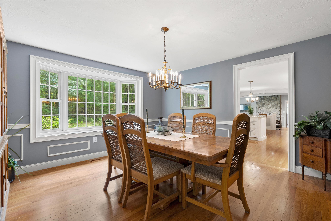
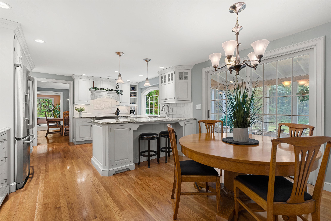
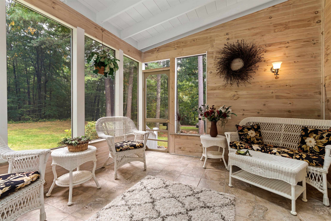
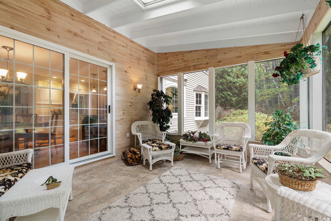
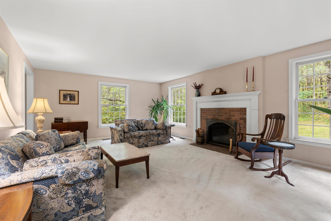
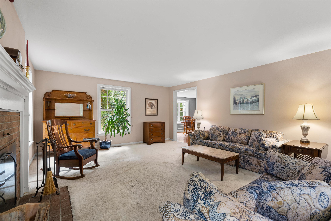
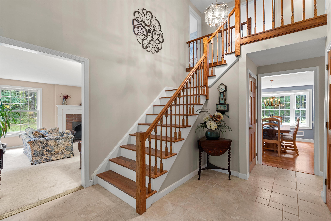
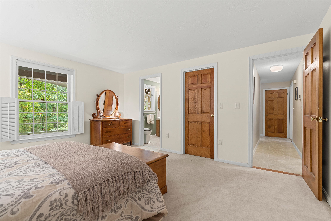
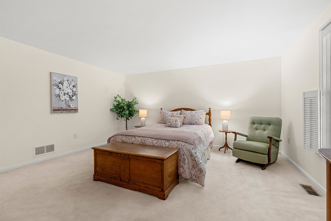
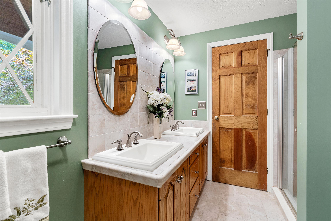
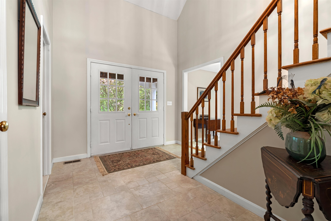
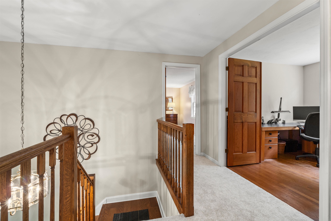
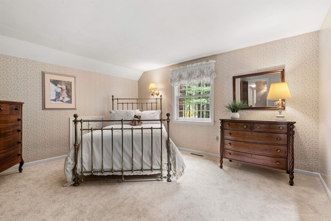
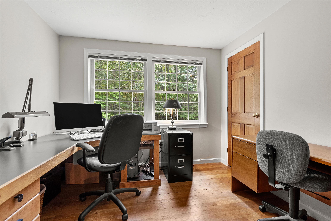
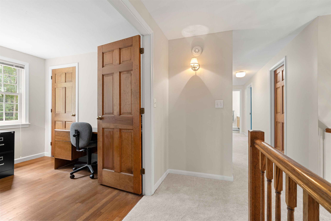
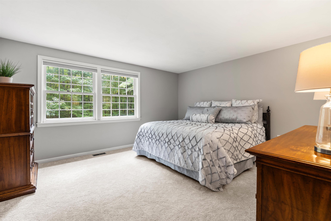
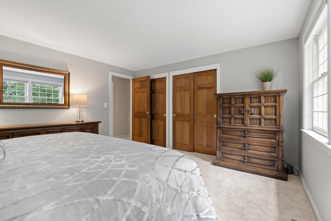
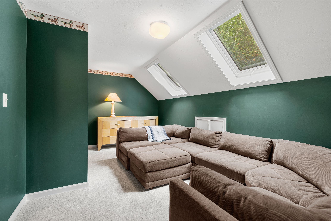
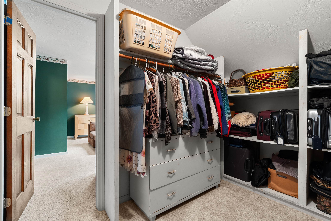
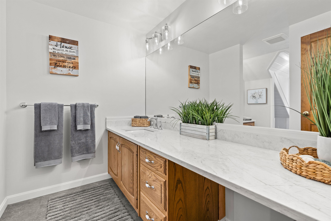
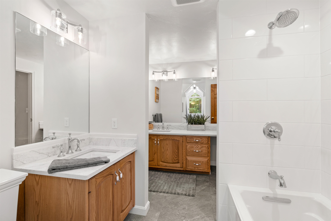
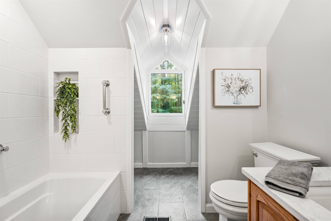
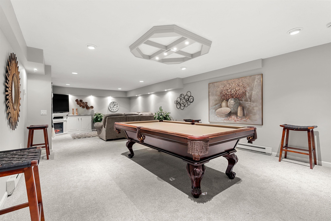
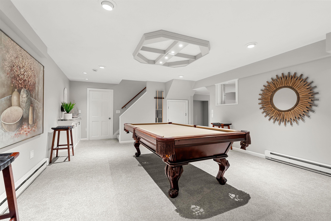
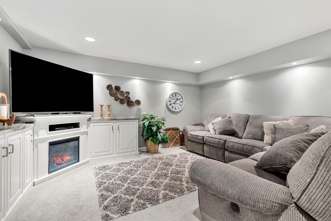
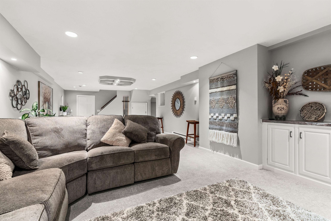
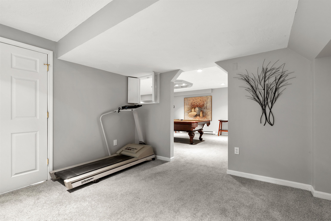
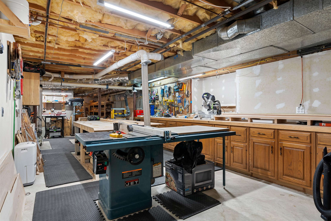
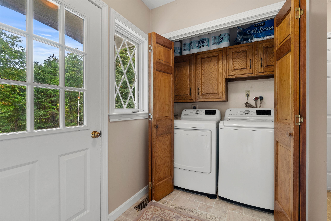
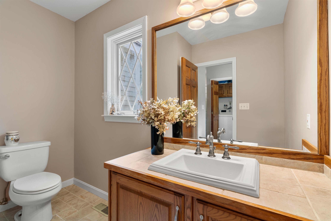
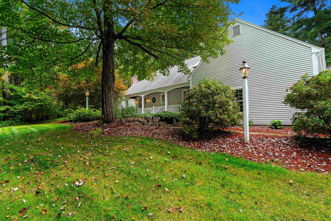
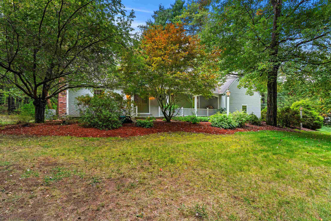
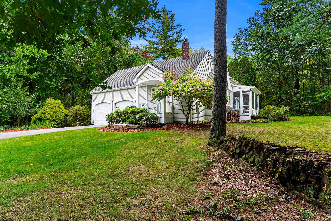
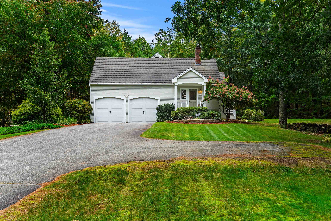
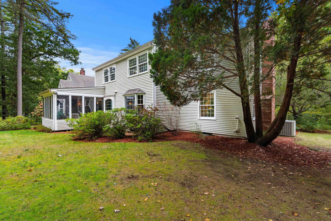
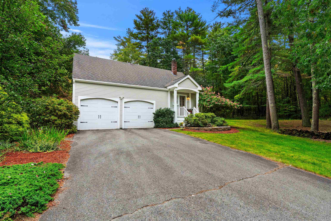
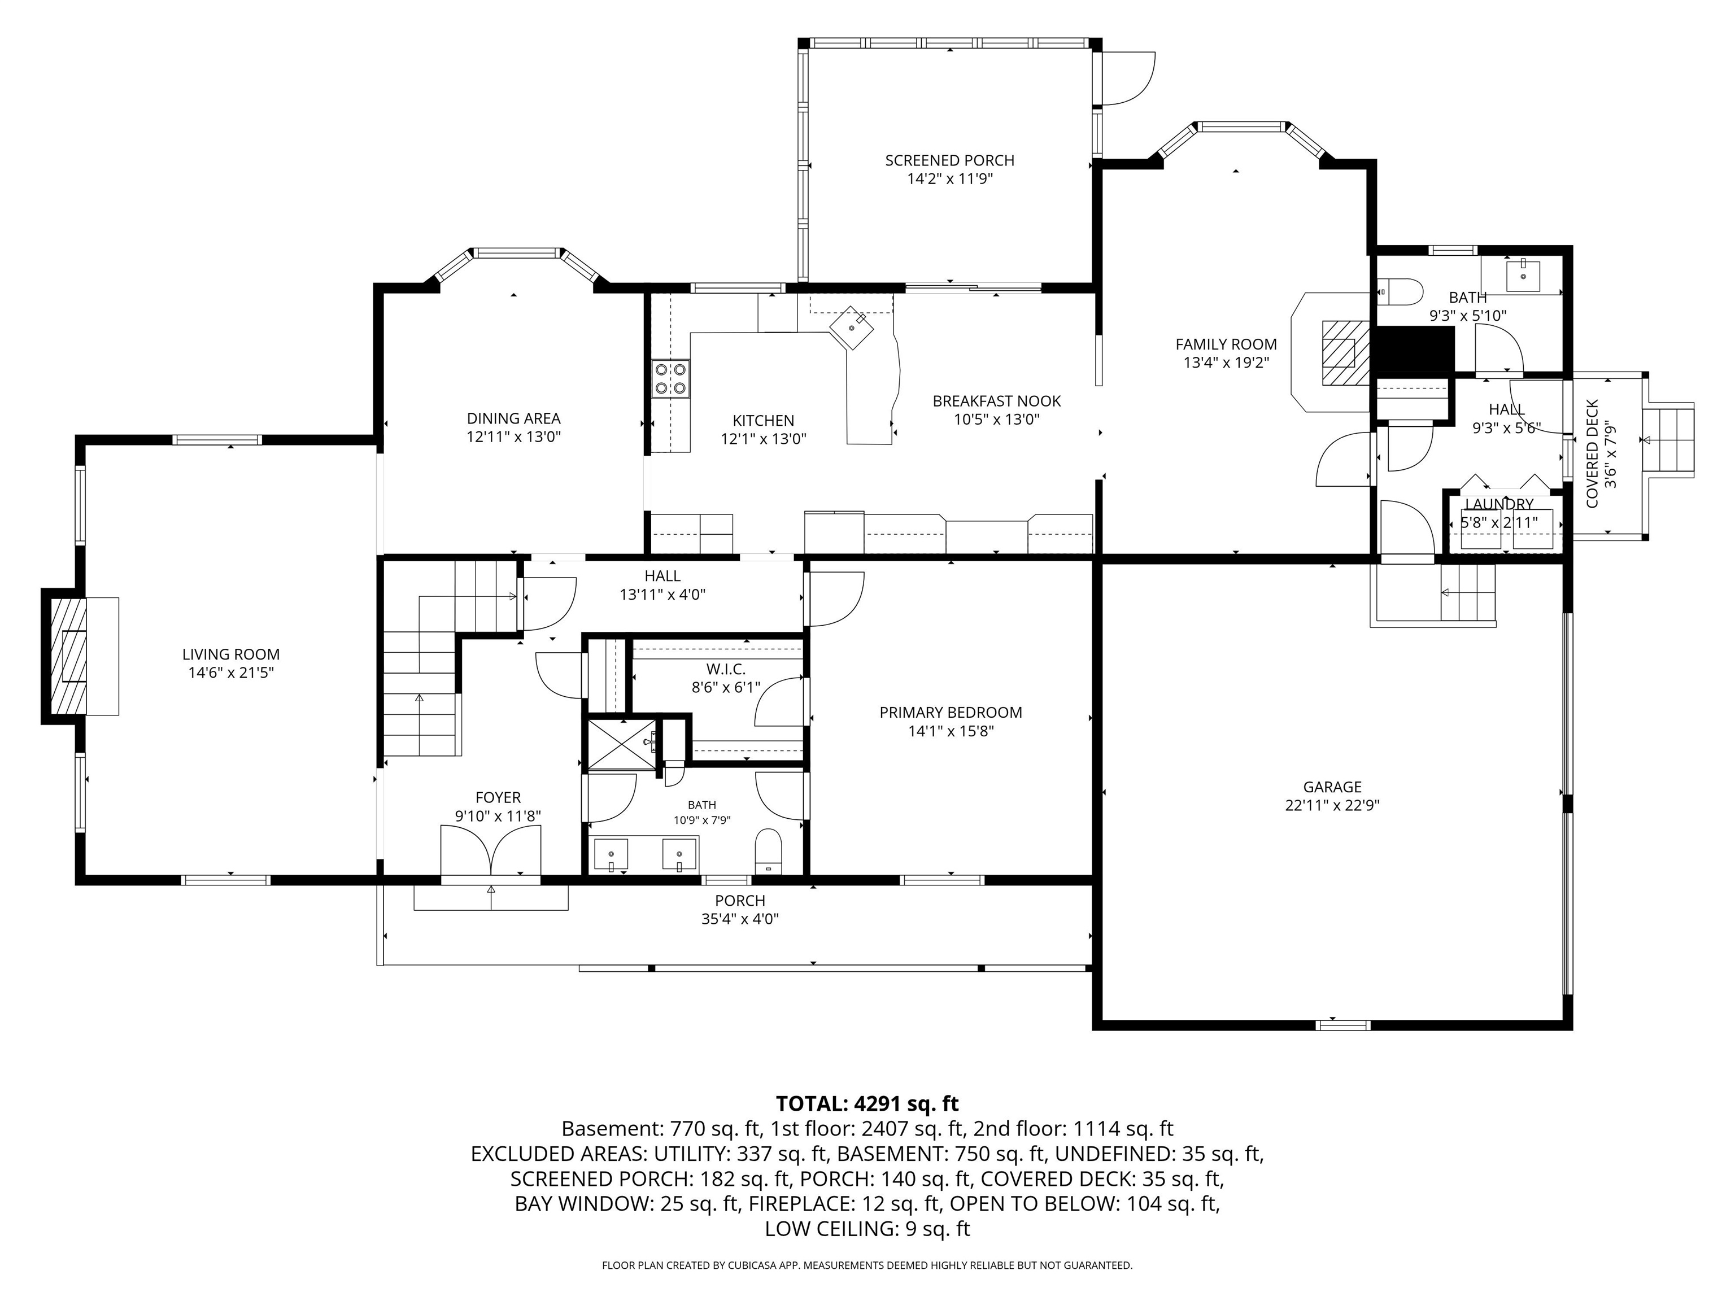
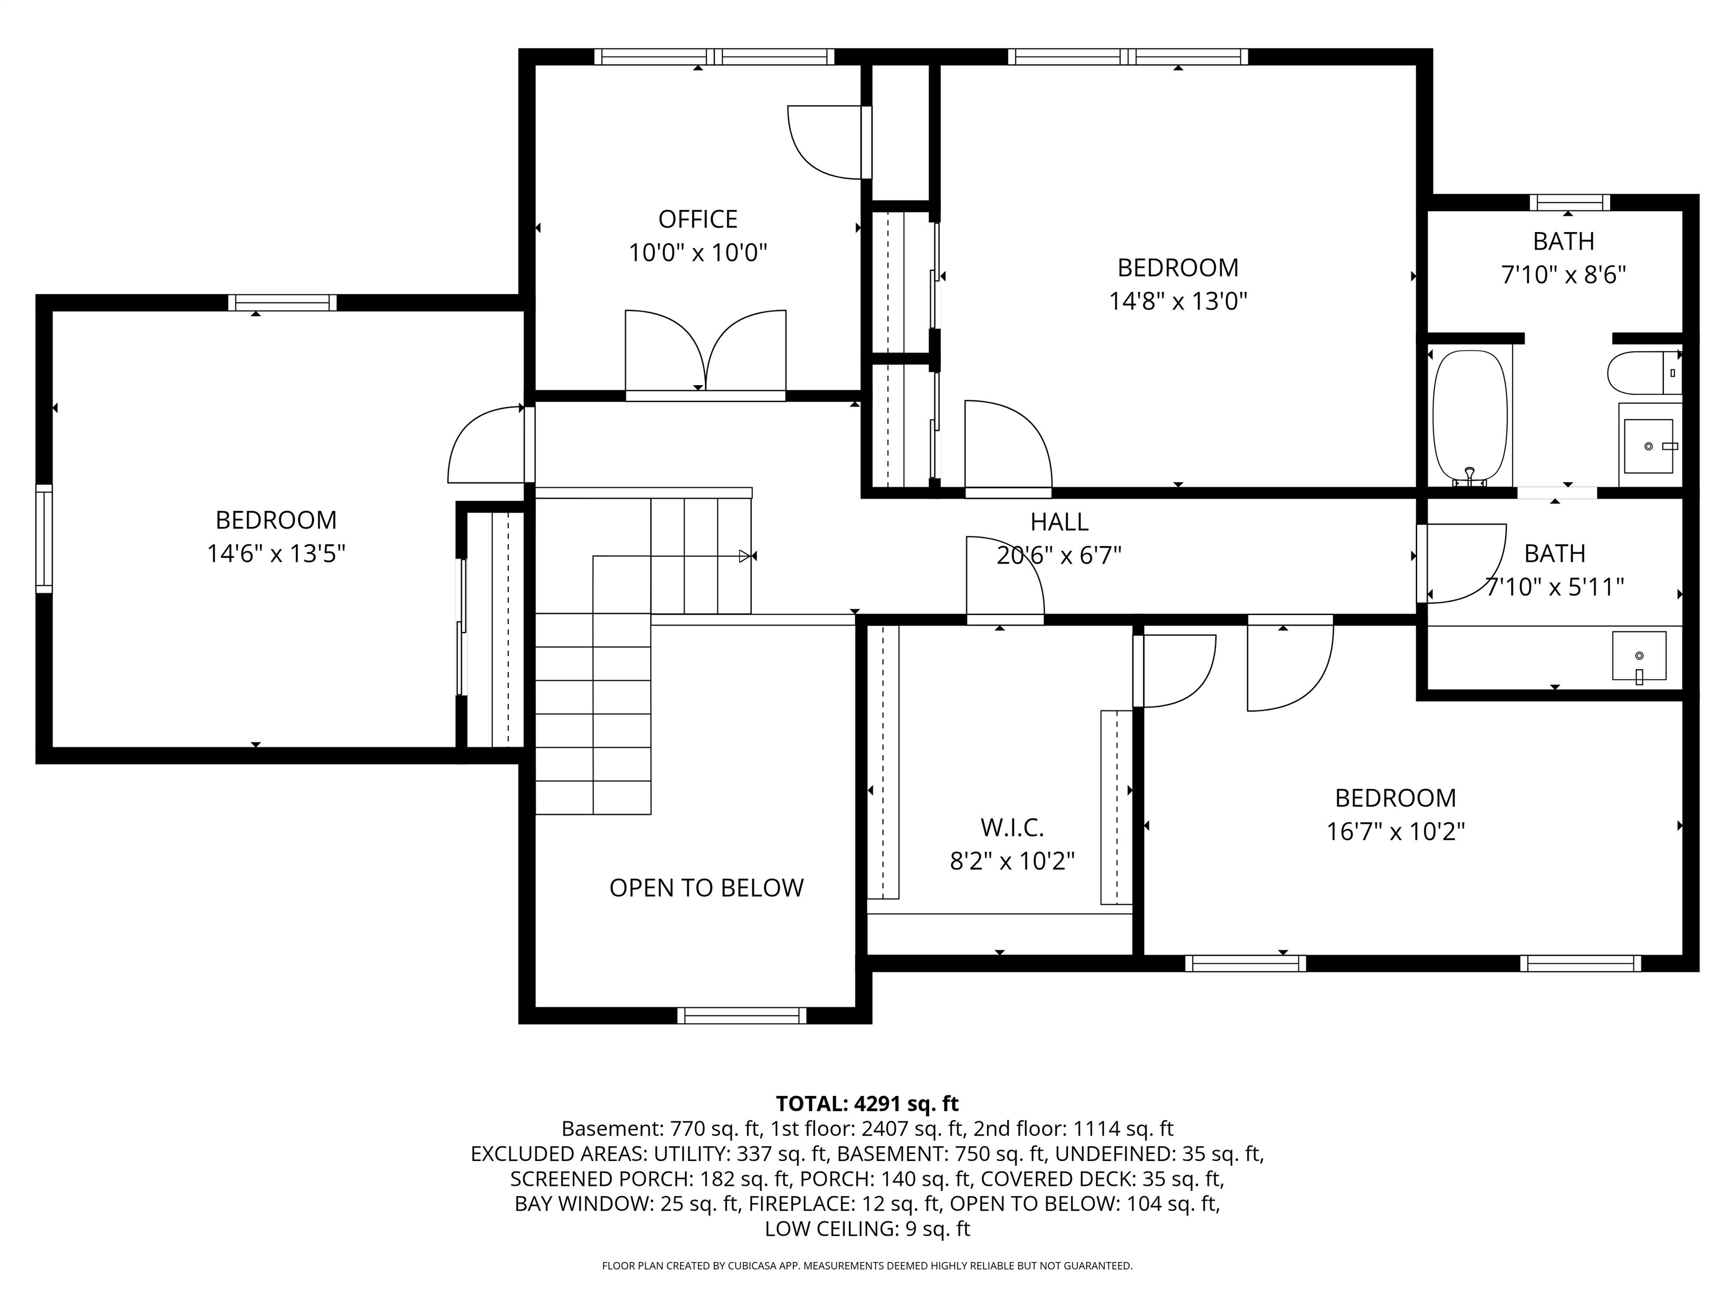
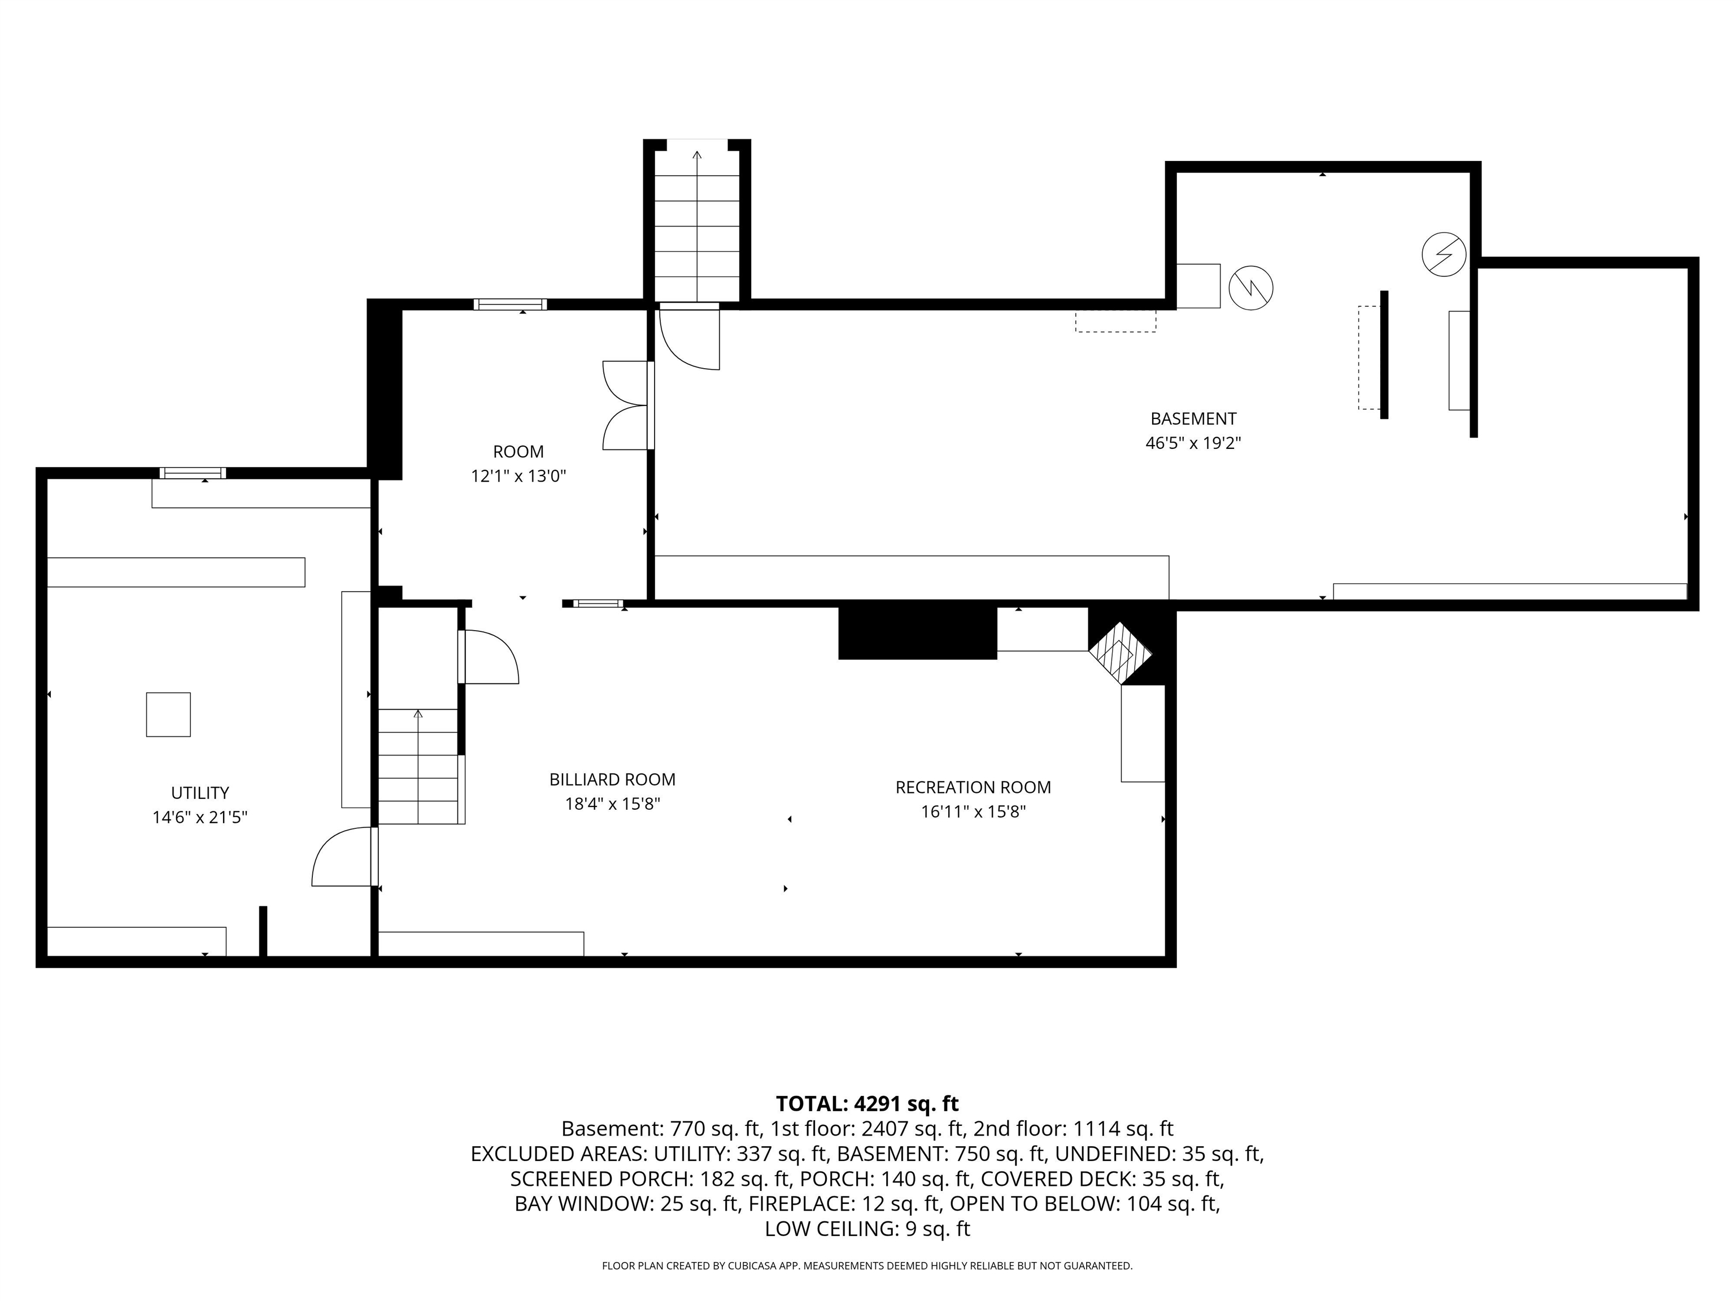
Welcome to this charming and lovingly maintained 4 bedroom, 2.5 bath Cape, cherished by the same owners for more than 30 years! Set on over 2 acres at the beginning of a shared driveway, this inviting home offers a wonderful blend of character, thoughtful updates, and comfortable living spaces.A welcoming side entrance leads into a convenient mudroom area with laundry, half bath, and direct access to the garage. The heart of the home is the beautifully updated eat-in kitchen, recipient of a NH Home Magazine award for its exceptional design. Featuring granite countertops, an induction cooktop, abundant cabinetry and storage, and a slider to the three season sunroom, this is a kitchen designed for both everyday living and entertaining.The kitchen opens to a warm and inviting family room with hardwood floors, a wood stove, and large windows overlooking the backyard. A spacious dining room with hardwood floors and a front to back living room with wood fireplace, provide additional gathering spaces. The first-floor primary suite offers convenience and privacy with its own ensuite bath.Upstairs, you'll find three additional bedrooms, a dedicated office, and a newly renovated full bath featuring an added dormer window that brings in beautiful natural light.The finished lower level offers something truly special, a custom designed game room adjoining a full workshop, exercise area, and abundant storage, providing flexible space for hobbies, projects, recreation, and more.Outside, enjoy the peaceful setting, expansive grounds, and welcoming farmers porch. Conveniently located with easy access to shopping, everyday amenities, and major highways, this special property offers space, privacy, and the warmth of a home that has been truly loved.
Details
| MLS # | 5112135 |
|---|---|
| Listing Type | For Sale |
| Style | House |
| Sub-Type | Resale |
| Status | Active - Coming Soon |
| Year | 1984 |
| Days On Site | 3 |
| Listing Provided By | Coldwell Banker Realty Bedford NH | Lisa Schmalz |
Features
| Bed(s) | 4 |
|---|---|
| Bath(s) | 3 Total |
| Garage | 2 |
| Basement | Y |
| Story(s) | 2 |
| Zoning | RA |
| Acreage | 2.34 |
Interior
| Rooms Total | 10 |
|---|---|
| Cooling | Central Air |
| Heating | Forced Air |
| Interior Features | Blinds, Dining Area, Wood Fireplace, 1 Fireplace, Kitchen/Dining, Kitchen/Family, Primary BR w/ BA, Walk-In Closet(s), 1st Floor Laundry |
| Appliances | Dishwasher, Dryer, Range Hood, Refrigerator, Washer, Electric Water Heater, Induction Cooktop |
Exterior
| Exterior Features | Covered Porch, Screened Porch |
|---|---|
| Roof | Asphalt Shingle |
| Construction Materials | Wood Siding |
| Foundation Details | Concrete |
| Lot Features | Landscaped, Wooded |
| Accessibility Features | 1st Floor 1/2 Bathroom, 1st Floor Bedroom, 1st Floor Full Bathroom, 1st Floor Laundry |
Parking
| Garage Yes / No | Yes |
|---|---|
| Parking Features | Driveway, Attached |
Utilities
| Utilities | Cable Available, Propane |
|---|---|
| Electric | Circuit Breakers |
| Sewer | Septic Tank |
Taxes
| Tax Annual Amount | 12081 |
|---|---|
| Tax Assessed Value | 639200 |
| Tax Block | 054 |
| Tax Lot | 0 |
| Tax Year | 2025 |
Area Information
| State | NH |
|---|---|
| County | Hillsborough |
| City | Hollis |
| Zip Code | 03049 |
| Area | NH Hillsborough |
| School District | Hollis |
| Elementary School | Hollis Primary School |
| High School | Hollis-Bro |
| Listing VS Median (in 03049) | |
Price: $875,000 low | high Med: $0 On site: 3 low | high Med: | |
Market Activity 03049
Request a showing
Request a showing
_20230518140439.png)
Copyright 2026 PrimeMLS. All rights reserved. This information is deemed reliable, but not guaranteed. The data relating to real estate displayed on this Site comes in part from the IDX Program of PrimeMLS. The information being provided is for consumers’ personal, non-commercial use and may not be used for any purpose other than to identify prospective properties consumers may be interested in purchasing.
Contact
Learn More About This Property

| Open House |
|---|
| In-Person 10/04 2:00 PM - 4:30 PM |
| State | NH |
|---|---|
| County | Hillsborough |
| City | Hollis |
| Zip Code | 03049 |
| Area | NH Hillsborough |
| School District | Hollis |
| Elementary School | Hollis Primary School |
| High School | Hollis-Bro |
| Listing VS Median (in 03049) | |
Price: $875,000 low | high Med: $0 On site: 3 low | high Med: | |