 New Listing
 In-Person: 08/22 11:00 AM - 1:00 PM
In-Person: 08/23 1:00 PM - 3:00 PM














Description
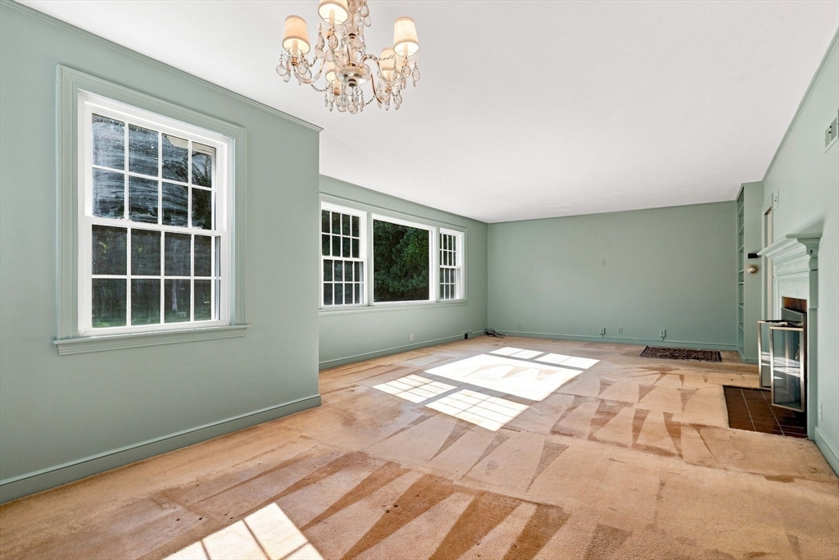
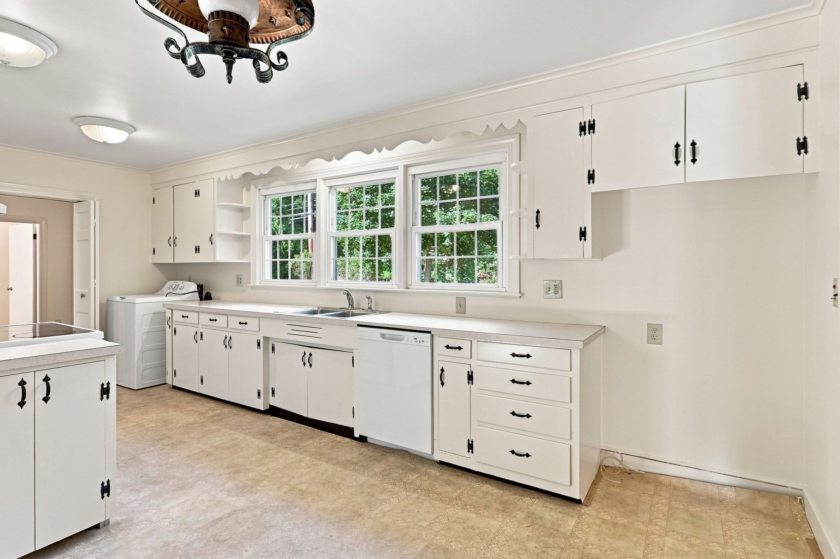
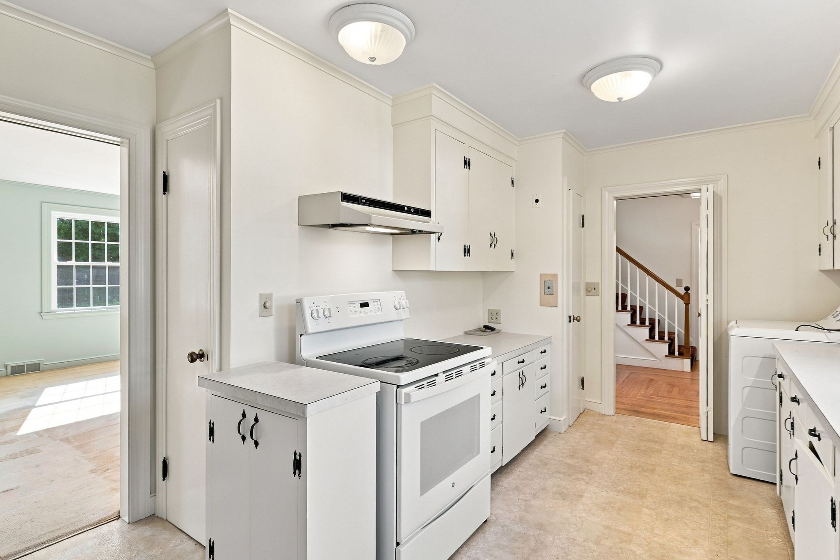
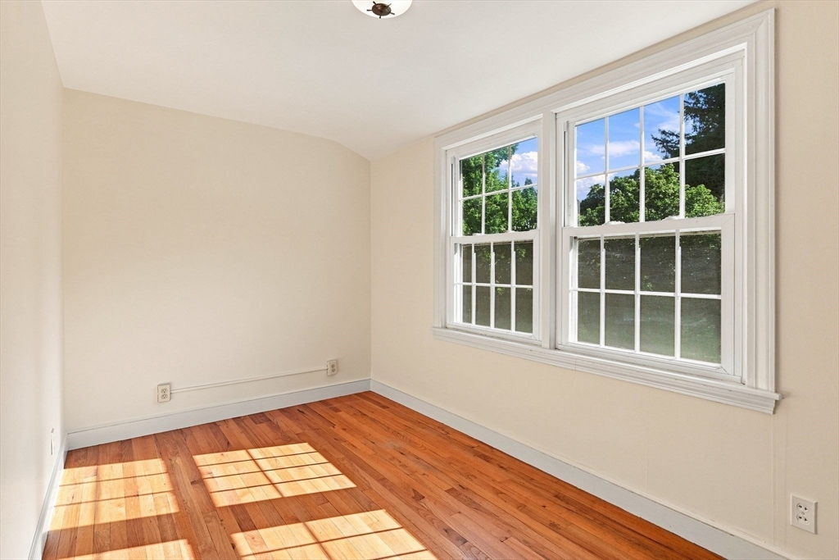
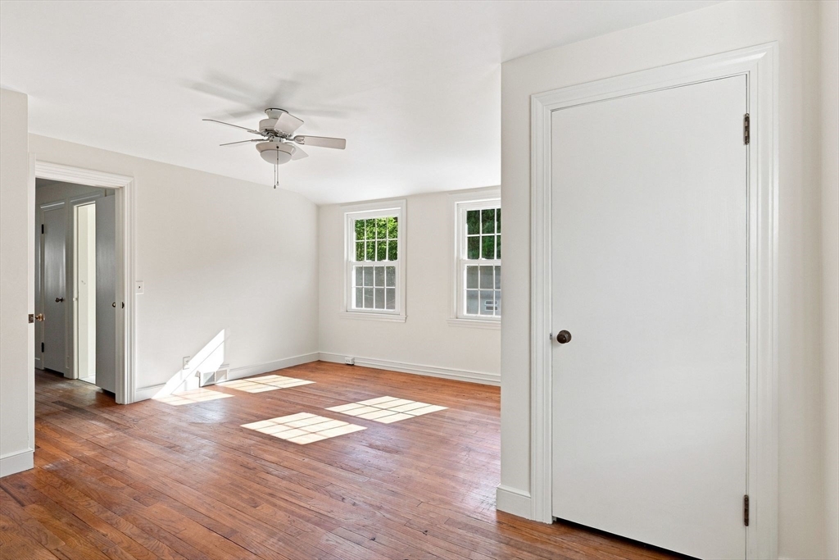
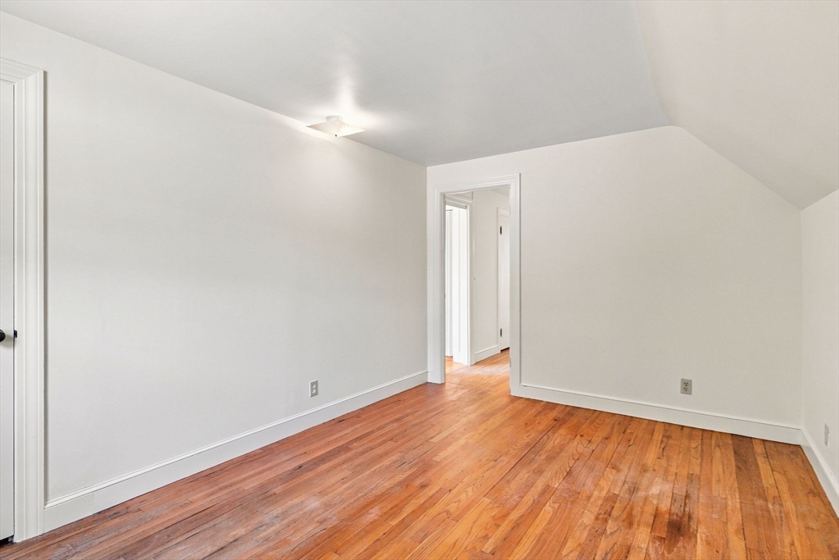
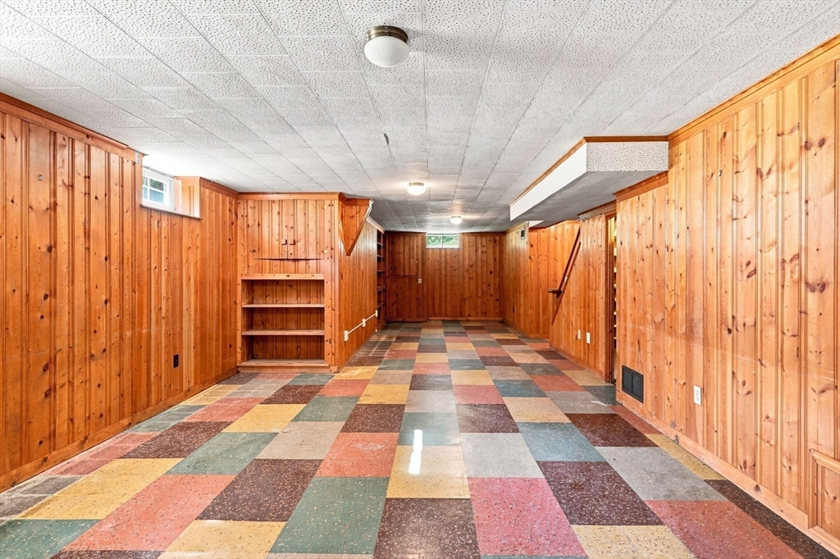
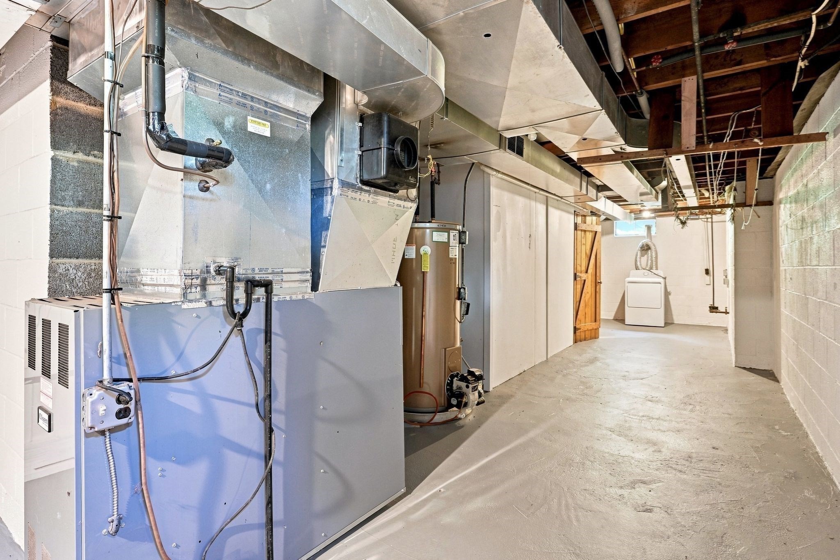
Versatile, spacious 4 Bedroom, 2 bath Cape Home with 1st floor Main bedroom suite with full bath and additional 3 bedrooms, full bath upstairs. Custom built and well planned by far sighted owners the home served a growing family for years then became the perfect all on main floor living after the owners reached retirement age. Home has oil fired FWA heat, central AC, central vacuum, updated 200 amp electric service, combined with charming foyer entrance, timeless hardwood floors, large open living and dining room, cozy breezeway family room, and in the lower level a large home office or exercise room, enclosed back porch and a two car attached garage with a row of custom cabinetry and large storage loft overhead. The lot is so convenient to shopping, schools and highways, but it feels comfortably private tucked away behind its front fence and no houses in sight behind you.
Details
| MLS # | 73566103 |
|---|---|
| Listing Type | For Sale |
| Style | House |
| Sub-Type | Resale |
| Status | Active |
| Year | 1950 |
| Days On Site | 1 |
| Listing Provided By | William Raveis R.E. & Home Services | Janise Fitzpatrick |
Features
| Bed(s) | 4 |
|---|---|
| Bath(s) | 2 Total |
| SQ Feet | 2,400 |
| Garage | 2 |
| Basement | Y |
| Zoning | TR |
| Acreage | 0.51 |
| Golf Course | Yes |
Interior
| Rooms Total | 8 |
|---|---|
| Cooling Yes / No | Yes |
| Cooling | Central Air |
| Heating Yes / No | Yes |
| Heating | Forced Air, Oil |
| Interior Features | Entrance Foyer, Home Office, Central Vacuum |
| Appliances | Water Heater, Range, Dishwasher, Refrigerator, Washer, Dryer |
| Fireplace Features | Living Room |
| Fireplaces Total | 1 |
| Fireplace Yes / No | Yes |
| Flooring | Vinyl, Carpet, Hardwood, Flooring - Hardwood, Flooring - Vinyl |
Exterior
| Exterior Features | Porch - Enclosed, Garden |
|---|---|
| Roof | Shingle |
| Construction Materials | Frame |
| Foundation Details | Block |
| Lot Features | Cleared, Level |
Parking
| Garage Yes / No | Yes |
|---|---|
| Attached Garage Yes / No | Yes |
| Parking Features | Attached, Storage, Garage Faces Side, Paved Drive, Paved |
| Open Parking Yes / No | Yes |
Utilities
| Utilities | for Electric Range, for Electric Dryer, Washer Hookup |
|---|---|
| Sewer | Private Sewer |
| Electric | Circuit Breakers, 200+ Amp Service |
Taxes
| Tax Annual Amount | 5517 |
|---|---|
| Tax Assessed Value | 301800 |
| Tax Lot | 13 |
| Tax Year | 2026 |
| Tax Map Number | 72 |
Location
| Community Features | Public Transportation, Shopping, Pool, Tennis Court(s), Park, Walk/Jog Trails, Stable(s), Golf, Medical Facility, Bike Path, Conservation Area, Highway Access, House of Worship, Private School, Public School, University |
|---|---|
| Senior Community Yes / No | No |
Area Information
| State | MA |
|---|---|
| County | Hampden |
| City | Palmer |
| Zip Code | 01069 |
| Area | Hampden |
| School District | Palmer Hs, 7-12 |
| Elementary School | Old Mill Pond, K-6 |
| High School | Palmer Hs, 7-12 |
| Listing VS Median (in 01069) | |
Price: $399,000 low | high Med: $375,000 sqft: 2,400 low | high Med: 2,560 $ / sqft: $166 low | high Med: $146 On site: 1 low | high Med: 94 | |
Market Activity 01069
Request a showing
Request a showing
Contact
Learn More About This Property

| Open House |
|---|
| In-Person 08/22 11:00 AM - 1:00 PM |
| In-Person 08/23 1:00 PM - 3:00 PM |
| State | MA |
|---|---|
| County | Hampden |
| City | Palmer |
| Zip Code | 01069 |
| Area | Hampden |
| School District | Palmer Hs, 7-12 |
| Elementary School | Old Mill Pond, K-6 |
| High School | Palmer Hs, 7-12 |
| Listing VS Median (in 01069) | |
Price: $399,000 low | high Med: $375,000 sqft: 2,400 low | high Med: 2,560 $ / sqft: $166 low | high Med: $146 On site: 1 low | high Med: 94 | |