 New Listing
 In-Person: 08/27 5:00 PM - 7:00 PM
In-Person: 08/29 11:30 AM - 1:30 PM


Description
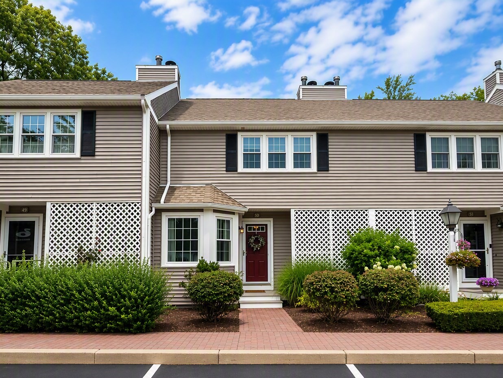
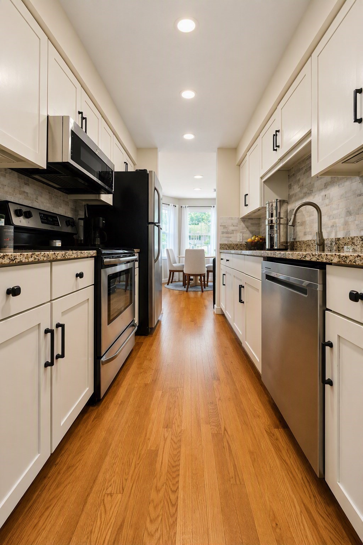
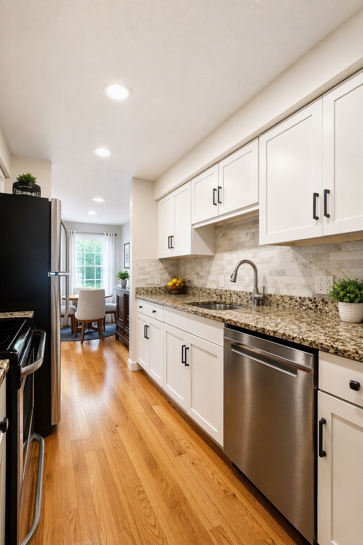
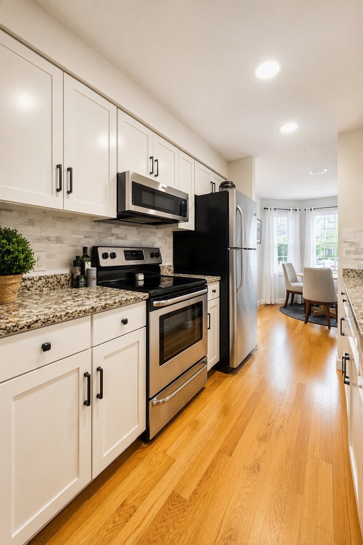
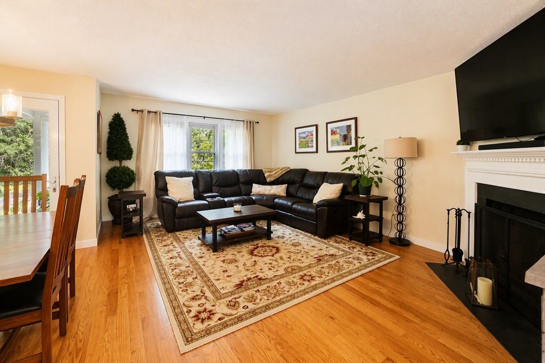
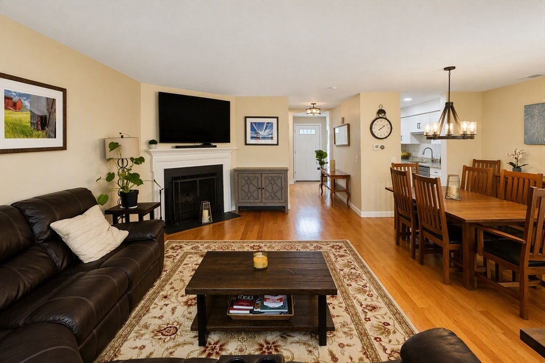
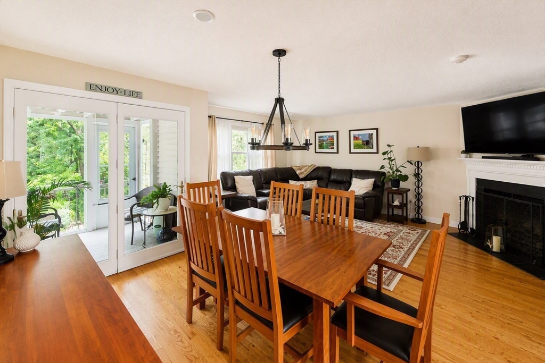
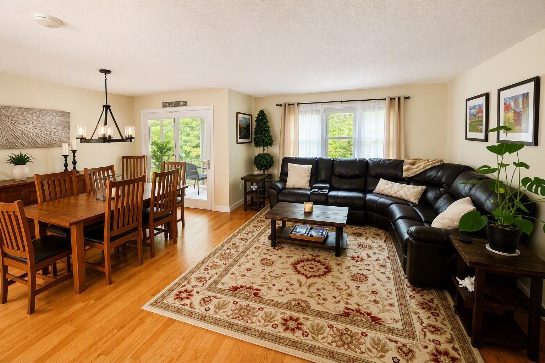
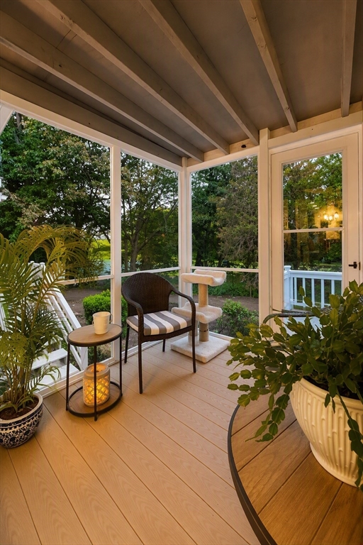
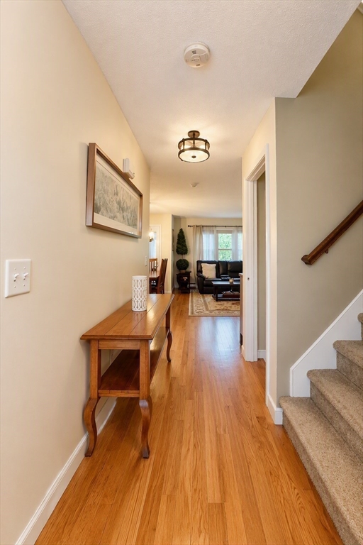
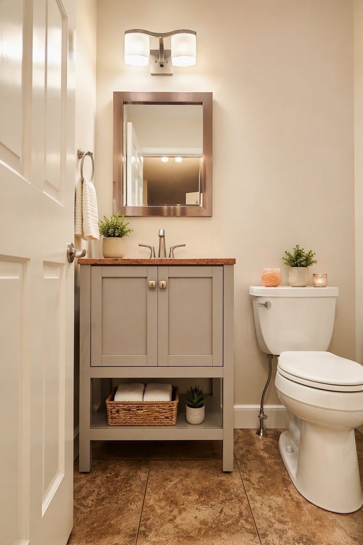
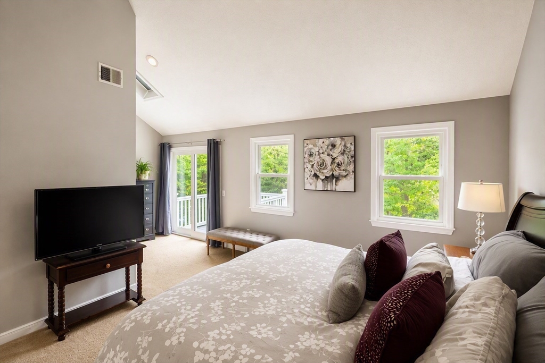
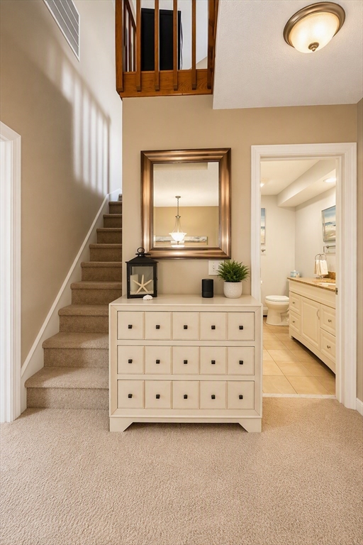
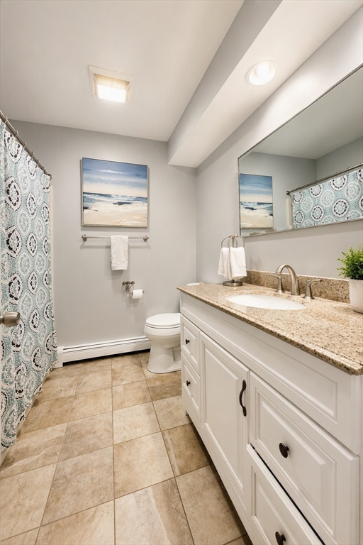
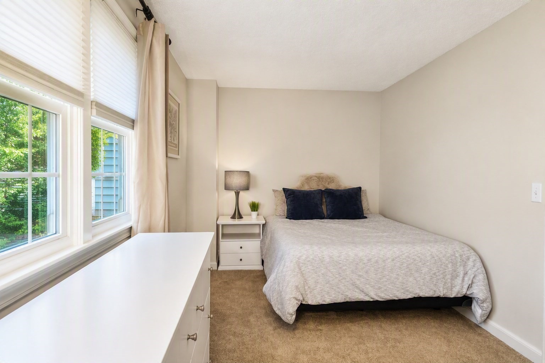
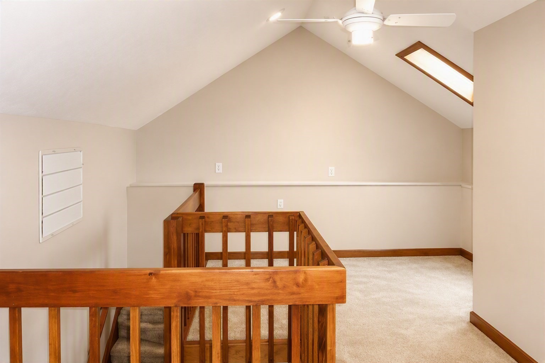
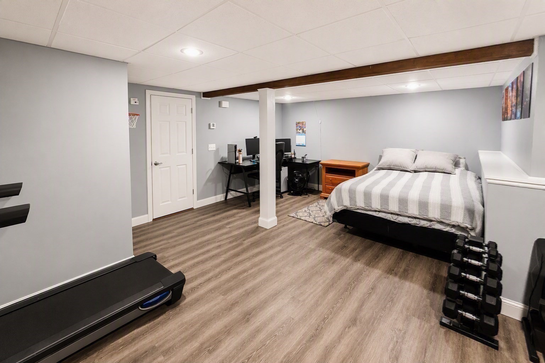
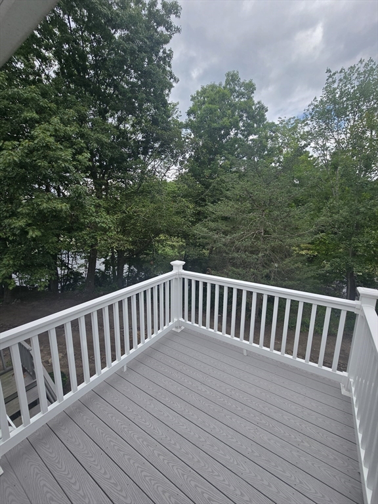
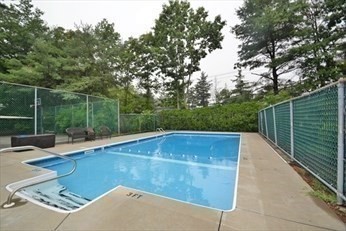
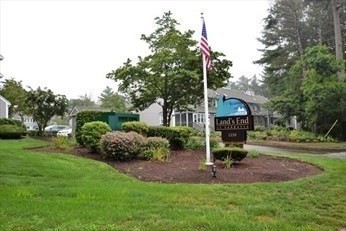
***FIRST SHOWINGS AT OPEN HOUSE THURSDAY 8/27*** Welcome to Lands End on Sabbatia Lake! This spacious 2-bedroom, 1½-bath townhouse offers approximately 2,100 sq. ft. of living space, including a finished lower level. The main level features hardwood floors, a galley kitchen with granite countertops and stainless steel appliances, a charming breakfast nook, and an open living and dining area with fireplace. Step from the living area onto the screened porch deck and enjoy the peaceful, wooded, waterfront surroundings. Upstairs, the primary bedroom features a private balcony, while a second bedroom, full bath, and versatile loft provide additional space for a home office, sitting area, or den. The finished lower level adds approximately 580 sq. ft. and offers even more flexibility for a family room, home gym, recreation space, or office. A brand-new heating system installed in 2026 provides added peace of mind. One of the home's most appealing features is its setting. Enjoy views of a quiet, secluded cove off Sabbatia Lake, with the water becoming more visible as the foliage changes, along with access to the main lake beyond. Enjoy kayaking, boating, fishing, or simply taking in the natural surroundings. Lands End offers the ease of condominium living with amenities including an in-ground swimming pool, landscaping, snow removal, road maintenance, and master insurance. Two off-street parking spaces, central air, natural gas, and in-unit laundry complete the package. A unique opportunity to enjoy generous living space, a peaceful waterside setting, and access to Sabbatia Lake; all just minutes from shopping, restaurants, highways, and area amenities.
Details
| MLS # | 73567944 |
|---|---|
| Listing Type | For Sale |
| Style | Condominium |
| HOA Dues | $4 |
| Sub-Type | Resale |
| Status | Active |
| Year | 1986 |
| Listing Provided By | DreamPath Realty Inc. | George Fabrizio |
Features
| Bed(s) | 2 |
|---|---|
| Bath(s) | 2 Total |
| SQ Feet | 2,100 |
| Basement | Y |
| Pool | Yes |
| Story(s) | 4 |
| Units | 60 |
| Zoning | 3.24 |
| Golf Course | Yes |
| Water Front | Yes |
Interior
| Rooms Total | 5 |
|---|---|
| Cooling Yes / No | Yes |
| Cooling | Central Air |
| Heating Yes / No | Yes |
| Heating | Forced Air, Natural Gas |
| Interior Features | Loft, Sun Room, Walk-up Attic |
| Window Features | Insulated Windows |
| Appliances | Range, Microwave |
| Fireplaces Total | 1 |
| Fireplace Yes / No | Yes |
| Flooring | Wood, Carpet |
Exterior
| Exterior Features | Porch - Enclosed, Deck - Composite, Balcony |
|---|---|
| Roof | Shingle |
| Construction Materials | Frame |
Parking
| Garage Yes / No | No |
|---|---|
| Parking Features | Off Street |
Utilities
| Utilities | for Gas Range, for Gas Dryer, Washer Hookup |
|---|---|
| Sewer | Public Sewer |
| Electric | 110 Volts |
Taxes
| Tax Annual Amount | 3902 |
|---|---|
| Tax Assessed Value | 350300 |
| Tax Year | 2026 |
Location
| Community Features | Public Transportation, Shopping, Pool, Park, Golf, Medical Facility, Laundromat, Highway Access, House of Worship, Public School |
|---|---|
| Senior Community Yes / No | No |
Area Information
| State | MA |
|---|---|
| County | Bristol |
| City | Taunton |
| Zip Code | 02780 |
| Area | Bristol |
| Listing VS Median (in 02780) | |
Price: $429,900 low | high Med: $449,999 sqft: 2,100 low | high Med: 1,217 $ / sqft: $205 low | high Med: $370 | |
Market Activity 02780
Request a showing
Request a showing
Contact
Learn More About This Property

| Open House |
|---|
| In-Person 08/27 5:00 PM - 7:00 PM |
| In-Person 08/29 11:30 AM - 1:30 PM |
| State | MA |
|---|---|
| County | Bristol |
| City | Taunton |
| Zip Code | 02780 |
| Area | Bristol |
| Listing VS Median (in 02780) | |
Price: $429,900 low | high Med: $449,999 sqft: 2,100 low | high Med: 1,217 $ / sqft: $205 low | high Med: $370 | |
