154 Boylston Street,Shrewsbury, MA 01545
Shrewsbury, MA 01545

Description
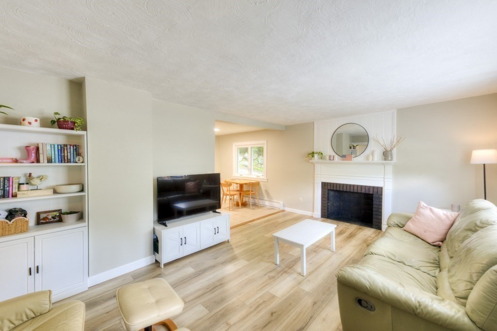
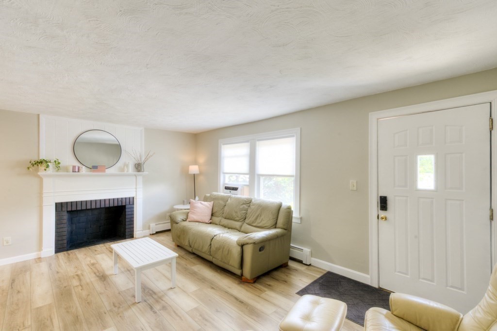
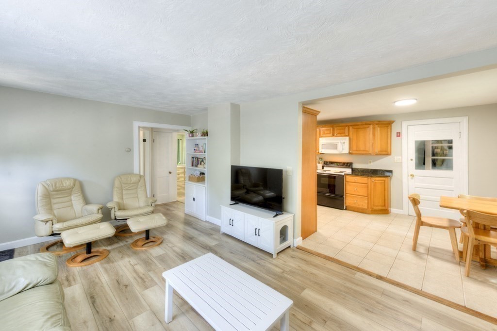
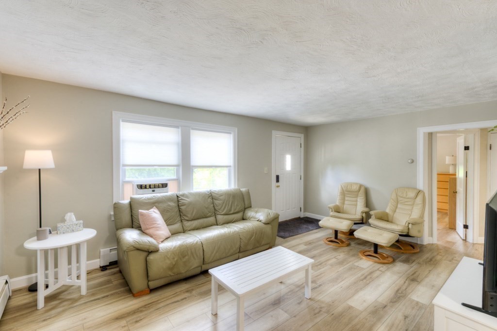
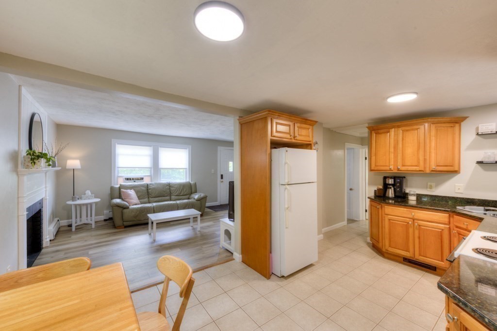
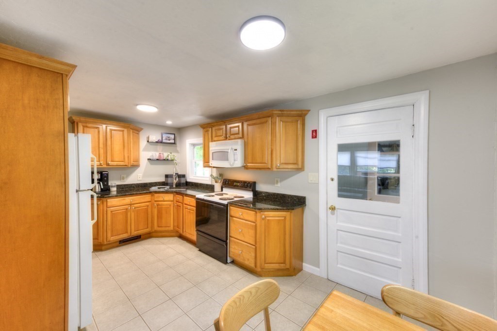
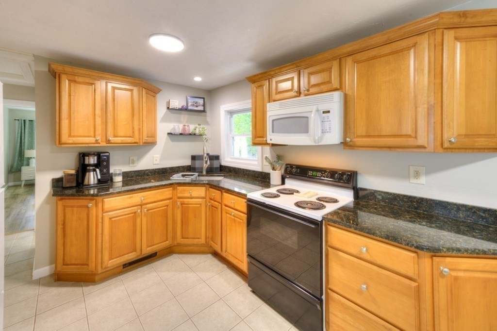
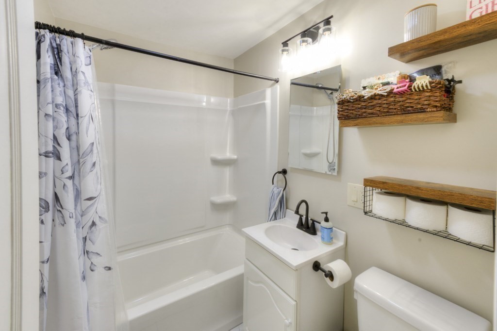
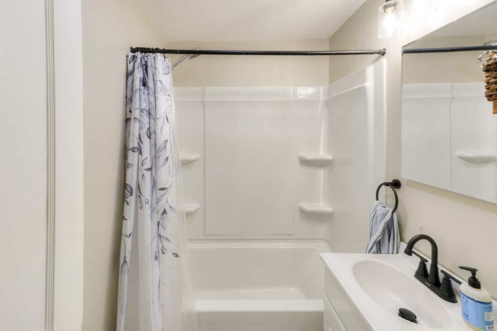
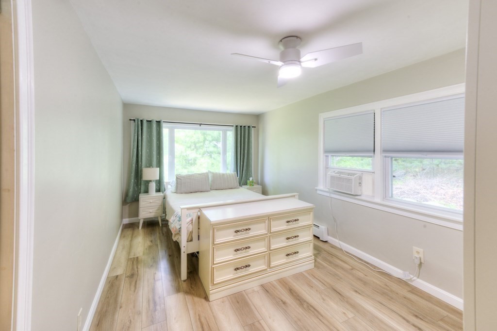
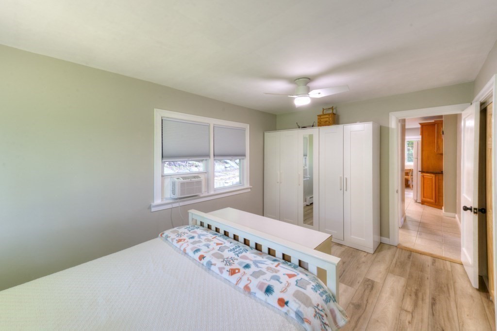
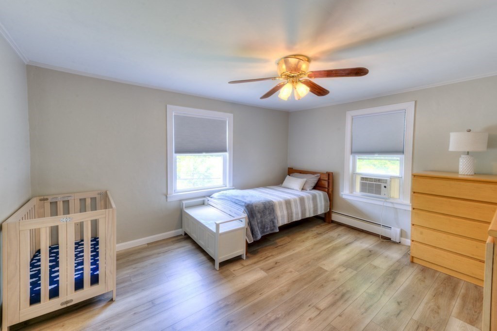
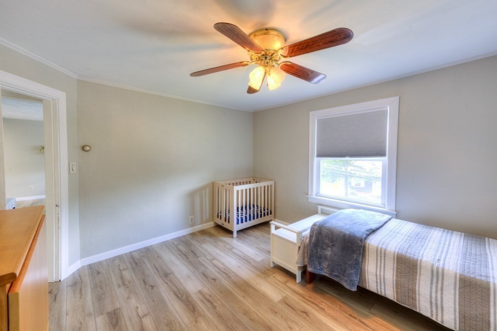
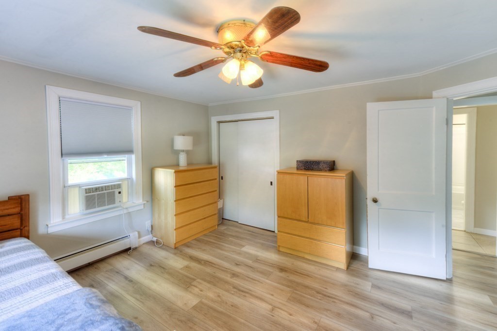
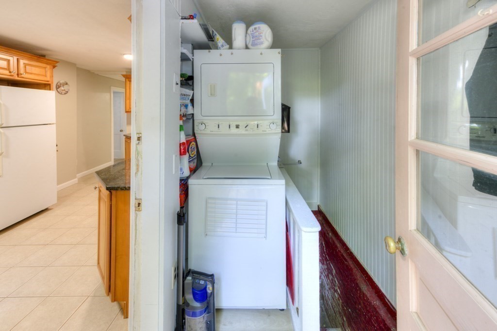
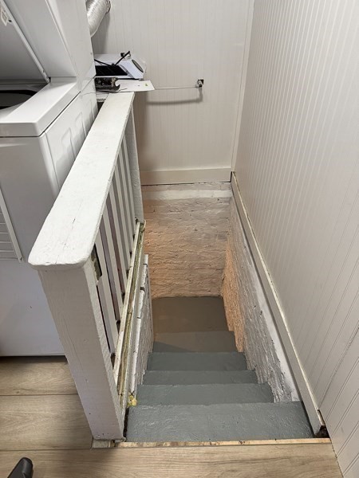
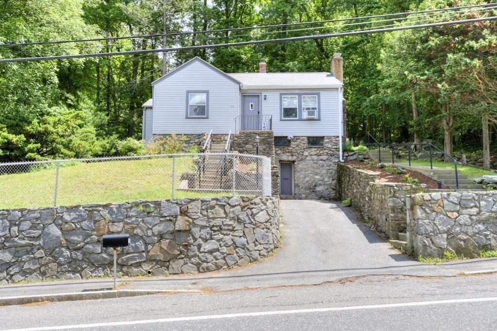
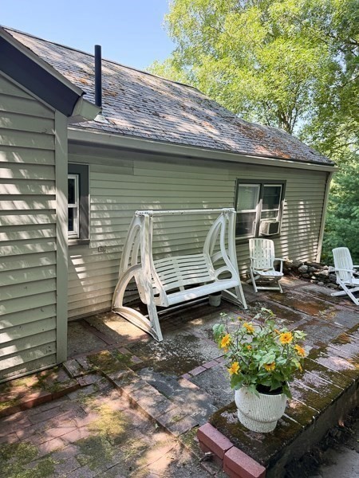
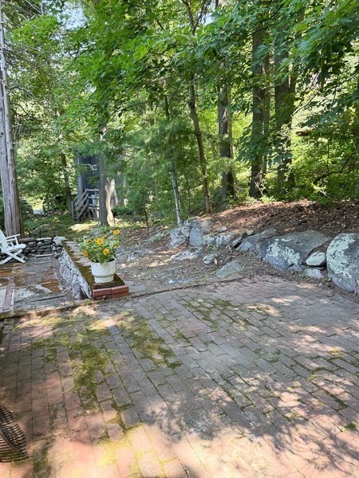
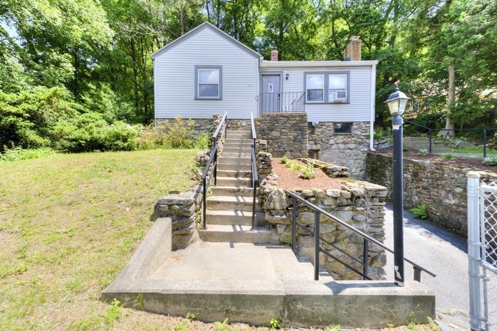
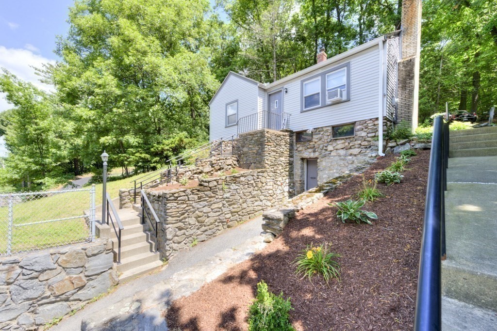
***PRICED to SELL!!***Walk to town center! TURN KEY beautifully remodeled, sparkling clean ranch UNDER 400K! Kitchen highlights include granite countertops, tile floor, corner sink, and light cherry wood cabinets. Newly remodeled bathroom with tile flooring. The spacious open living area features a large picture window through which to enjoy sunsets as well as a wood burning fireplace. Two generous size bedrooms with double closets & ceiling fans. Fresh & tasteful neutral paint with recently installed luxury vinyl plank flooring throughout. Washer & dryer hookups on both the main level and in the basement. A private exterior patio for those summer barbeques. EXCELLENT COMMUTER ACCESS to RTES 9, 140, 290, 495 plus the Green St.TRAIN STATION. A great alternative to condo living!
Details
| MLS # | 73535338 |
|---|---|
| Listing Type | For Sale |
| Style | House |
| Sub-Type | Resale |
| Status | Active Under Contract |
| Year | 1950 |
| Days On Site | 107 |
| Listing Provided By | RE/MAX Vision | Anne Reardon French |
Features
| Bed(s) | 2 |
|---|---|
| Bath(s) | 1 Total |
| SQ Feet | 906 |
| Basement | Y |
| Zoning | RES A |
| Acreage | 0.21 |
| Golf Course | Yes |
| Water Front | Yes |
Interior
| Rooms Total | 5 |
|---|---|
| Cooling Yes / No | No |
| Cooling | None |
| Heating Yes / No | Yes |
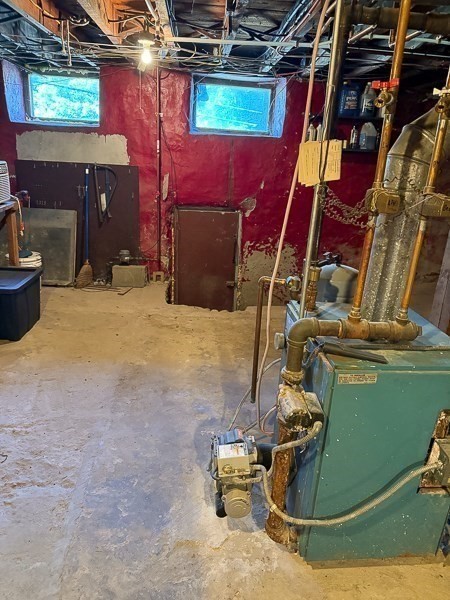
| Heating | Baseboard, Oil |
| Interior Features | High Speed Internet |
| Window Features | Screens |
| Appliances | Water Heater, Range, Microwave, Refrigerator, Washer, Dryer |
| Fireplace Features | Living Room |
| Fireplaces Total | 1 |
| Fireplace Yes / No | Yes |
| Flooring | Tile |
Exterior
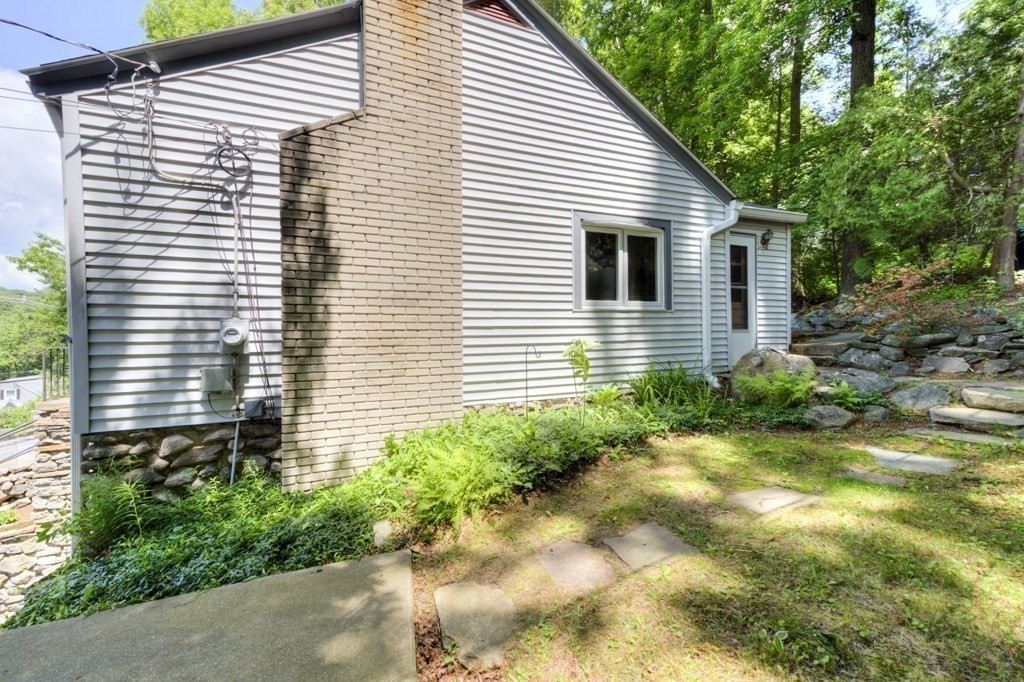
| Exterior Features | Patio, Rain Gutters, Screens |
|---|---|
| Roof | Shingle |
| Construction Materials | Frame |
| Foundation Details | Stone |
| Lot Features | Wooded, Gentle Sloping |
Parking
| Garage Yes / No | No |
|---|---|
| Parking Features | Paved Drive, Off Street, Paved |
| Open Parking Yes / No | Yes |
Utilities
| Utilities | for Electric Range, for Electric Dryer, Washer Hookup |
|---|---|
| Sewer | Public Sewer |
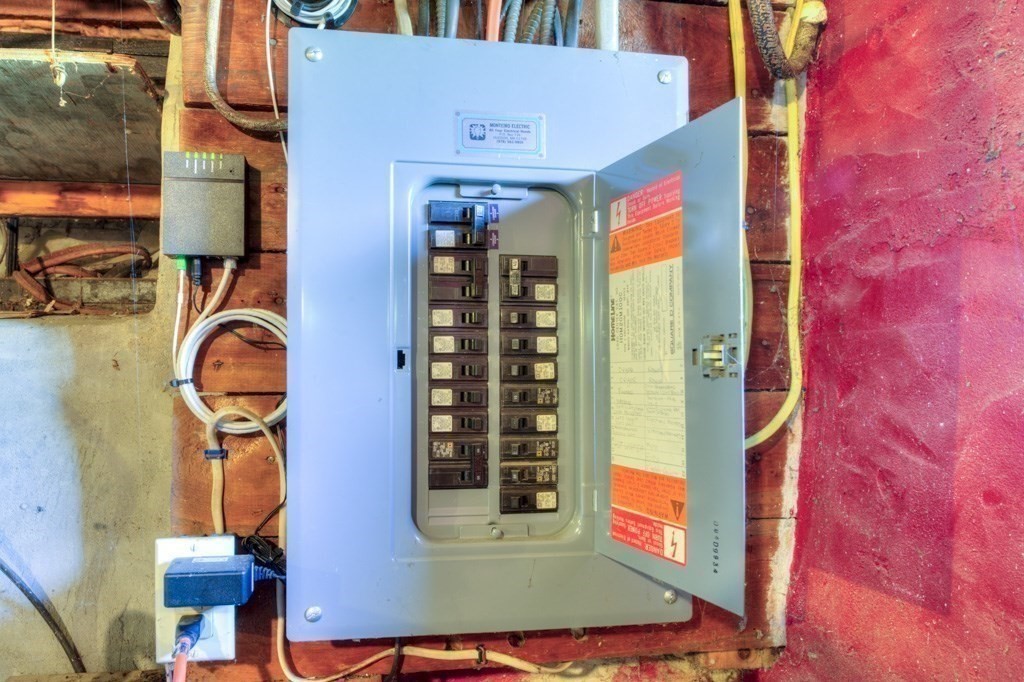
| Electric | Circuit Breakers, 100 Amp Service |
Taxes
| Tax Annual Amount | 3849 |
|---|---|
| Tax Assessed Value | 334700 |
| Tax Block | 076000 |
| Tax Year | 2026 |
| Tax Map Number | 16 |
Location
| Community Features | Public Transportation, Shopping, Tennis Court(s), Park, Walk/Jog Trails, Golf, Medical Facility, Conservation Area, Highway Access, House of Worship, Private School, Public School, T-Station, University, Sidewalks |
|---|---|
| Senior Community Yes / No | No |
Area Information
| State | MA |
|---|---|
| County | Worcester |
| City | Shrewsbury |
| Zip Code | 01545 |
| Area | Worcester |
| School District | Shrewsbury High School |
| Elementary School | Spring Street |
| High School | Shrewsbury High School |
| Listing VS Median (in 01545) | |
Price: $375,000 low | high Med: $569,900 sqft: 906 low | high Med: 2,520 $ / sqft: $414 low | high Med: $226 On site: 107 low | high Med: 3 | |
Market Activity 01545
Request a showing
Request a showing
Contact
Learn More About This Property

| State | MA |
|---|---|
| County | Worcester |
| City | Shrewsbury |
| Zip Code | 01545 |
| Area | Worcester |
| School District | Shrewsbury High School |
| Elementary School | Spring Street |
| High School | Shrewsbury High School |
| Listing VS Median (in 01545) | |
Price: $375,000 low | high Med: $569,900 sqft: 906 low | high Med: 2,520 $ / sqft: $414 low | high Med: $226 On site: 107 low | high Med: 3 | |