










Description
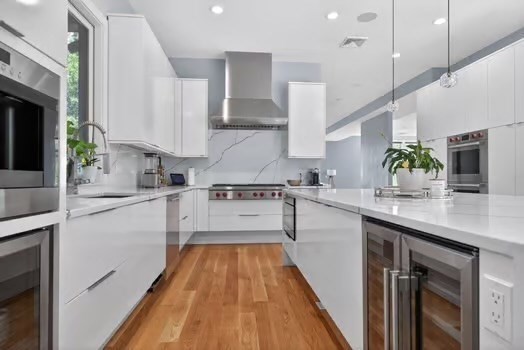
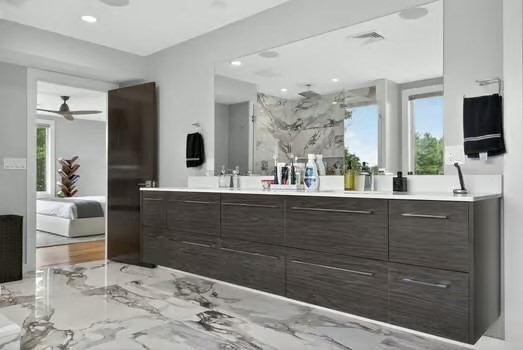
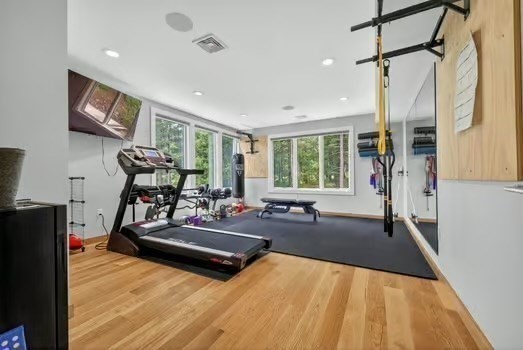
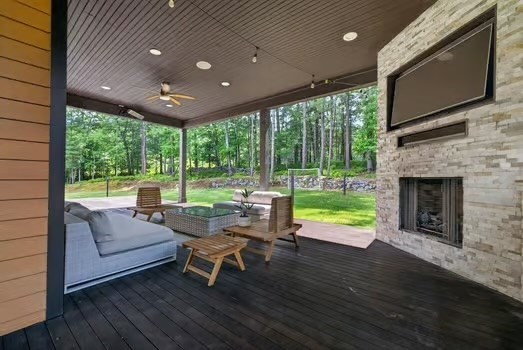
WELCOME TO 150 NORWOOD STREET. Exceptional modern hilltop home offering privacy, luxury, and Boston skyline views. Privately set at the end of a winding driveway, this custom-built home features 5 bedrooms, 4.5 baths, and a 2-car garage, on a beautiful 1.98acre of land. The open-concept design showcases soaring ceilings, dramatic tall windows and abundant natural light. Enjoy seamless indoor-outdoor living with a rooftop deck overlooking the city skyline and an expansive entertaining patio complete with a chef’s gas cooking station and wine refrigerator. High-end finishes, spacious living areas, media room, exercise room and a temperature-controlled wine cellar enhance the home’s appeal. The walkout lower level includes a bedroom, full bath, and mini kitchenideal for guests, extended family, an au pair, or an in-law suite. Conveniently located a few minutes off of 95 and one mile to the train bringing you to Back Bay. A rare opportunity to own a distinctive contemporary home!
Details
| MLS # | 73540023 |
|---|---|
| Listing Type | For Sale |
| Style | House |
| Sub-Type | Resale |
| Status | Active |
| Year | 2014 |
| Days On Site | 65 |
| Listing Provided By | Berkshire Hathaway HomeServices Commonwealth Real Estate | Ashley Desmond |
Features
| Bed(s) | 5 |
|---|---|
| Bath(s) | 5 Total |
| SQ Feet | 5,000 |
| Garage | 2 |
| Basement | Y |
| Zoning | R-1 |
| Acreage | 1.93 |
| Golf Course | Yes |
| Property View | Yes |
Interior
| Rooms Total | 10 |
|---|---|
| Cooling Yes / No | Yes |
| Cooling | Central Air |
| Heating Yes / No | Yes |
| Heating | Forced Air, Natural Gas |
| Interior Features | Wet Bar |
| Window Features | Insulated Windows |
| Appliances | Electric Water Heater, Range, Oven, Dishwasher, Disposal, Microwave, Refrigerator, Washer, Dryer, Wine Refrigerator, Range Hood |
| Fireplaces Total | 2 |
| Fireplace Yes / No | Yes |
| Flooring | Wood |
Exterior
| Exterior Features | Deck, Deck - Roof, Patio, Covered Patio/Deck, Sprinkler System, Decorative Lighting, City View(s) |
|---|---|
| Security Features | Security System |
| Construction Materials | Frame |
| Foundation Details | Concrete Perimeter |
Parking
| Garage Yes / No | Yes |
|---|---|
| Attached Garage Yes / No | Yes |
| Parking Features | Attached, Paved Drive, Off Street, Paved |
| Open Parking Yes / No | Yes |
Utilities
| Utilities | for Gas Range |
|---|---|
| Sewer | Public Sewer |
| Electric | 220 Volts, Circuit Breakers |
Taxes
| Tax Annual Amount | 23760 |
|---|---|
| Tax Assessed Value | 1385400 |
| Tax Year | 2026 |
Location
| Community Features | Shopping, Pool, Tennis Court(s), Park, Walk/Jog Trails, Golf, Medical Facility, Bike Path, Conservation Area, Highway Access, House of Worship, Private School, Public School |
|---|---|
| Senior Community Yes / No | No |
Area Information
| State | MA |
|---|---|
| County | Norfolk |
| City | Sharon |
| Zip Code | 02067 |
| Area | Norfolk |
| Listing VS Median (in 02067) | |
Price: $2,690,000 low | high Med: $809,900 sqft: 5,000 low | high Med: 1,437 $ / sqft: $538 low | high Med: $564 On site: 65 low | high Med: 164 | |
Market Activity 02067
Request a showing
Request a showing
Contact
Learn More About This Property

| State | MA |
|---|---|
| County | Norfolk |
| City | Sharon |
| Zip Code | 02067 |
| Area | Norfolk |
| Listing VS Median (in 02067) | |
Price: $2,690,000 low | high Med: $809,900 sqft: 5,000 low | high Med: 1,437 $ / sqft: $538 low | high Med: $564 On site: 65 low | high Med: 164 | |
 | $1,495,000175 Maskwonicut StreetSharon, MA 02067 |