150-156 Gardners Grove,Belmont, NH 03220
Belmont, NH 03220

Description
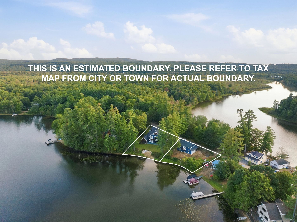
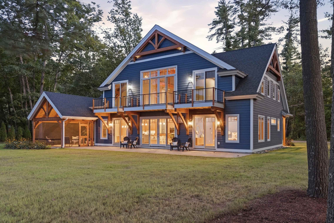
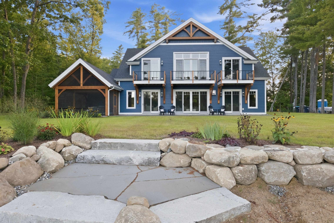
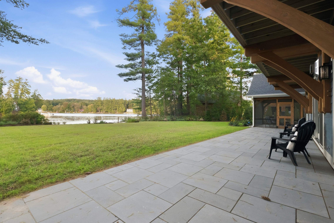
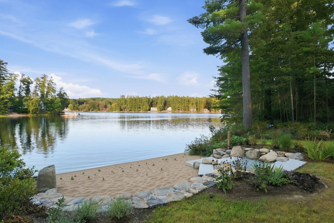
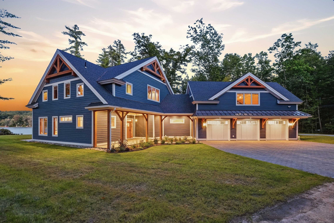
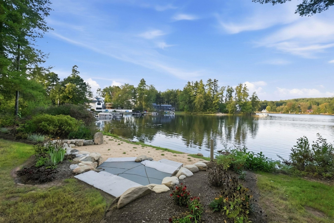
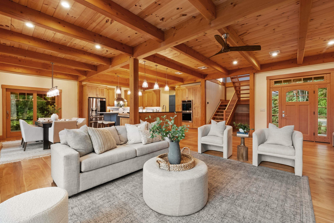
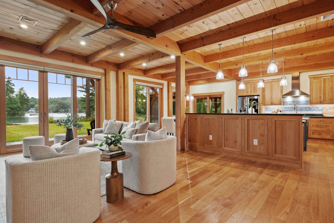
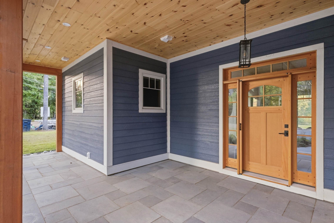
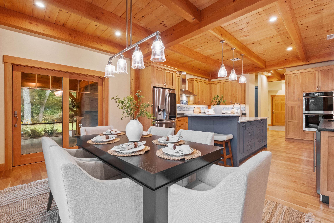
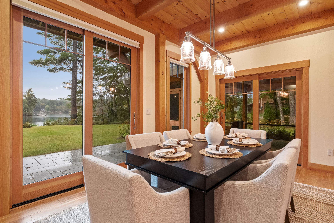
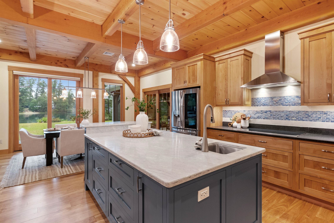
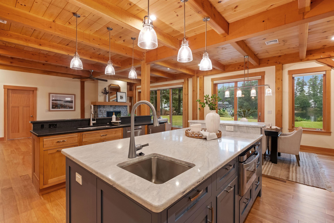
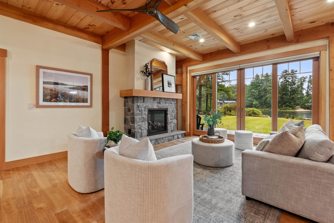
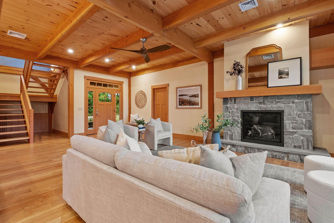
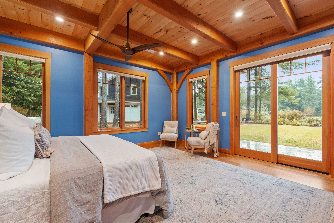
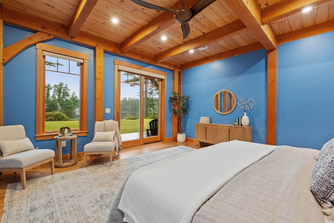
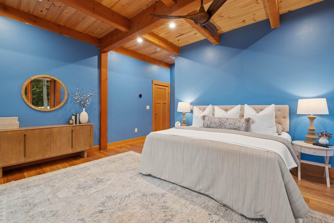
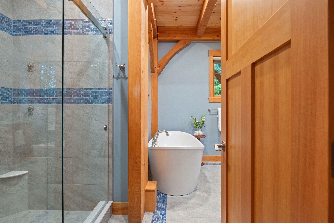
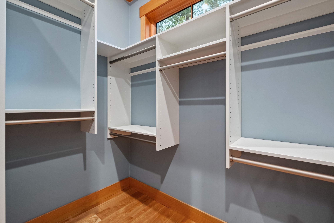
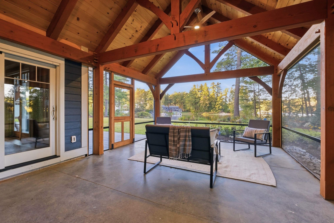
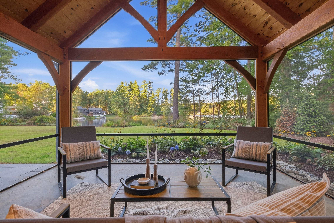
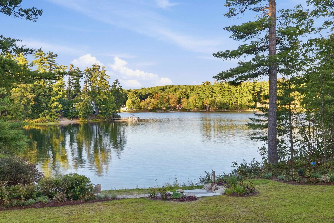
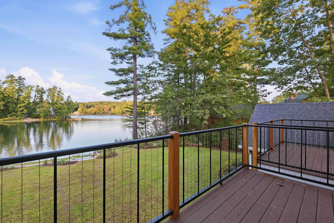
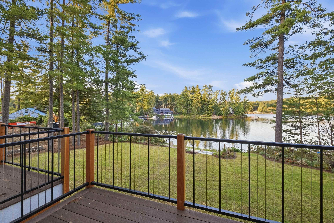
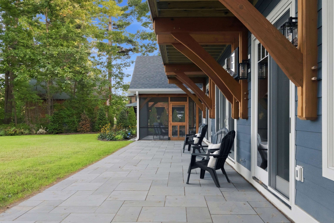
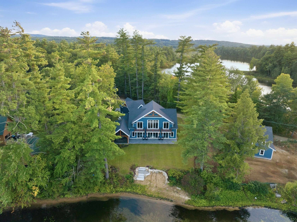
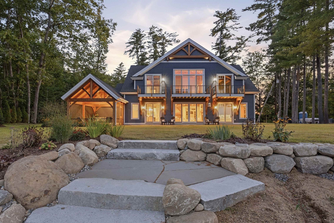
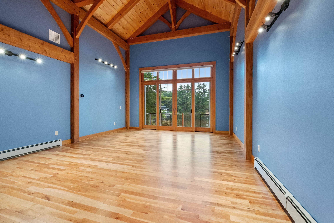
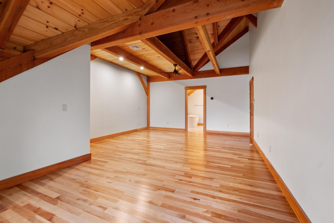
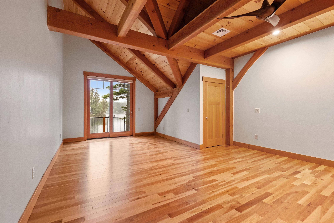
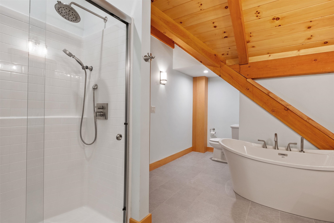
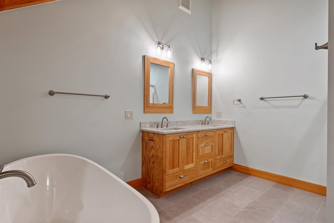
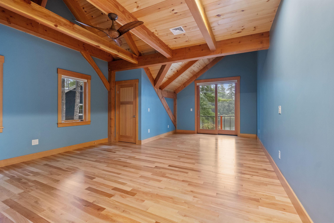
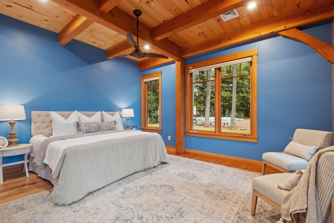
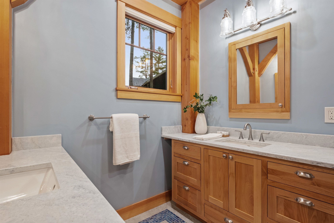
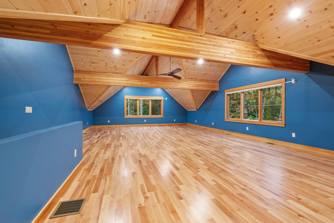
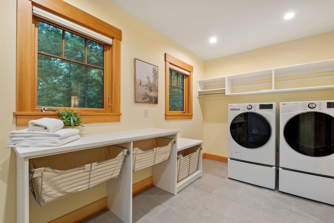
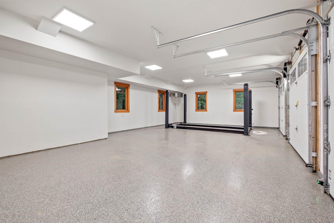
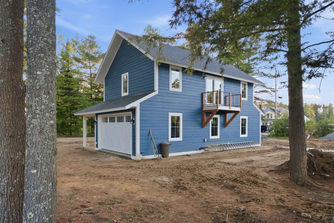
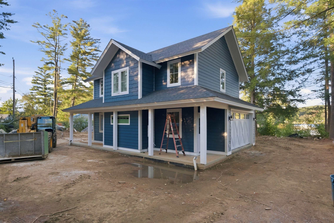
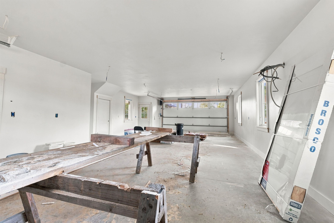
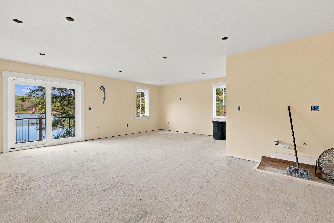
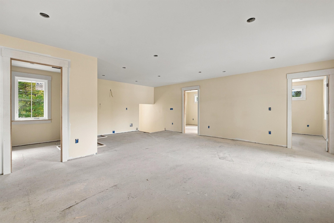
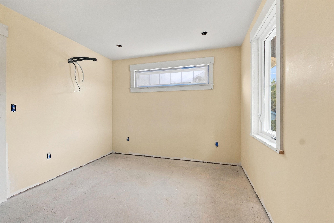
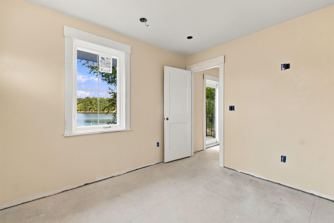
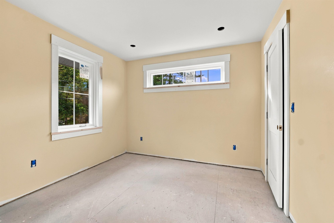
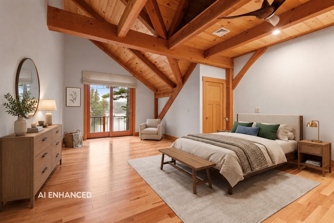
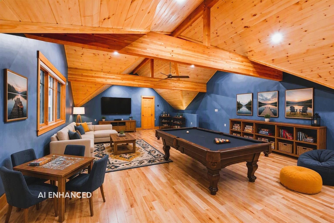
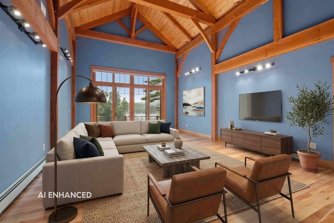
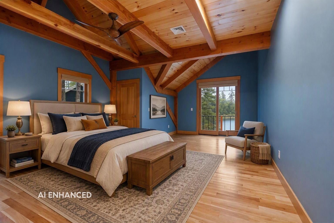
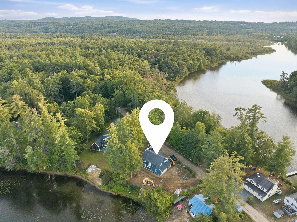
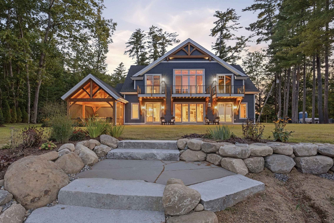
A truly rare opportunity on Silver Lake, offered together, this exceptional property includes a like-new timber-frame residence and nearly completed neighboring carriage house, offering a combined 212 feet of waterfront on two level lots with a walk-in sandy beach. Thoughtful design choices, exceptional craftsmanship, and quality finishes are evident throughout the main residence, highlighted by true timber-frame construction and warm wood details. The open-concept kitchen, dining, and living area features wood floors and a striking stone-surround gas fireplace. The oversized kitchen includes dual islands, custom cabinetry, double wall ovens, prep sink, beverage refrigerator, and a large walk-in pantry. An expansive screened porch and glass sliders lead to the outdoor patio and level waterfront beyond. The first-floor primary suite features a soaking tub and walk-in closet, while upstairs offers two spacious bedroom suites and a large loft for additional living or hobby space. A finished bonus room above the garage features vaulted, wood-clad ceilings. Additional amenities include a heated three-car garage with epoxy floors, whole-house generator, composite siding, cobblestone driveway, and beautiful walkways. The neighboring carriage house adds incredible versatility along with an additional 100 feet of Silver Lake frontage. Nearly complete, it features a four-car garage below and full living quarters above with two bedrooms, a full bath, and open living and dining space with views toward Silver Lake. Together, these properties create an exceptional Silver Lake compound with 212 feet of waterfront, seven garage bays, flexible accommodations, and an extraordinary setting for generations of lakefront living.
Details
| MLS # | 5110976 |
|---|---|
| Listing Type | For Sale |
| Style | House |
| Sub-Type | Resale |
| Status | (10) Active - Active |
| Year | 2026 |
| Days On Site | 7 |
| Listing Provided By | Compass New England, LLC | Brie Stephens |
Features
| Bed(s) | 5 |
|---|---|
| Bath(s) | 5 Total |
| Garage | 5 |
| Basement | Y |
| Story(s) | 2 |
| Zoning | RES |
| Acreage | 0.84 |
| Water Front | Yes |
Interior
| Rooms Total | 15 |
|---|---|
| Cooling | Central Air, Mini Split |
| Heating | Forced Air, Mini Split |
| Interior Features | Blinds, Ceiling Fan(s), Dining Area, 1 Fireplace, In-Law/ADU, Kitchen Island, Kitchen/Dining, Primary BR w/ BA, Natural Light, Walk-In Closet(s), 1st Floor Laundry |
| Appliances | Dishwasher, Dryer, Microwave, Mini Fridge, Double Oven, Wall Oven, Electric Range, Refrigerator, Washer, Induction Cooktop |
Exterior
| Exterior Features | Guest House, Patio, Covered Porch, Screened Porch |
|---|---|
| Roof | Asphalt Shingle |
| Construction Materials | Composition Exterior |
| Foundation Details | Concrete Slab |
| Lot Features | Level |
Parking
| Garage Yes / No | Yes |
|---|
Utilities
| Utilities | Cable Available |
|---|---|
| Electric | 200+ Amp Service |
| Sewer | Public |
Taxes
| Tax Annual Amount | 39243 |
|---|---|
| Tax Block | 0 |
| Tax Lot | 17-18 |
| Tax Year | 2026 |
Area Information
| State | NH |
|---|---|
| County | Belknap |
| City | Belmont |
| Zip Code | 03220 |
| Area | NH Belknap |
| Elementary School | Belmont Elementary |
| High School | BelmontHig |
| Listing VS Median (in 03220) | |
Price: $4,995,000 low | high Med: $0 On site: 7 low | high Med: | |
Market Activity 03220
Request a showing
Request a showing
_20230518140439.png)
Copyright 2026 PrimeMLS. All rights reserved. This information is deemed reliable, but not guaranteed. The data relating to real estate displayed on this Site comes in part from the IDX Program of PrimeMLS. The information being provided is for consumers’ personal, non-commercial use and may not be used for any purpose other than to identify prospective properties consumers may be interested in purchasing.
Contact
Learn More About This Property

| State | NH |
|---|---|
| County | Belknap |
| City | Belmont |
| Zip Code | 03220 |
| Area | NH Belknap |
| Elementary School | Belmont Elementary |
| High School | BelmontHig |
| Listing VS Median (in 03220) | |
Price: $4,995,000 low | high Med: $0 On site: 7 low | high Med: | |
 | $1,380,000156 Gardners GroveBelmont, NH 03220 |
 | $3,550,000150 Gardners GroveBelmont, NH 03220 |