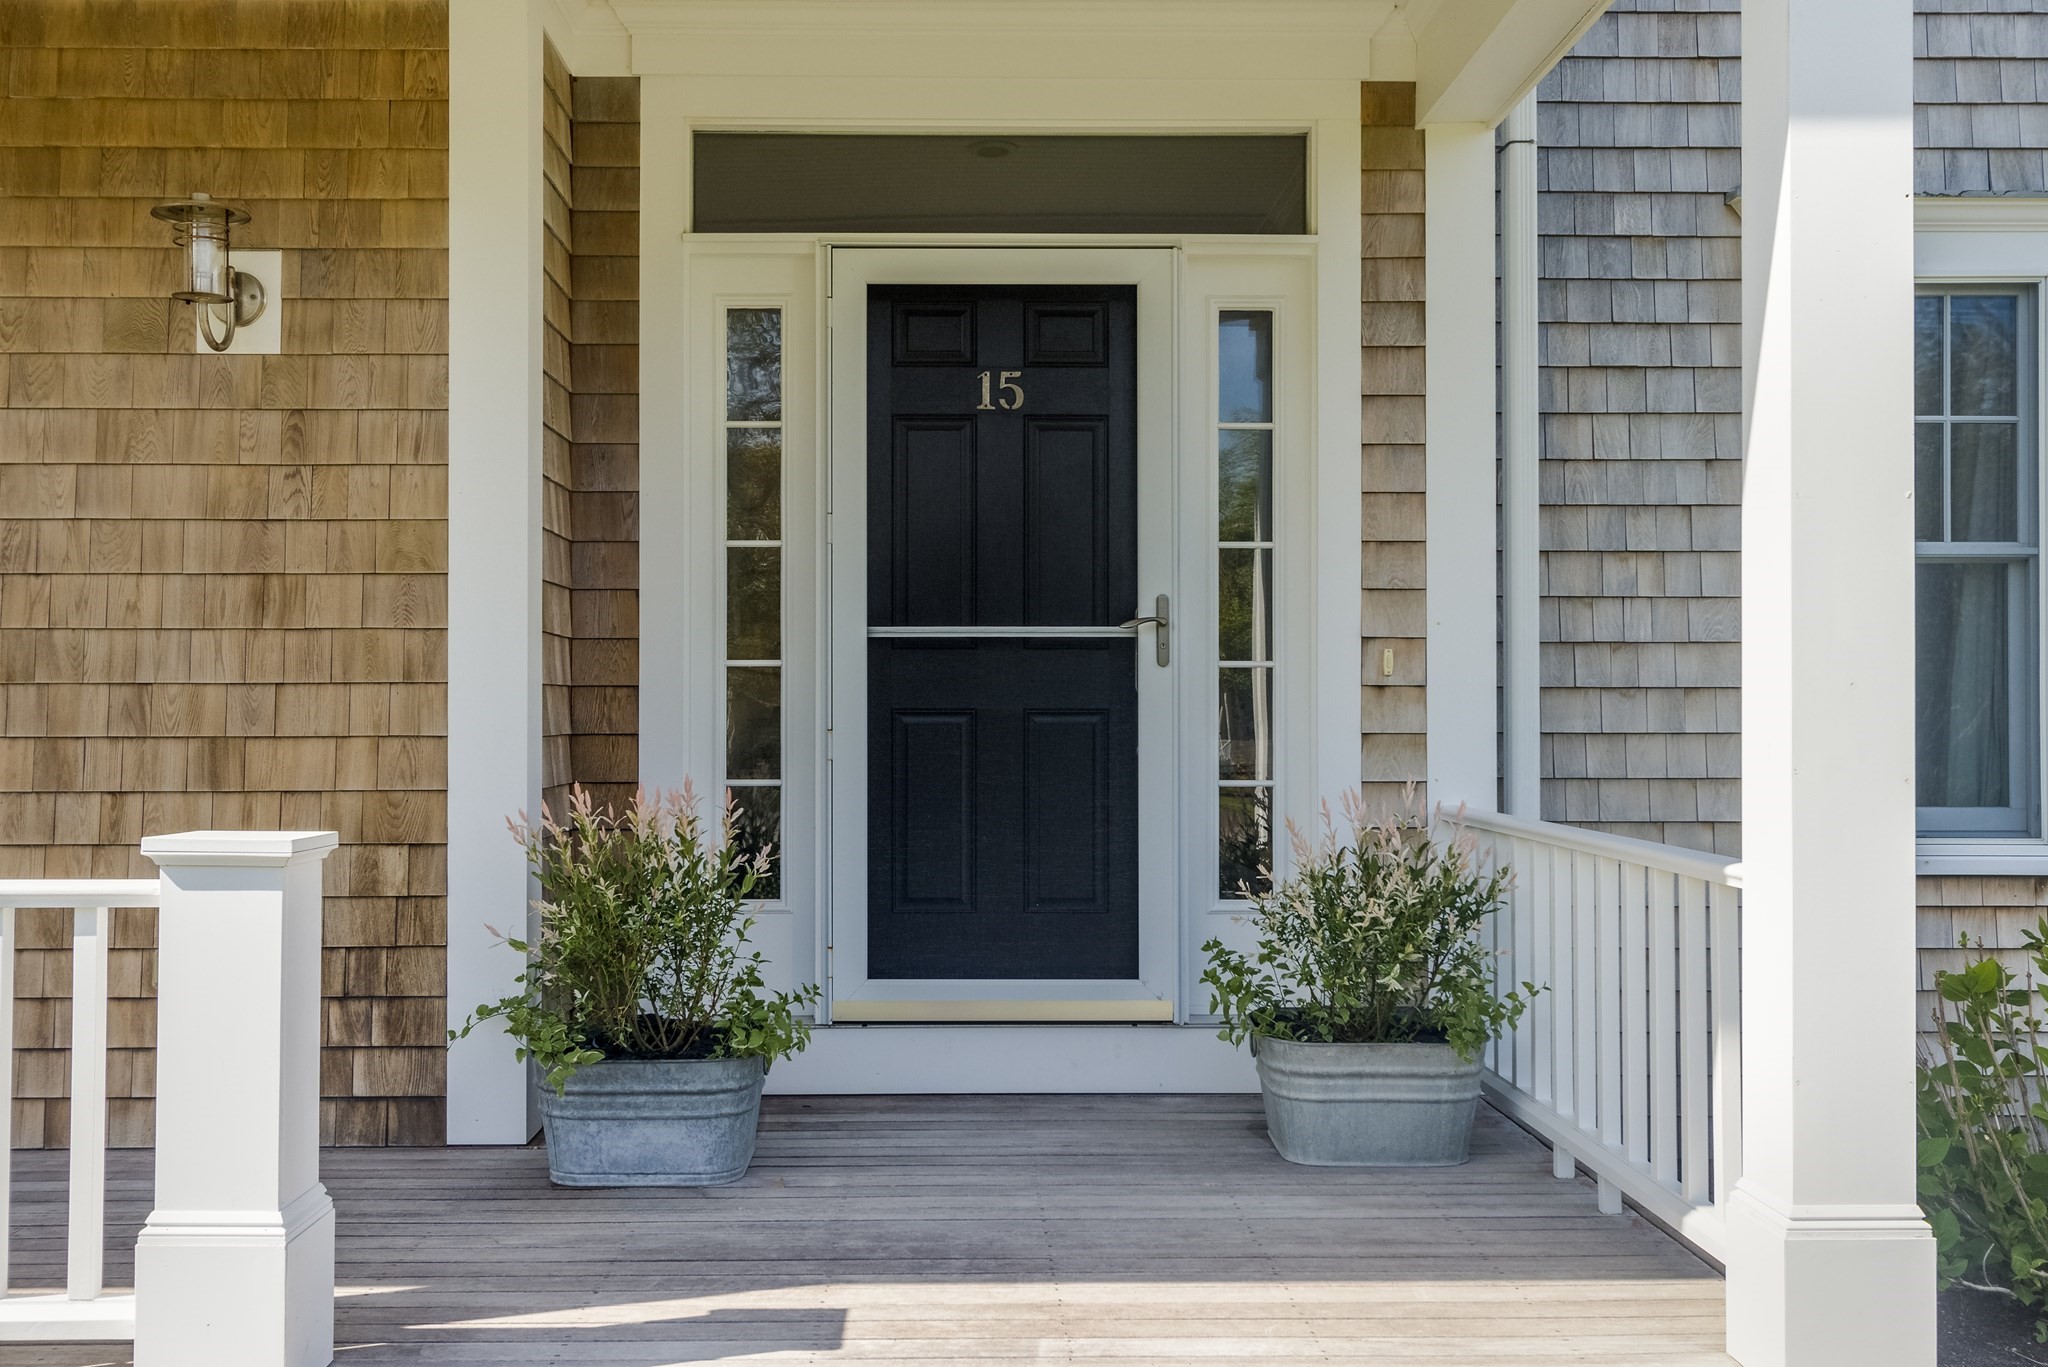
15 Windy Hill Way,Chatham, MA 02633
Chatham, MA 02633

Description
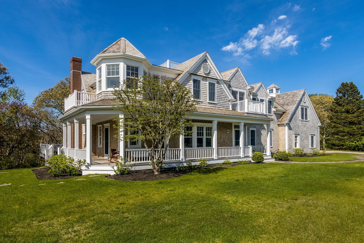
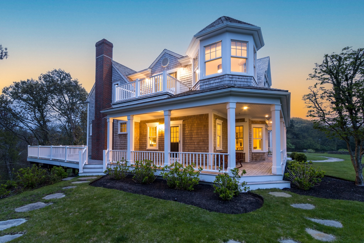
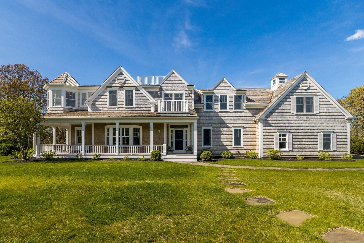
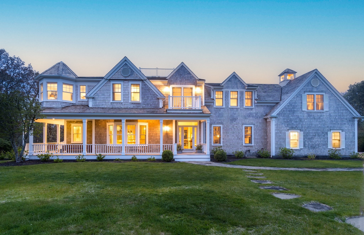
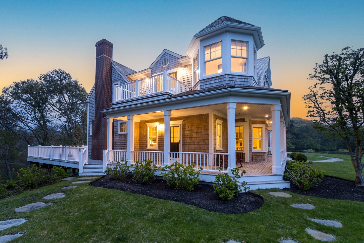
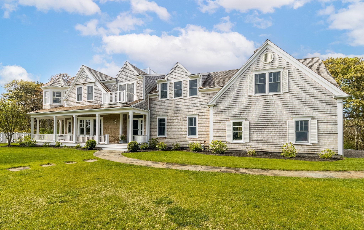
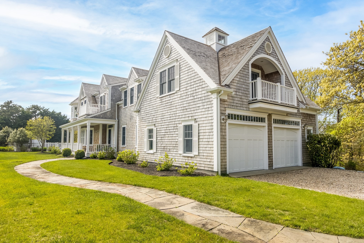
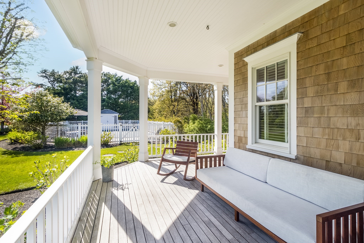
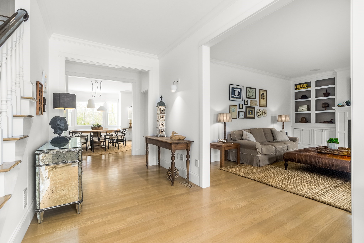
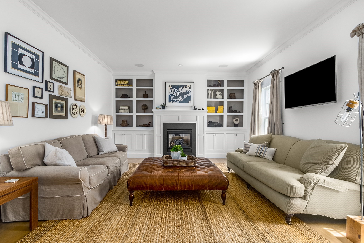
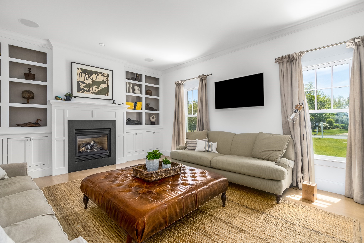
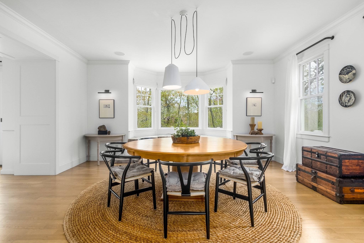
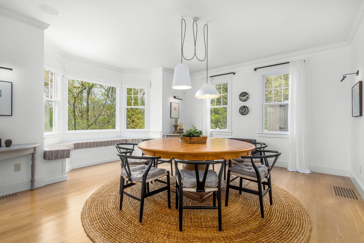
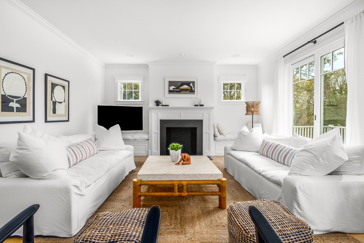
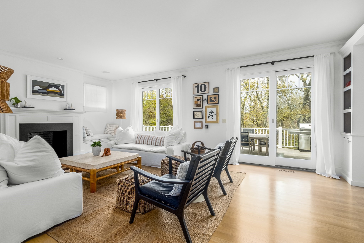
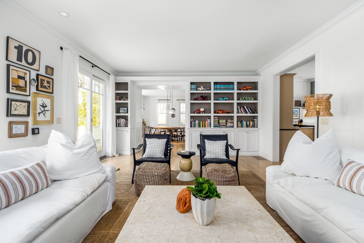
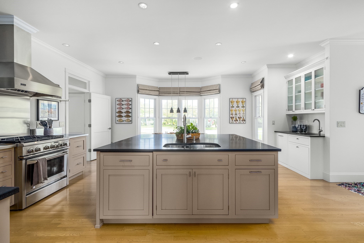
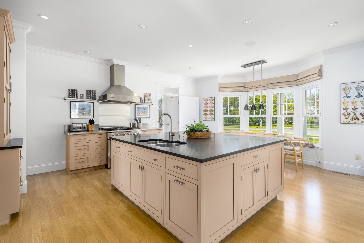
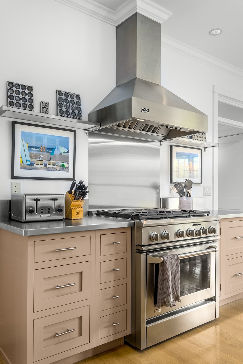
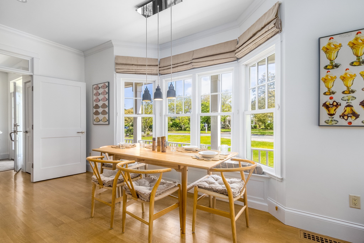
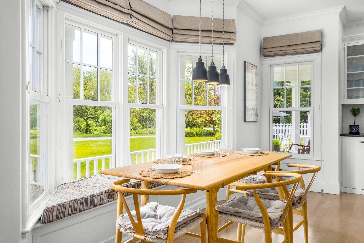
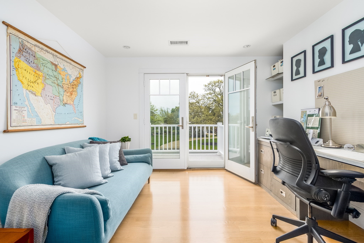
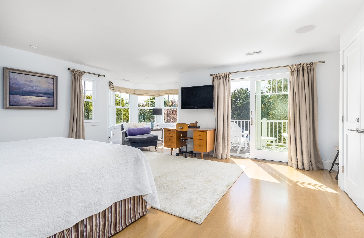
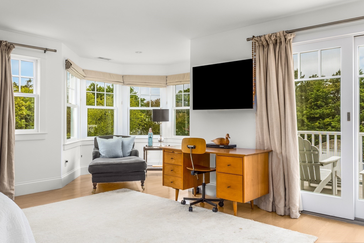
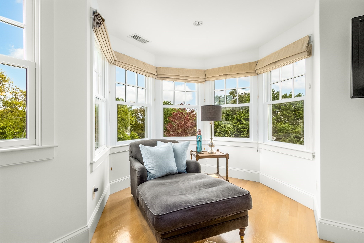
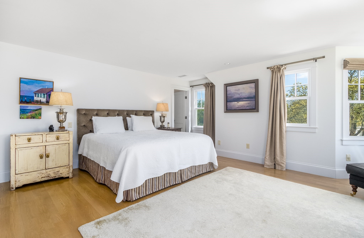
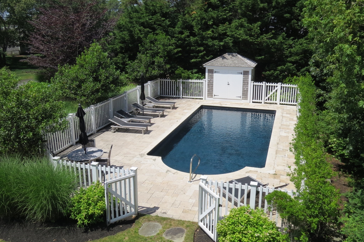
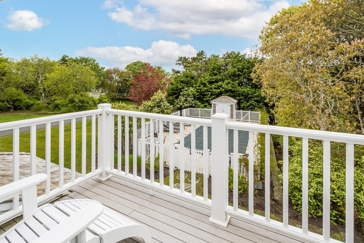
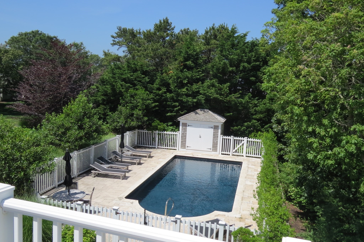
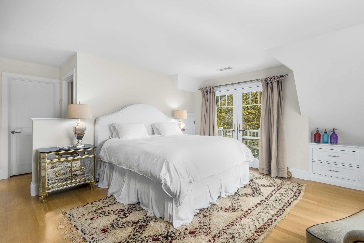
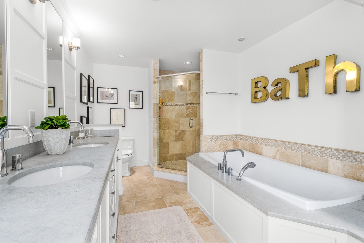
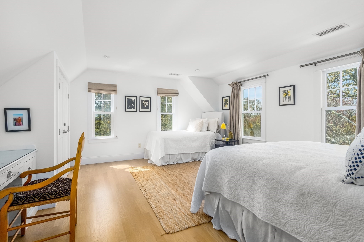
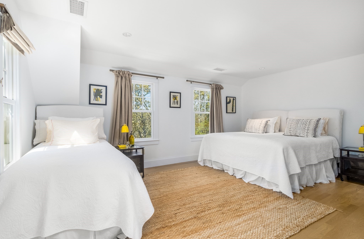
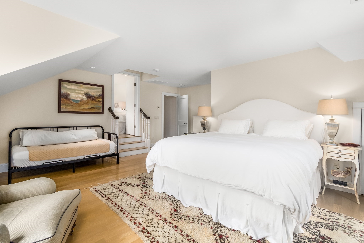
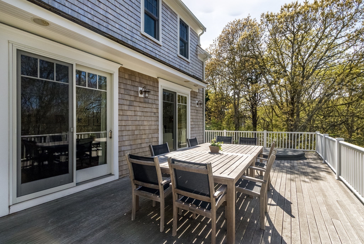
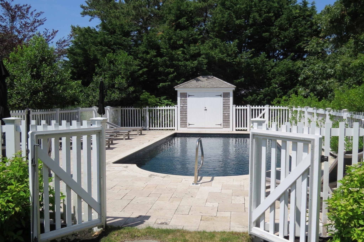
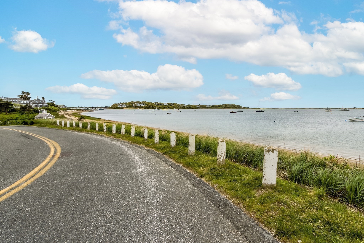
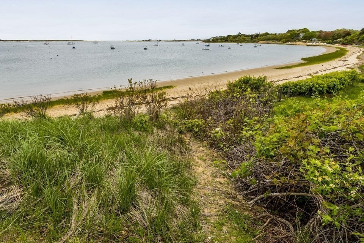
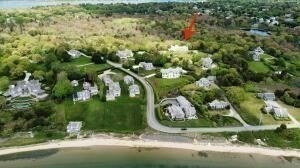
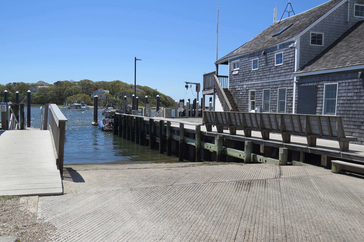
This 5-bedroom, 5.5-bath, 5,620-square-foot home on 40,000 + square foot lot sits along Chatham's popular walking loop, just steps from Stage Harbor, public town landing and the Yacht Club. Ideal for entertaining or relaxing, it features a large deck, swimming pool and hot tub. Inside, hardwood floors and tall ceilings create a bright, open feel. The kitchen offers granite countertops, generous storage, and space for an 8-seat table by a picture window. The layout includes a family room with fireplace, living room with fireplace, and dining room. There is a finished basement with full bath adding flexibility and function. Upstairs are two ensuite bedrooms, plus three more bedrooms, two additional full baths and dedicated laundry room. You'll also find an office nook and access to a rooftop deck/widow's walk with water views. An attached two-car garage and deeded access to a quiet stretch of Stage Harbor Beach complete the home. Properties like this seldom come on the market.
Details
| MLS # | 73495151 |
|---|---|
| Listing Type | For Sale |
| Style | House |
| Sub-Type | Resale |
| Status | Active |
| Year | 2007 |
| Days On Site | 230 |
| Listing Provided By | John C. Ricotta & Associates, Inc. | Timothy Bailey |
Features
| Bed(s) | 5 |
|---|---|
| Bath(s) | 6 Total |
| SQ Feet | 5,620 |
| Garage | 2 |
| Basement | Y |
| Pool | Yes |
| Zoning | R40 |
| Acreage | 0.93 |
| Water Front | Yes |
Interior
| Rooms Total | 13 |
|---|---|
| Cooling Yes / No | Yes |
| Cooling | Central Air |
| Heating Yes / No | Yes |
| Heating | Central, Forced Air, Natural Gas |
| Interior Features | Central Vacuum |
| Window Features | Screens |
| Appliances | Electric Water Heater, Water Heater, Range, Dishwasher, Microwave, Refrigerator, Washer, Dryer, Wine Refrigerator |
| Fireplaces Total | 2 |
| Fireplace Yes / No | Yes |
| Flooring | Wood, Tile, Carpet |
Exterior
| Exterior Features | Porch, Deck, Patio, Pool - Inground, Rain Gutters, Storage, Sprinkler System, Screens, Outdoor Shower, Stone Wall, Outdoor Gas Grill Hookup |
|---|---|
| Roof | Wood |
| Security Features | Security System |
| Construction Materials | Frame |
| Foundation Details | Concrete Perimeter |
| Lot Features | Cleared, Level |
Parking
| Garage Yes / No | Yes |
|---|---|
| Attached Garage Yes / No | Yes |
| Parking Features | Attached, Garage Door Opener, Off Street, Driveway, Stone/Gravel |
| Open Parking Yes / No | Yes |
Utilities
| Utilities | for Gas Range, for Gas Oven, for Electric Dryer, Washer Hookup, Outdoor Gas Grill Hookup |
|---|---|
| Sewer | Private Sewer |
Taxes
| Tax Annual Amount | 23421 |
|---|---|
| Tax Assessed Value | 6596800 |
| Tax Year | 2026 |
Location
| Senior Community Yes / No | No |
|---|
Area Information
| State | MA |
|---|---|
| County | Barnstable |
| City | Chatham |
| Zip Code | 02633 |
| Area | Chatham (village) |
| School District | Monomoy |
| Elementary School | Chatham |
| High School | Monomoy |
| Listing VS Median (in 02633) | |
Price: $5,850,000 low | high Med: $2,222,450 sqft: 5,620 low | high Med: 3,324 $ / sqft: $1,041 low | high Med: $703 On site: 230 low | high Med: 95.5 | |
Market Activity 02633
Request a showing
Request a showing
Contact
Learn More About This Property

| State | MA |
|---|---|
| County | Barnstable |
| City | Chatham |
| Zip Code | 02633 |
| Area | Chatham (village) |
| School District | Monomoy |
| Elementary School | Chatham |
| High School | Monomoy |
| Listing VS Median (in 02633) | |
Price: $5,850,000 low | high Med: $2,222,450 sqft: 5,620 low | high Med: 3,324 $ / sqft: $1,041 low | high Med: $703 On site: 230 low | high Med: 95.5 | |