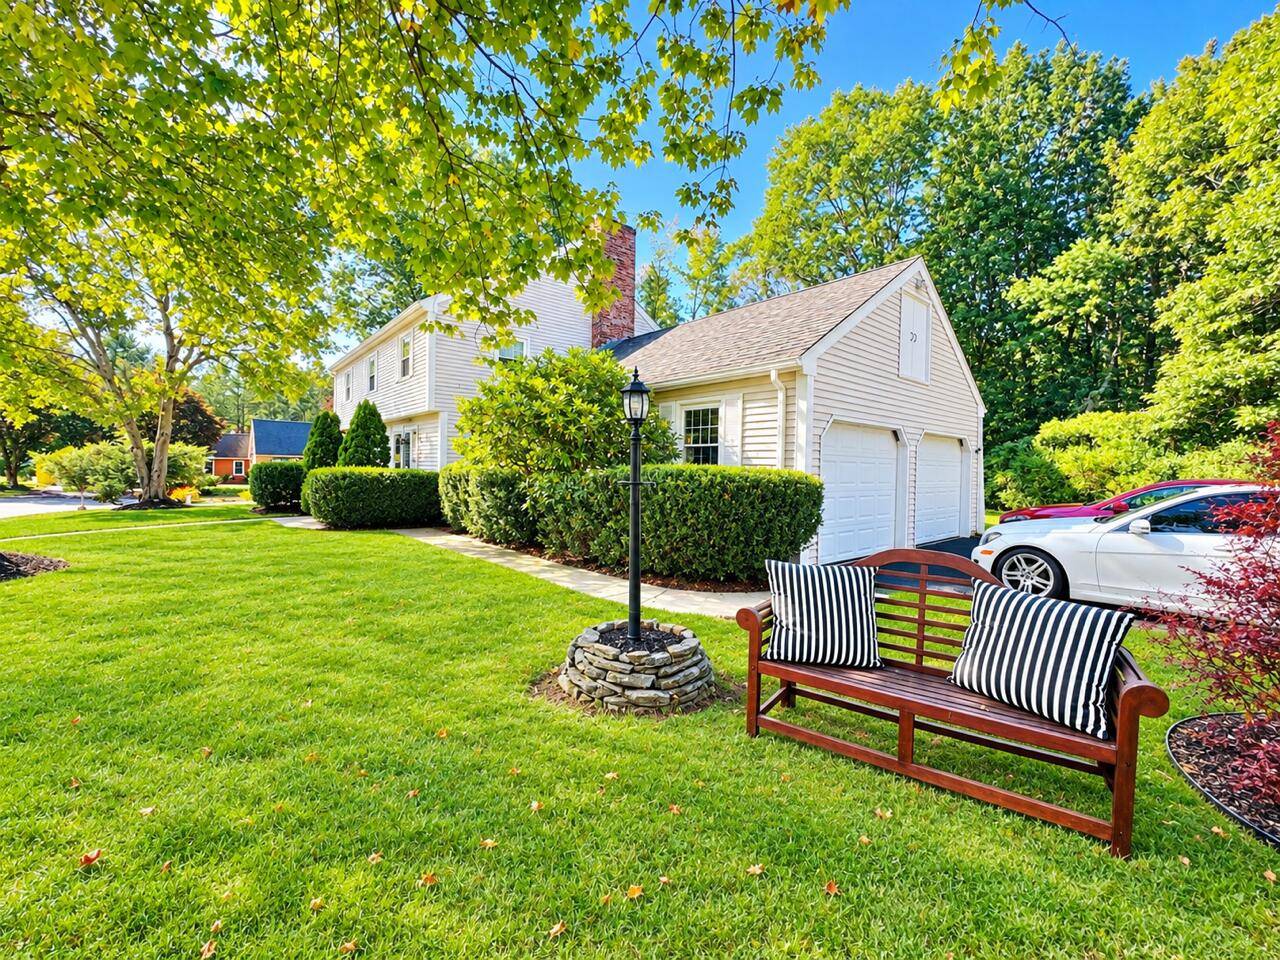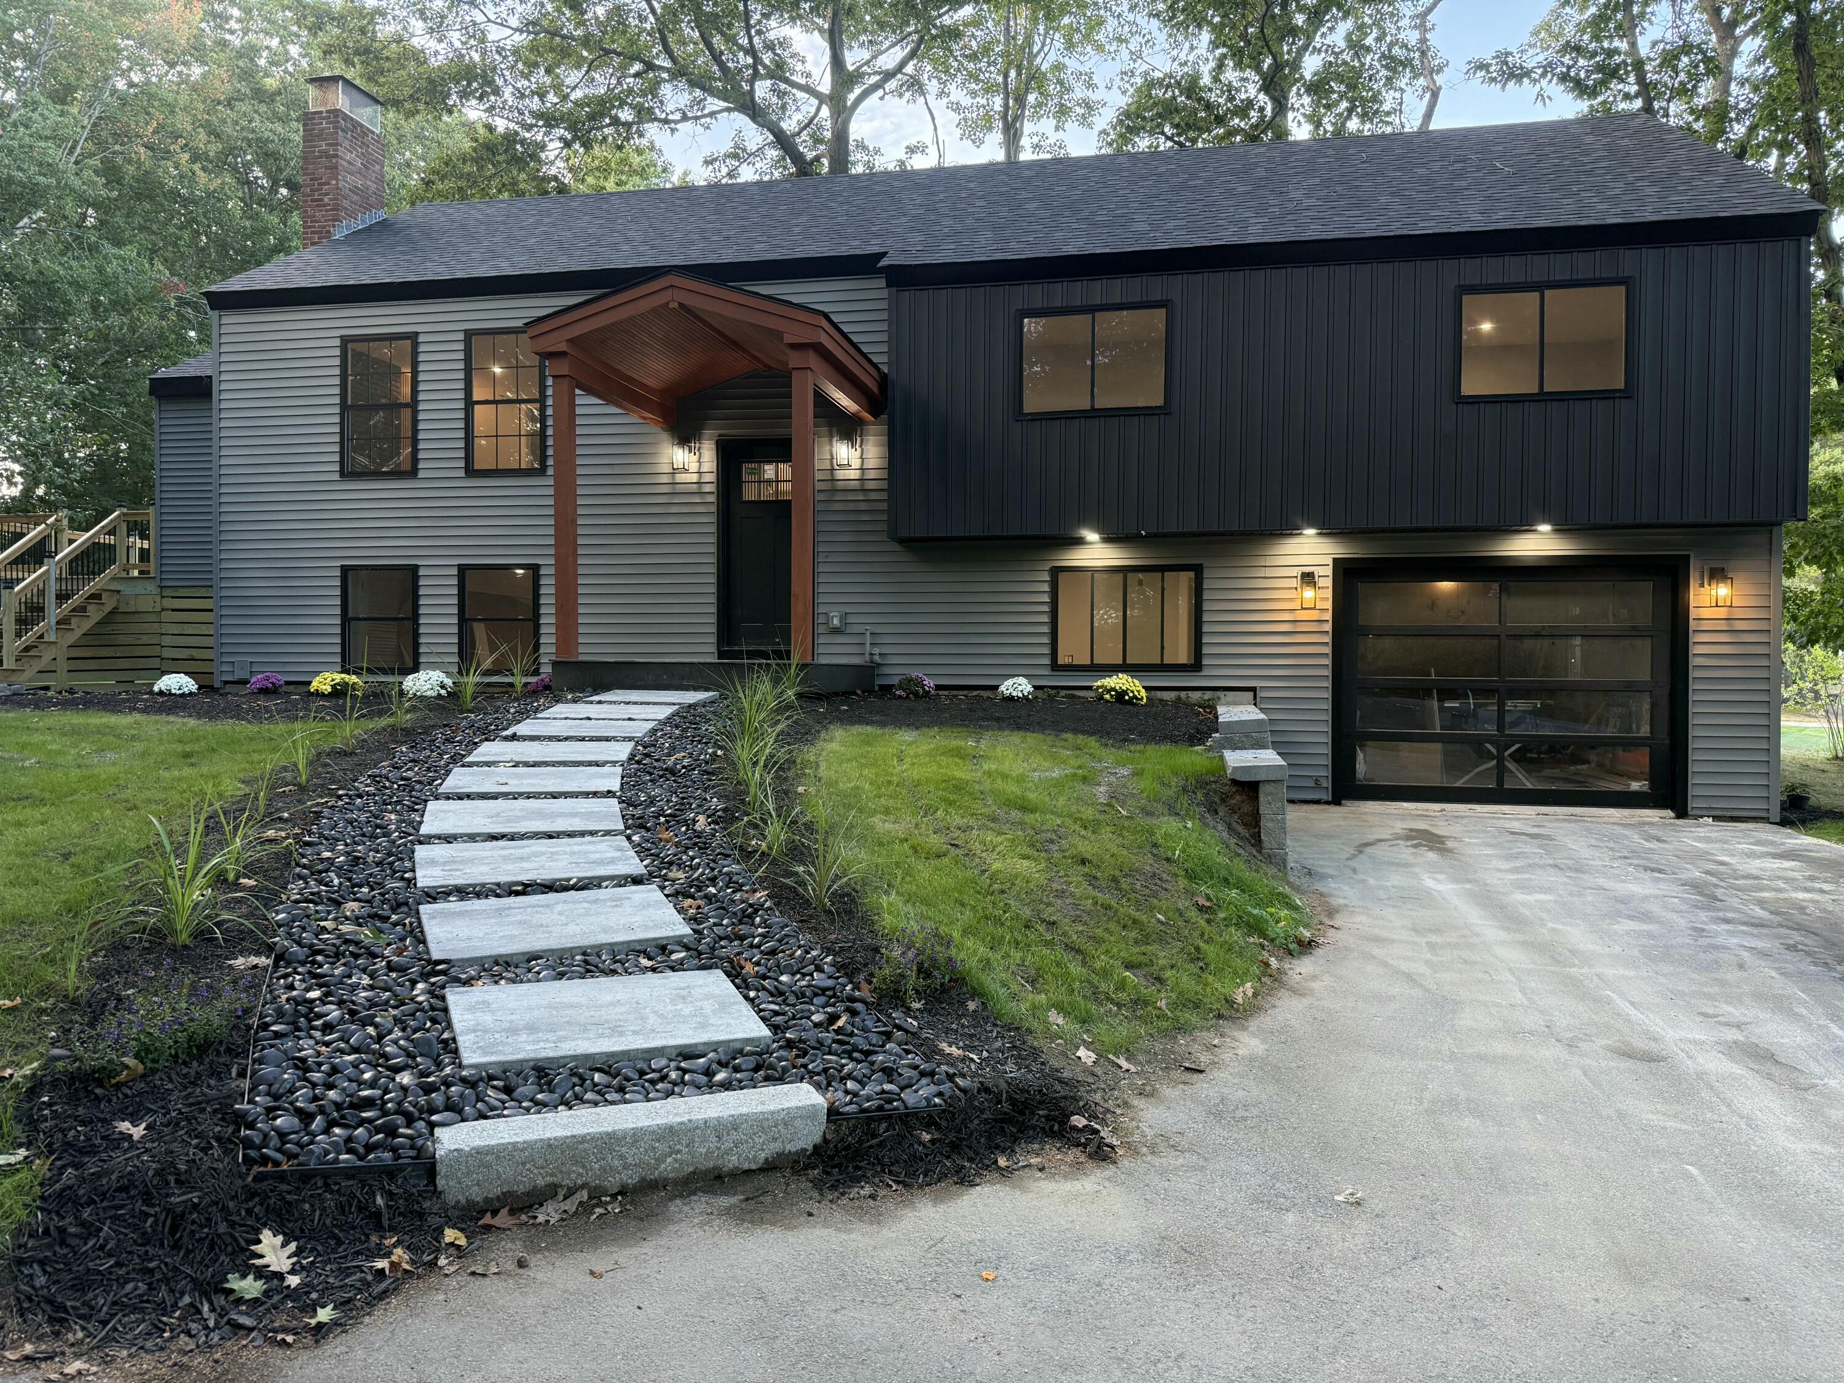
15 Powderhorn Drive,Scarborough, ME 04074
Scarborough, ME 04074

Description
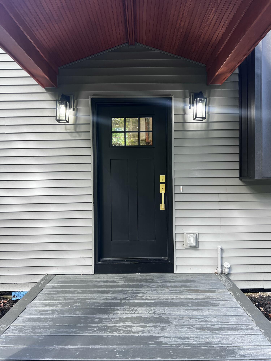
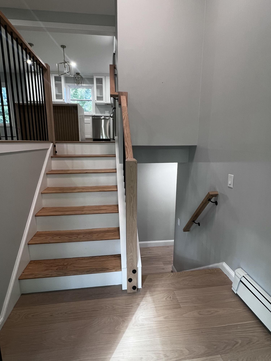
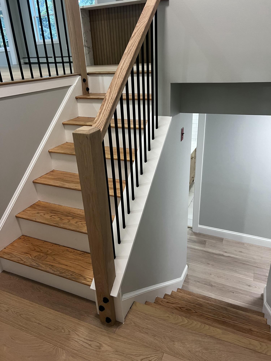
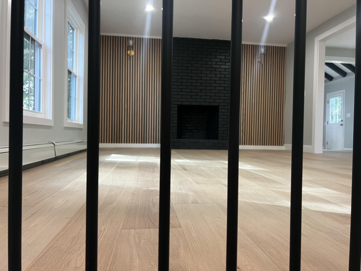
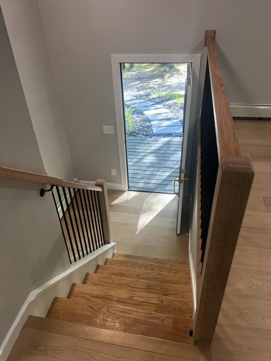
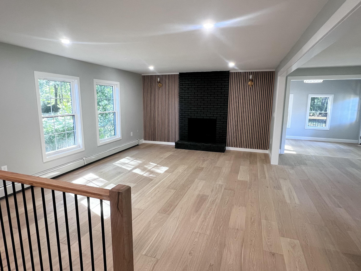
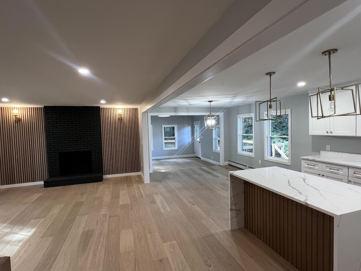
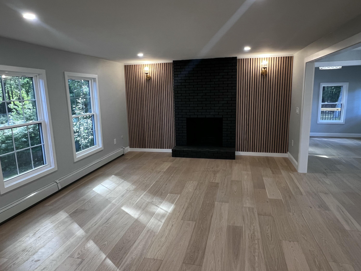
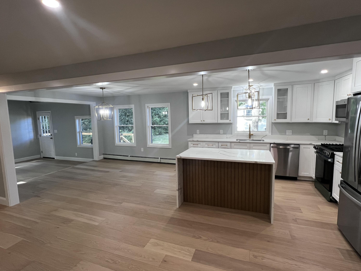
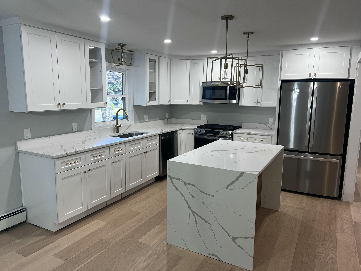
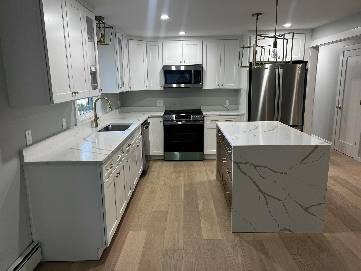
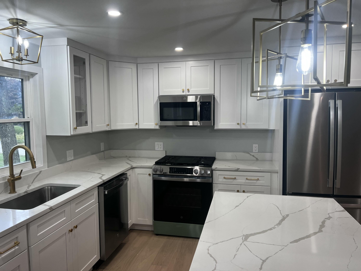
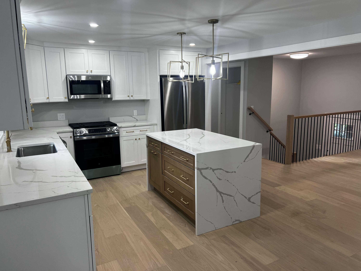
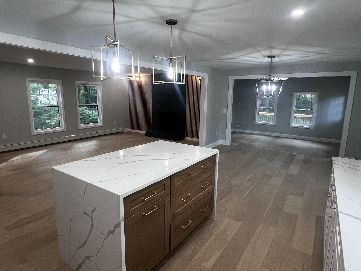
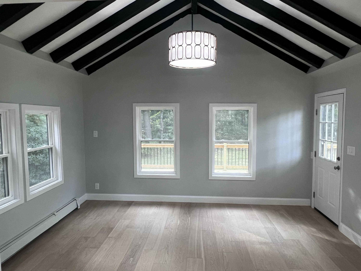
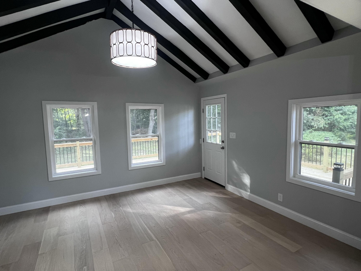
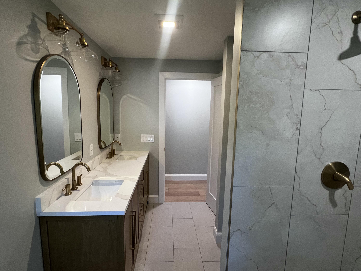
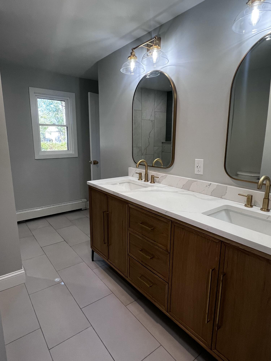
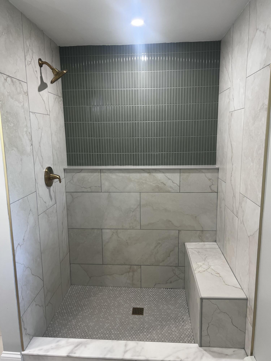
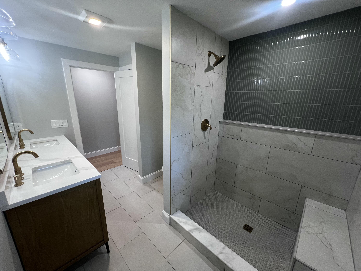
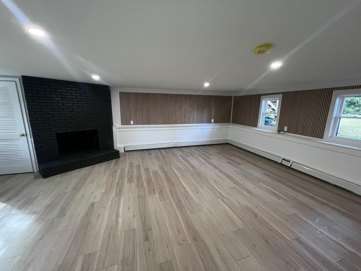
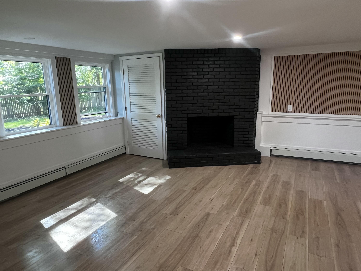
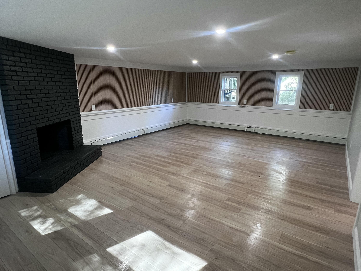
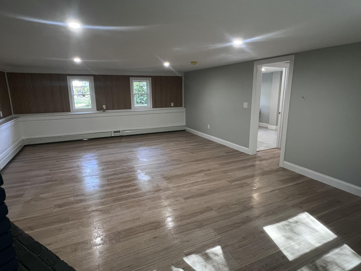
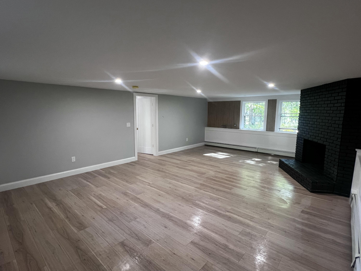
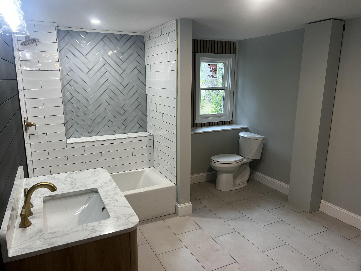
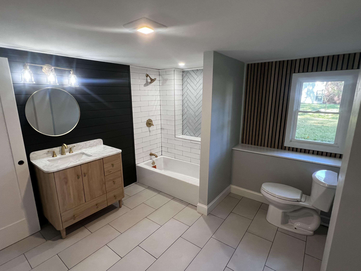
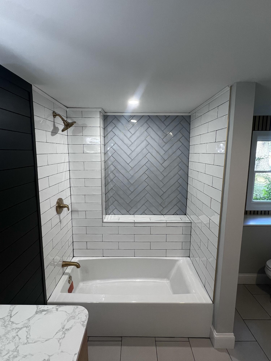
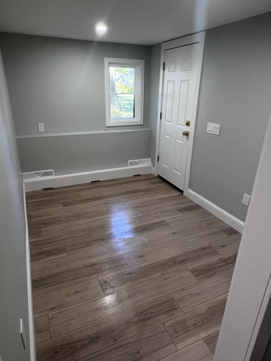
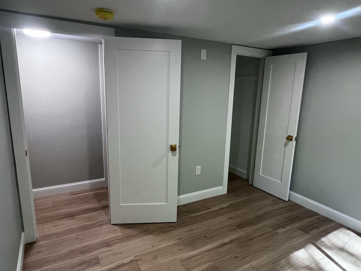
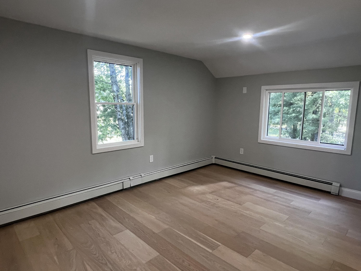
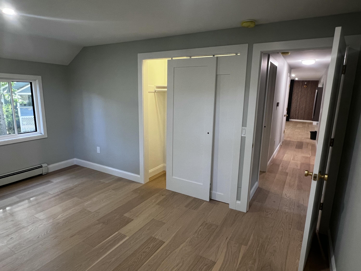
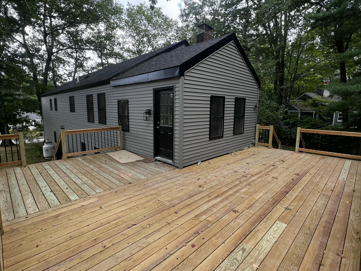
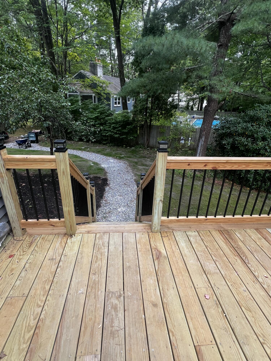
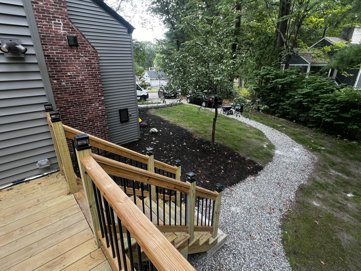
Masterfully redesigned and fully renovated, this 4-bedroom, 2-bathroom split-level ranch offers 2,500± square feet of upscale, efficient living space in Scarborough's highly sought-after Pleasant Hill neighborhood. The upper level features a bright, open-concept living room, dining area, and kitchen anchored by a cozy wood-burning fireplace, plus an airy sunroom, three bedrooms, and a full bath. The lower level expands your living space with a large family room, complete with its own wood-burning fireplace, a fourth bedroom, a full bath with integrated laundry, a mudroom, and direct garage access. Tucked into a peaceful, established neighborhood surrounded by mature trees, this serene property regularly welcomes local wildlife like deer and turkeys. Enjoy the perfect balance of privacy and coastal convenience: you are just 7 minutes from Higgins Beach and only 15 minutes from Portland's Old Port, Maine Mall, Amtrak and the airport. Join us at our Open House on Sunday September 27 from 1:00 - 3:00 or call to schedule your own private showing
Details
| MLS # | 1681142 |
|---|---|
| Listing Type | For Sale |
| Style | House |
| Sub-Type | Resale |
| Status | Active |
| Year | 1971 |
| Days On Site | 12 |
| Listing Provided By | The Maine Real Estate Experience | Gregory Nisbet |
Features
| Bed(s) | 4 |
|---|---|
| Bath(s) | 2 Total |
| SQ Feet | 2,467 |
| Garage | 1 |
| Basement | Y |
| Story(s) | 2 |
| Zoning | R2 |
| Acreage | 0.40 |
| Property View | Trees, Woods |
Interior
| Interior Features | 1st Floor Bedroom, Attic, Bathtub, Shower |
|---|---|
| Heating Yes / No | Yes |
| Cooling Yes / No | No |
| Cooling | None |
| Fireplaces Total | 2 |
| Fireplace Yes / No | Yes |
| Laundry Features | Washer Hookup |
| Furnished | Unfurnished |
| Rooms Total | 9 |
| Amenities Co Amenities | 1st Floor Bedroom, Attic, Bathtub, Washer Hookup, Shower |
Exterior
| Roof | Composition, Fiberglass |
|---|---|
| Foundation Details | Poured Concrete |
| Lot Features | Near Public Beach, Near Turnpike/Interstate, Neighborhood, Shopping Mall, Subdivided, Suburban, Level, Rolling Slope, Near Public Transit |
| Waterfront Features | Nearby |
| View | Trees/Woods |
| Construction Materials | Wood Frame, Metal Clad, Vertical Siding, Vinyl Siding |
| Patio And Porch Features | Deck |
| Window Features | Double Pane Windows |
Parking
| Attached Garage Yes / No | Yes |
|---|---|
| Garage Yes / No | Yes |
| Parking Features | Paved, 1 - 4 Spaces, Garage Door Opener, Inside Entrance, Heated Garage, Basement |
Utilities
| Sewer | Public Sewer |
|---|---|
| Electric | Circuit Breakers |
Taxes
| Tax Annual Amount | 5078 |
|---|---|
| Tax Book Number | 42184 |
| Tax Year | 2025 |
| Tax Lot | 148 |
| Tax Map Number | U004 |
Area Information
| State | ME |
|---|---|
| County | Cumberland |
| City | Scarborough |
| Zip Code | 04074 |
| Area | Cumberland |
| School District | Scarborough Public Schools |
| Listing VS Median (in 04074) | |
Price: $875,000 low | high Med: $797,000 sqft: 2,467 low | high Med: 2,352 $ / sqft: $355 low | high Med: $339 On site: 12 low | high Med: 3.5 | |
Market Activity 04074
Request a showing
Request a showing


Contact
Learn More About This Property

| State | ME |
|---|---|
| County | Cumberland |
| City | Scarborough |
| Zip Code | 04074 |
| Area | Cumberland |
| School District | Scarborough Public Schools |
| Listing VS Median (in 04074) | |
Price: $875,000 low | high Med: $797,000 sqft: 2,467 low | high Med: 2,352 $ / sqft: $355 low | high Med: $339 On site: 12 low | high Med: 3.5 | |