

Description
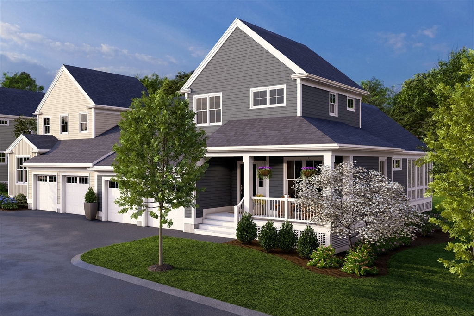
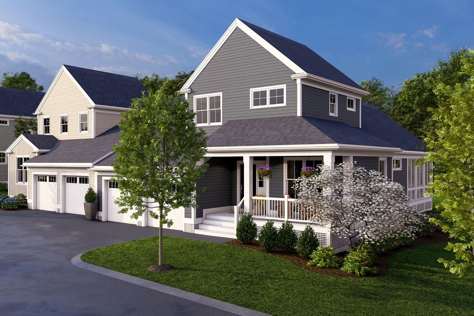
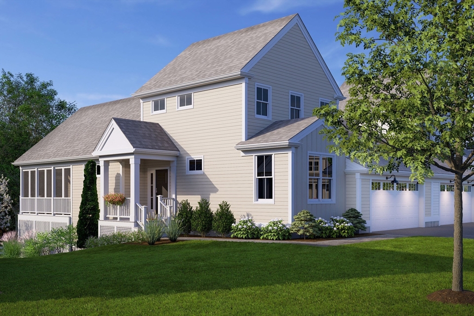
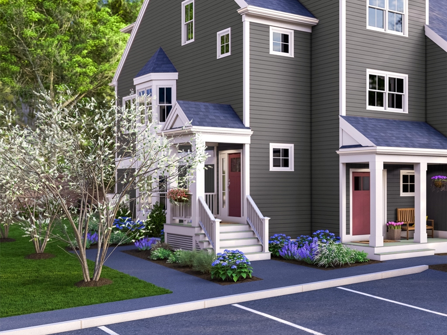
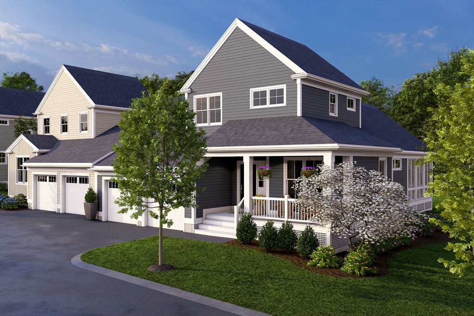
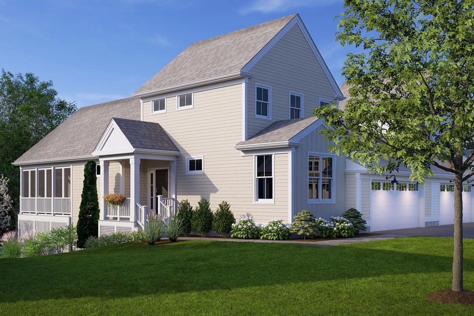
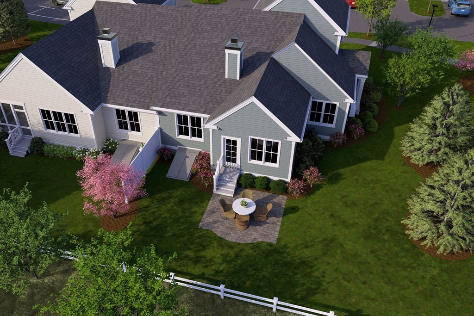
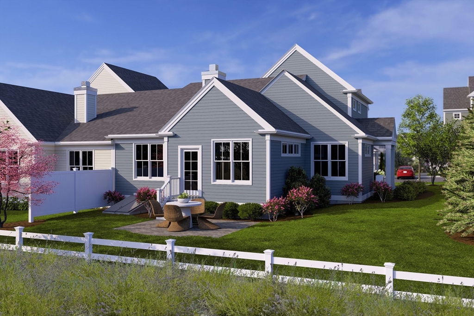
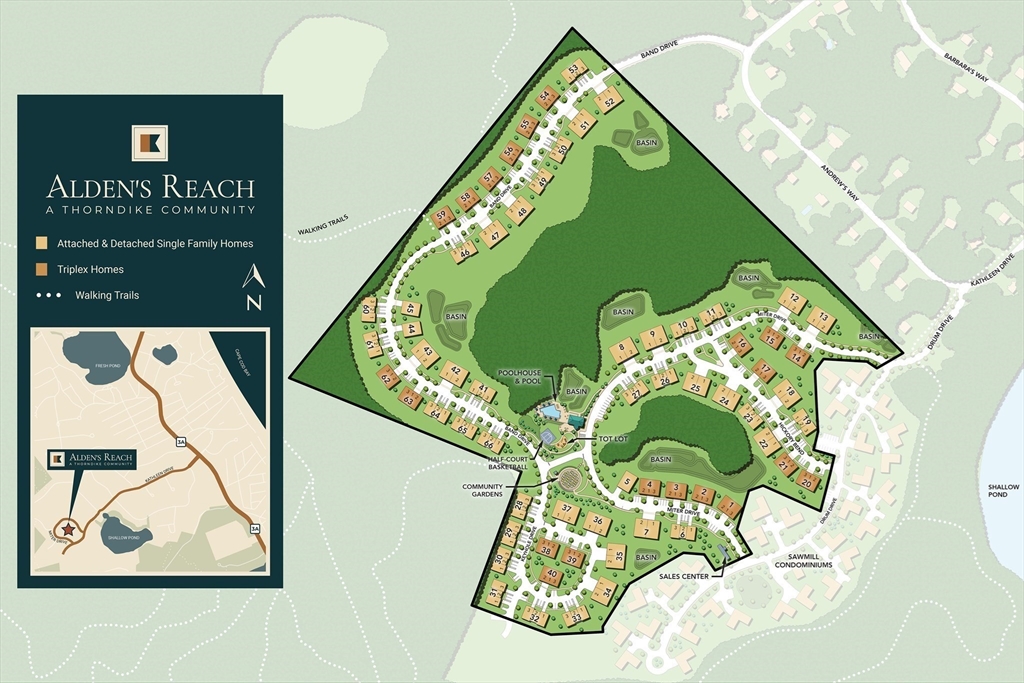
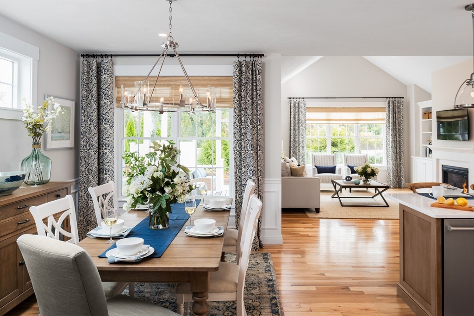
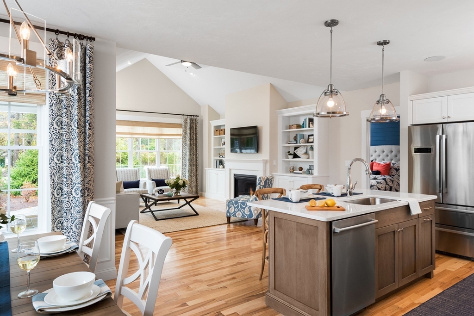
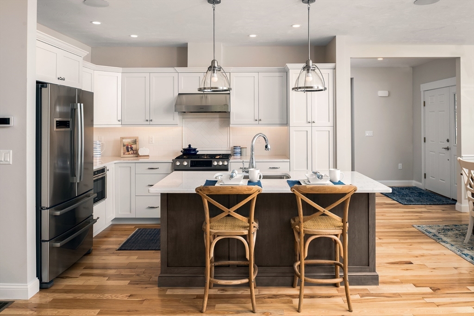
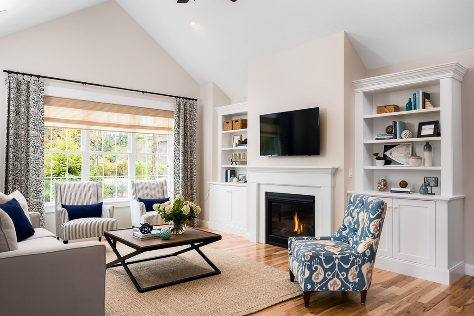
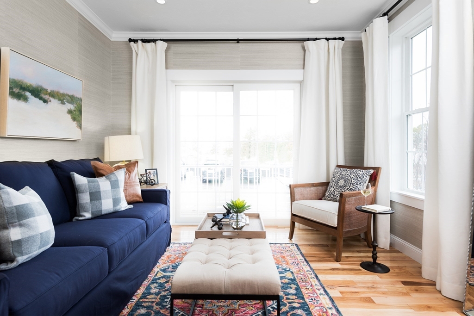
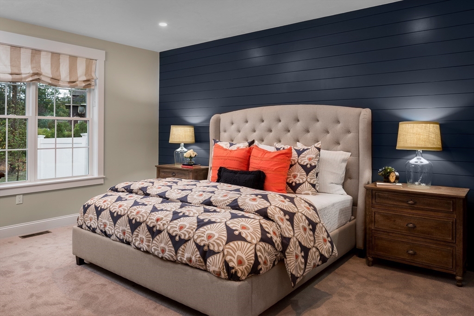
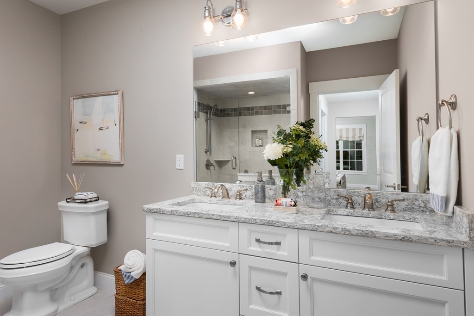
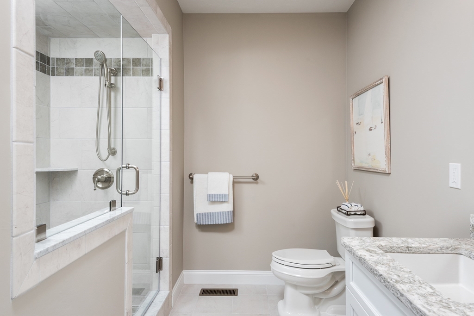
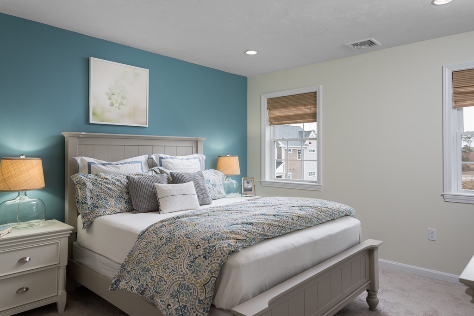
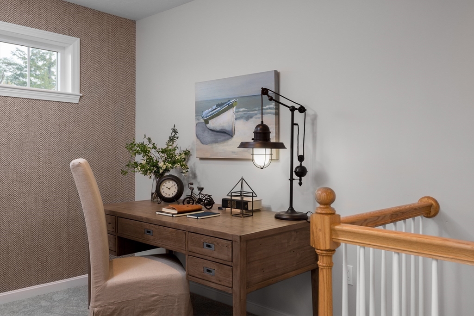
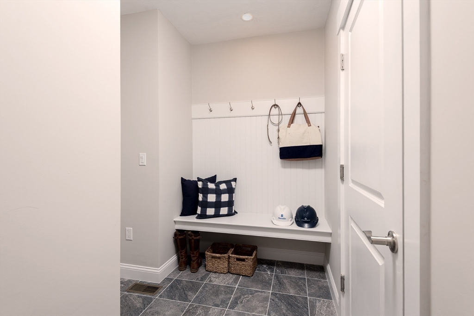
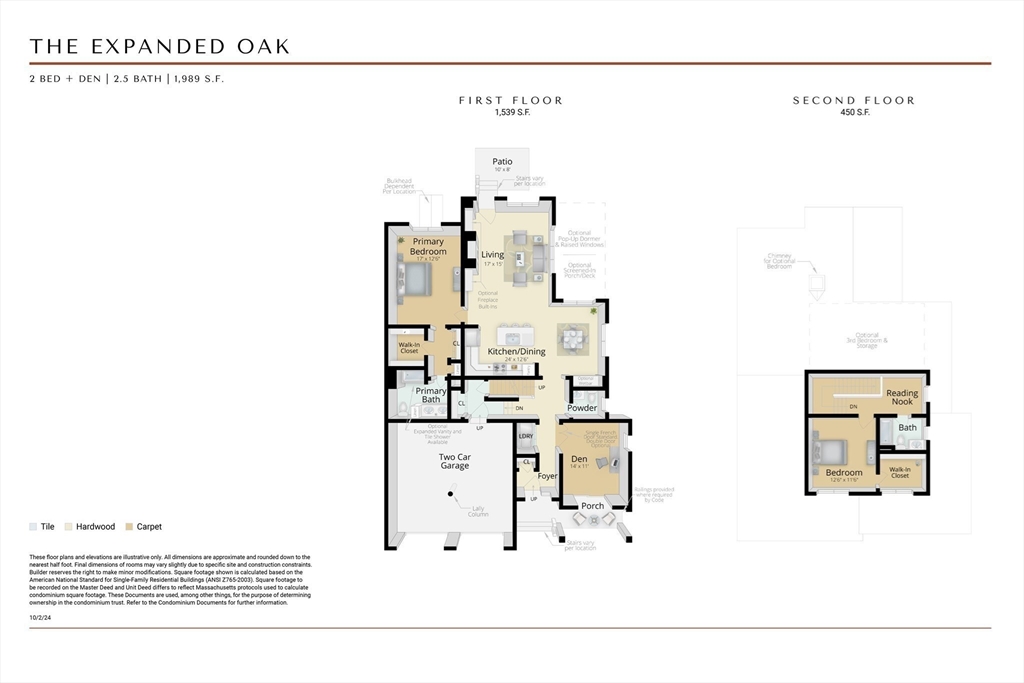
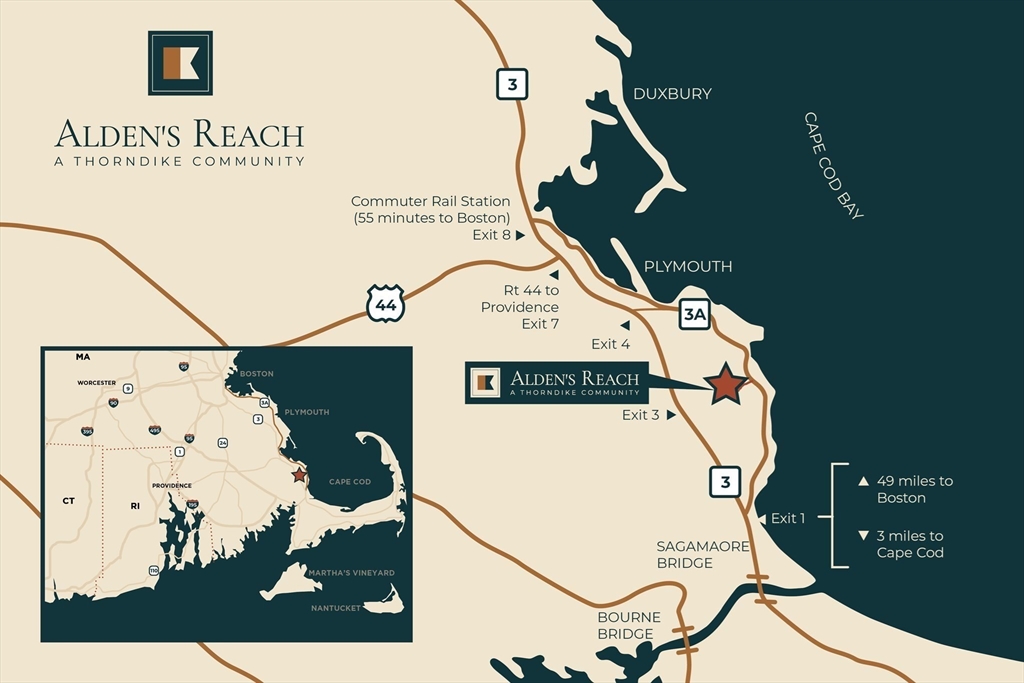
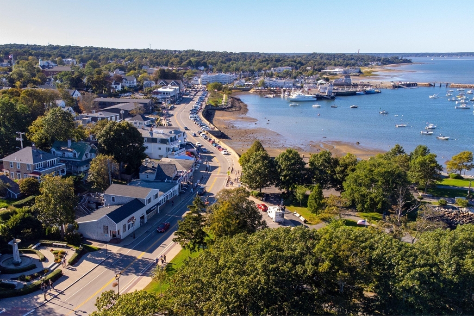
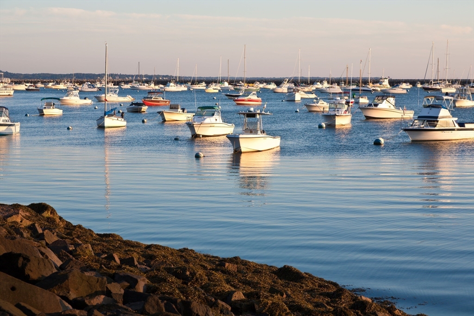
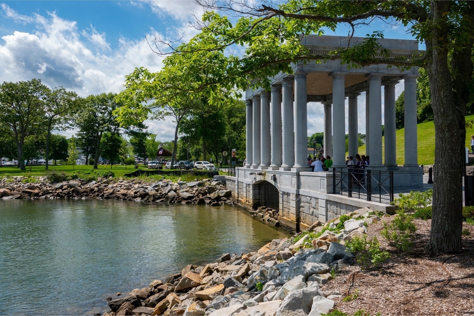
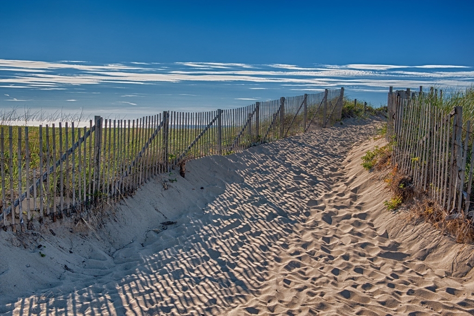
The Oak at Alden's Reach is the plan that earned its reputation. Built on Thorndike's most successful floor plan from Sawyer's Reach and Summer Reach, it brings single-family home living to a condominium community at a condominium price. Building 12-2 sits on one of the neighborhood's best positions with a generous backyard.Covered side entry opens to a first floor designed for daily life: open-plan kitchen, living, and dining area, a private den for a home office or retreat, primary suite with walk-in closet, half bath, and laundry. Upstairs: second bedroom and full bath, expandable to a third. Two-car garage.Pool, clubhouse, walking trails into 75 acres of conservation land, fire pit, community gardens, and tot lot. Plymouth waterfront dining under 10 minutes. Route 3 to Boston and the Cape.Work with Thorndike's award-winning designer to personalize every finish. To be built. Delivery late 2026. Sales center open daily 11-4.
Details
| MLS # | 73493441 |
|---|---|
| Listing Type | For Sale |
| Style | Condominium |
| Building Name | Alden's Reach |
| HOA Dues | $538 |
| Sub-Type | Resale |
| Status | Pending |
| Year | 2026 |
| Days On Site | 147 |
| Listing Provided By | Thorndike Development | Ben Geisinger |
Features
| Bed(s) | 2 |
|---|---|
| Bath(s) | 3 Total |
| SQ Feet | 1,989 |
| Garage | 2 |
| Basement | Y |
| Pool | Yes |
| Story(s) | 2 |
| Units | 172 |
| Zoning | 0 |
Interior
| Rooms Total | 7 |
|---|---|
| Cooling Yes / No | Yes |
| Cooling | Central Air, Heat Pump, Air Source Heat Pumps (ASHP) |
| Heating Yes / No | Yes |
| Heating | Central, Heat Pump, Electric, Air Source Heat Pumps (ASHP) |
| Interior Features | Den, Internet Available - Unknown |
| Window Features | Insulated Windows |
| Appliances | Range, Dishwasher, Microwave, Plumbed For Ice Maker |
| Fireplaces Total | 0 |
| Fireplace Yes / No | No |
| Flooring | Wood, Tile, Carpet, Flooring - Wall to Wall Carpet |
Exterior
| Roof | Shingle |
|---|---|
| Construction Materials | Frame |
Parking
| Garage Yes / No | Yes |
|---|---|
| Attached Garage Yes / No | Yes |
| Parking Features | Attached, Off Street |
Utilities
| Utilities | for Electric Range, for Electric Oven, for Electric Dryer, Icemaker Connection |
|---|---|
| Sewer | Private Sewer |
| Electric | Circuit Breakers, 200+ Amp Service |
Taxes
| Tax Annual Amount | 12.67 |
|---|---|
| Tax Assessed Value | 0 |
| Tax Year | 2025 |
Location
| Community Features | Public Transportation, Shopping, Pool, Walk/Jog Trails, Conservation Area, House of Worship |
|---|---|
| Senior Community Yes / No | No |
Area Information
| State | MA |
|---|---|
| County | Plymouth |
| City | Plymouth |
| Zip Code | 02360 |
| Area | Manomet |
| School District | Pnhs |
| Elementary School | Manomet |
| High School | Pnhs |
| Listing VS Median (in 02360) | |
Price: $699,000 low | high Med: $706,500 sqft: 1,989 low | high Med: 1,989 $ / sqft: $351 low | high Med: $355 On site: 147 low | high Med: 218.5 | |
Market Activity 02360
Request a showing
Request a showing
Contact
Learn More About This Property

| State | MA |
|---|---|
| County | Plymouth |
| City | Plymouth |
| Zip Code | 02360 |
| Area | Manomet |
| School District | Pnhs |
| Elementary School | Manomet |
| High School | Pnhs |
| Listing VS Median (in 02360) | |
Price: $699,000 low | high Med: $706,500 sqft: 1,989 low | high Med: 1,989 $ / sqft: $351 low | high Med: $355 On site: 147 low | high Med: 218.5 | |