
Description
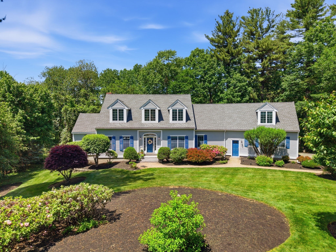
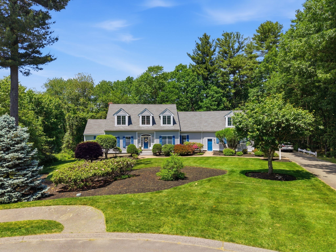
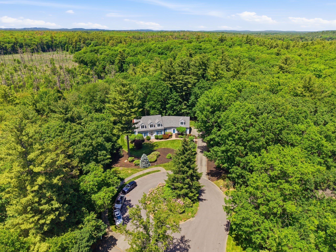
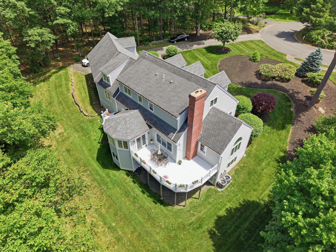
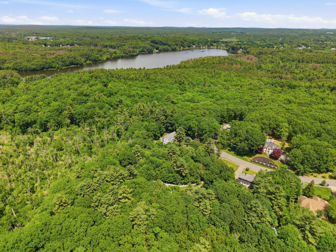
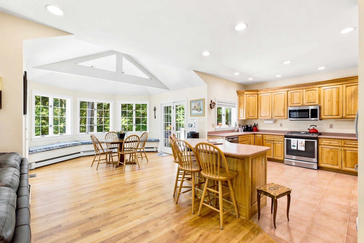
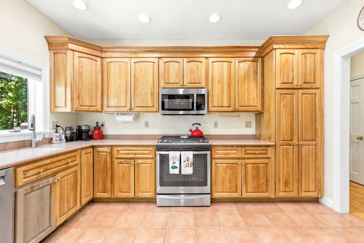
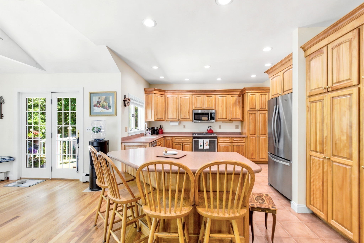
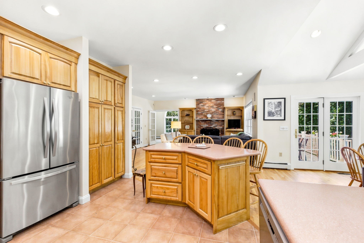
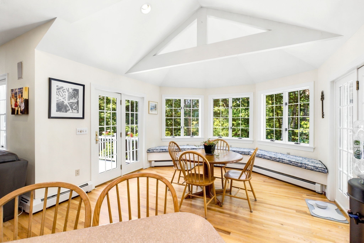
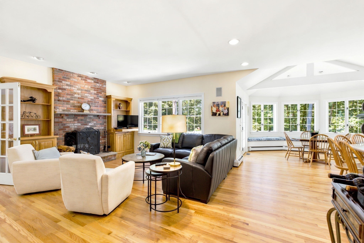
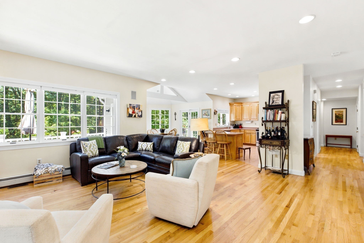
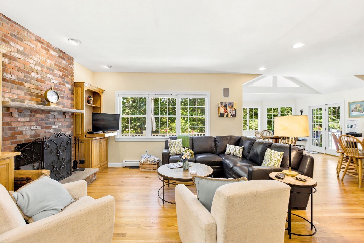
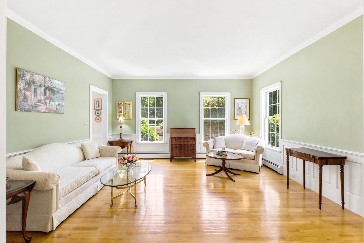
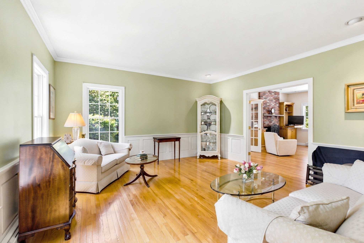
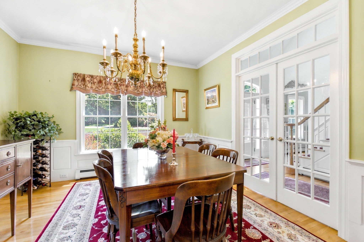
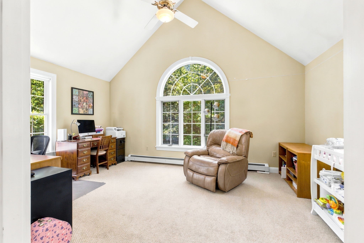
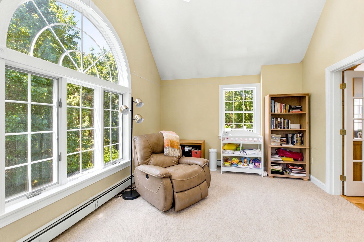
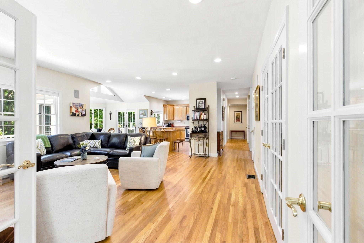
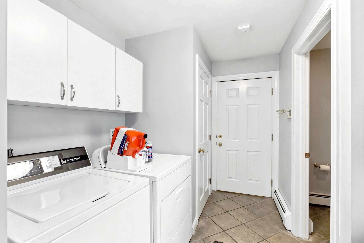
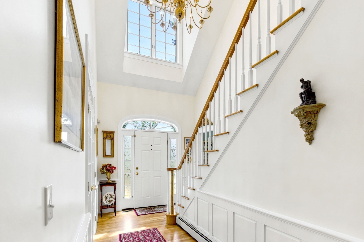
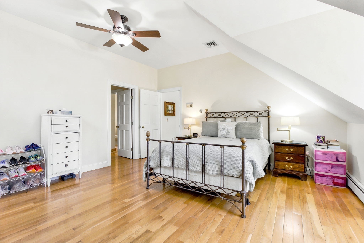
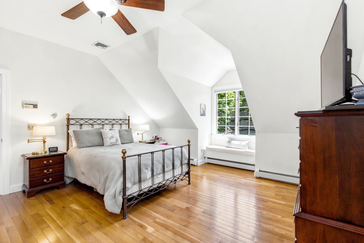
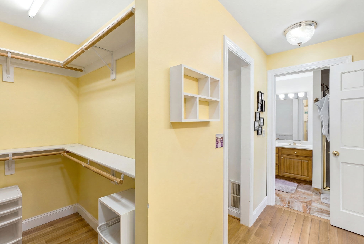
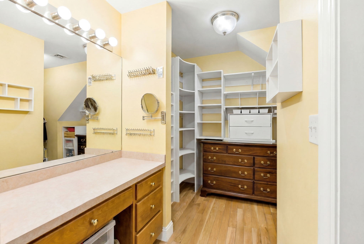
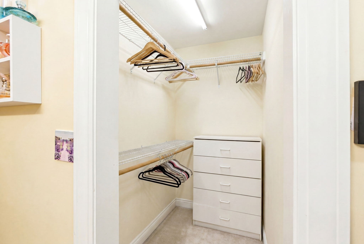
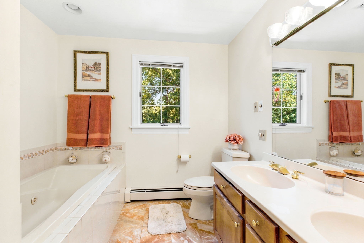
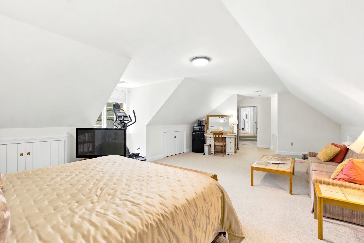
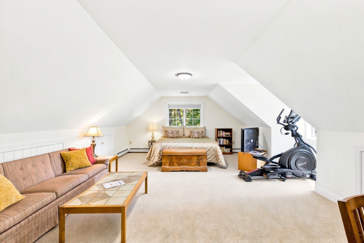
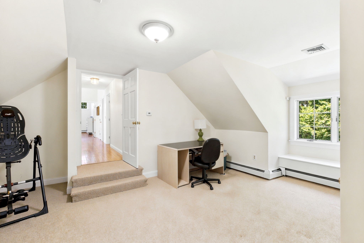
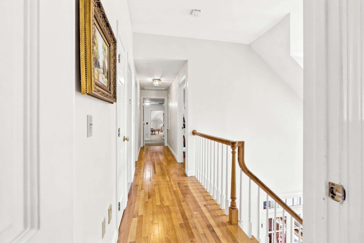
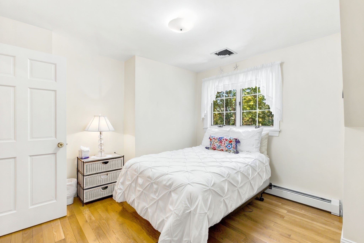
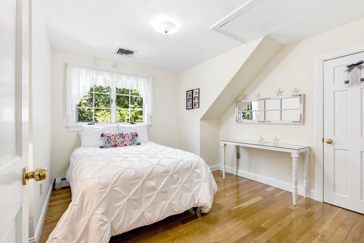
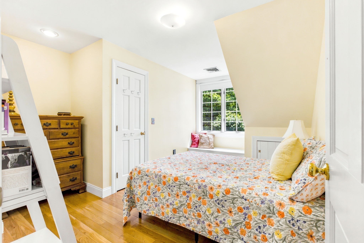
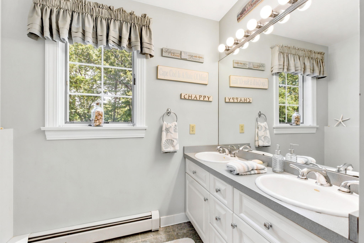
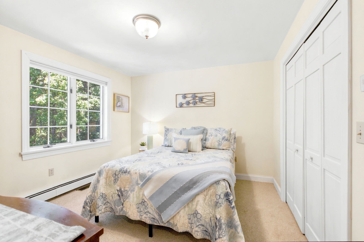
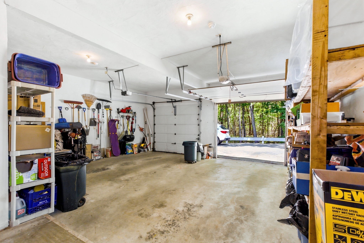
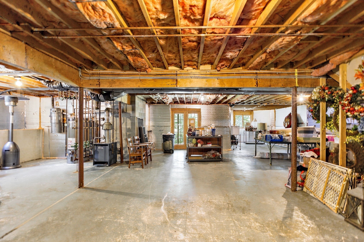
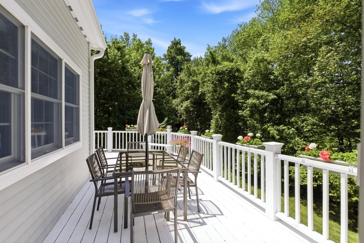
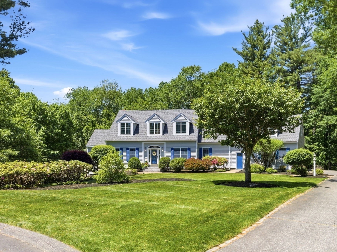
Tucked away at the end of a cul-de-sac in one of Middletons most desirable neighborhoods, and bordering over 750 acres of conservation land, this 4,139 sq. ft. home offers a rare combination of privacy, space, and neighborhood living. Featuring 4+ bedrooms and 3.5 baths, the home is designed for both everyday living and entertaining. The spacious kitchen with center island opens to a sun-filled dining area surrounded by windows overlooking the wooded setting. The primary suite includes a private bath and impressive walk-in closet with custom built-ins. Professionally landscaped grounds with a six-zone irrigation system enhance the home's curb appeal. Additional highlights include public water, natural gas heat, central air, a two-car garage, exterior painted in 2025, and a full walkout basement offering excellent storage and future expansion potential. A unique opportunity to own a well-maintained home that combines size, setting, and long-term value. Schedule a private showing today!
Details
| MLS # | 73533705 |
|---|---|
| Listing Type | For Sale |
| Style | House |
| Sub-Type | Resale |
| Status | Active Under Contract |
| Year | 1995 |
| Days On Site | 157 |
| Listing Provided By | Century 21 North East | Cudmore and Associates |
Features
| Bed(s) | 4 |
|---|---|
| Bath(s) | 4 Total |
| SQ Feet | 4,139 |
| Garage | 2 |
| Basement | Y |
| Zoning | R1B |
| Acreage | 1.51 |
Interior
| Rooms Total | 8 |
|---|---|
| Cooling Yes / No | Yes |
| Cooling | Central Air |
| Heating Yes / No | Yes |
| Heating | Forced Air, Baseboard, Natural Gas |
| Interior Features | Bathroom - Full, Bathroom - With Tub & Shower, Double Vanity, Lighting - Sconce, Lighting - Overhead, Closet, Cable Hookup, Open Floorplan, Closet - Double, Ceiling Fan(s), Vaulted Ceiling(s), Bathroom, Bonus Room, Office, Central Vacuum, Laundry Chute, Internet Available - Unknown |
| Window Features | Insulated Windows |
| Appliances | Water Heater, Range, Dishwasher, Microwave, Refrigerator |
| Fireplace Features | Family Room |
| Fireplaces Total | 1 |
| Fireplace Yes / No | Yes |
| Flooring | Tile, Carpet, Hardwood, Flooring - Stone/Ceramic Tile, Flooring - Wall to Wall Carpet |
Exterior
| Exterior Features | Deck - Composite, Rain Gutters, Professional Landscaping, Sprinkler System |
|---|---|
| Roof | Shingle |
| Security Features | Security System |
| Construction Materials | Frame |
| Foundation Details | Concrete Perimeter |
| Lot Features | Wooded |
Parking
| Garage Yes / No | Yes |
|---|---|
| Attached Garage Yes / No | Yes |
| Parking Features | Attached, Under, Paved Drive, Off Street, Paved |
| Open Parking Yes / No | Yes |
Utilities
| Sewer | Private Sewer |
|---|---|
| Electric | Circuit Breakers, 200+ Amp Service |
Taxes
| Tax Annual Amount | 14098 |
|---|---|
| Tax Assessed Value | 1185700 |
| Tax Year | 2025 |
Location
| Community Features | Shopping, Walk/Jog Trails, Conservation Area, Public School |
|---|---|
| Senior Community Yes / No | No |
Area Information
| State | MA |
|---|---|
| County | Essex |
| City | Middleton |
| Zip Code | 01949 |
| Area | Essex |
| School District | Masco |
| Elementary School | Howe-Manning |
| High School | Masco |
| Listing VS Median (in 01949) | |
Price: $1,475,000 low | high Med: $813,944 sqft: 4,139 low | high Med: 2,440 $ / sqft: $356 low | high Med: $353 On site: 157 low | high Med: 90.5 | |
Market Activity 01949
Request a showing
Request a showing
Contact
Learn More About This Property

| State | MA |
|---|---|
| County | Essex |
| City | Middleton |
| Zip Code | 01949 |
| Area | Essex |
| School District | Masco |
| Elementary School | Howe-Manning |
| High School | Masco |
| Listing VS Median (in 01949) | |
Price: $1,475,000 low | high Med: $813,944 sqft: 4,139 low | high Med: 2,440 $ / sqft: $356 low | high Med: $353 On site: 157 low | high Med: 90.5 | |