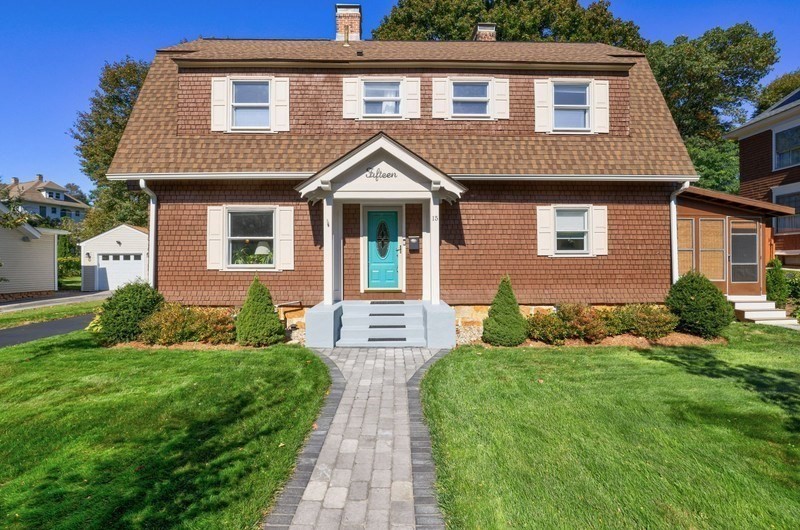
15 Davidson Road,Worcester, MA 01605
Worcester, MA 01605

Description
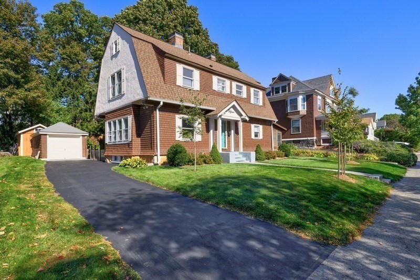
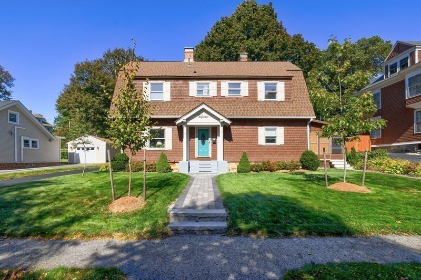
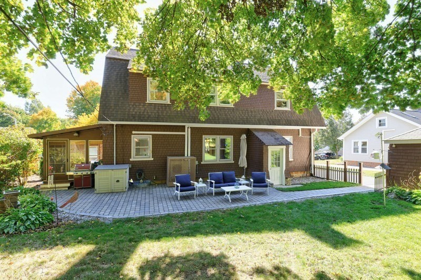
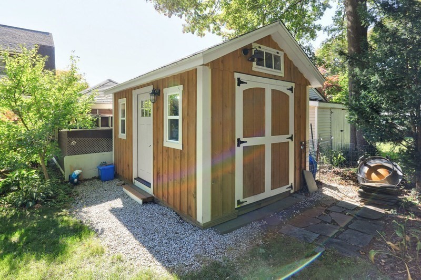
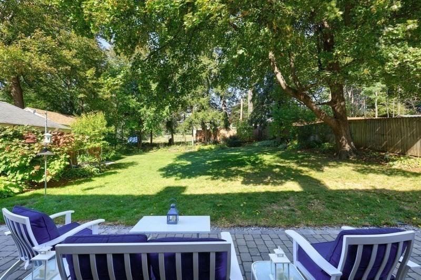
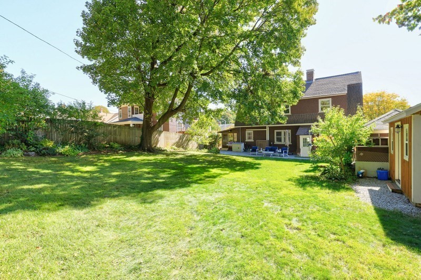
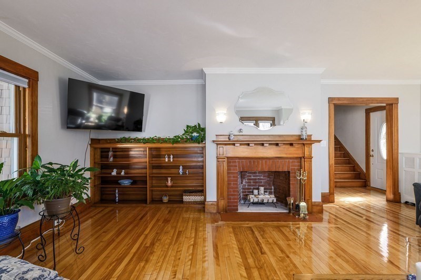
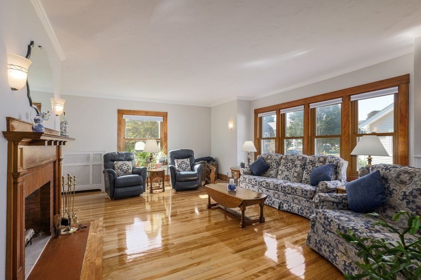
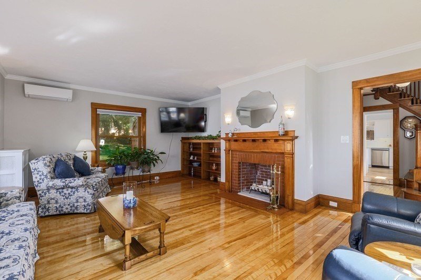
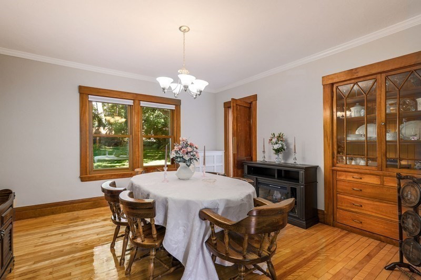
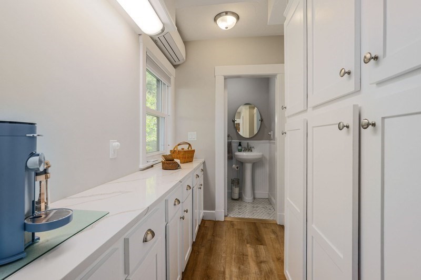
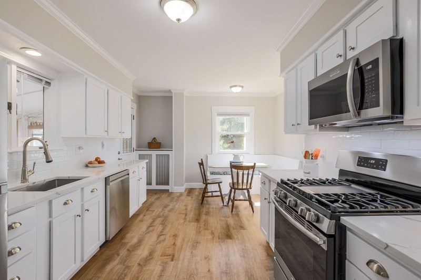
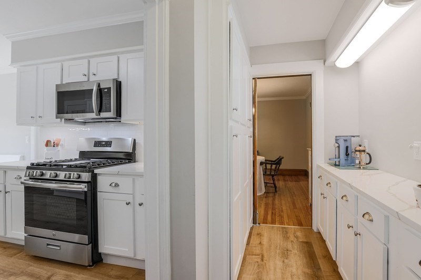
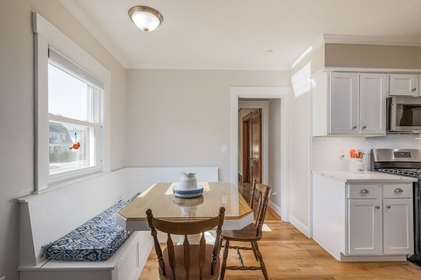
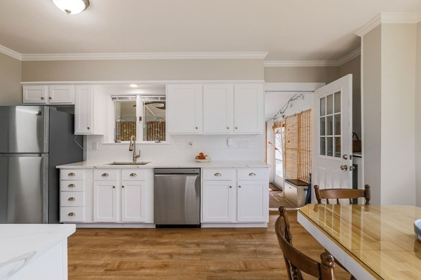
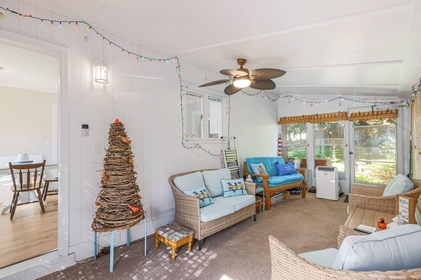
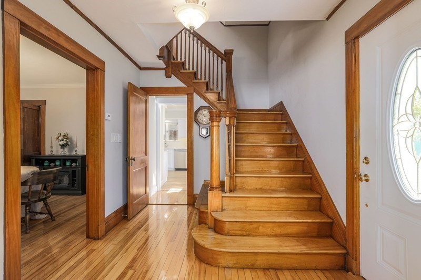
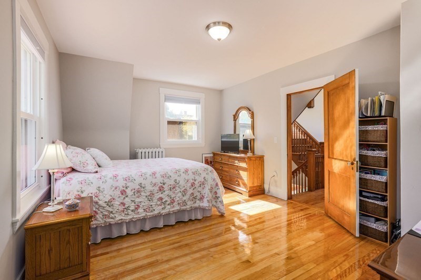
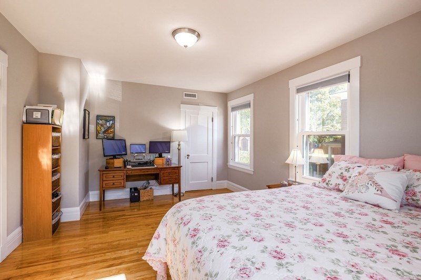
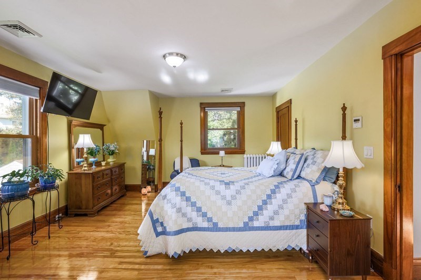
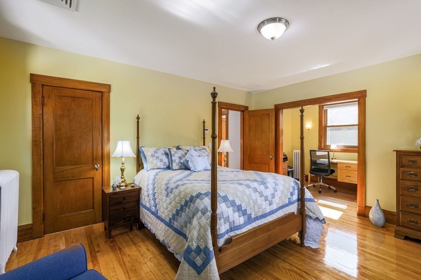
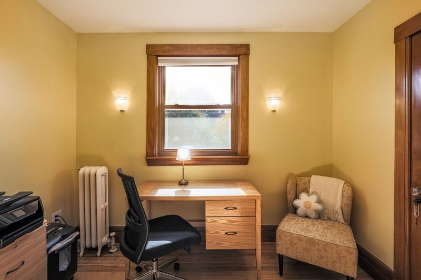
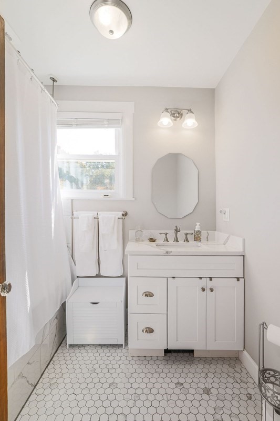
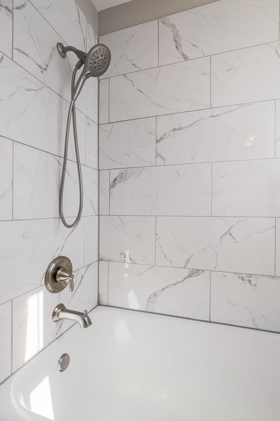
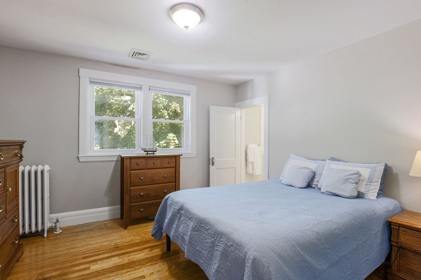
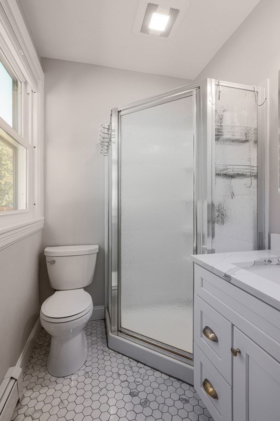
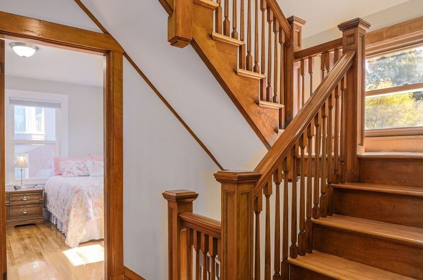
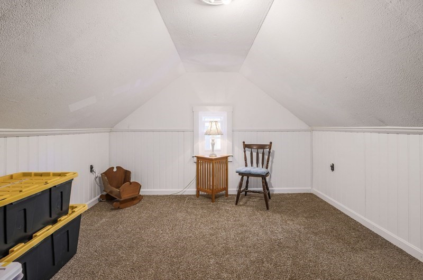
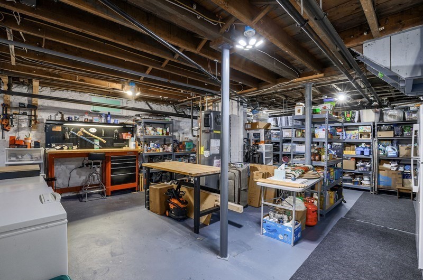
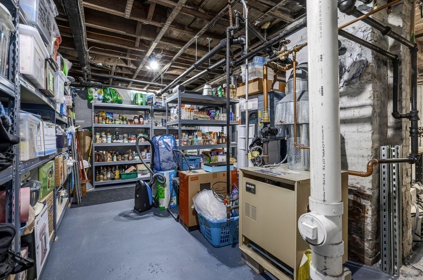
This beautifully and thoughtfully renovated single-family residence offers over 2000 + square feet, embodying a unique blend of yester-year charm and modern functionality and updates. Amazingly updated kitchen and pantry area with quartz counters, shaker cabinets, stainless appliances. So spacious, functional and bright. The front to back living room flanked with hardwoods, built ins and a fireplace make this a beautiful gathering place for entertaining. The sunroom adds additional living space on the first floor and the dining room offers expanded entertaining space. A gorgeous wooden staircase leads to the 2nd level where the property provides three generously sized bedrooms, offering ample closet space. Gleaming hardwood flooring throughout the home. 2 full bathrooms and an additional half bathroom. Take the beautiful staircase to the 3rd level and check out the expanded space/bonus room. Basement is the perfect storage space and further enhancing the property's appeal is a 1 car garage and a 10x14 shed. The abundant outdoor space is private with a pavered patio and large back yard. Air Conditioning too! Time to make this beauty your own!
Details
| MLS # | 73588759 |
|---|---|
| Listing Type | For Sale |
| Style | House |
| Sub-Type | Resale |
| Status | Active |
| Year | 1924 |
| Days On Site | 35 |
| Listing Provided By | Prosperity Associates, Inc | Tina Mancini |
Features
| Bed(s) | 3 |
|---|---|
| Bath(s) | 3 Total |
| SQ Feet | 2,272 |
| Garage | 1 |
| Basement | Y |
| Zoning | RS-7 |
| Acreage | 0.28 |
Interior
| Rooms Total | 8 |
|---|---|
| Cooling Yes / No | Yes |
| Cooling | Central Air, Ductless |
| Heating Yes / No | Yes |
| Heating | Steam, Natural Gas, Ductless |
| Interior Features | Closet, Sun Room, Bonus Room, Walk-up Attic |
| Window Features | Insulated Windows |
| Appliances | Water Heater, Range, Dishwasher, Microwave, Refrigerator |
| Fireplaces Total | 1 |
| Fireplace Yes / No | Yes |
| Flooring | Tile, Hardwood, Flooring - Wall to Wall Carpet |
Exterior
| Exterior Features | Patio, Rain Gutters, Storage |
|---|---|
| Roof | Shingle |
| Foundation Details | Stone |
| Lot Features | Level |
Parking
| Garage Yes / No | Yes |
|---|---|
| Attached Garage Yes / No | No |
| Parking Features | Detached, Off Street |
Utilities
| Utilities | for Gas Range |
|---|---|
| Sewer | Public Sewer |
| Electric | 100 Amp Service |
Taxes
| Tax Annual Amount | 5446 |
|---|---|
| Tax Assessed Value | 410100 |
| Tax Year | 2026 |
Location
| Community Features | Public Transportation, Shopping, Park, Walk/Jog Trails, Medical Facility, Laundromat, Highway Access, House of Worship, Private School, Public School, T-Station, University |
|---|---|
| Senior Community Yes / No | No |
Area Information
| State | MA |
|---|---|
| County | Worcester |
| City | Worcester |
| Zip Code | 01605 |
| Area | Worcester |
| Listing VS Median (in 01605) | |
Price: $619,900 low | high Med: $364,500 sqft: 2,272 low | high Med: 1,083 $ / sqft: $273 low | high Med: $337 On site: 35 low | high Med: 189.5 | |
Market Activity 01605
Request a showing
Request a showing
Contact
Learn More About This Property

| State | MA |
|---|---|
| County | Worcester |
| City | Worcester |
| Zip Code | 01605 |
| Area | Worcester |
| Listing VS Median (in 01605) | |
Price: $619,900 low | high Med: $364,500 sqft: 2,272 low | high Med: 1,083 $ / sqft: $273 low | high Med: $337 On site: 35 low | high Med: 189.5 | |
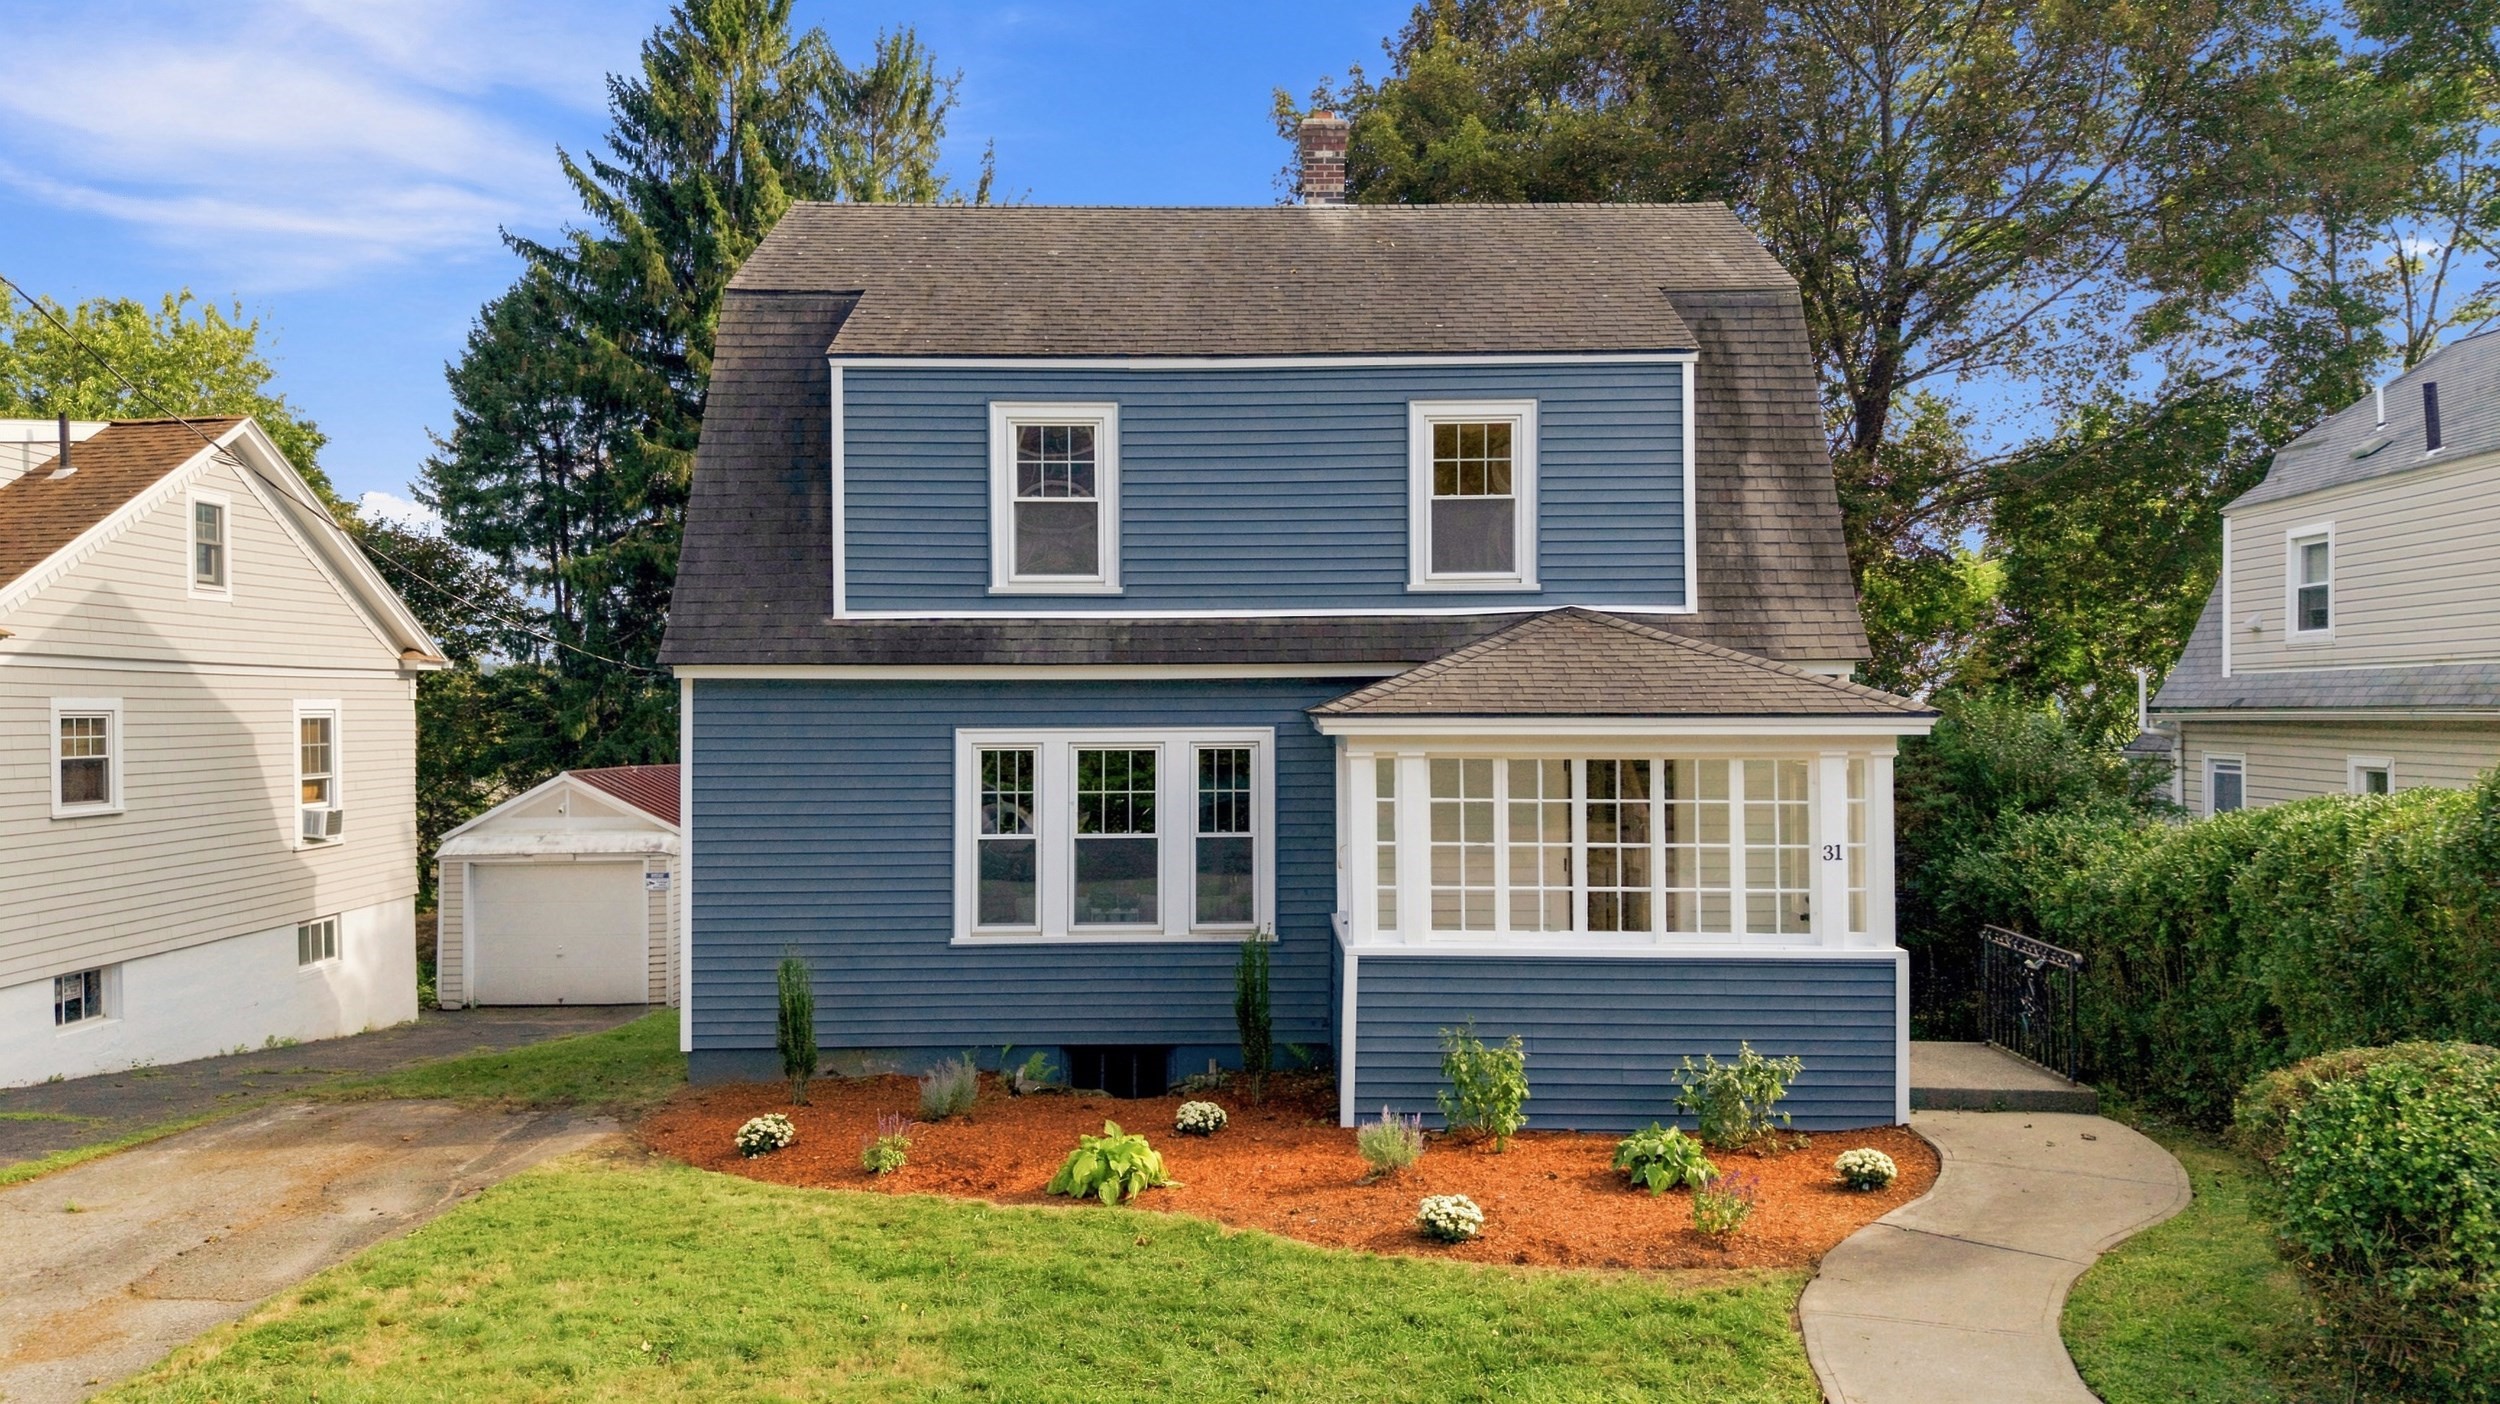 | $489,90031 Barnard RdWorcester, MA 01605 |