
Description
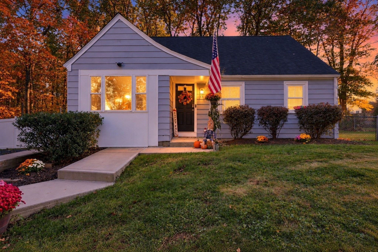
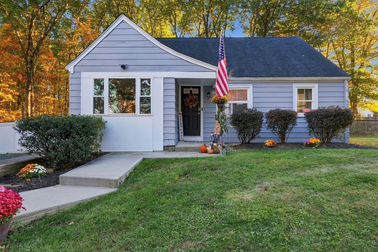
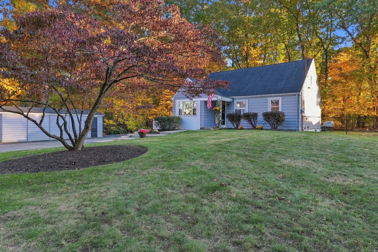
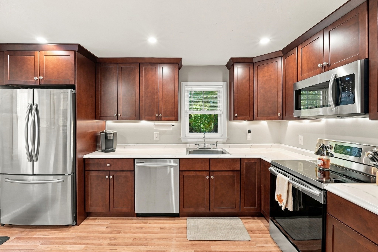
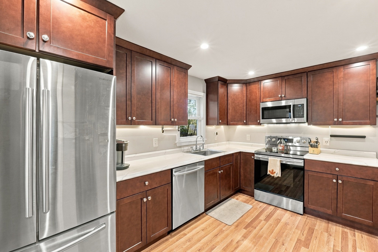
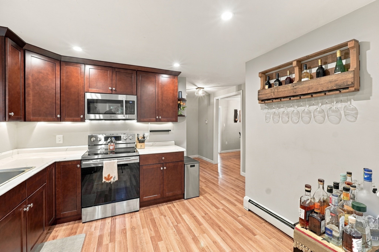
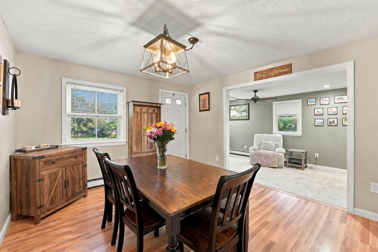
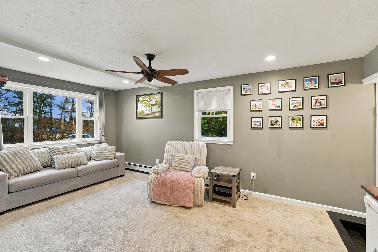
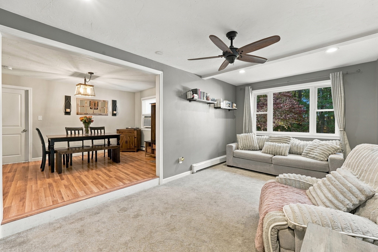
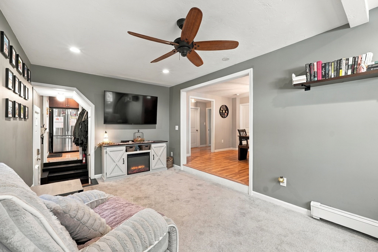
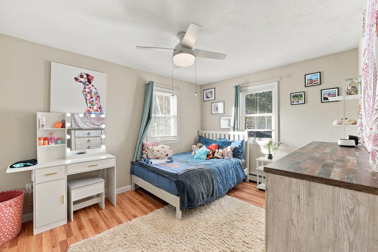
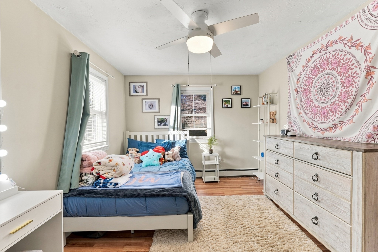
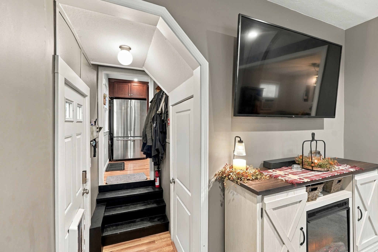
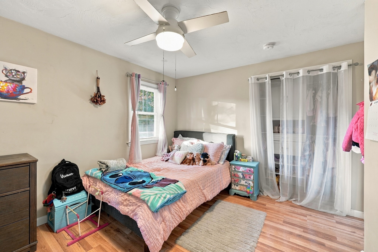
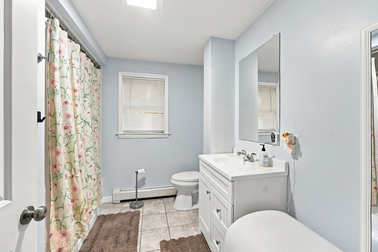
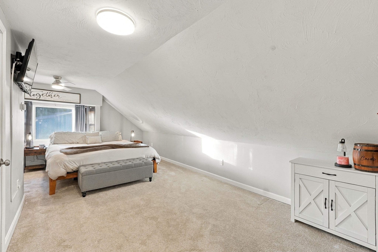
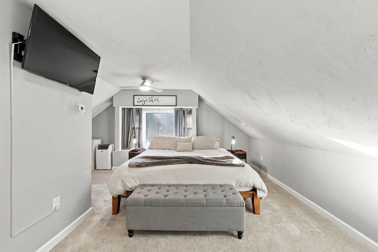
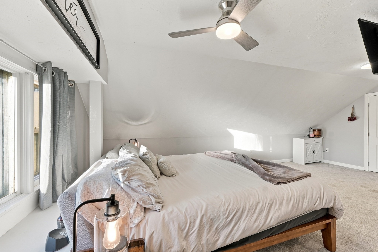
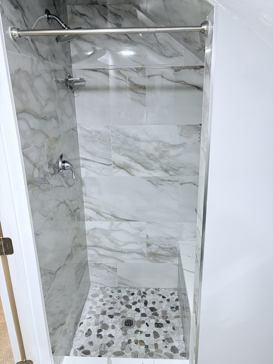
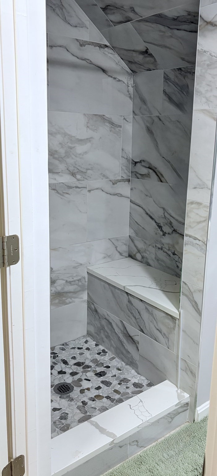
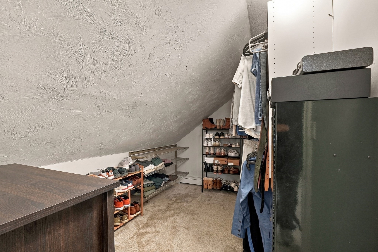
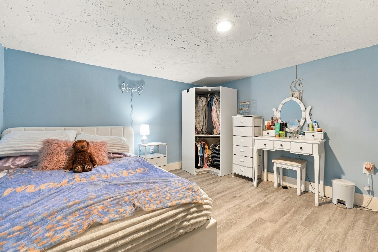
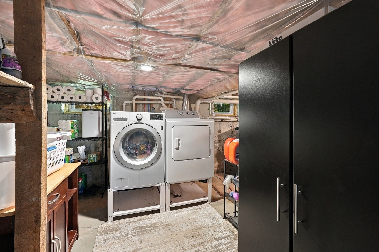
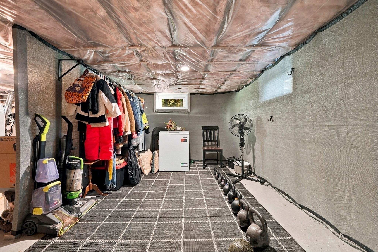
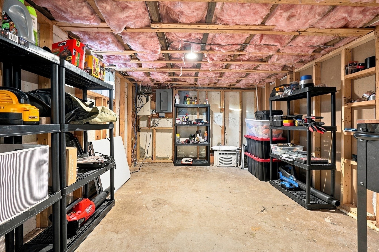
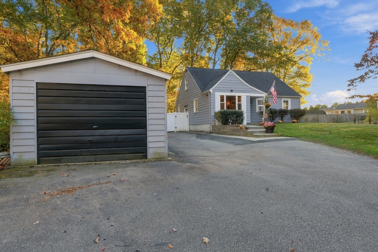
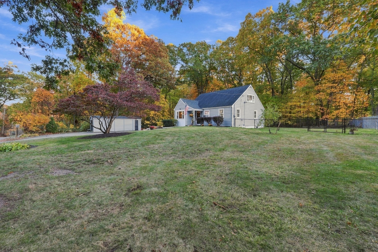
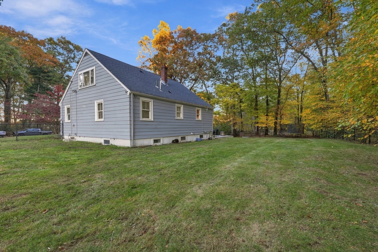
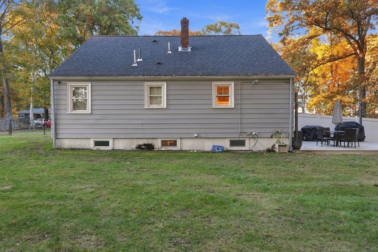
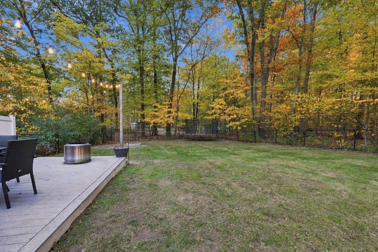
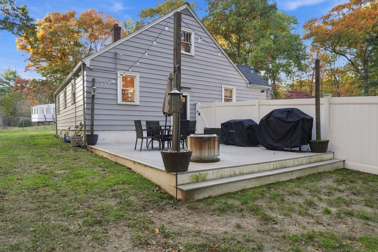
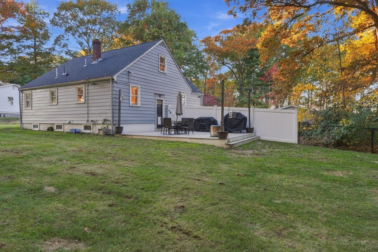
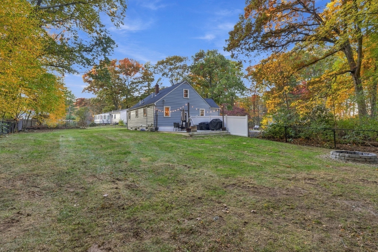
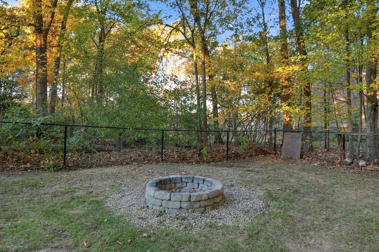
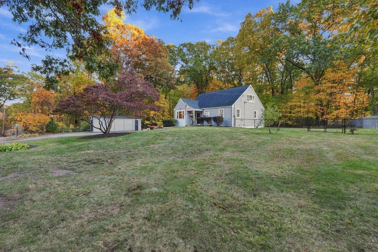
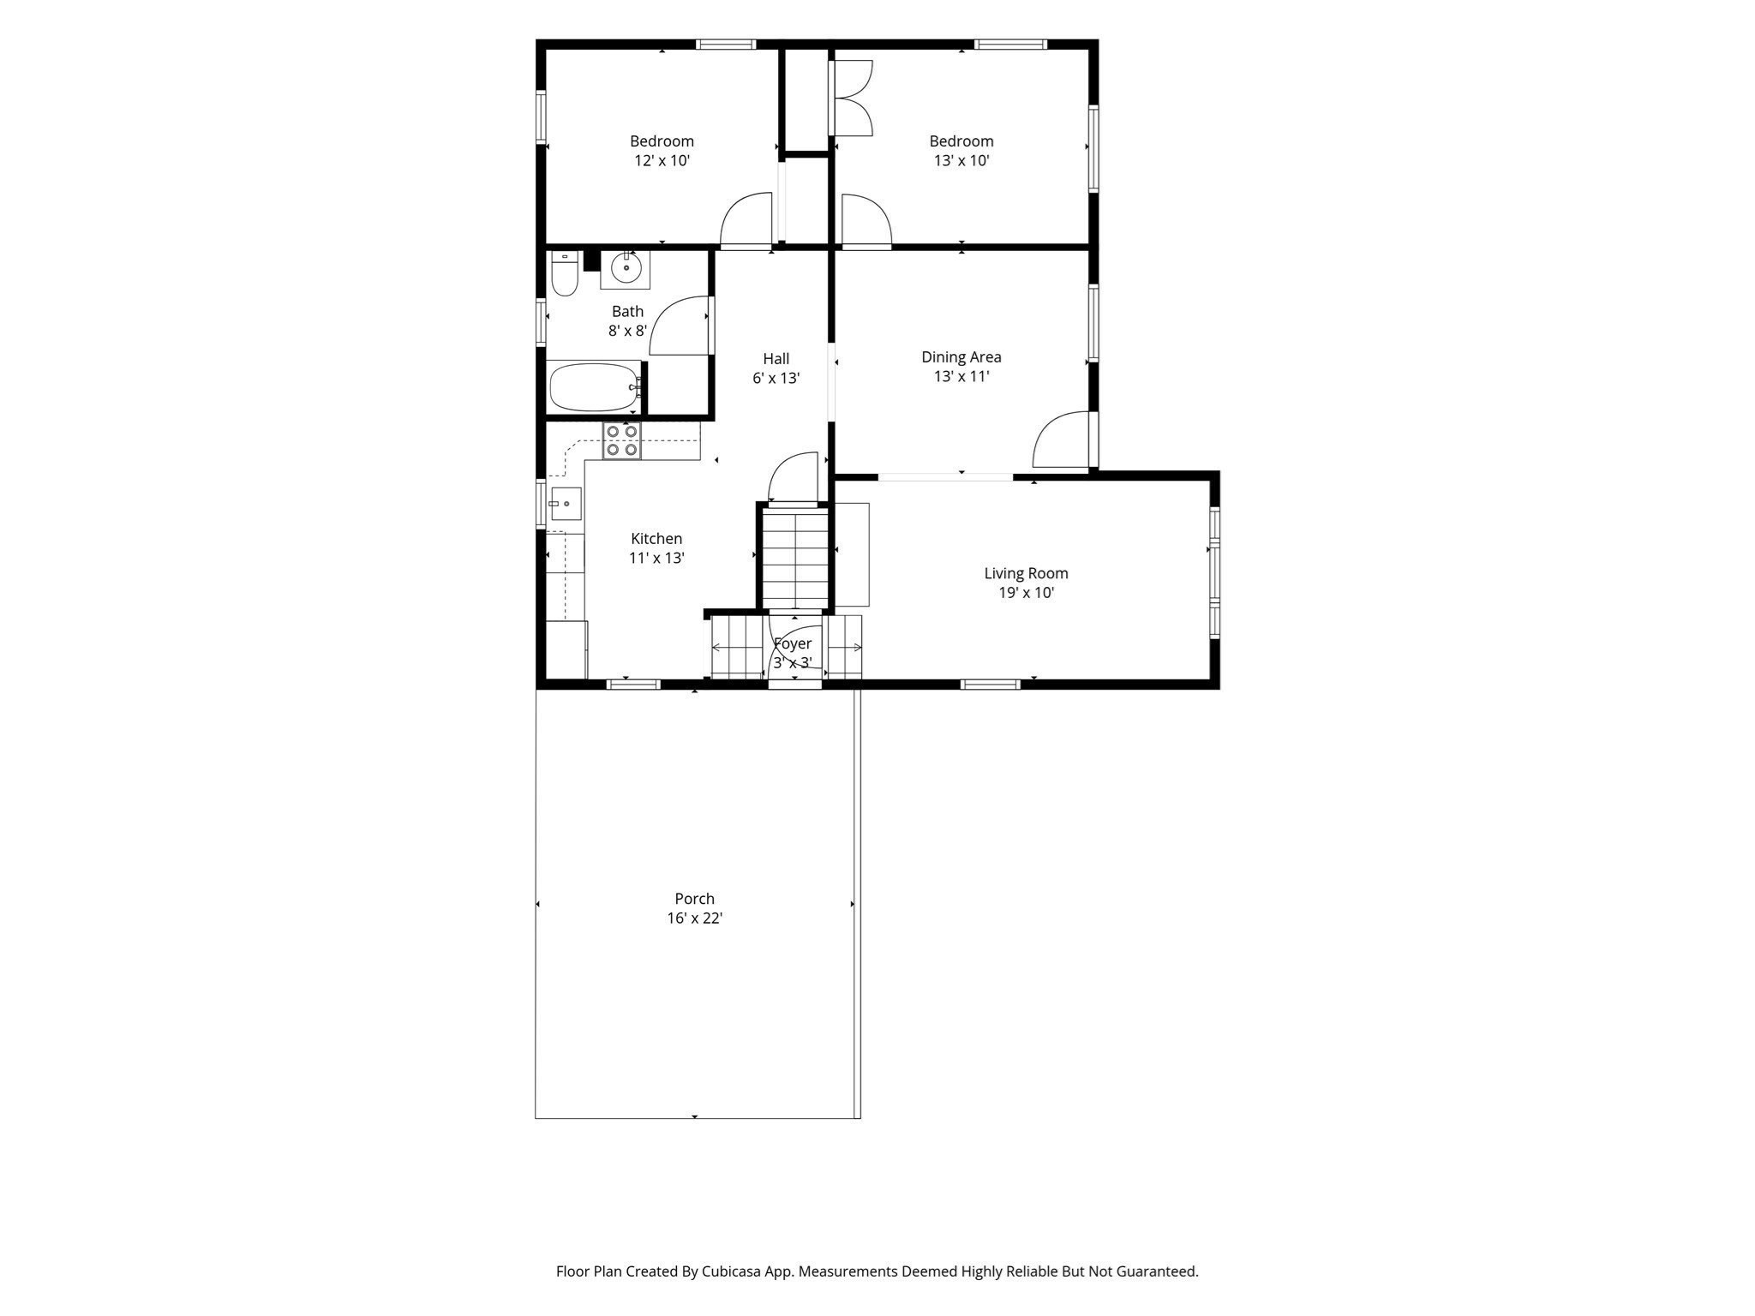
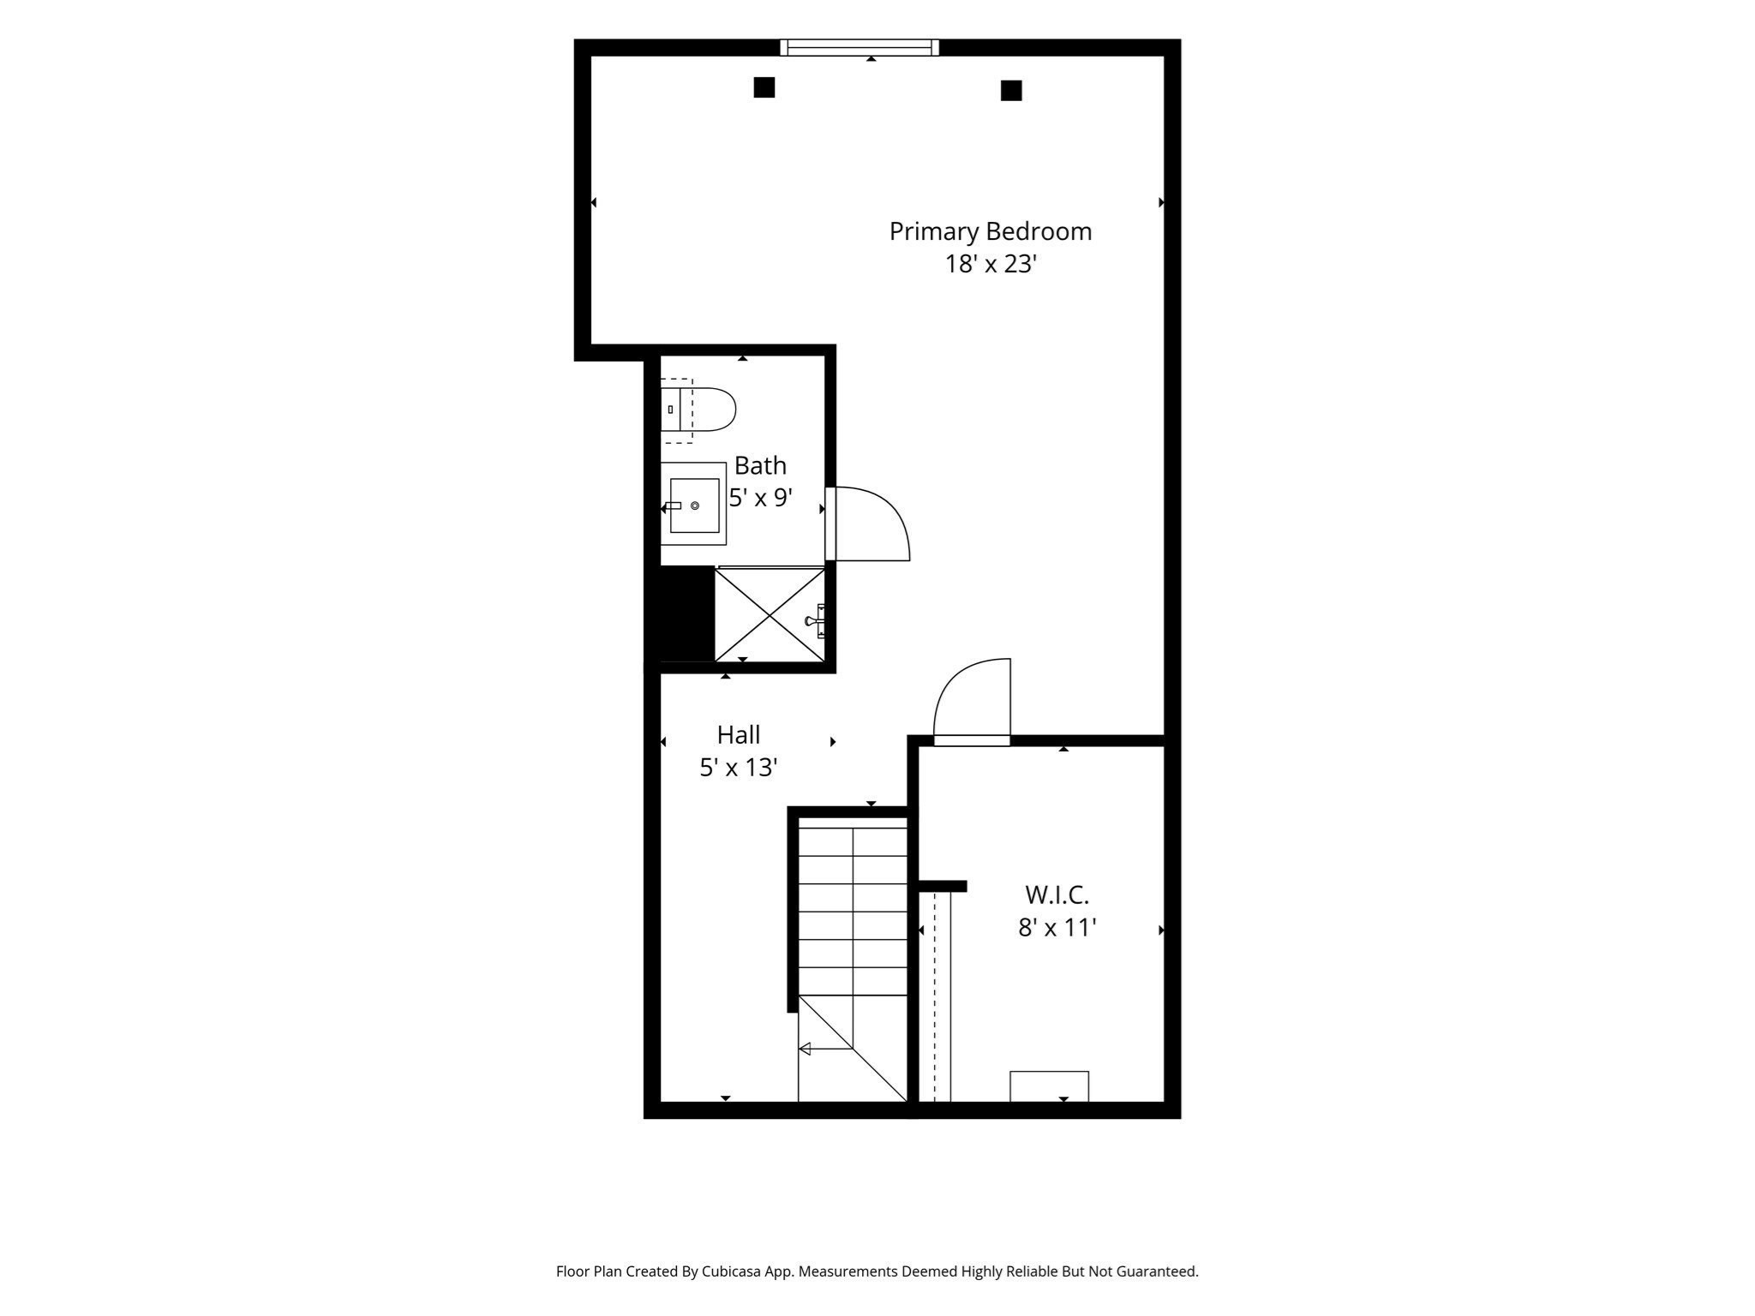
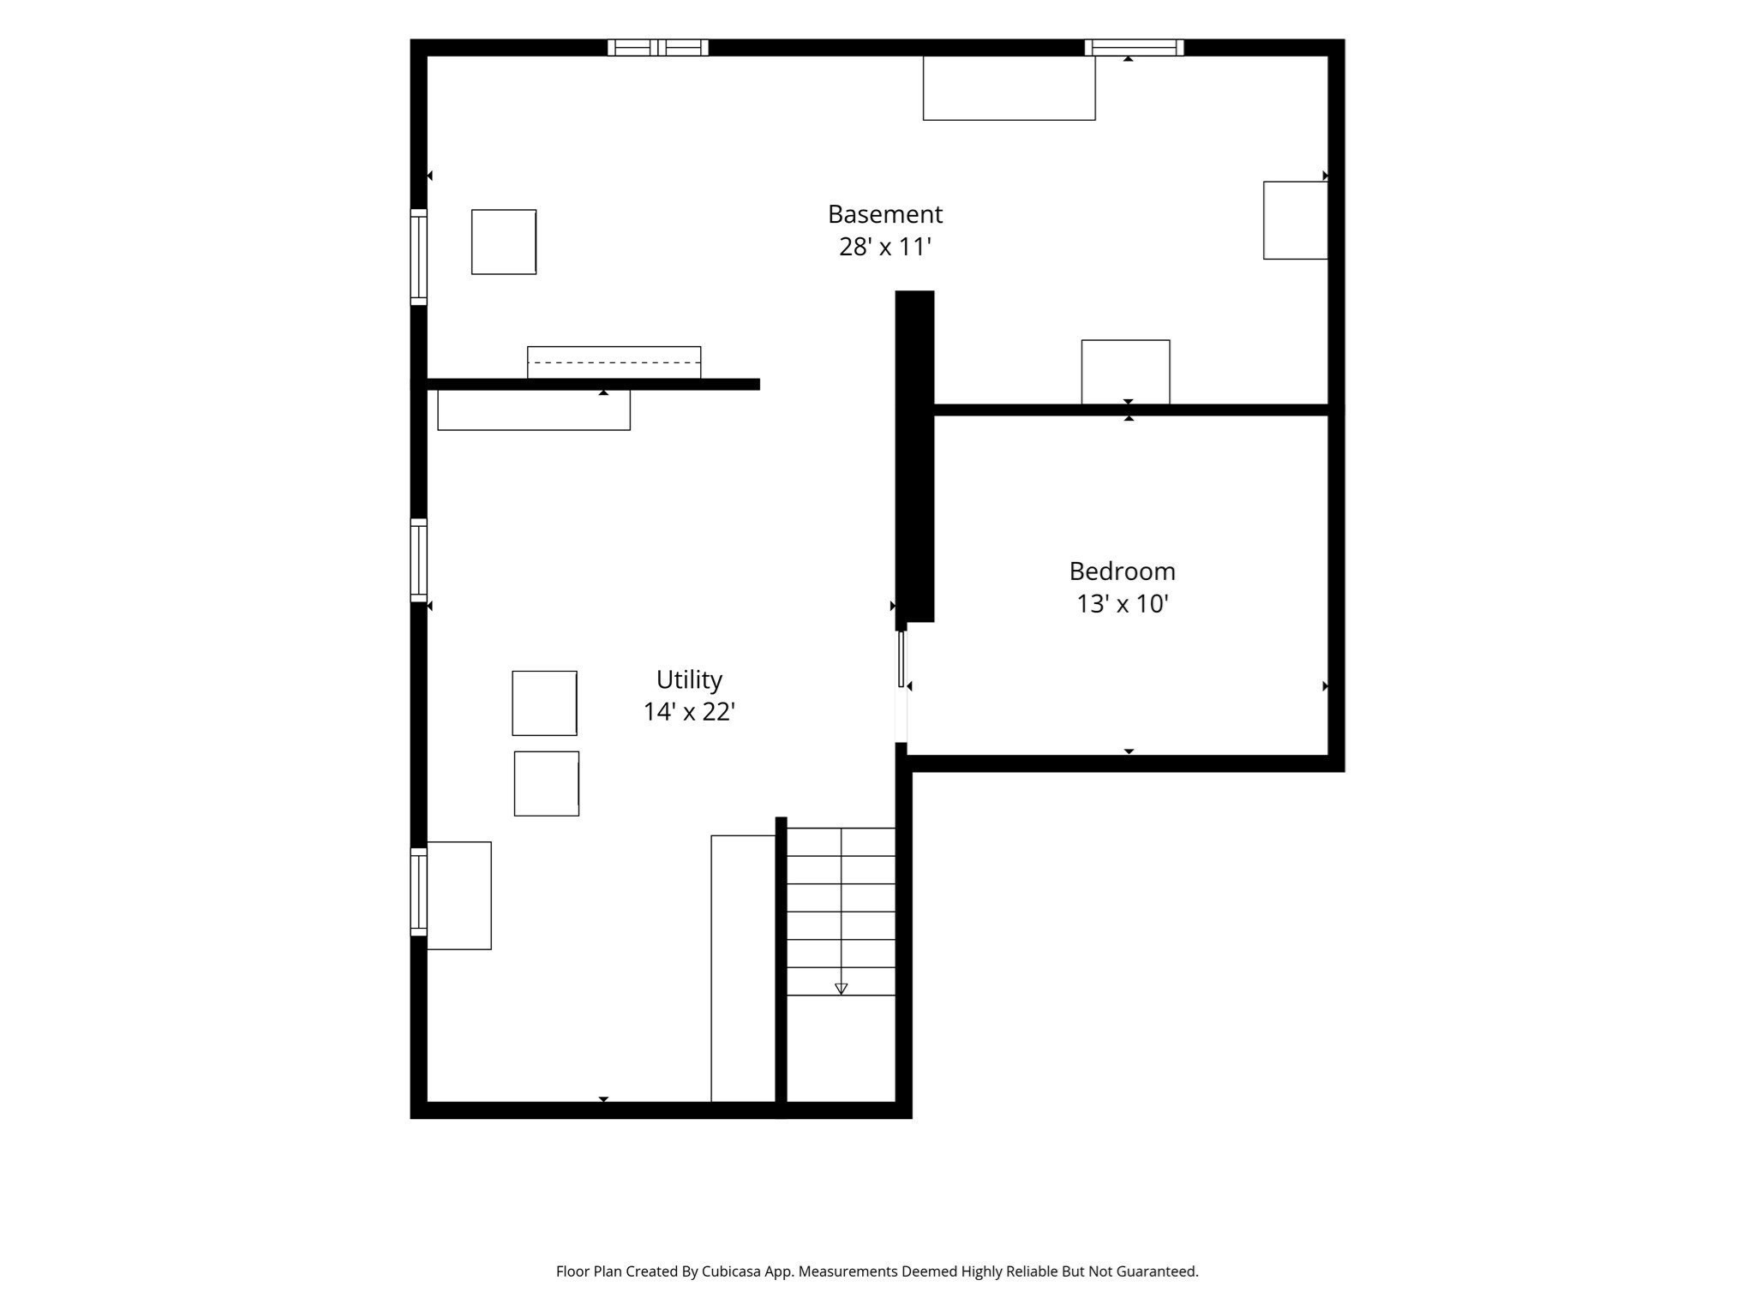
Welcome to this charming three-bedroom, two-bath Cape, where classic character meets the updates and space you want! The recently renovated kitchen features stainless steel appliances and room to prep meals, catch up, and gather. An open living and dining area gives you plenty of space to entertain or settle in for a quiet night at home. Two generous bedrooms and a full bath are located on the main level, offering flexibility for guests or a home office. Upstairs, the primary suite includes a full bath and a walk-in closet. The basement adds storage, a utility area, and bonus space you can use as an office or in other ways. Step outside to your fenced-in backyard, where a large deck and fire pit set the scene for summer cookouts and cool evenings with friends. Set on a generous 0.45-acre lot, this home also includes a one-car garage. Come see everything this Cape has to offer!
Details
| MLS # | 73596055 |
|---|---|
| Listing Type | For Sale |
| Style | House |
| Sub-Type | Resale |
| Status | Active |
| Year | 1946 |
| Days On Site | 20 |
| Listing Provided By | OWN IT | TOPP Realtors |
Features
| Bed(s) | 3 |
|---|---|
| Bath(s) | 2 Total |
| SQ Feet | 1,545 |
| Garage | 1 |
| Basement | Y |
| Zoning | SUBN |
| Acreage | 0.45 |
| Golf Course | Yes |
| Water Front | Yes |
Interior
| Rooms Total | 5 |
|---|---|
| Cooling Yes / No | Yes |
| Cooling | Window Unit(s) |
| Heating Yes / No | Yes |
| Heating | Baseboard, Oil |
| Interior Features | Exercise Room |
| Window Features | Insulated Windows |
| Appliances | Water Heater, Range, Dishwasher, Microwave, Refrigerator |
| Fireplaces Total | 0 |
| Fireplace Yes / No | No |
| Flooring | Carpet |
Exterior
| Exterior Features | Porch, Deck - Composite, Rain Gutters |
|---|---|
| Roof | Shingle |
| Construction Materials | Frame |
| Foundation Details | Concrete Perimeter |
| Lot Features | Level |
Parking
| Garage Yes / No | Yes |
|---|---|
| Attached Garage Yes / No | No |
| Parking Features | Detached, Storage, Paved Drive, Off Street |
| Open Parking Yes / No | Yes |
Utilities
| Utilities | for Electric Range, for Electric Oven, Washer Hookup |
|---|---|
| Sewer | Public Sewer |
| Electric | 100 Amp Service |
Taxes
| Tax Annual Amount | 5408 |
|---|---|
| Tax Assessed Value | 436500 |
| Tax Year | 2026 |
Location
| Community Features | Walk/Jog Trails, Golf, Medical Facility, Laundromat, Bike Path, Conservation Area, Highway Access, Public School |
|---|---|
| Senior Community Yes / No | No |
Area Information
| State | MA |
|---|---|
| County | Norfolk |
| City | Bellingham |
| Zip Code | 02019 |
| Area | South Bellingham |
| School District | Bellingham High |
| Elementary School | Dipietro |
| High School | Bellingham High |
| Listing VS Median (in 02019) | |
Price: $525,000 low | high Med: $499,000 sqft: 1,545 low | high Med: 1,355 $ / sqft: $340 low | high Med: $368 On site: 20 low | high Med: 34 | |
Market Activity 02019
Request a showing
Request a showing
Contact
Learn More About This Property

| State | MA |
|---|---|
| County | Norfolk |
| City | Bellingham |
| Zip Code | 02019 |
| Area | South Bellingham |
| School District | Bellingham High |
| Elementary School | Dipietro |
| High School | Bellingham High |
| Listing VS Median (in 02019) | |
Price: $525,000 low | high Med: $499,000 sqft: 1,545 low | high Med: 1,355 $ / sqft: $340 low | high Med: $368 On site: 20 low | high Med: 34 | |