
Description
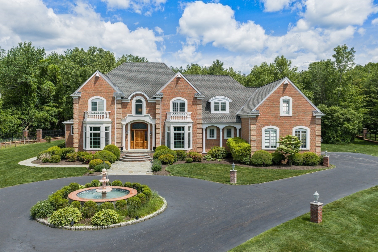
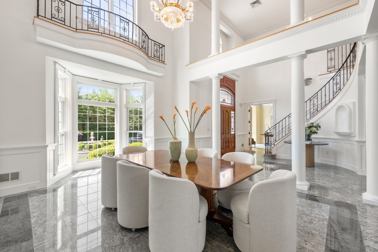
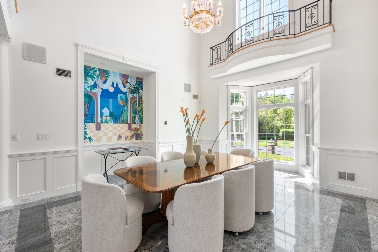
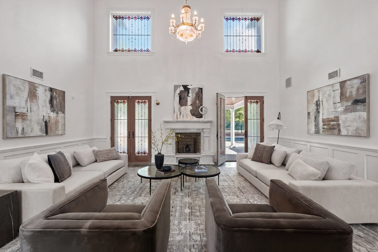
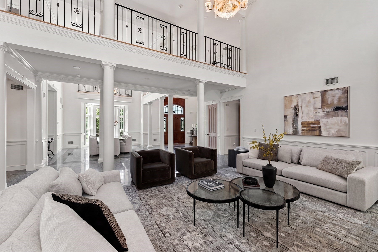
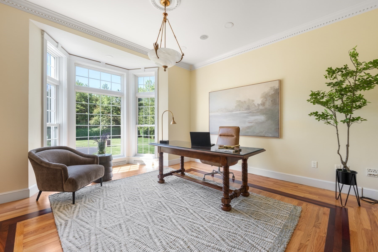
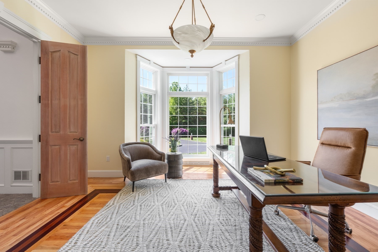
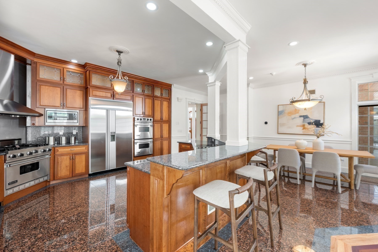
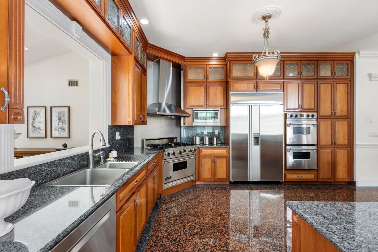
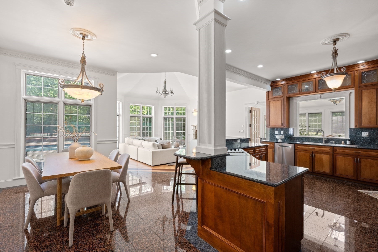
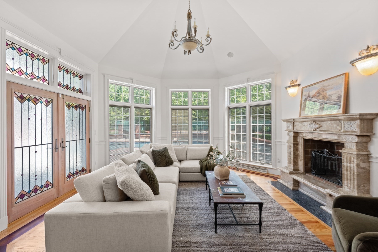
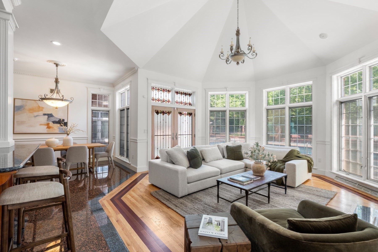
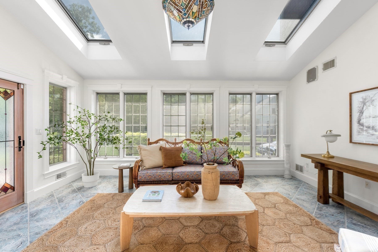
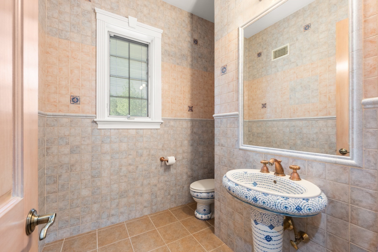
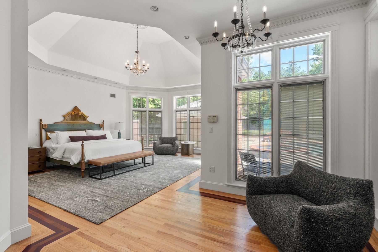
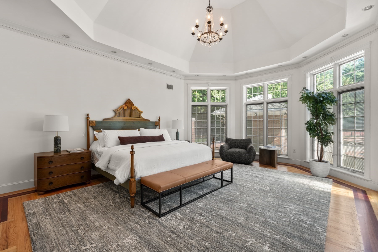
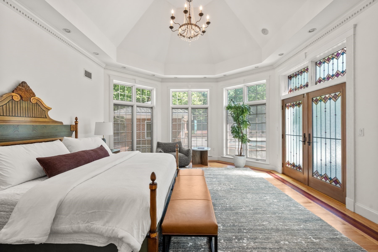
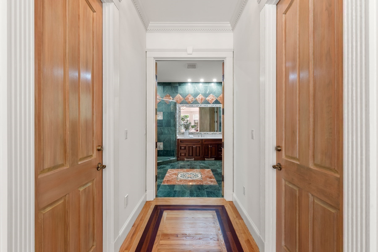
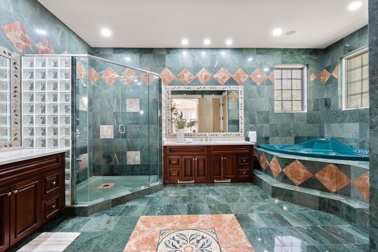
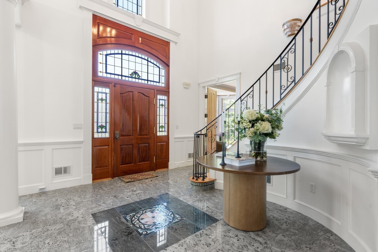
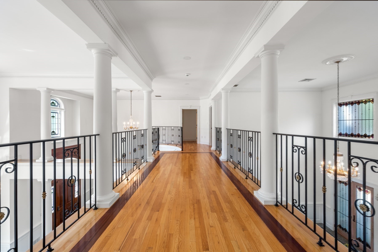
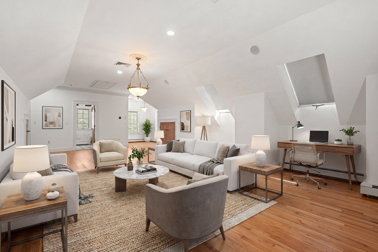
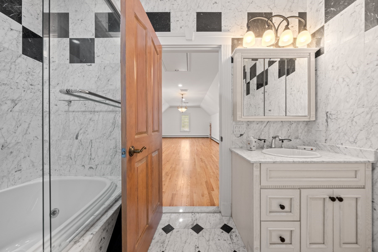
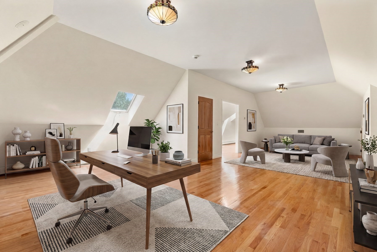
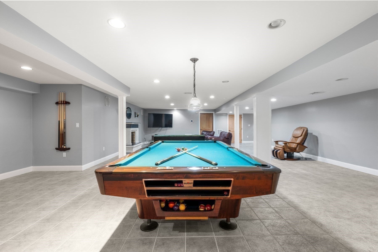
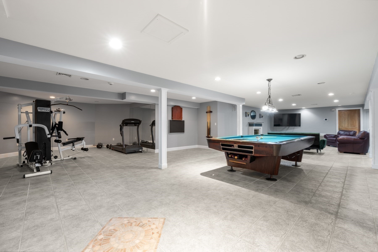
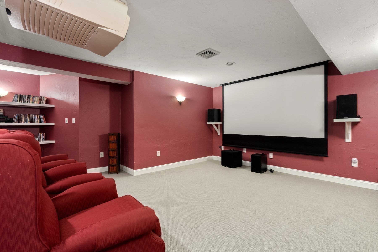
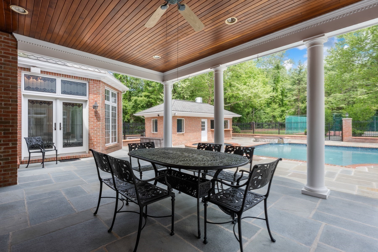
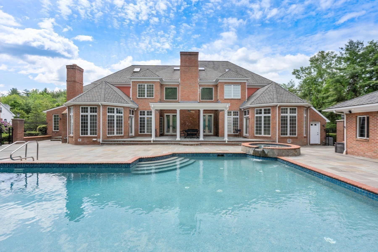
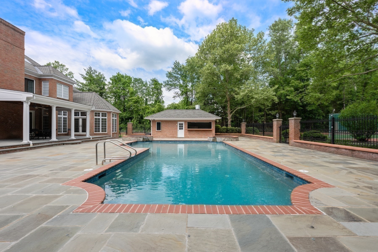
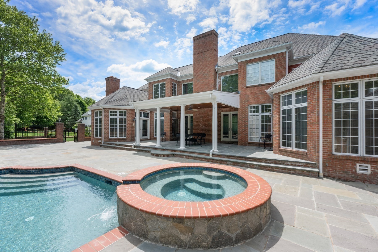
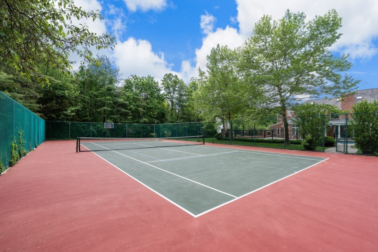
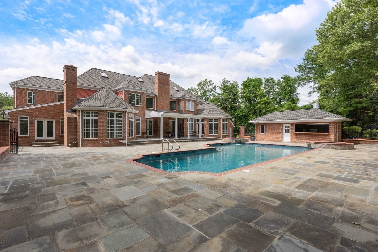
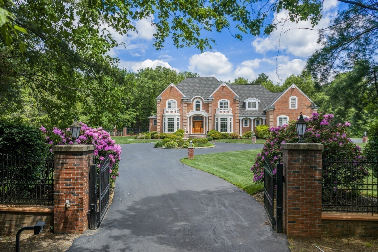
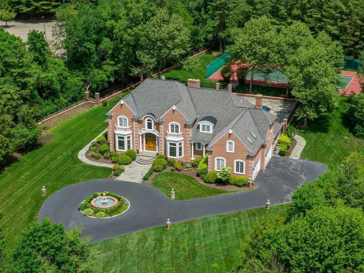
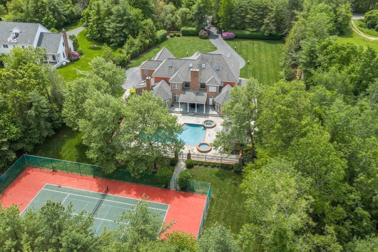
Introducing a timeless European inspired mansion with a private gate and elegant marble fountain. This custom estate is situated on 3 acres. A spectacular pool and spa complemented by a fully equipped pool house with a kitchen adorn the grounds. A beautiful wrought iron fence embraces the entire estate which includes stone patios and tennis court. The grand entry and living and dining rooms boast beautiful granite floors for fine entertaining. Additionally, rich oak wood floors are throughout the house. Three custom marble fireplaces grace the sitting areas. A first floor primary suite, private office and sunroom complete the main level. Upstairs has 4 large bedroom suites while the finished 3rd floor is ideal for a dual in-home office or guest bedroom. The tremendous lower level features a sauna, steam and home theater. This exceptional home embodies an elevated blend of refined and recreational living. This location provides excellent proximity to Boston and top-ranked schools.
Details
| MLS # | 73533214 |
|---|---|
| Listing Type | For Sale |
| Style | House |
| Sub-Type | Resale |
| Status | Active |
| Year | 1998 |
| Days On Site | 136 |
| Listing Provided By | Gibson Sotheby's International Realty | Mizner + Montero |
Features
| Bed(s) | 5 |
|---|---|
| Bath(s) | 9 Total |
| SQ Feet | 10,819 |
| Garage | 4 |
| Basement | Y |
| Pool | Yes |
| Zoning | SFR |
| Acreage | 2.93 |
| Golf Course | Yes |
Interior
| Rooms Total | 15 |
|---|---|
| Cooling Yes / No | Yes |
| Cooling | Central Air |
| Heating Yes / No | Yes |
| Heating | Forced Air, Baseboard, Natural Gas, Fireplace |
| Interior Features | Open Floorplan, Study, Sun Room, Office, Bonus Room, Media Room, Sauna/Steam/Hot Tub, Wet Bar, Walk-up Attic, Wired for Sound |
| Appliances | Gas Water Heater, Range, Oven, Dishwasher, Disposal, Microwave, Refrigerator |
| Fireplace Features | Family Room, Living Room |
| Fireplaces Total | 3 |
| Fireplace Yes / No | Yes |
| Flooring | Carpet, Hardwood, Stone / Slate, Flooring - Hardwood, Flooring - Stone/Ceramic Tile, Flooring - Wall to Wall Carpet |
Exterior
| Exterior Features | Covered Patio/Deck, Pool - Inground Heated, Cabana, Tennis Court(s), Hot Tub/Spa, Professional Landscaping, Sprinkler System, Fenced Yard, Garden |
|---|---|
| Security Features | Security System |
| Foundation Details | Concrete Perimeter |
| Fencing | Fenced/Enclosed, Fenced |
Parking
| Garage Yes / No | Yes |
|---|---|
| Attached Garage Yes / No | Yes |
| Parking Features | Attached, Garage Door Opener, Heated Garage, Paved Drive, Off Street, Paved |
| Open Parking Yes / No | Yes |
Utilities
| Utilities | for Gas Range, for Gas Oven, for Gas Dryer, Washer Hookup, Generator Connection |
|---|---|
| Sewer | Private Sewer |
| Electric | Generator, Generator Connection |
Taxes
| Tax Annual Amount | 45620 |
|---|---|
| Tax Assessed Value | 4192600 |
| Tax Year | 2026 |
Location
| Community Features | Pool, Tennis Court(s), Walk/Jog Trails, Golf, Medical Facility, Conservation Area, Highway Access, House of Worship, Private School, Public School |
|---|---|
| Senior Community Yes / No | No |
Area Information
| State | MA |
|---|---|
| County | Middlesex |
| City | Weston |
| Zip Code | 02493 |
| Area | Middlesex |
| School District | Weston High |
| Elementary School | Woodland/Country/Field |
| High School | Weston High |
| Listing VS Median (in 02493) | |
Price: $6,490,000 low | high Med: $3,100,000 sqft: 10,819 low | high Med: 6,301 $ / sqft: $600 low | high Med: $506 On site: 136 low | high Med: 494.5 | |
Market Activity 02493
Request a showing
Request a showing
Contact
Learn More About This Property

| State | MA |
|---|---|
| County | Middlesex |
| City | Weston |
| Zip Code | 02493 |
| Area | Middlesex |
| School District | Weston High |
| Elementary School | Woodland/Country/Field |
| High School | Weston High |
| Listing VS Median (in 02493) | |
Price: $6,490,000 low | high Med: $3,100,000 sqft: 10,819 low | high Med: 6,301 $ / sqft: $600 low | high Med: $506 On site: 136 low | high Med: 494.5 | |