15 Barrett Place,Northampton, MA 01060
Northampton, MA 01060

Description
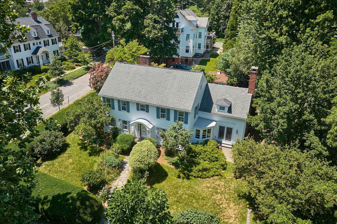
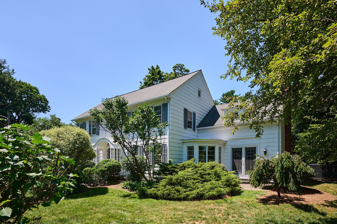
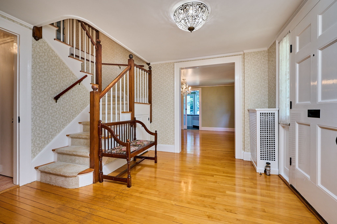
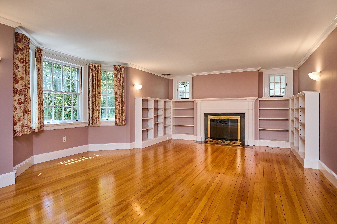
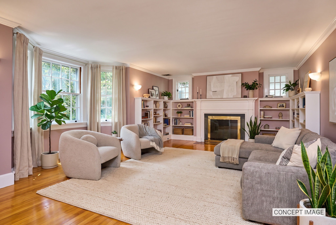
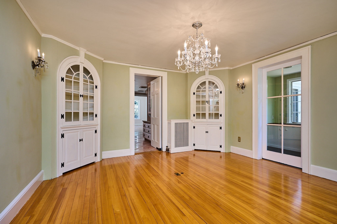
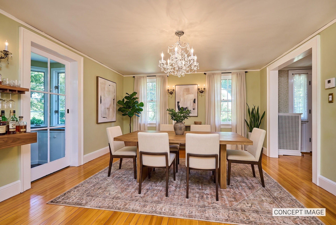
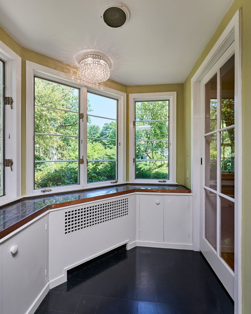
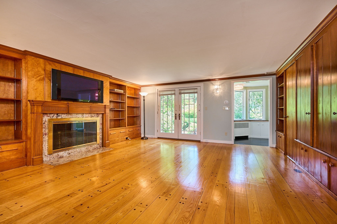
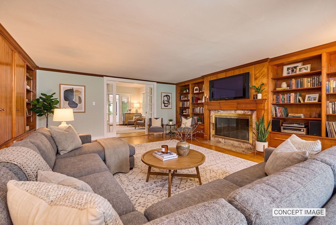
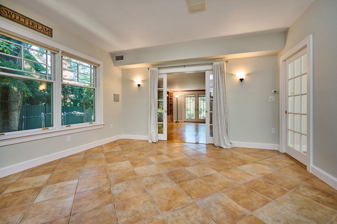
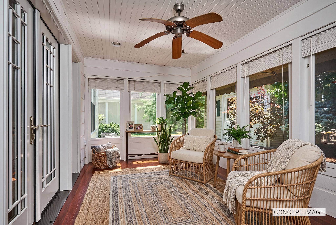
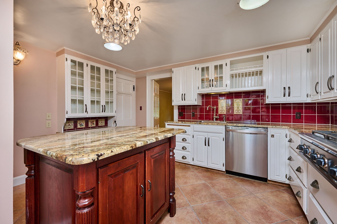
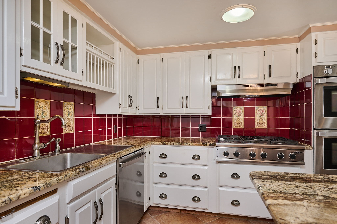
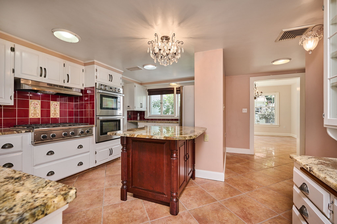
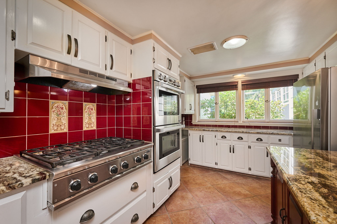
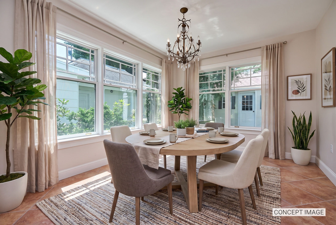
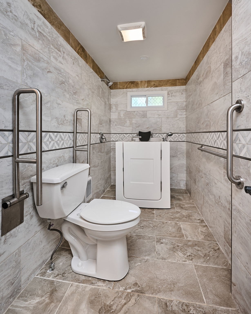
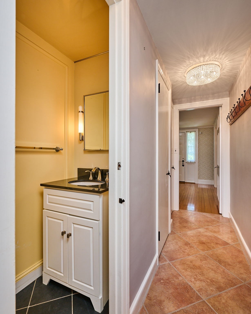
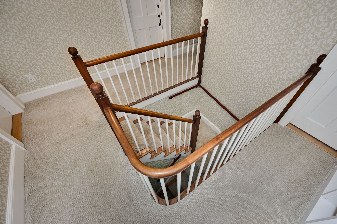
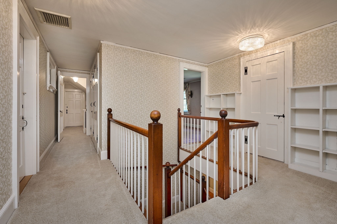
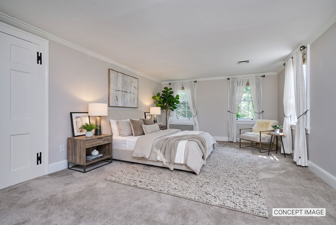
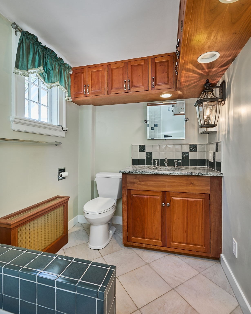
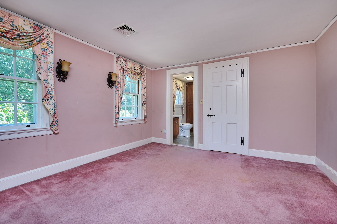
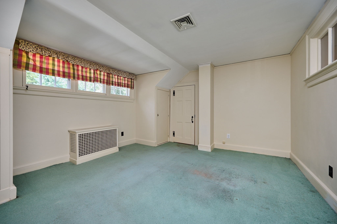
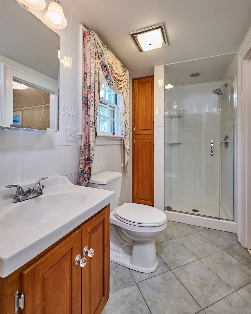
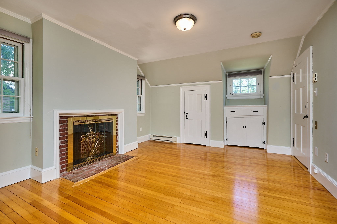
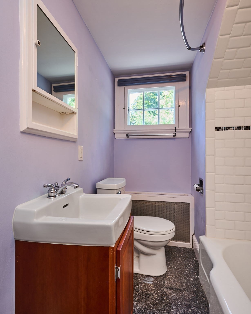
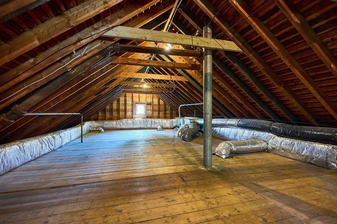
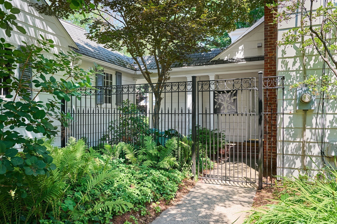
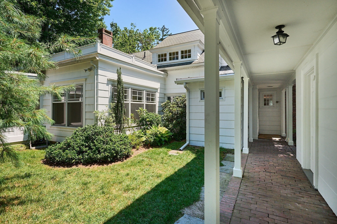
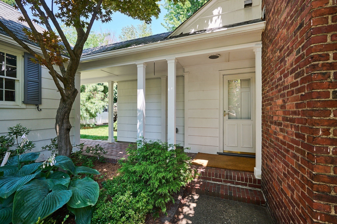
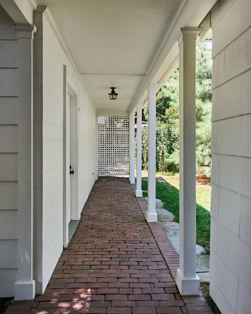
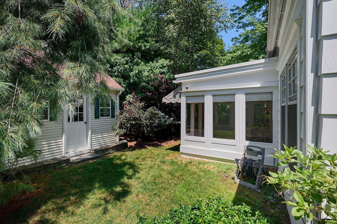
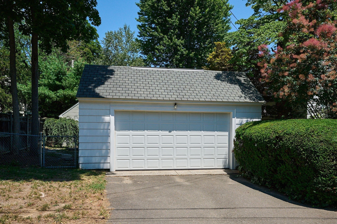
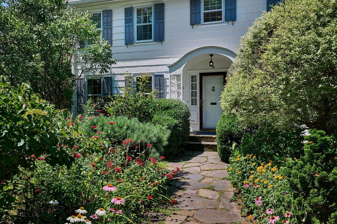
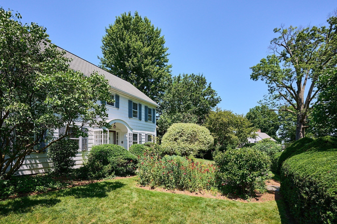
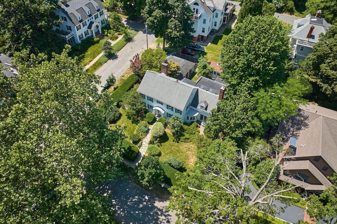
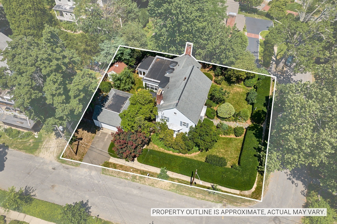
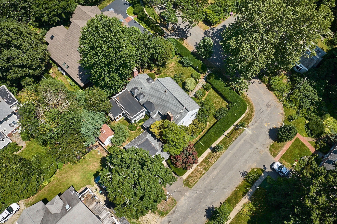
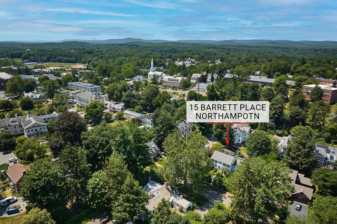
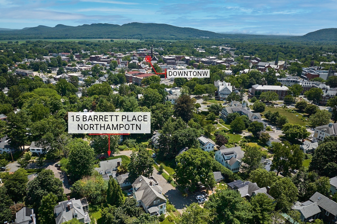
Located on the most exclusive dead-end street in Northampton, this beautifully maintained 3,364sf, 4 bedroom, 4 1/2 bath home is a gem! Mature trees and a professionally landscaped garden offer unparalleled privacy within minutes to downtown. Gleaming hardwood floors, built-in cabinetry, chandeliers and 3 fireplaces offer glimpses into the home's historic past, while the back addition with mission-style windows, an updated kitchen (with stainless steel high end appliances, granite counter tops, refaced original cabinetry and more), a breakfast room, a screened-in porch with mahogany floors & a bonus room that once had a hot tub but was also a 1st floor bedroom (just add an armoire!) modernize this traditional Colonial home. There is also a fully-tiled, handicap-accessible bathroom on the first floor with tub that, if removed, becomes a roll-in shower - perfect for aging-in-place or a multi-generational family! Don't forget the family room that is paneled and offers pegged wood floors, tons of storage cabinetry, a fireplace and French doors leading to the brick paver patio and garden. Upstairs, there are 4 large bedrooms. The primary bedroom has dual closets and a nice sized full bath with mahogany custom cabinetry and granite countertops. Two additional bedrooms are big and share a full bath. The 4th bedroom has its own wood-burning fireplace and full bath with tub/shower combo. There is an abundance of closets and two huge cedar closets in the hallway. One bedroom gives access to the walk-up attic which has high ceilings and would be perfect to finish for additional living space. Access to the detached 2-car garage is covered. This is the house you have been waiting for! Pre-Qualified or Cash Buyers ONLY.
Details
| MLS # | 73553942 |
|---|---|
| Listing Type | For Sale |
| Style | House |
| Sub-Type | Resale |
| Status | Active |
| Year | 1928 |
| Days On Site | 69 |
| Listing Provided By | Coldwell Banker Community REALTORS® | Bridget Goggins |
Features
| Bed(s) | 4 |
|---|---|
| Bath(s) | 5 Total |
| SQ Feet | 3,364 |
| Garage | 2 |
| Basement | Y |
| Zoning | URC |
| Acreage | 0.27 |
| Golf Course | Yes |
Interior
| Rooms Total | 10 |
|---|---|
| Cooling Yes / No | Yes |
| Cooling | Central Air |
| Heating Yes / No | Yes |
| Heating | Electric Baseboard, Hot Water, Radiant, Natural Gas |
| Interior Features | Bathroom - Full, Bathroom - Tiled With Shower Stall, Bathroom - With Tub, Ceiling Fan(s), Soaking Tub, Bathroom - Half, Countertops - Stone/Granite/Solid, Bathroom, Bonus Room, Great Room, Walk-up Attic, Finish - Cement Plaster, Finish - Sheetrock, Internet Available - Broadband |
| Window Features | Window(s) - Bay/Bow/Box, Storm Window(s), Screens |
| Appliances | Gas Water Heater, Water Heater, Oven, Dishwasher, Disposal, Range, Refrigerator, Washer, Dryer, Range Hood |
| Fireplace Features | Family Room, Living Room |
| Fireplaces Total | 3 |
| Fireplace Yes / No | Yes |
| Flooring | Tile, Carpet, Laminate, Hardwood, Flooring - Stone/Ceramic Tile |
Exterior
| Exterior Features | Porch - Enclosed, Porch - Screened, Patio, Rain Gutters, Storage, Professional Landscaping, Screens, Garden, Other |
|---|---|
| Roof | Shingle |
| Foundation Details | Concrete Perimeter |
| Lot Features | Level |
Parking
| Garage Yes / No | Yes |
|---|---|
| Attached Garage Yes / No | No |
| Parking Features | Detached, Garage Door Opener, Garage Faces Side, Paved Drive, Off Street, Driveway, Paved |
| Open Parking Yes / No | Yes |
Utilities
| Utilities | for Gas Range, for Electric Oven, for Electric Dryer, Washer Hookup |
|---|---|
| Sewer | Public Sewer |
| Electric | Circuit Breakers |
Taxes
| Tax Annual Amount | 15898 |
|---|---|
| Tax Assessed Value | 1141300 |
| Tax Block | 125 |
| Tax Lot | 001 |
| Tax Year | 2025 |
| Tax Map Number | 31B |
Location
| Community Features | Public Transportation, Shopping, Pool, Tennis Court(s), Park, Walk/Jog Trails, Stable(s), Golf, Medical Facility, Laundromat, Bike Path, Conservation Area, Highway Access, House of Worship, Marina, Private School, Public School, T-Station, University, Other, Sidewalks |
|---|---|
| Senior Community Yes / No | No |
Area Information
| State | MA |
|---|---|
| County | Hampshire |
| City | Northampton |
| Zip Code | 01060 |
| Area | Hampshire |
| Listing VS Median (in 01060) | |
Price: $1,525,900 low | high Med: $575,500 sqft: 3,364 low | high Med: 1,822 $ / sqft: $454 low | high Med: $316 On site: 69 low | high Med: 139 | |
Market Activity 01060
Request a showing
Request a showing
Contact
Learn More About This Property

| State | MA |
|---|---|
| County | Hampshire |
| City | Northampton |
| Zip Code | 01060 |
| Area | Hampshire |
| Listing VS Median (in 01060) | |
Price: $1,525,900 low | high Med: $575,500 sqft: 3,364 low | high Med: 1,822 $ / sqft: $454 low | high Med: $316 On site: 69 low | high Med: 139 | |
 | $1,298,00063 Prospect St.Northampton, MA 01060 |