
Description
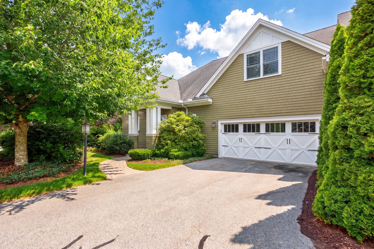
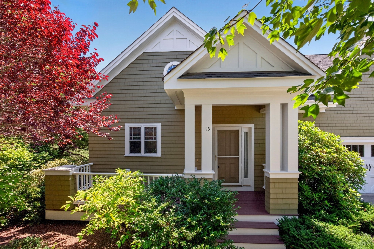
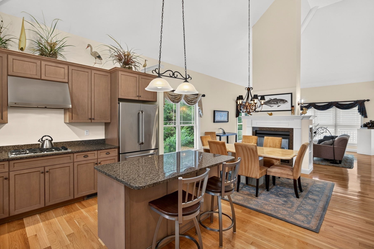
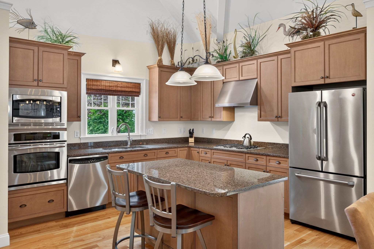
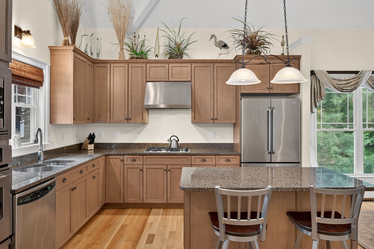
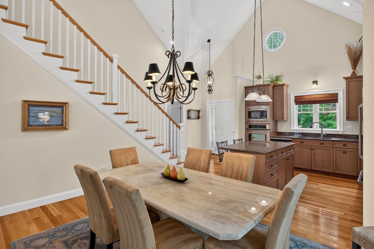
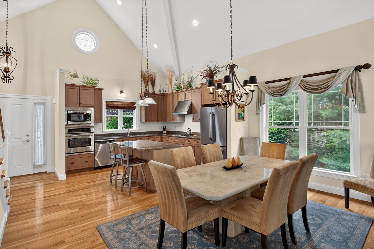
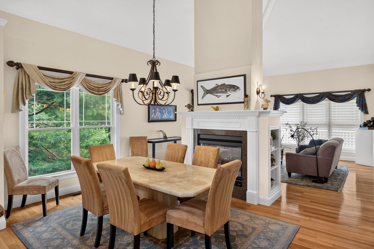
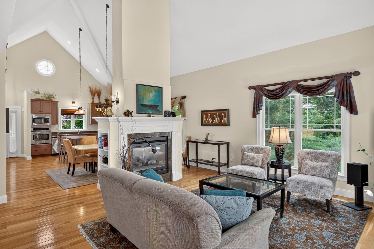
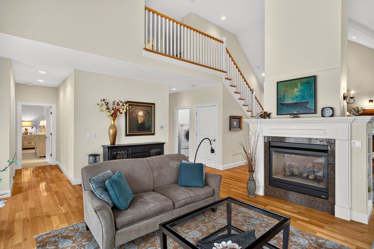
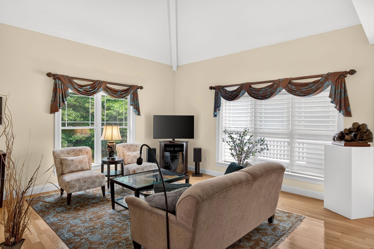
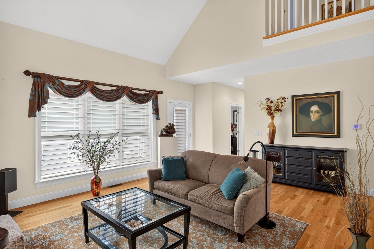
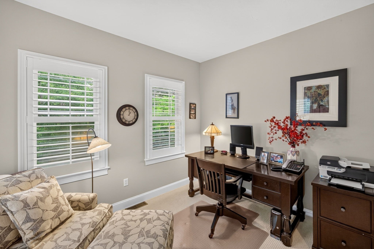
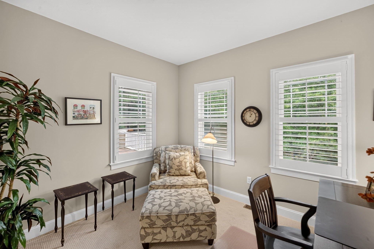
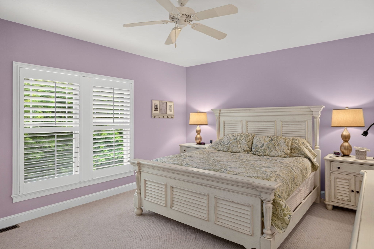
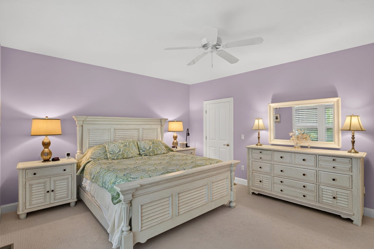
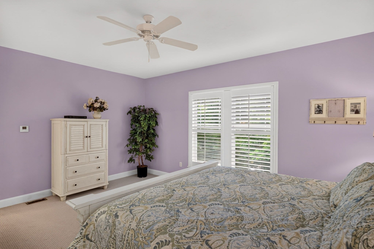
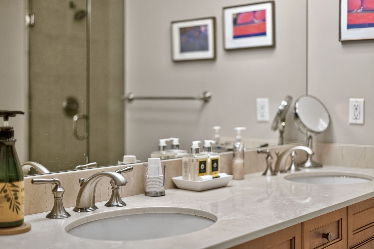
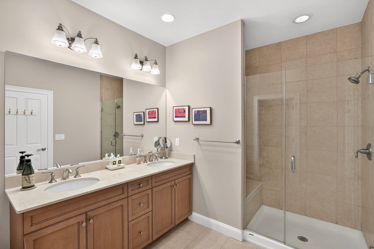
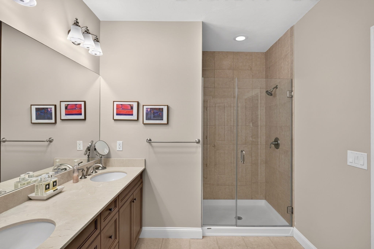
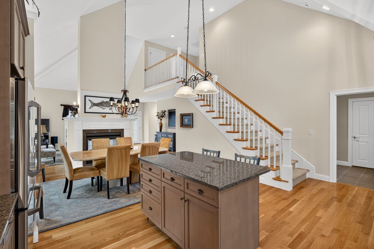
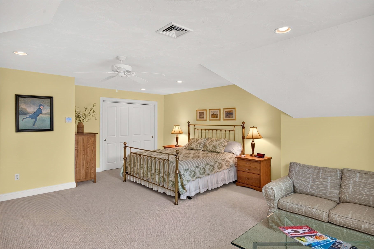
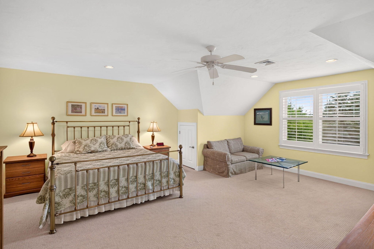
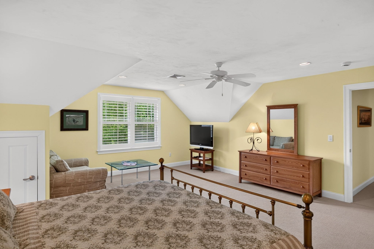
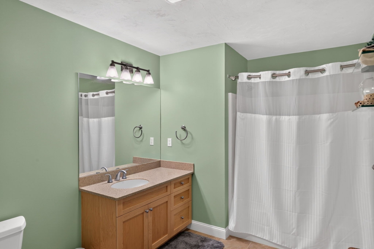
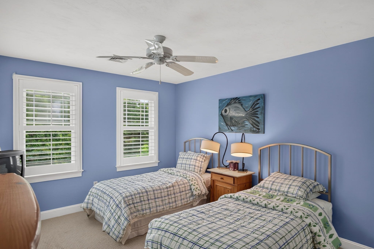
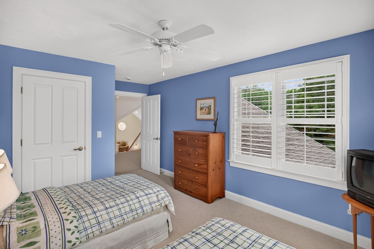
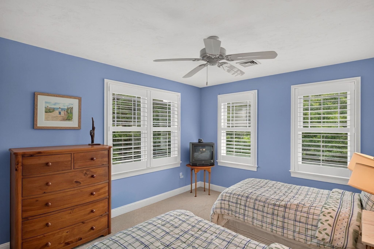
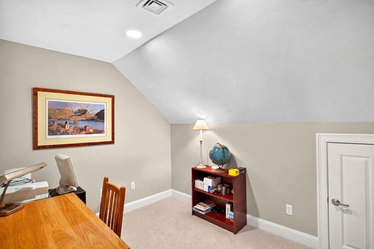
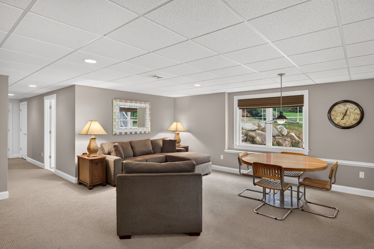
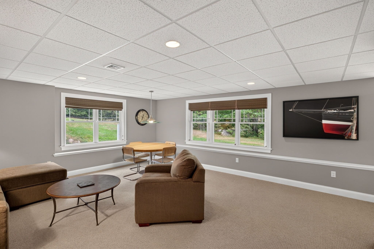
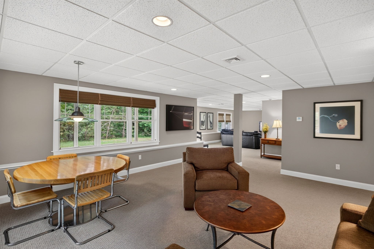
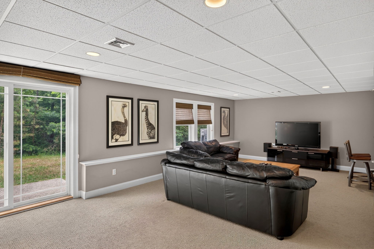
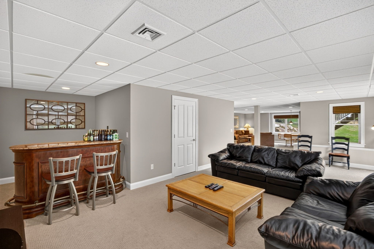
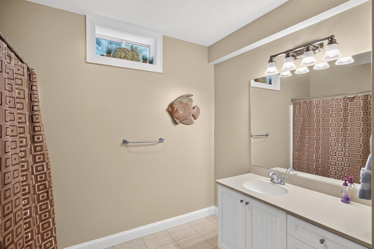
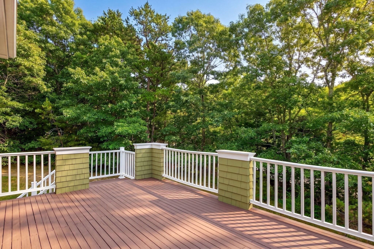
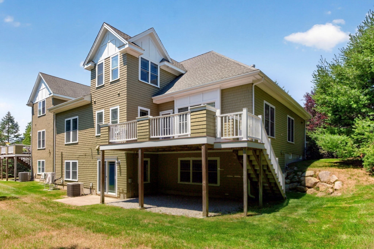
Simply Stunning Hamilton floor plan located in the 55+ Seton Highlands neighborhood in the award winning Pinehills. Many many family gatherings happened in this Grand home because there is room for everyone and then some. Soaring ceiling in your kitchen back lit by a fireplace creates a joyful place to feed the ones you love the most. Double sided fireplace brings the same drama with soaring ceiling in your living area with wooded view off your back deck. First Floor Primary suite "wing" inlcludes a separate private office area. Gorgeous primary suite with double vanity, beautiful tiled shower and amazing closet. Upstairs there are two very generous sized bedrooms, full bath and an additional office space. Lower level with TWO BONUS ROOMS and a full bath makes accomadating guests a breeze with all the space available. Minutes from the Seton Highland Clubhouse with outdoor swimming pool, exercise room, patio for grilling and an amazing club room. This might just be the one you have been waiting for!
Details
| MLS # | 73569328 |
|---|---|
| Listing Type | For Sale |
| Style | Condominium |
| Building Name | Seton Highlands |
| HOA Dues | $1,094 |
| Sub-Type | Resale |
| Status | Active |
| Year | 2005 |
| Days On Site | 25 |
| Listing Provided By | Pinehills Brokerage Services LLC | Pinehills Resale team |
Features
| Bed(s) | 3 |
|---|---|
| Bath(s) | 4 Total |
| SQ Feet | 3,703 |
| Garage | 2 |
| Basement | Y |
| Pool | Yes |
| Story(s) | 3 |
| Units | 126 |
| Zoning | OSMUD |
| Golf Course | Yes |
Interior
| Rooms Total | 9 |
|---|---|
| Cooling Yes / No | Yes |
| Cooling | Central Air |
| Heating Yes / No | Yes |
| Heating | Forced Air, Natural Gas |
| Interior Features | Bathroom - With Shower Stall, Office, Bonus Room, Bathroom |
| Window Features | Insulated Windows |
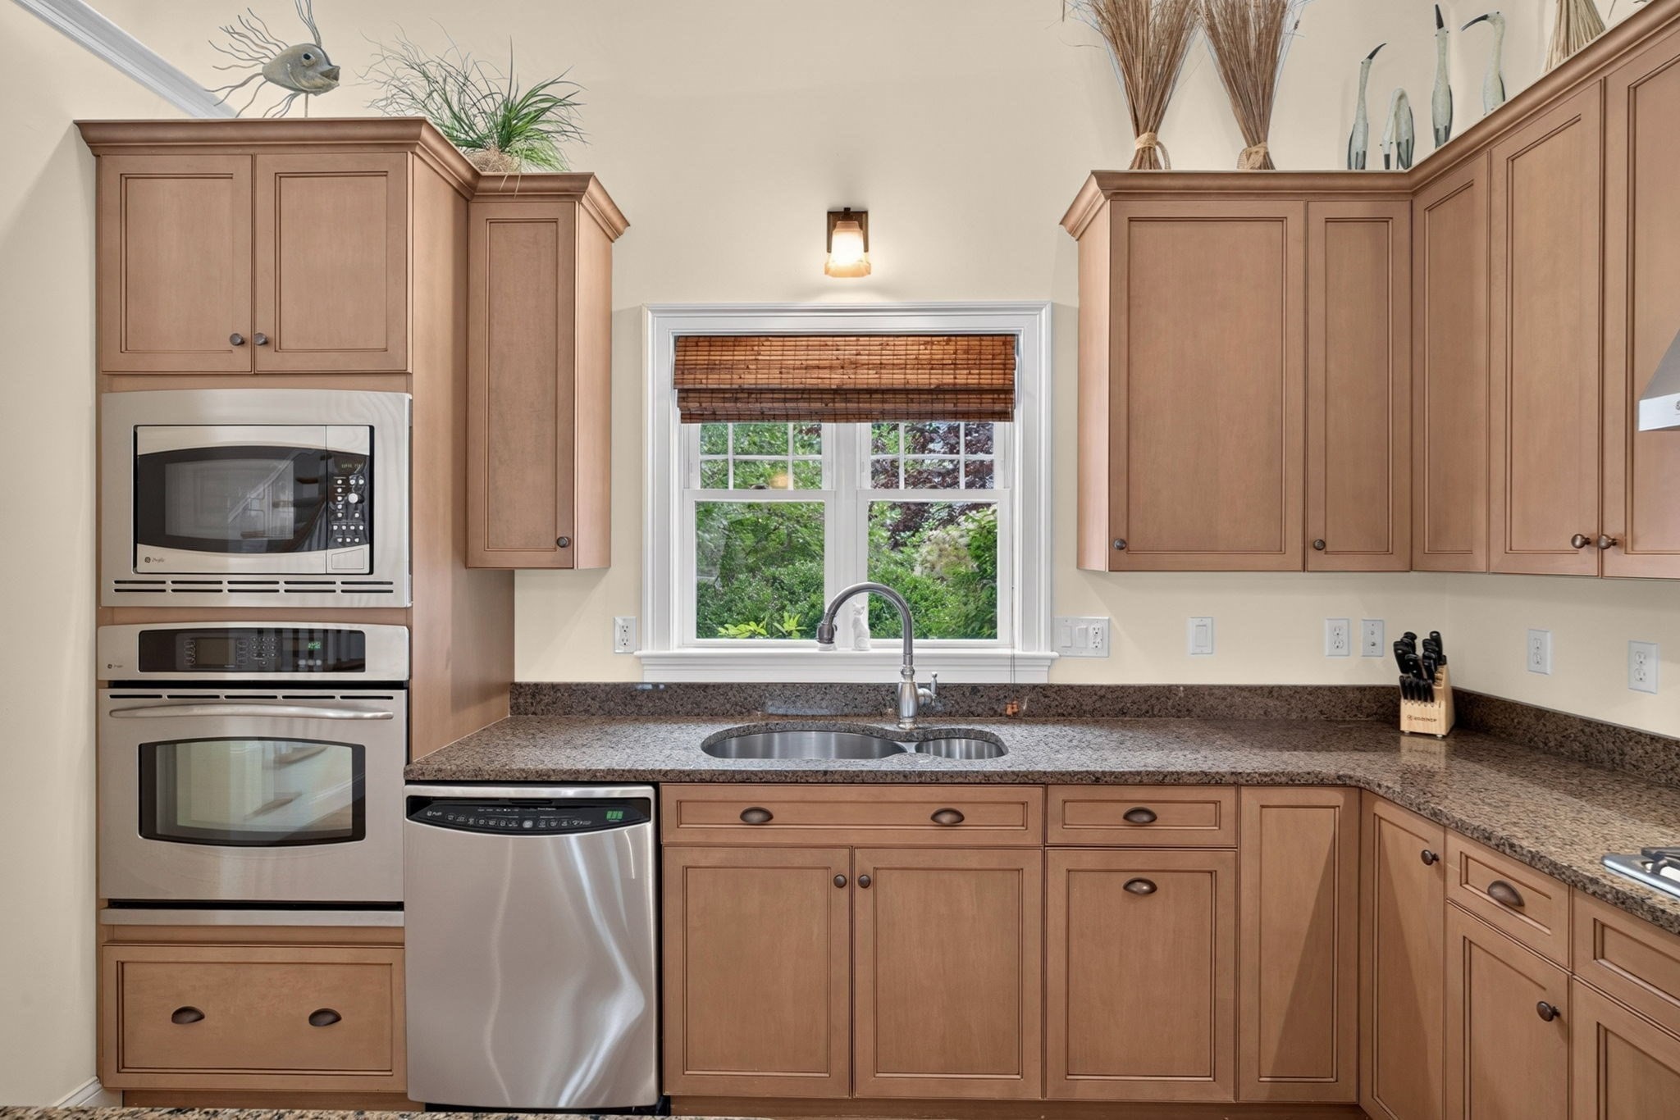
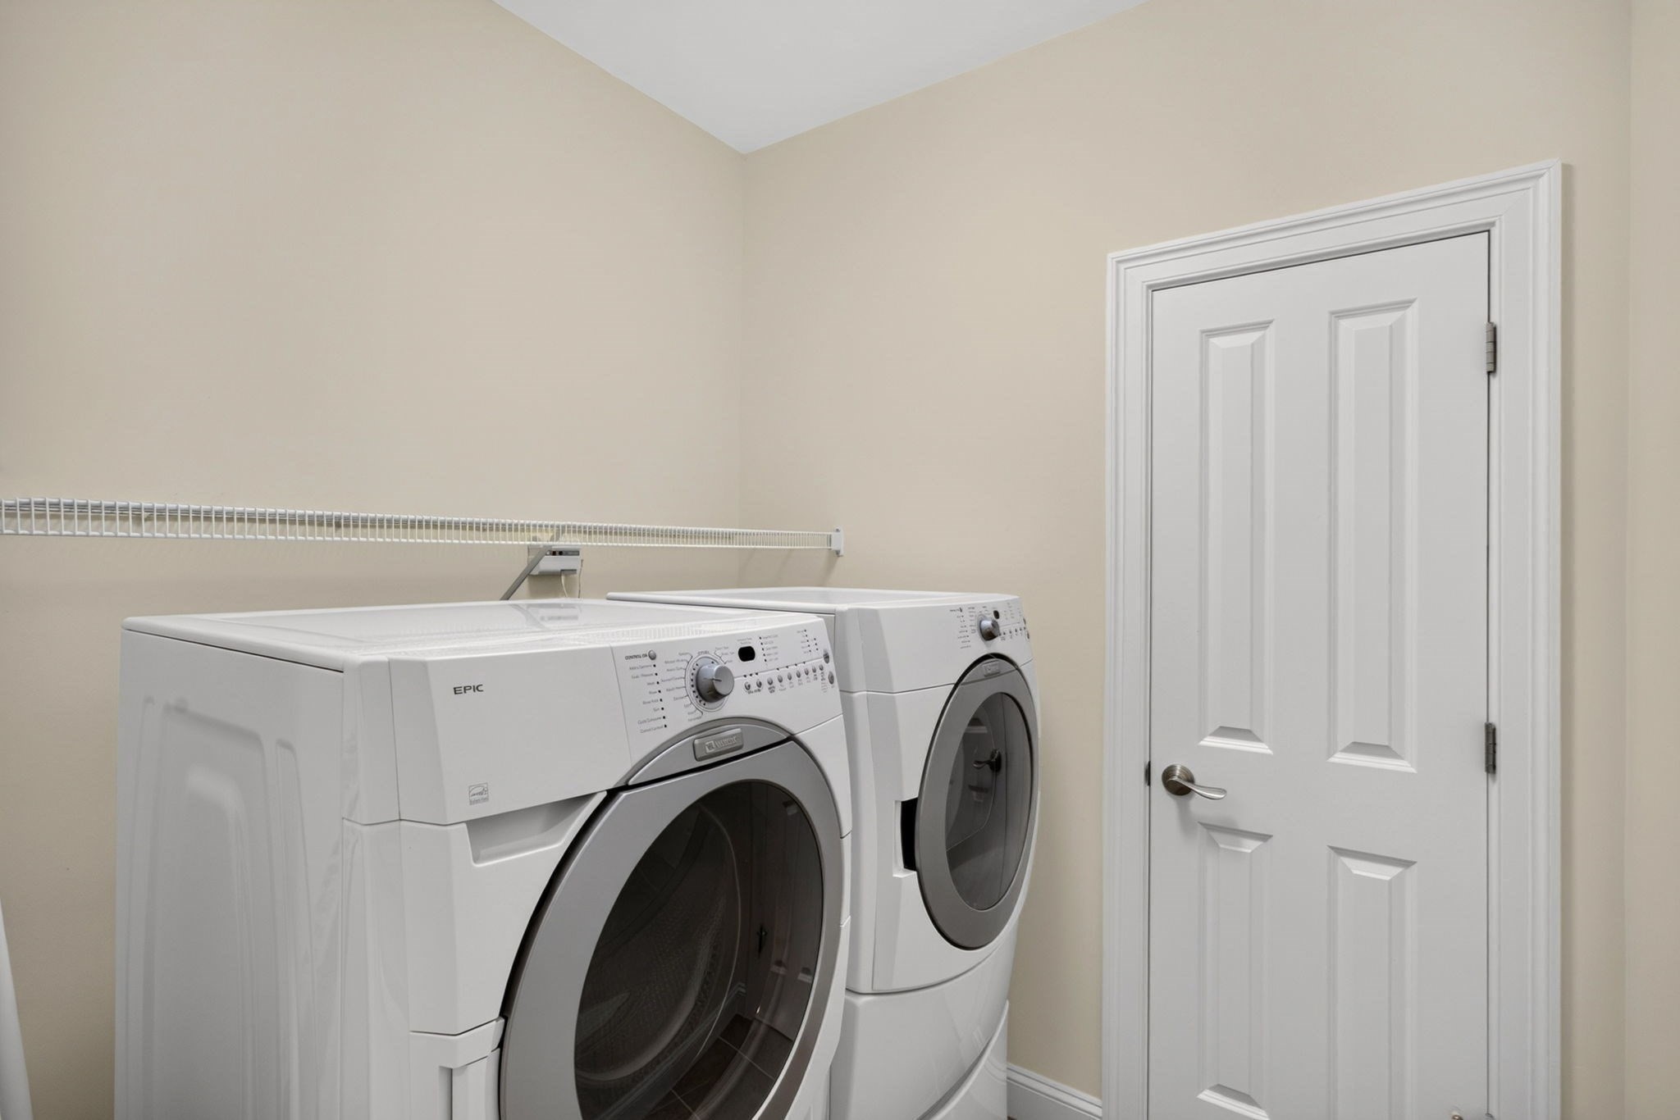
| Appliances | Oven, Dishwasher, Microwave, Range, Refrigerator, Washer, Dryer |
| Fireplace Features | Dining Room, Living Room |
| Fireplaces Total | 1 |
| Fireplace Yes / No | Yes |
| Flooring | Tile, Carpet, Hardwood, Flooring - Wall to Wall Carpet, Flooring - Stone/Ceramic Tile |
Exterior
| Exterior Features | Deck |
|---|---|
| Roof | Shingle |
| Construction Materials | Frame |
Parking
| Garage Yes / No | Yes |
|---|---|
| Attached Garage Yes / No | Yes |
| Parking Features | Attached, Garage Door Opener, Off Street |
Utilities
| Utilities | for Gas Range, for Electric Oven |
|---|---|
| Sewer | Other |
| Electric | 150 Amp Service |
Taxes
| Tax Annual Amount | 10380 |
|---|---|
| Tax Assessed Value | 827100 |
| Tax Year | 2026 |
Location
| Community Features | Shopping, Pool, Tennis Court(s), Walk/Jog Trails, Golf, Medical Facility, Adult Community |
|---|---|
| Senior Community Yes / No | Yes |
Area Information
| State | MA |
|---|---|
| County | Plymouth |
| City | Plymouth |
| Zip Code | 02360 |
| Area | Pinehills |
| Listing VS Median (in 02360) | |
Price: $900,000 low | high Med: $699,900 sqft: 3,703 low | high Med: 2,687 $ / sqft: $243 low | high Med: $260 On site: 25 low | high Med: 12 | |
Market Activity 02360
Request a showing
Request a showing
Contact
Learn More About This Property

| State | MA |
|---|---|
| County | Plymouth |
| City | Plymouth |
| Zip Code | 02360 |
| Area | Pinehills |
| Listing VS Median (in 02360) | |
Price: $900,000 low | high Med: $699,900 sqft: 3,703 low | high Med: 2,687 $ / sqft: $243 low | high Med: $260 On site: 25 low | high Med: 12 | |
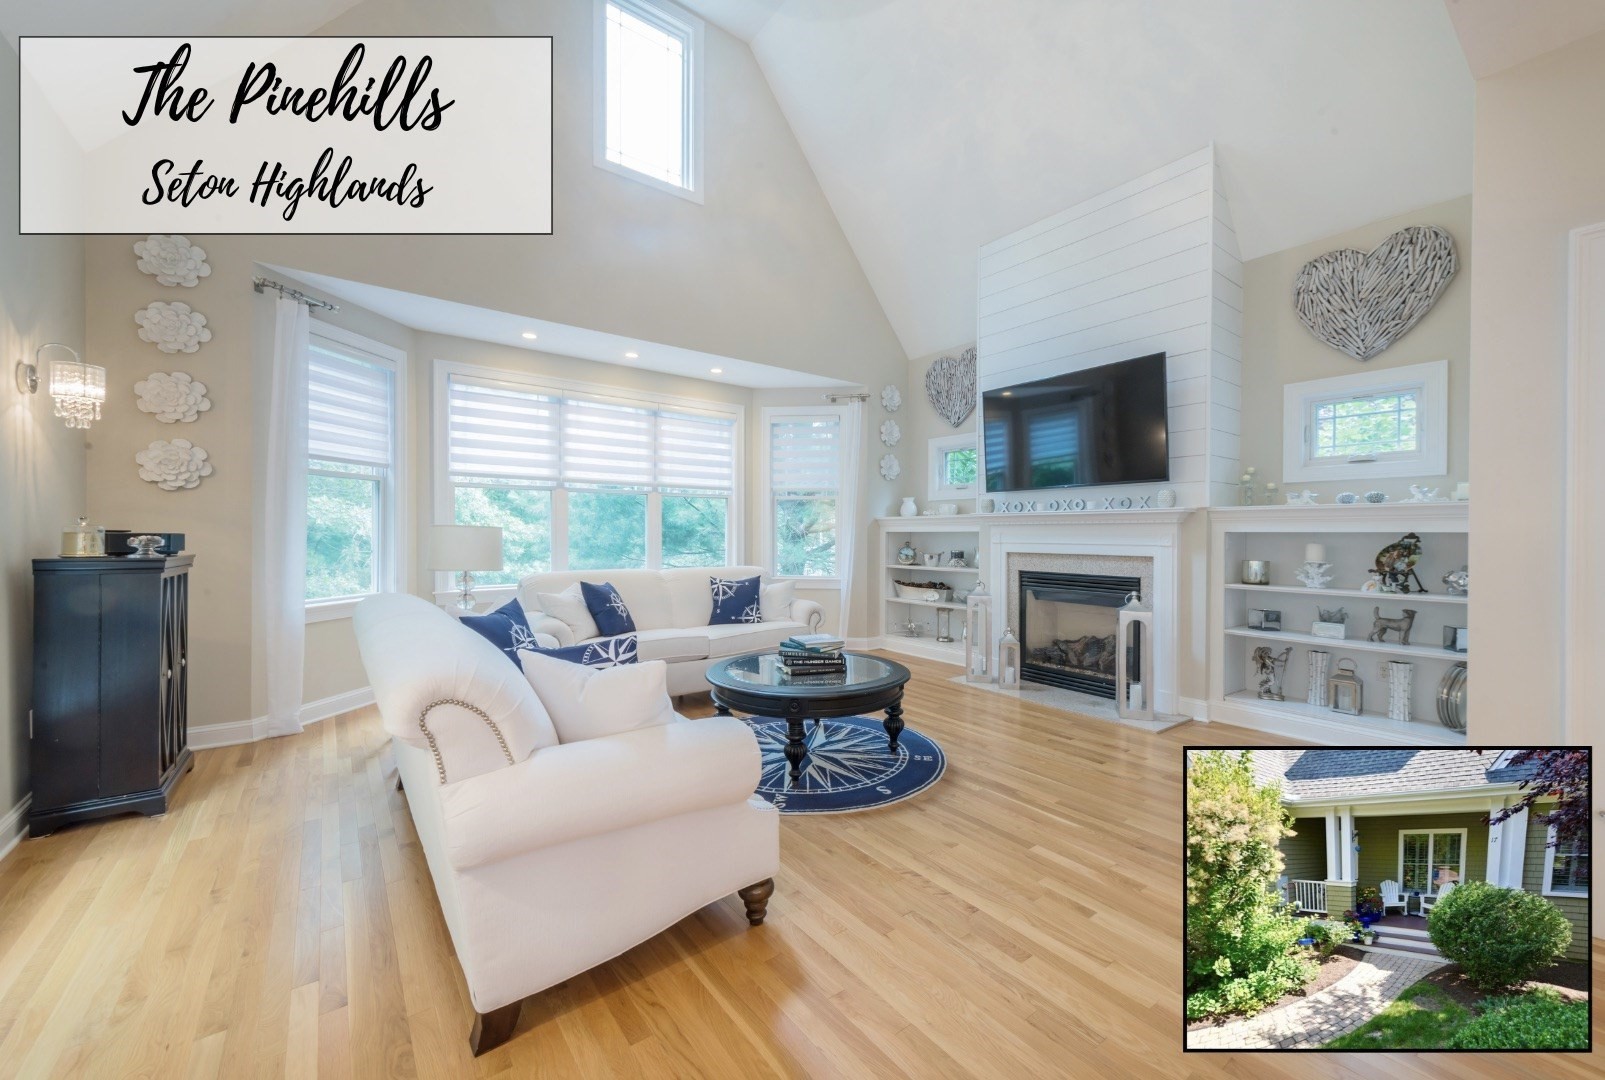 | $889,00017 Aberdeen # 17Plymouth, MA 02360 |
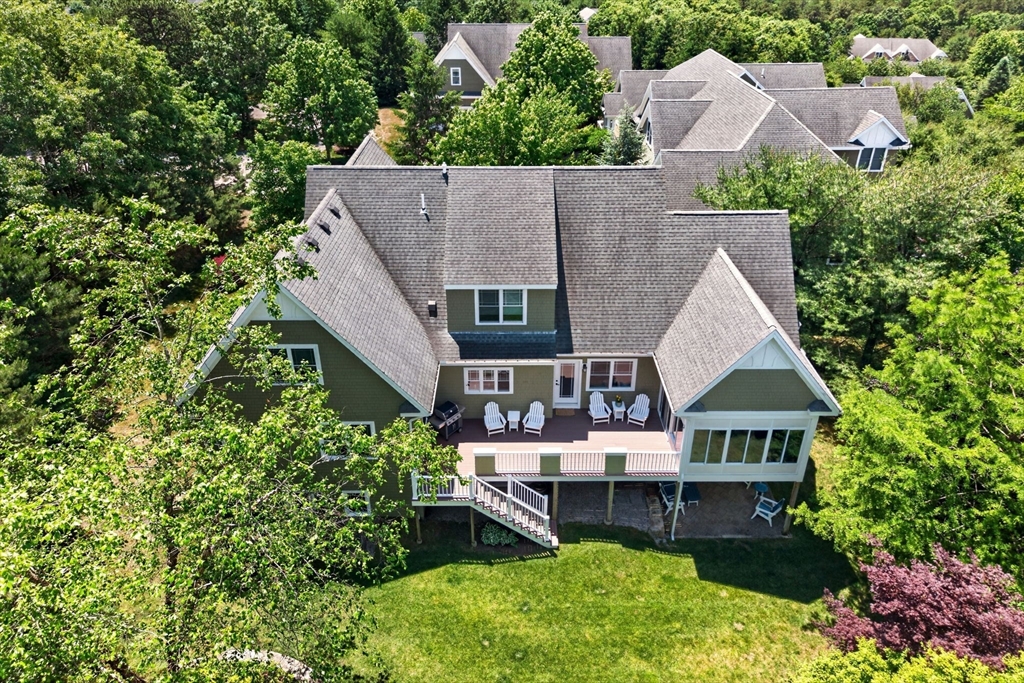 | $1,065,00026 Aberdeen # 26Plymouth, MA 02360 |