
Description
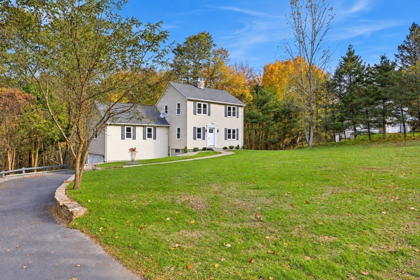
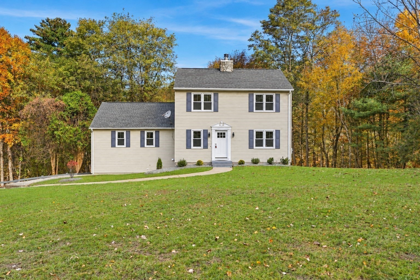
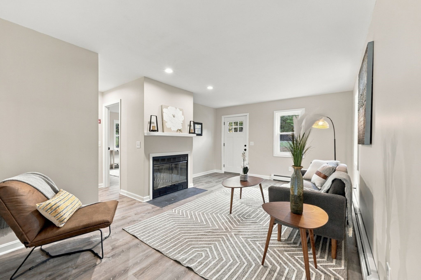
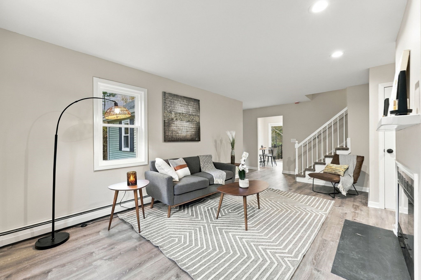
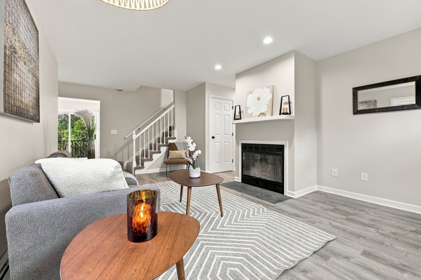
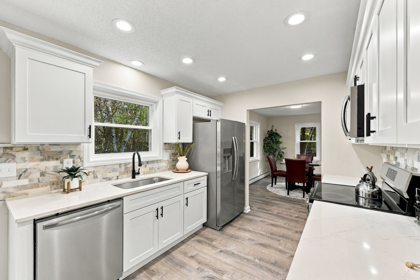
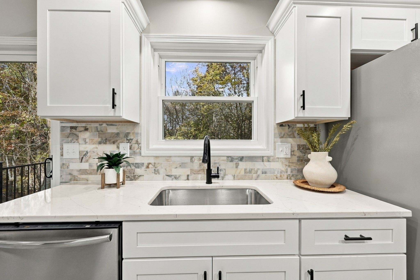
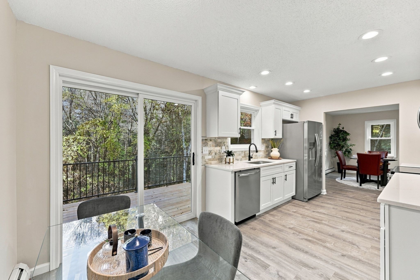
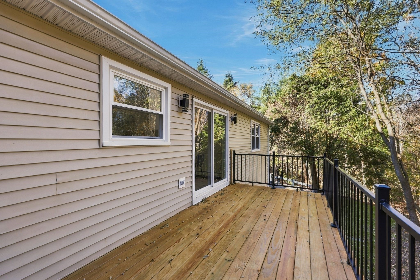
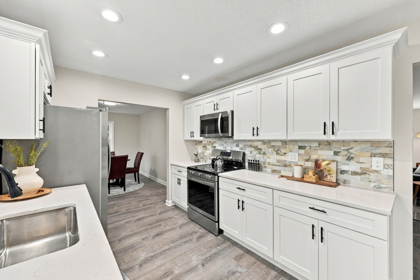
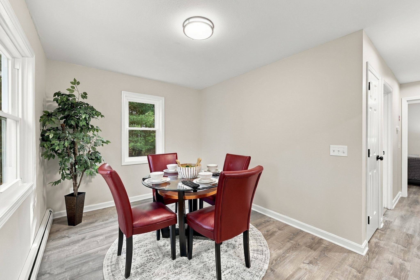
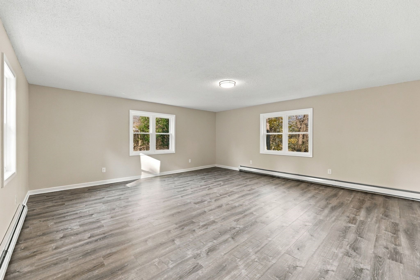
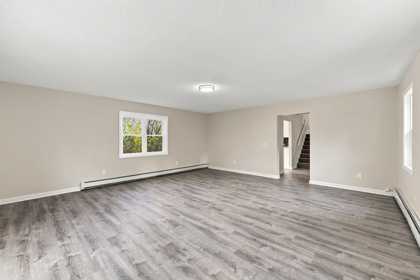
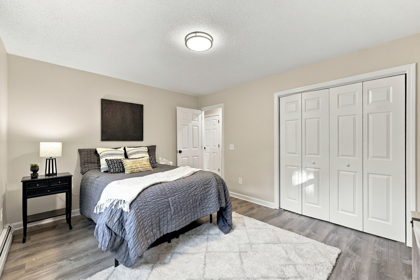
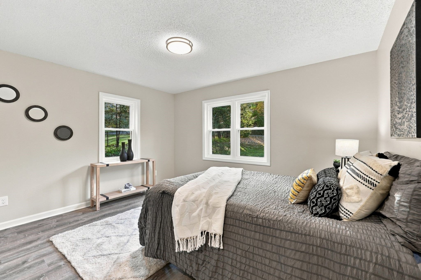
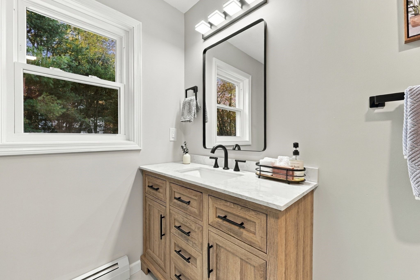
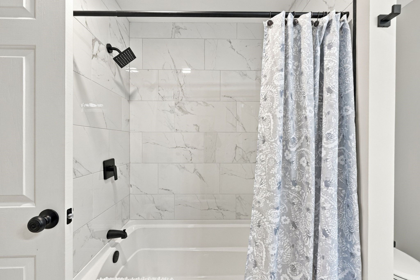
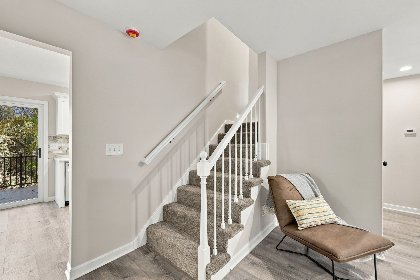
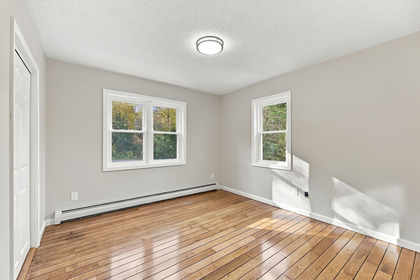
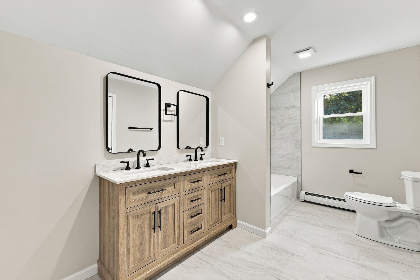
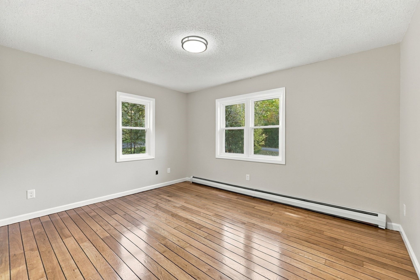
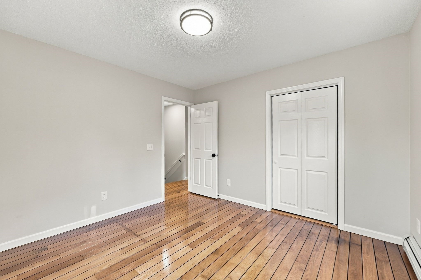
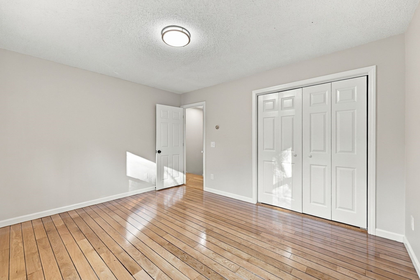
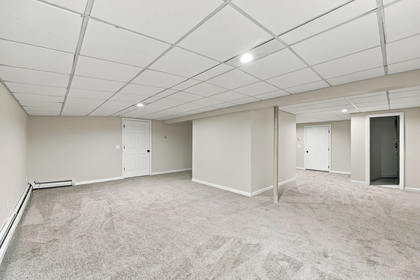
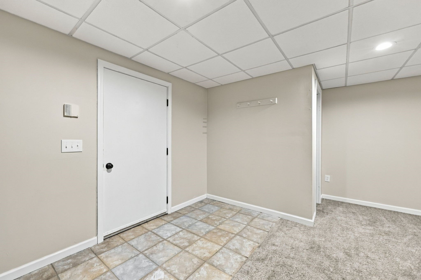
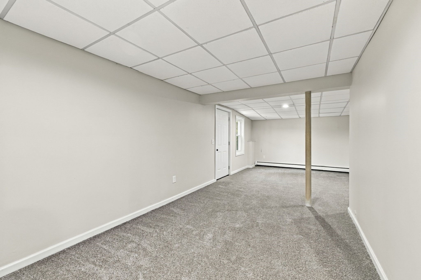
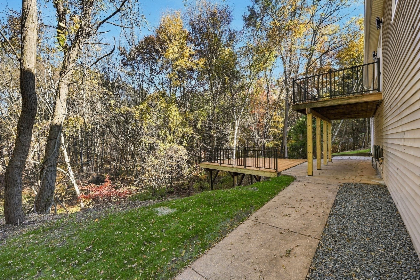
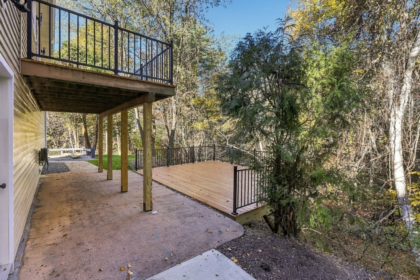
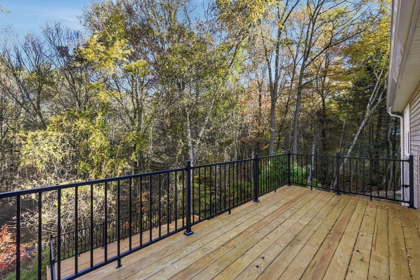
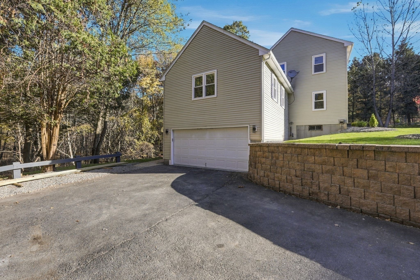
Discover this beautifully renovated Colonial offering three levels of living space and a private wooded backdrop! The main level features a living room with fireplace, a renovated kitchen with white cabinetry, stainless steel appliances, tile backsplash, and an adjoining dining room. A standout feature is the impressive 24' x 29' bonus room just off the kitchen, offering an expansive additional living area. Sliding glass doors open to an 8' x 12' upper deck with sleek cable railings overlooking the backyard. A first-floor bedroom and full bathroom complete the main level. Upstairs, you'll find two bedrooms with hardwood floors and a dedicated sitting room. The finished walkout lower level adds approximately 600 square feet of living space with direct access to a 22' x 22' deck overlooking the wooded grounds. Recent improvements include a renovated kitchen and bathrooms, replacement windows, a roof less than 10 years old, and an oil heating system approximately 5 years old. Situated in Granby near local parks, walking trails, and outdoor recreation.
Details
| MLS # | 73596672 |
|---|---|
| Listing Type | For Sale |
| Style | House |
| Sub-Type | Resale |
| Status | Active |
| Year | 2020 |
| Days On Site | 20 |
| Listing Provided By | Coldwell Banker Realty - Western MA | Marisol Franco |
Features
| Bed(s) | 3 |
|---|---|
| Bath(s) | 2 Total |
| SQ Feet | 2,620 |
| Garage | 2 |
| Basement | Y |
| Zoning | RES |
| Acreage | 5.55 |
Interior
| Rooms Total | 7 |
|---|---|
| Cooling Yes / No | No |
| Cooling | None |
| Heating Yes / No | Yes |
| Heating | Baseboard, Oil |
| Interior Features | Sitting Room, Bonus Room |
| Appliances | Range, Dishwasher, Microwave, Refrigerator |
| Fireplace Features | Living Room |
| Fireplaces Total | 1 |
| Fireplace Yes / No | Yes |
| Flooring | Tile, Carpet, Laminate, Flooring - Hardwood, Flooring - Wall to Wall Carpet |
Exterior
| Exterior Features | Deck |
|---|---|
| Roof | Shingle |
| Construction Materials | Frame |
| Foundation Details | Concrete Perimeter |
Parking
| Garage Yes / No | Yes |
|---|---|
| Attached Garage Yes / No | Yes |
| Parking Features | Attached, Paved Drive, Off Street |
| Open Parking Yes / No | Yes |
Utilities
| Sewer | Private Sewer |
|---|---|
| Electric | Circuit Breakers |
Taxes
| Tax Annual Amount | 6534 |
|---|---|
| Tax Assessed Value | 440000 |
| Tax Year | 2026 |
Location
| Senior Community Yes / No | No |
|---|
Area Information
| State | MA |
|---|---|
| County | Hampshire |
| City | Granby |
| Zip Code | 01033 |
| Area | Hampshire |
| Listing VS Median (in 01033) | |
Price: $579,000 low | high Med: $442,400 sqft: 2,620 low | high Med: 1,527 $ / sqft: $221 low | high Med: $291 On site: 20 low | high Med: 47 | |
Market Activity 01033
Request a showing
Request a showing
Contact
Learn More About This Property

| State | MA |
|---|---|
| County | Hampshire |
| City | Granby |
| Zip Code | 01033 |
| Area | Hampshire |
| Listing VS Median (in 01033) | |
Price: $579,000 low | high Med: $442,400 sqft: 2,620 low | high Med: 1,527 $ / sqft: $221 low | high Med: $291 On site: 20 low | high Med: 47 | |