148 Upton Rd,Westborough, MA 01581
Westborough, MA 01581

Description
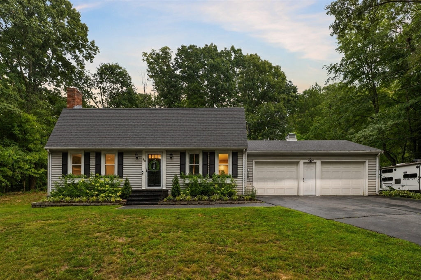
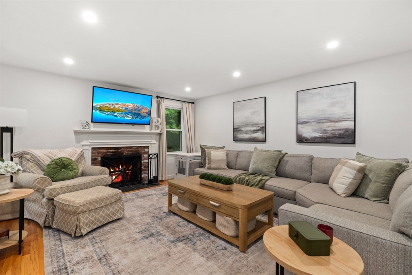
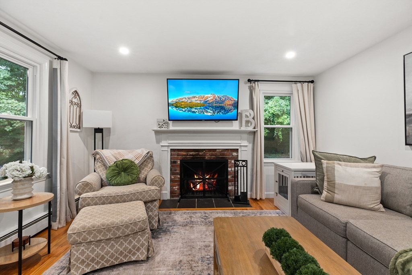
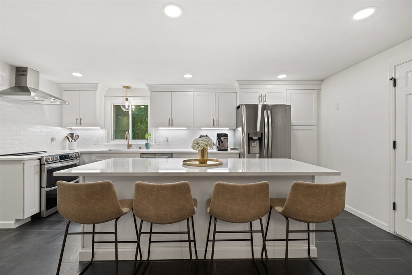
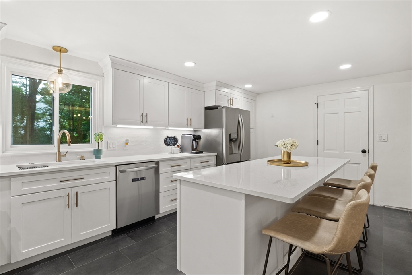
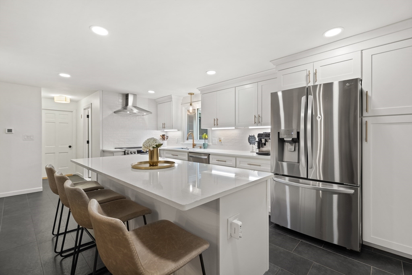
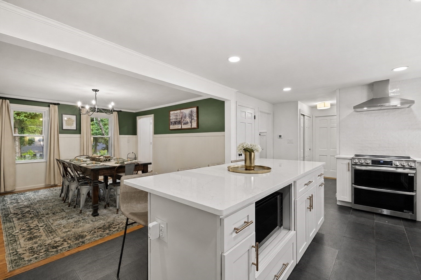
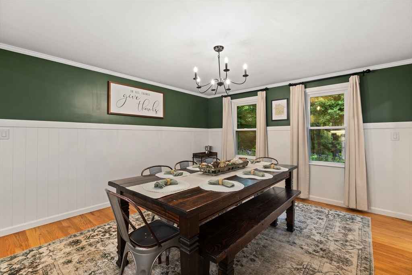
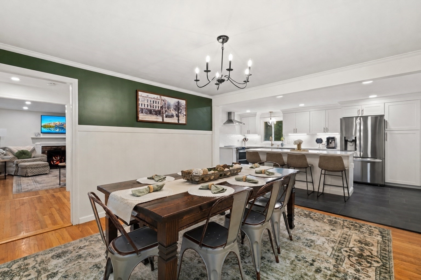
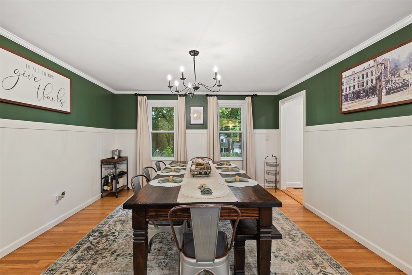
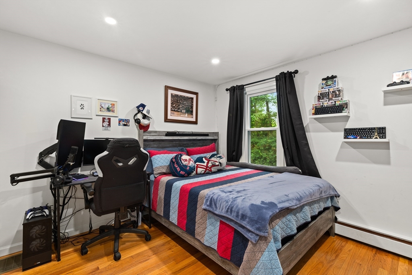
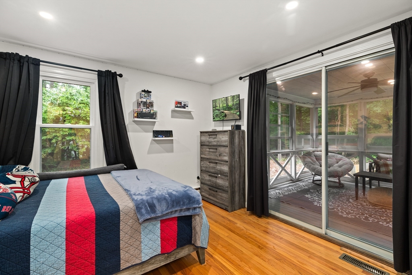
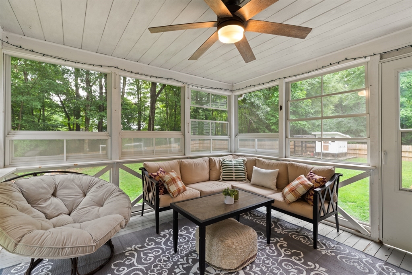
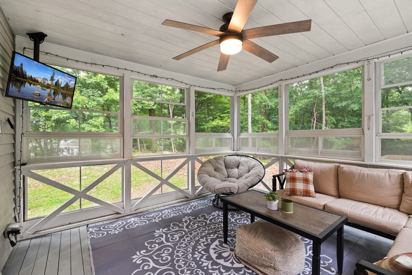
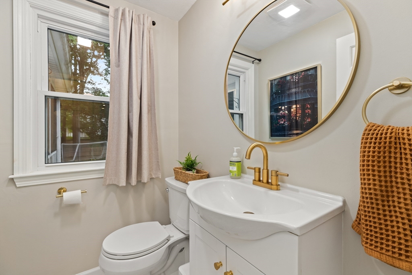
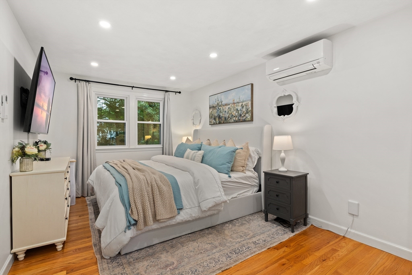
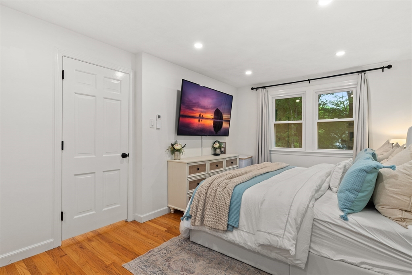
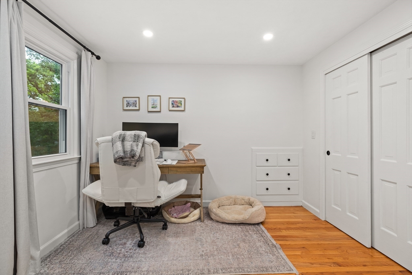
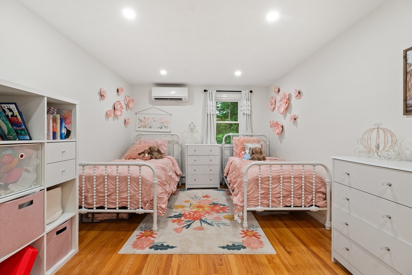
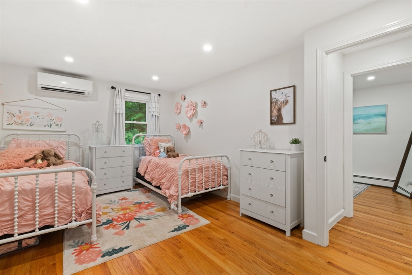
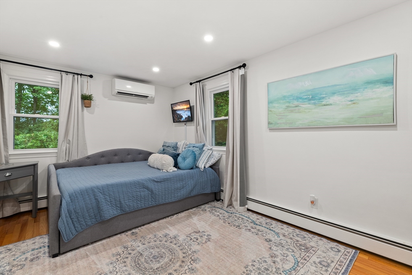
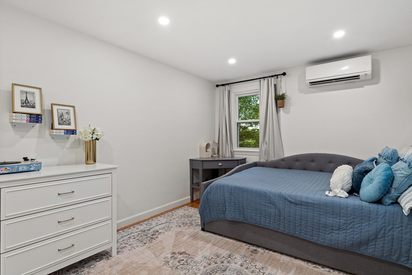
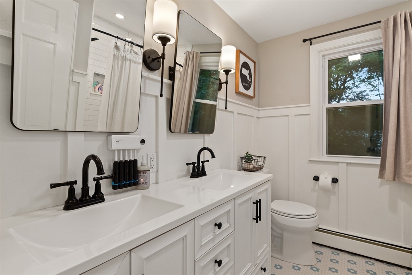
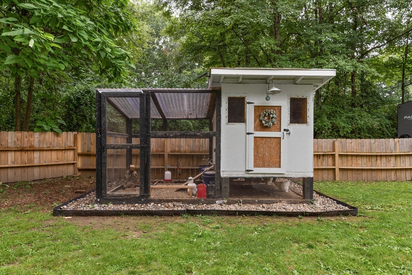
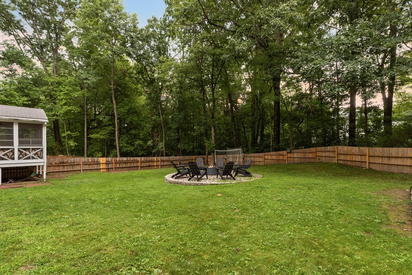
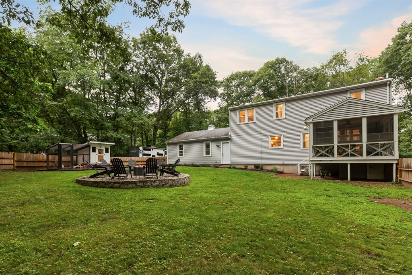
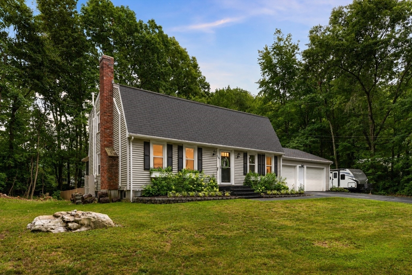
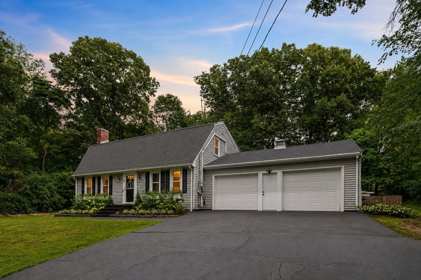
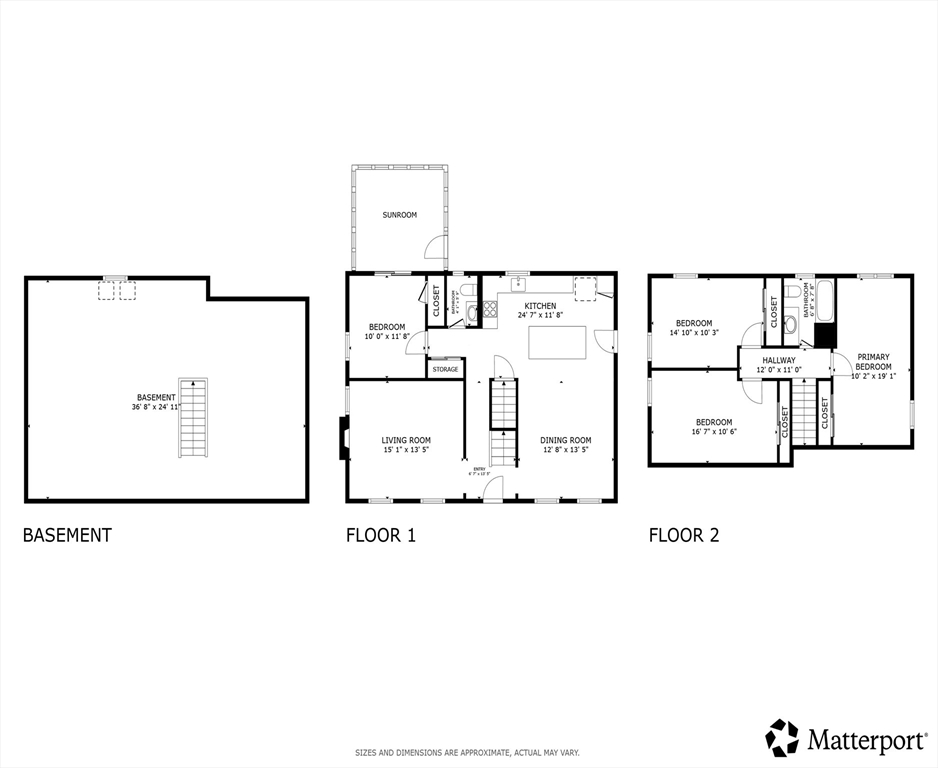
Welcome to 148 Upton Rd, a beautifully renovated 4-bedroom Gambrel Cape that blends timeless charm with modern comfort. This turnkey home features a completely remodeled kitchen with a large island, new appliances, and fully updated bathrooms. New windows throughout enhance natural light and energy efficiency, while a high-efficiency heat pump HVAC system with mini-splits provides year-round heating and cooling. Additional upgrades include new garage doors, a hybrid hot water heater, upgraded 200 amp service and a Level 2 EV charger. Relax on the spacious screened porch overlooking the private, level backyard, fully enclosed with a brand-new fence. Ideally located near shopping, dining, schools, major commuter routes, and Minute Man Park with its walking trails and fishing, this thoughtfully updated home offers exceptional comfort, efficiency, and convenience. Simply unpack and enjoy.
Details
| MLS # | 73556963 |
|---|---|
| Listing Type | For Sale |
| Style | House |
| Sub-Type | Resale |
| Status | Pending |
| Year | 1970 |
| Days On Site | 28 |
| Listing Provided By | Redfin Corp. | Ian Teng |
Features
| Bed(s) | 4 |
|---|---|
| Bath(s) | 2 Total |
| SQ Feet | 1,825 |
| Garage | 2 |
| Basement | Y |
| Zoning | R |
| Acreage | 0.58 |
Interior
| Rooms Total | 8 |
|---|---|
| Cooling Yes / No | Yes |
| Cooling | Heat Pump, Ductless |
| Heating Yes / No | Yes |
| Heating | Forced Air, Heat Pump, Ductless |
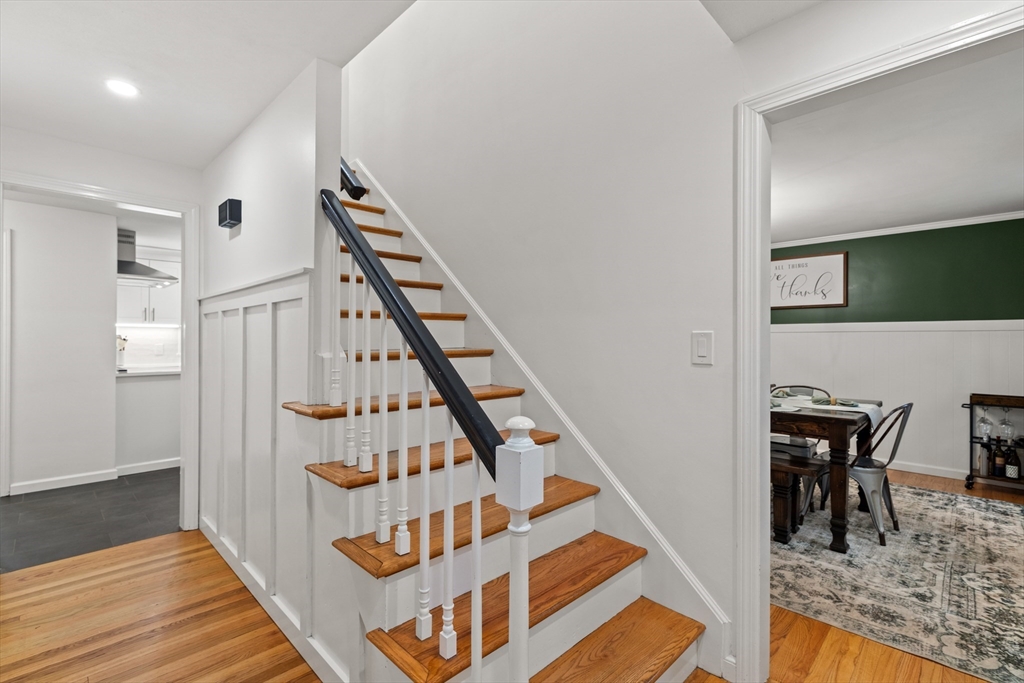
| Interior Features | Entrance Foyer, Sun Room |
| Window Features | Storm Window(s) |
| Appliances | Electric Water Heater, Range, Dishwasher, Microwave, Refrigerator, Range Hood |
| Fireplace Features | Living Room |
| Fireplaces Total | 1 |
| Fireplace Yes / No | Yes |
| Flooring | Tile, Hardwood, Flooring - Hardwood |
Exterior
| Exterior Features | Porch - Enclosed, Fenced Yard |
|---|---|
| Roof | Shingle |
| Construction Materials | Frame |
| Foundation Details | Concrete Perimeter |
| Lot Features | Level |
| Fencing | Fenced |
Parking
| Garage Yes / No | Yes |
|---|---|
| Attached Garage Yes / No | Yes |
| Parking Features | Attached, Garage Door Opener, Paved Drive, Paved |
| Open Parking Yes / No | Yes |
Utilities
| Utilities | for Electric Range, for Electric Dryer, Washer Hookup |
|---|---|
| Sewer | Public Sewer |
| Electric | 200+ Amp Service |
Taxes
| Tax Annual Amount | 9437 |
|---|---|
| Tax Assessed Value | 579300 |
| Tax Year | 2025 |
Location
| Senior Community Yes / No | No |
|---|
Area Information
| State | MA |
|---|---|
| County | Worcester |
| City | Westborough |
| Zip Code | 01581 |
| Area | Worcester |
| Community Name | Near Upton Town Line |
| Listing VS Median (in Near Upton Town Line) | |
Price: $749,000 low | high Med: $749,000 sqft: 1,825 low | high Med: 1,825 $ / sqft: $410 low | high Med: $410 On site: 28 low | high Med: 28 | |
Market Activity 01581
Request a showing
Request a showing
Contact
Learn More About This Property

| State | MA |
|---|---|
| County | Worcester |
| City | Westborough |
| Zip Code | 01581 |
| Area | Worcester |
| Community Name | Near Upton Town Line |
| Listing VS Median (in Near Upton Town Line) | |
Price: $749,000 low | high Med: $749,000 sqft: 1,825 low | high Med: 1,825 $ / sqft: $410 low | high Med: $410 On site: 28 low | high Med: 28 | |