
Description
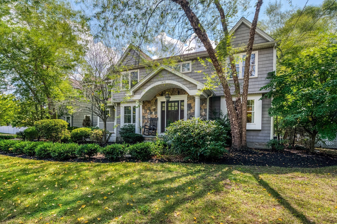
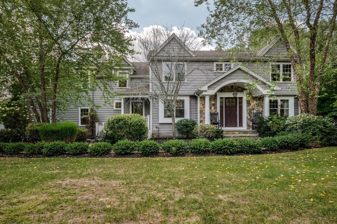
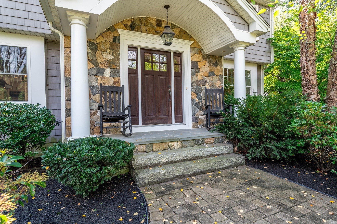
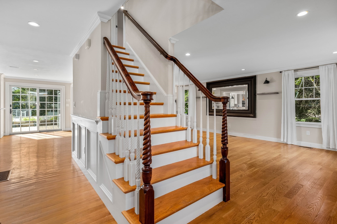
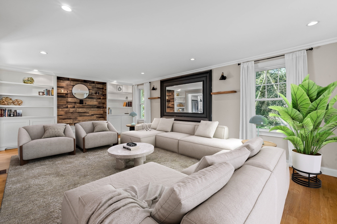
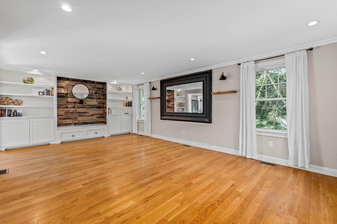
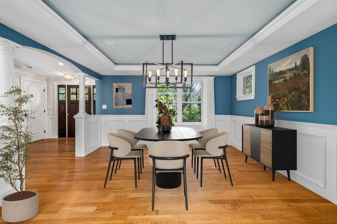
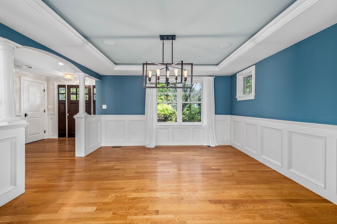
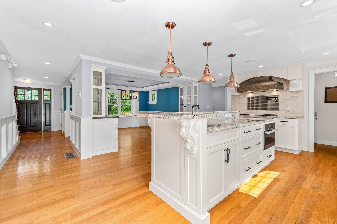
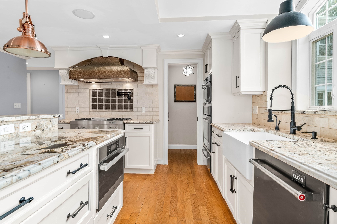
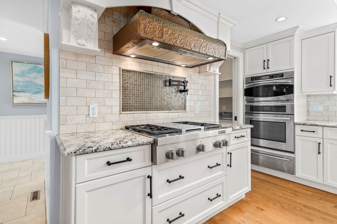
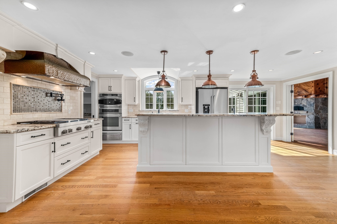
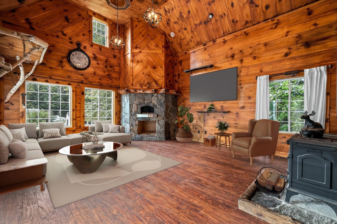
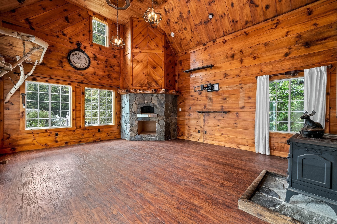
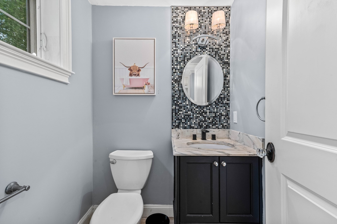
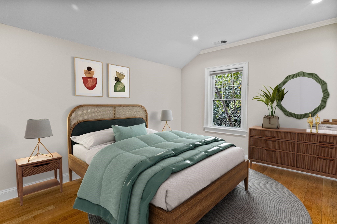
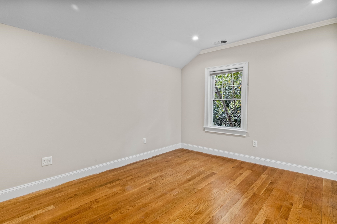
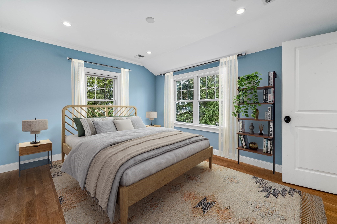
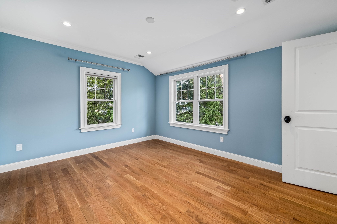
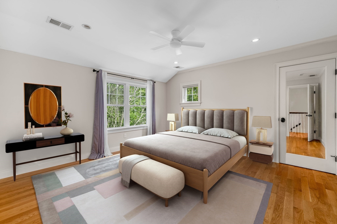
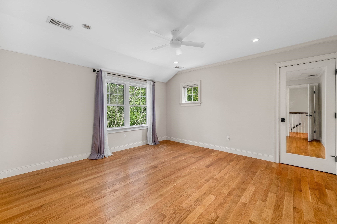
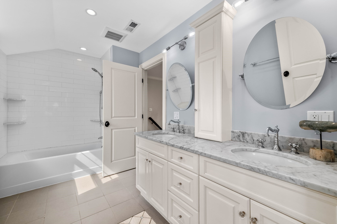
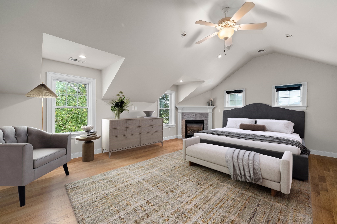
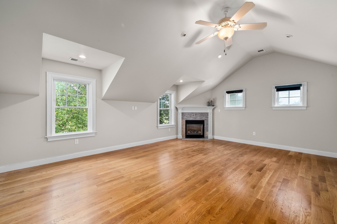
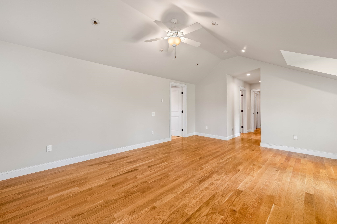
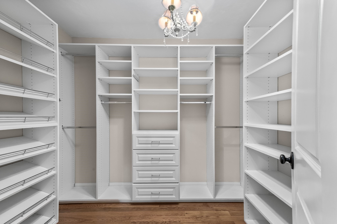
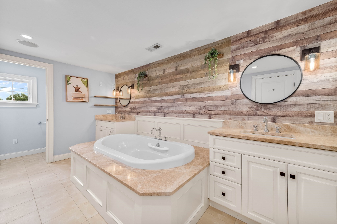
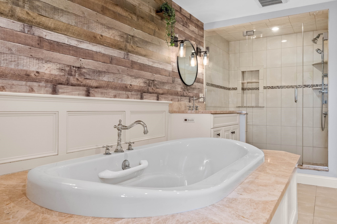
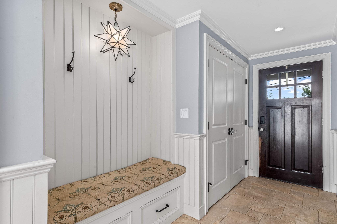
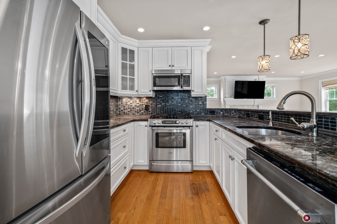
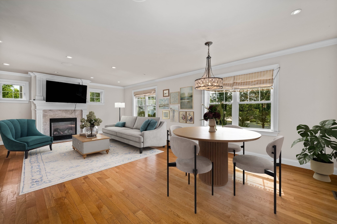
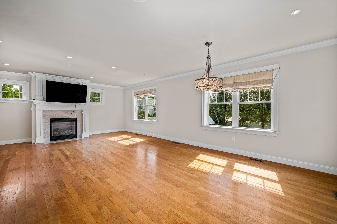
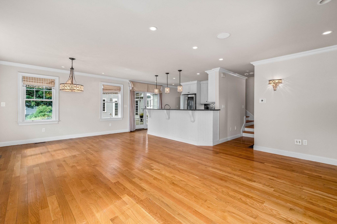
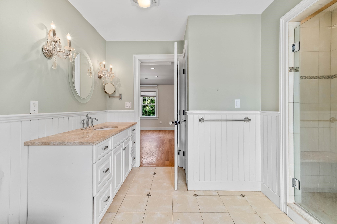
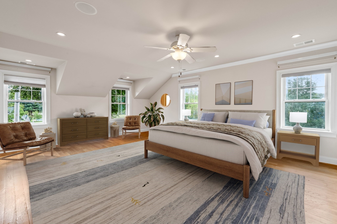
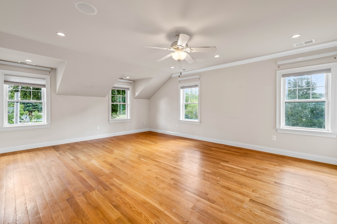
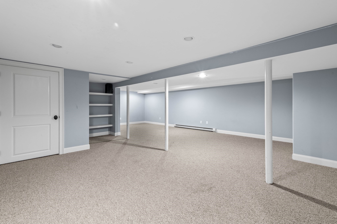
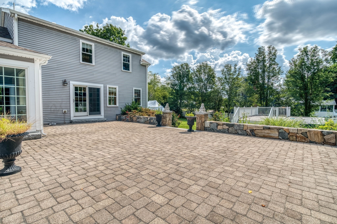
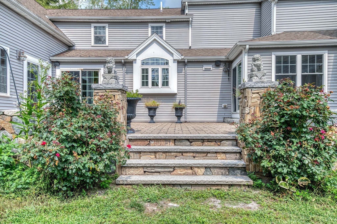
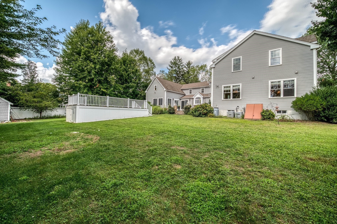
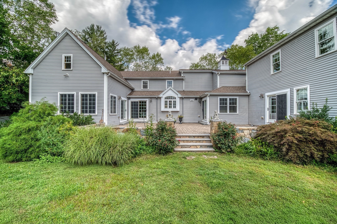
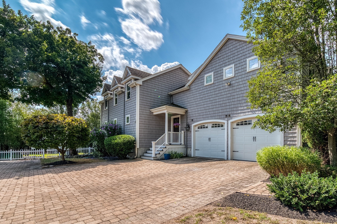
Discover timeless New England elegance and exceptional craftsmanship in this extraordinary custom Colonial with legal 1,500 sq. ft. attached in-law/apartment, thoughtfully designed with refined details and remarkable versatility throughout. The spectacular gourmet kitchen features a magnificent two-tier island, walk-in pantry, premium appliances, and a stunning handcrafted copper range hood. The impressive cathedral-ceiling family room is perfect for entertaining, highlighted by a wood stove and beautiful stone-built pizza oven. The exquisite primary suite offers a private retreat with a gas fireplace, spa-inspired marble bathroom, Jacuzzi tub, and generous walk-in closets. A beautifully finished lower level provides additional living and entertaining space, complete with a convenient half bathroom. One of the property's most exceptional features is the approximately 1,500-square-foot, two-story legal in-law apartment. Featuring its own private entrance, granite kitchen, primary suite, two full bathrooms, first-floor laundry, and private basement. This versatile space is ideal for extended family, guests, an au pair, or multigenerational living. Professionally landscaped grounds create a private outdoor retreat with stone walls, spacious patio, expansive deck, year-round swim spa, and fully fenced backyard. This distinctive Canton residence seamlessly blends elegance, character, exceptional craftsmanship, and extraordinary flexibility. A truly remarkable New England home offering an exceptional lifestyle and a rare opportunity for today's discerning buyer.
Details
| MLS # | 73569993 |
|---|---|
| Listing Type | For Sale |
| Style | House |
| Sub-Type | Resale |
| Status | Active |
| Year | 1963 |
| Days On Site | 74 |
| Listing Provided By | Donahue Real Estate Co. | Deborah Mulroy |
Features
| Bed(s) | 5 |
|---|---|
| Bath(s) | 6 Total |
| SQ Feet | 4,952 |
| Garage | 2 |
| Basement | Y |
| Pool | Yes |
| Zoning | SRA |
| Acreage | 0.58 |
Interior
| Rooms Total | 8 |
|---|---|
| Cooling Yes / No | Yes |
| Cooling | Central Air |
| Heating Yes / No | Yes |
| Heating | Forced Air, Fireplace(s) |
| Interior Features | Bathroom - Full, Bathroom - With Shower Stall, Bathroom - With Tub, Walk-In Closet(s), Bathroom - Half, In-Law Floorplan, Bathroom |
| Fireplace Features | Family Room, Master Bedroom |
| Fireplaces Total | 2 |
| Fireplace Yes / No | Yes |
| Flooring | Flooring - Wood |
Exterior
| Exterior Features | Patio, Pool - Above Ground, Hot Tub/Spa, Fenced Yard |
|---|---|
| Construction Materials | Frame |
| Foundation Details | Concrete Perimeter |
| Lot Features | Corner Lot |
| Fencing | Fenced/Enclosed, Fenced |
Parking
| Garage Yes / No | Yes |
|---|---|
| Attached Garage Yes / No | Yes |
| Parking Features | Attached, Paved Drive, Paved |
| Open Parking Yes / No | Yes |
Utilities
| Sewer | Public Sewer |
|---|---|
| Electric | 220 Volts |
Taxes
| Tax Annual Amount | 14131 |
|---|---|
| Tax Assessed Value | 1449300 |
| Tax Year | 2026 |
Location
| Community Features | Public Transportation, Shopping, Pool, Highway Access, Private School, Public School, T-Station |
|---|---|
| Senior Community Yes / No | No |
Area Information
| State | MA |
|---|---|
| County | Norfolk |
| City | Canton |
| Zip Code | 02021 |
| Area | Norfolk |
| School District | Canton High School |
| Elementary School | John F. Kennedy |
| High School | Canton High School |
| Listing VS Median (in 02021) | |
Price: $1,499,000 low | high Med: $608,605 sqft: 4,952 low | high Med: 1,425 $ / sqft: $303 low | high Med: $427 On site: 74 low | high Med: 207 | |
Market Activity 02021
Request a showing
Request a showing
Contact
Learn More About This Property

| State | MA |
|---|---|
| County | Norfolk |
| City | Canton |
| Zip Code | 02021 |
| Area | Norfolk |
| School District | Canton High School |
| Elementary School | John F. Kennedy |
| High School | Canton High School |
| Listing VS Median (in 02021) | |
Price: $1,499,000 low | high Med: $608,605 sqft: 4,952 low | high Med: 1,425 $ / sqft: $303 low | high Med: $427 On site: 74 low | high Med: 207 | |