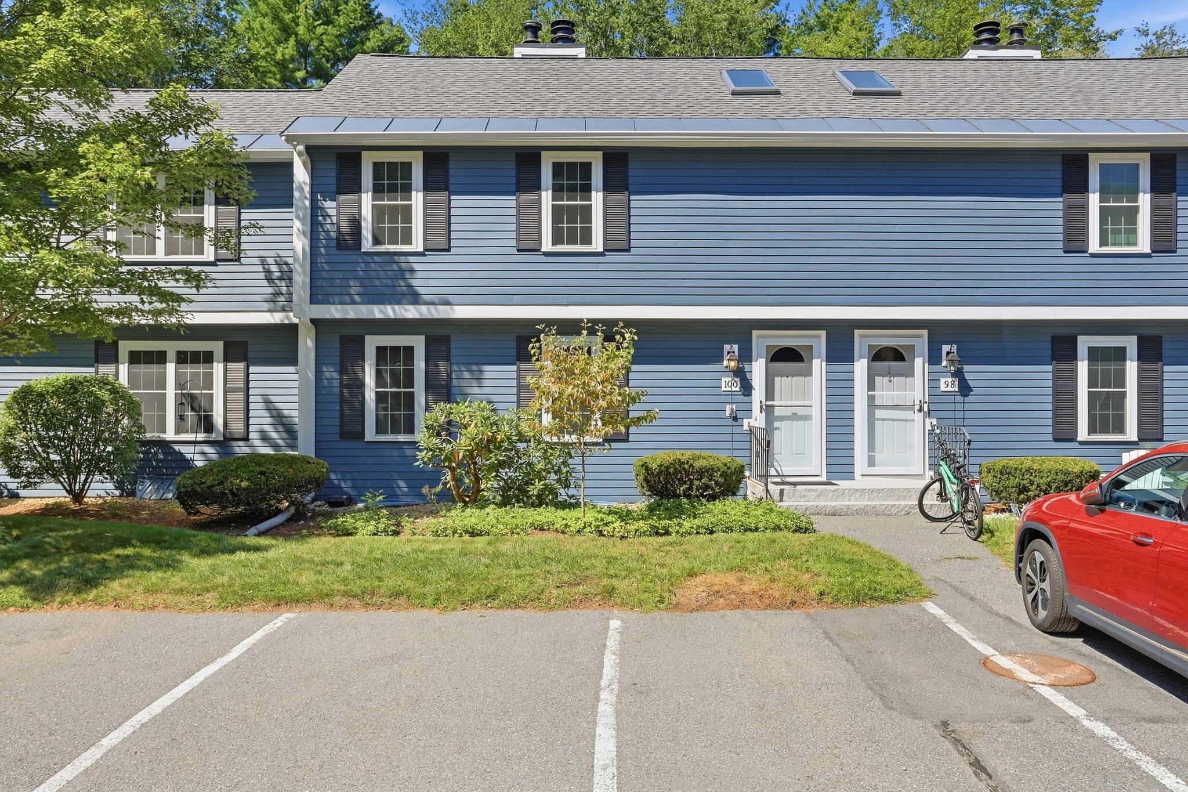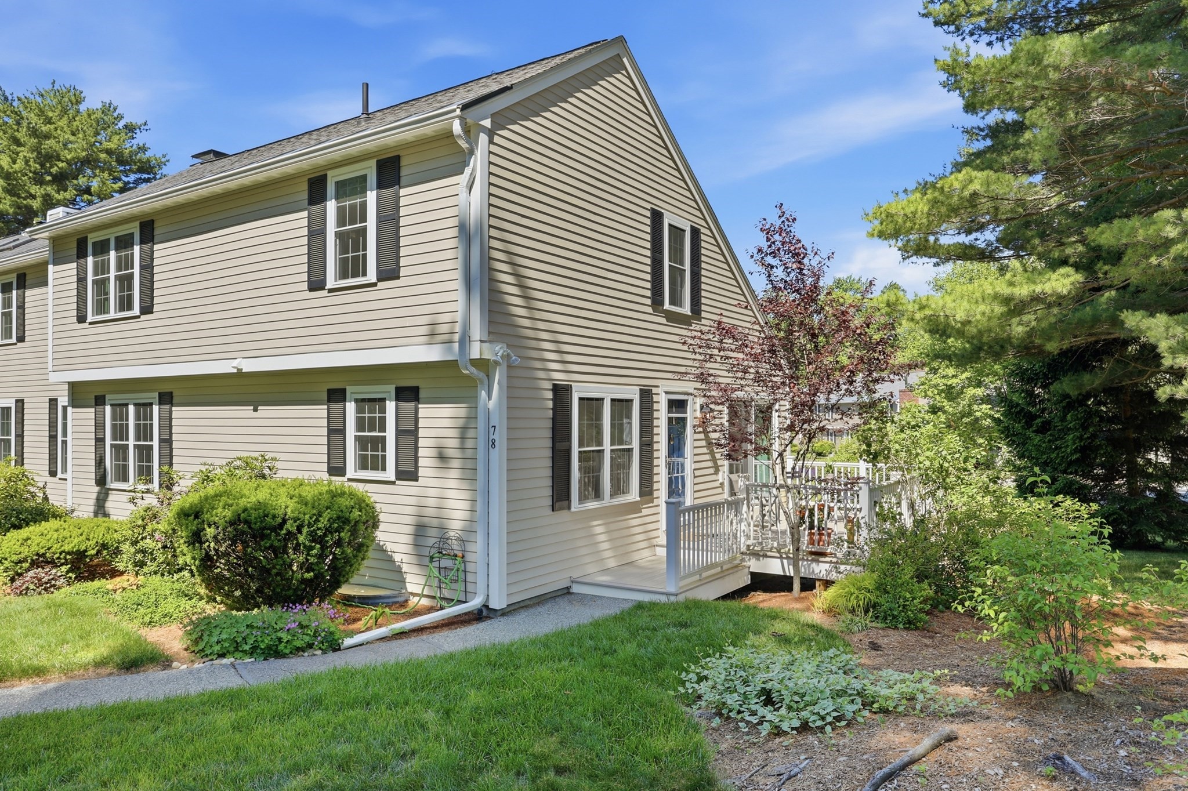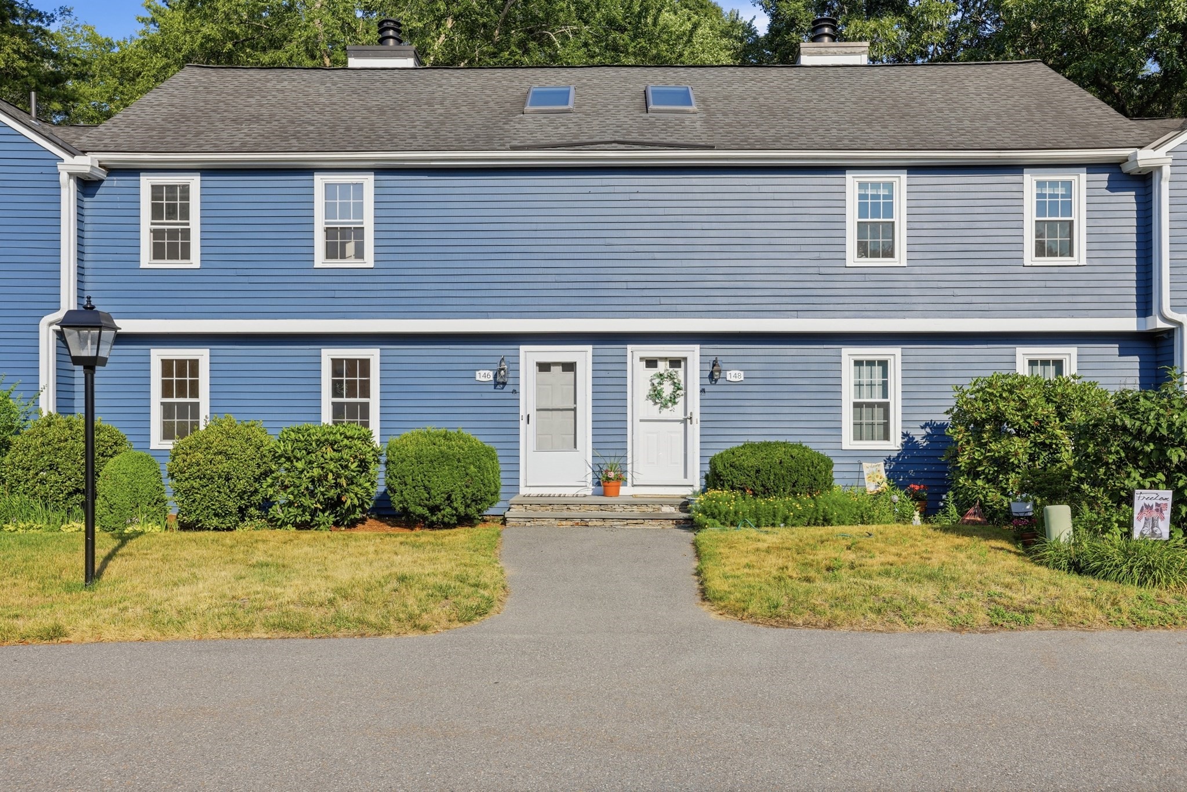
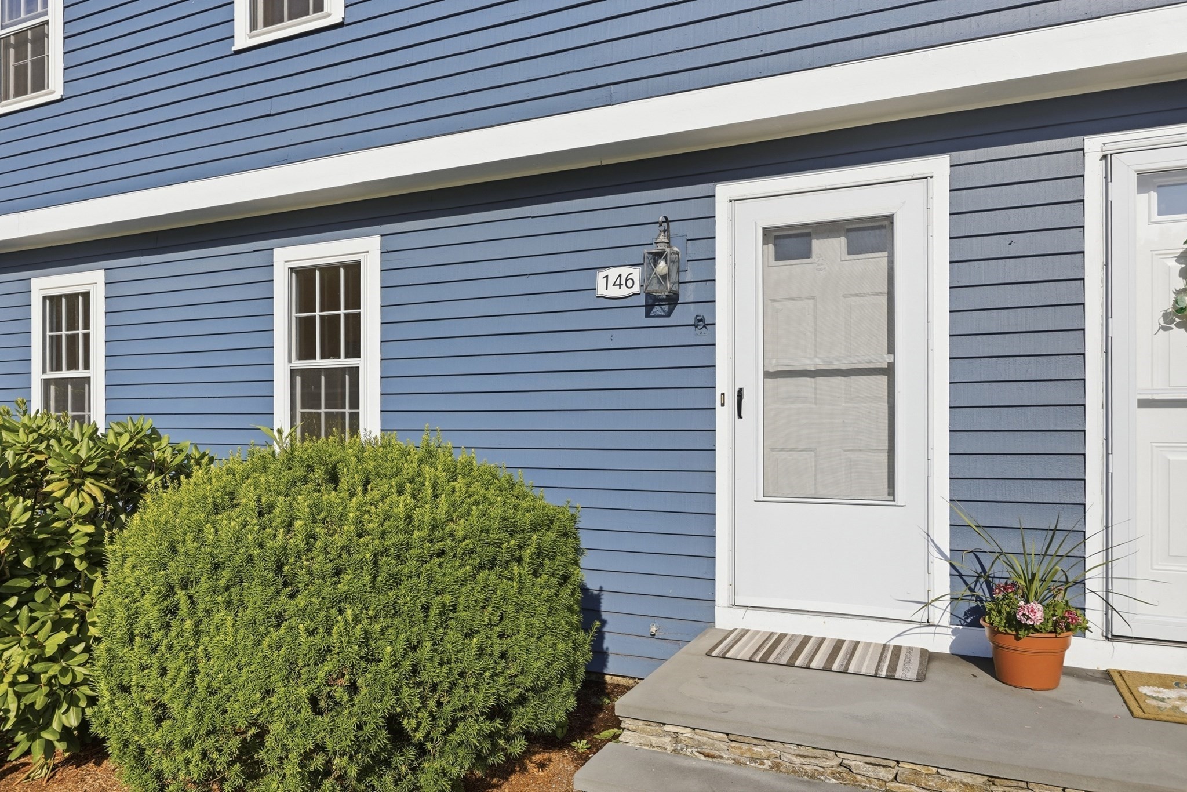
146 Russet Lane # 146,Boxborough, MA 01719
Boxborough, MA 01719

Description
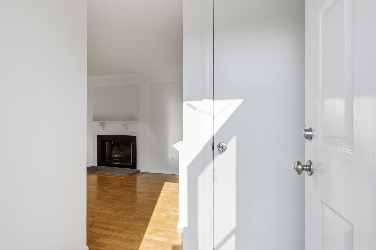
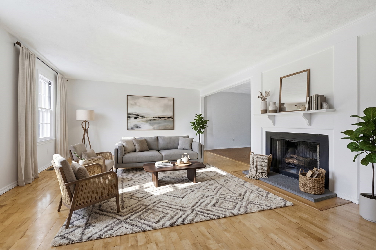
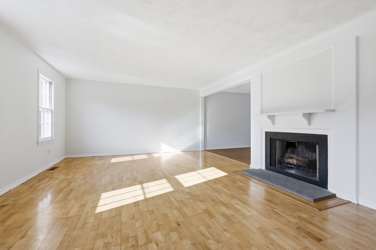
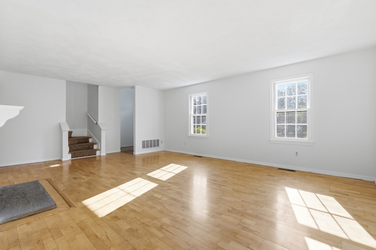
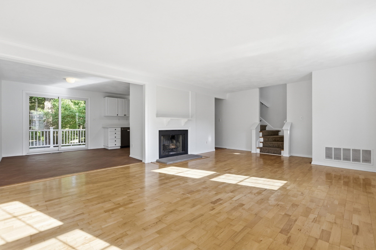
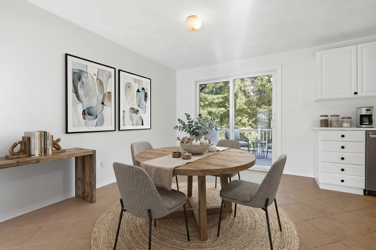
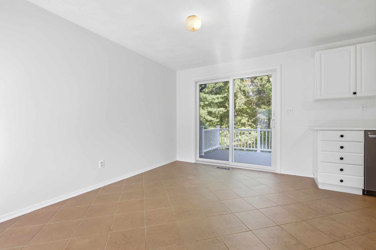
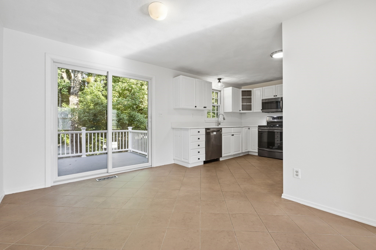
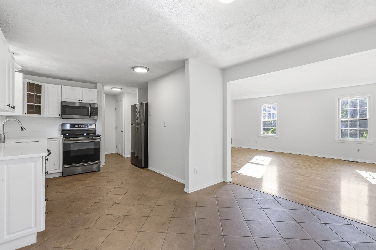
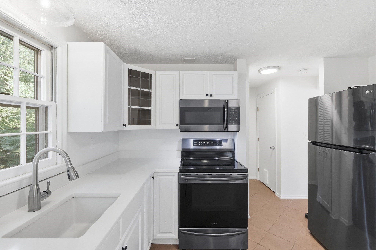
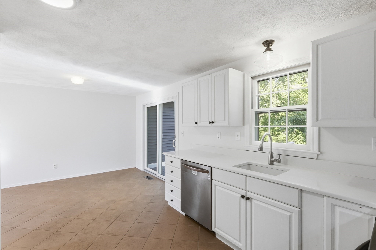
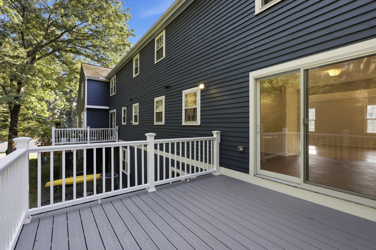
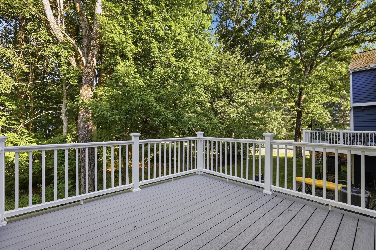
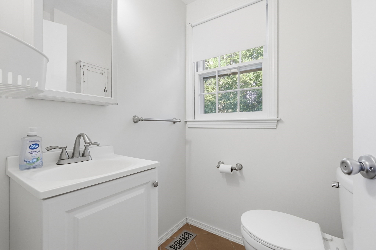
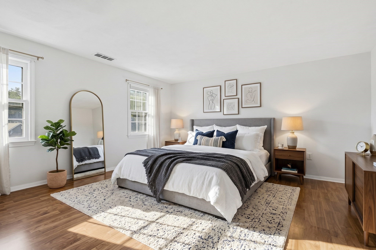
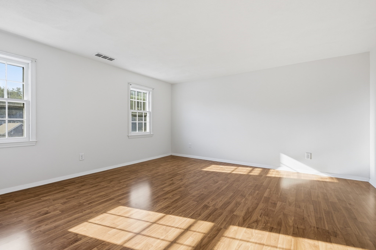
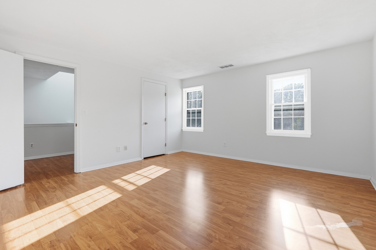
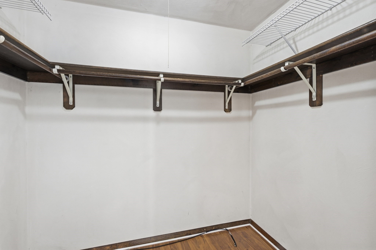
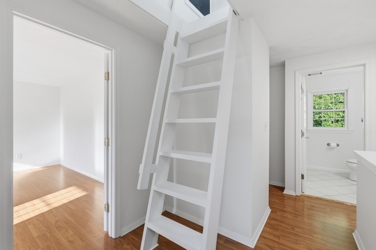
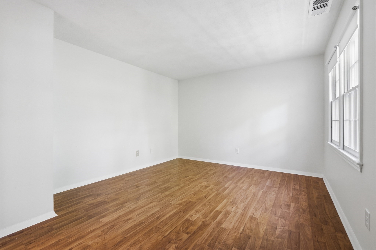
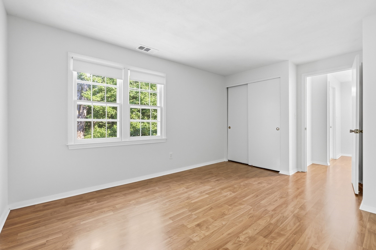
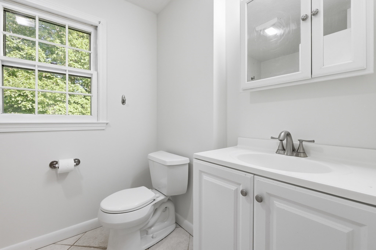
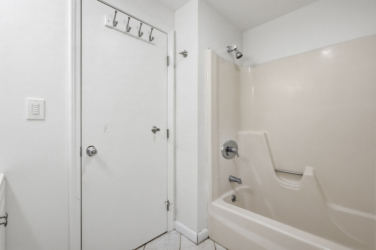
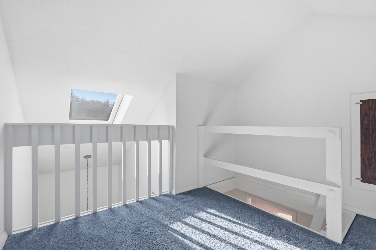
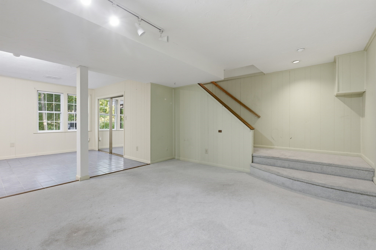
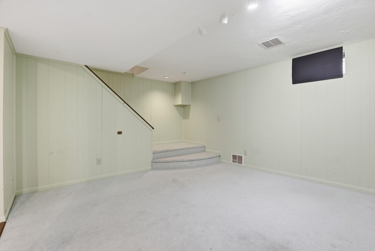
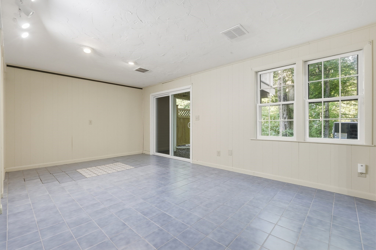
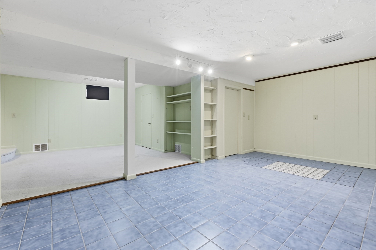
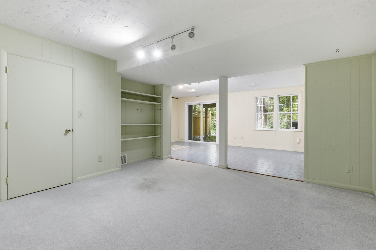
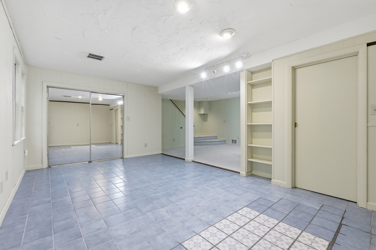
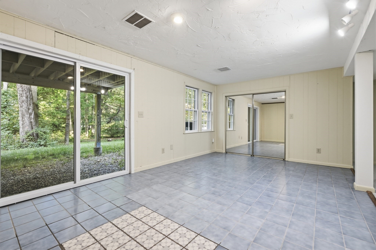
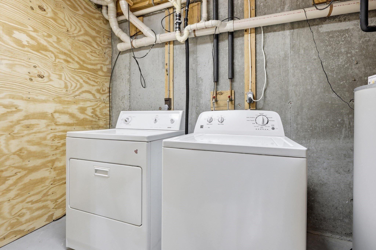
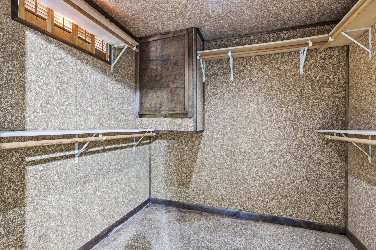
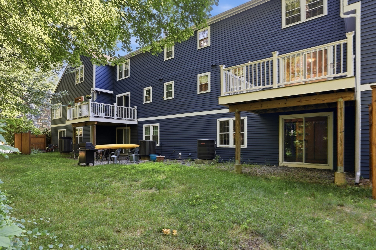
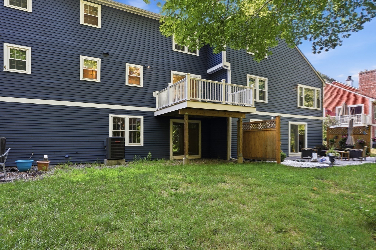
Motivated seller! Seller is offering a $5000 credit at closing! This beautifully maintained Applewood Village home offers comfort, style, and convenience and is move in ready! The updated Kitchen features quartz countertops, ample cabinetry, and a spacious eat-in area with access to a private rear deck. The inviting Living Room boasts hardwood floors and a cozy fireplace, with a convenient first-floor powder room. Upstairs are two bedrooms with hardwood flooring, including one with a large walk-in closet, plus a full bath with tub/shower. A loft space provides excellent storage or a flexible play area. The lower level offers a spacious Play Room with wall-to-wall carpeting and a home office area with slider access to the rear yard and a separate Laundry area. Enjoy community amenities including a pool, tennis courts, and playground, plus this unit has a 1 car Garage! Conveniently located near shopping, schools, and commuting routes. Make this one your new home - A true gem!
Details
| MLS # | 73547317 |
|---|---|
| Listing Type | For Sale |
| Style | Condominium |
| Building Name | Applewood Village |
| HOA Dues | $776 |
| Sub-Type | Resale |
| Status | Active Under Contract |
| Year | 1978 |
| Days On Site | 78 |
| Listing Provided By | William Raveis R.E. & Home Services | Susan Verma |
Features
| Bed(s) | 2 |
|---|---|
| Bath(s) | 2 Total |
| SQ Feet | 2,019 |
| Garage | 1 |
| Basement | Y |
| Pool | Yes |
| Story(s) | 3 |
| Units | 84 |
| Zoning | RES |
Interior
| Rooms Total | 7 |
|---|---|
| Cooling Yes / No | Yes |
| Cooling | Central Air |
| Heating Yes / No | Yes |
| Heating | Forced Air, Heat Pump, Electric |
| Interior Features | Attic Access, Cedar Closet(s), Recessed Lighting, Slider, Loft, Play Room |
| Appliances | Range, Dishwasher, Microwave, Refrigerator, Washer, Dryer |
| Fireplace Features | Living Room |
| Fireplaces Total | 1 |
| Fireplace Yes / No | Yes |
| Flooring | Tile, Carpet, Hardwood, Flooring - Wall to Wall Carpet, Flooring - Stone/Ceramic Tile |
Exterior
| Exterior Features | Deck |
|---|---|
| Roof | Shingle |
| Construction Materials | Frame |
Parking
| Garage Yes / No | Yes |
|---|---|
| Attached Garage Yes / No | No |
| Parking Features | Detached, Garage Door Opener, Deeded, Assigned, Off Street |
Utilities
| Utilities | for Electric Range, for Electric Dryer, Washer Hookup |
|---|---|
| Sewer | Private Sewer |
| Electric | Circuit Breakers |
Taxes
| Tax Annual Amount | 6919 |
|---|---|
| Tax Assessed Value | 457100 |
| Tax Year | 2026 |
Location
| Community Features | Shopping, Pool, Tennis Court(s), Park, Walk/Jog Trails, House of Worship, Public School |
|---|---|
| Senior Community Yes / No | No |
Area Information
| State | MA |
|---|---|
| County | Middlesex |
| City | Boxborough |
| Zip Code | 01719 |
| Area | Middlesex |
| School District | Abrhs |
| Elementary School | Blanchard |
| High School | Abrhs |
| Listing VS Median (in 01719) | |
Price: $514,000 low | high Med: $249,450 sqft: 2,019 low | high Med: 825 $ / sqft: $255 low | high Med: $302 On site: 78 low | high Med: 50 | |
Market Activity 01719
Request a showing
Request a showing
Contact
Learn More About This Property

| State | MA |
|---|---|
| County | Middlesex |
| City | Boxborough |
| Zip Code | 01719 |
| Area | Middlesex |
| School District | Abrhs |
| Elementary School | Blanchard |
| High School | Abrhs |
| Listing VS Median (in 01719) | |
Price: $514,000 low | high Med: $249,450 sqft: 2,019 low | high Med: 825 $ / sqft: $255 low | high Med: $302 On site: 78 low | high Med: 50 | |