New Listing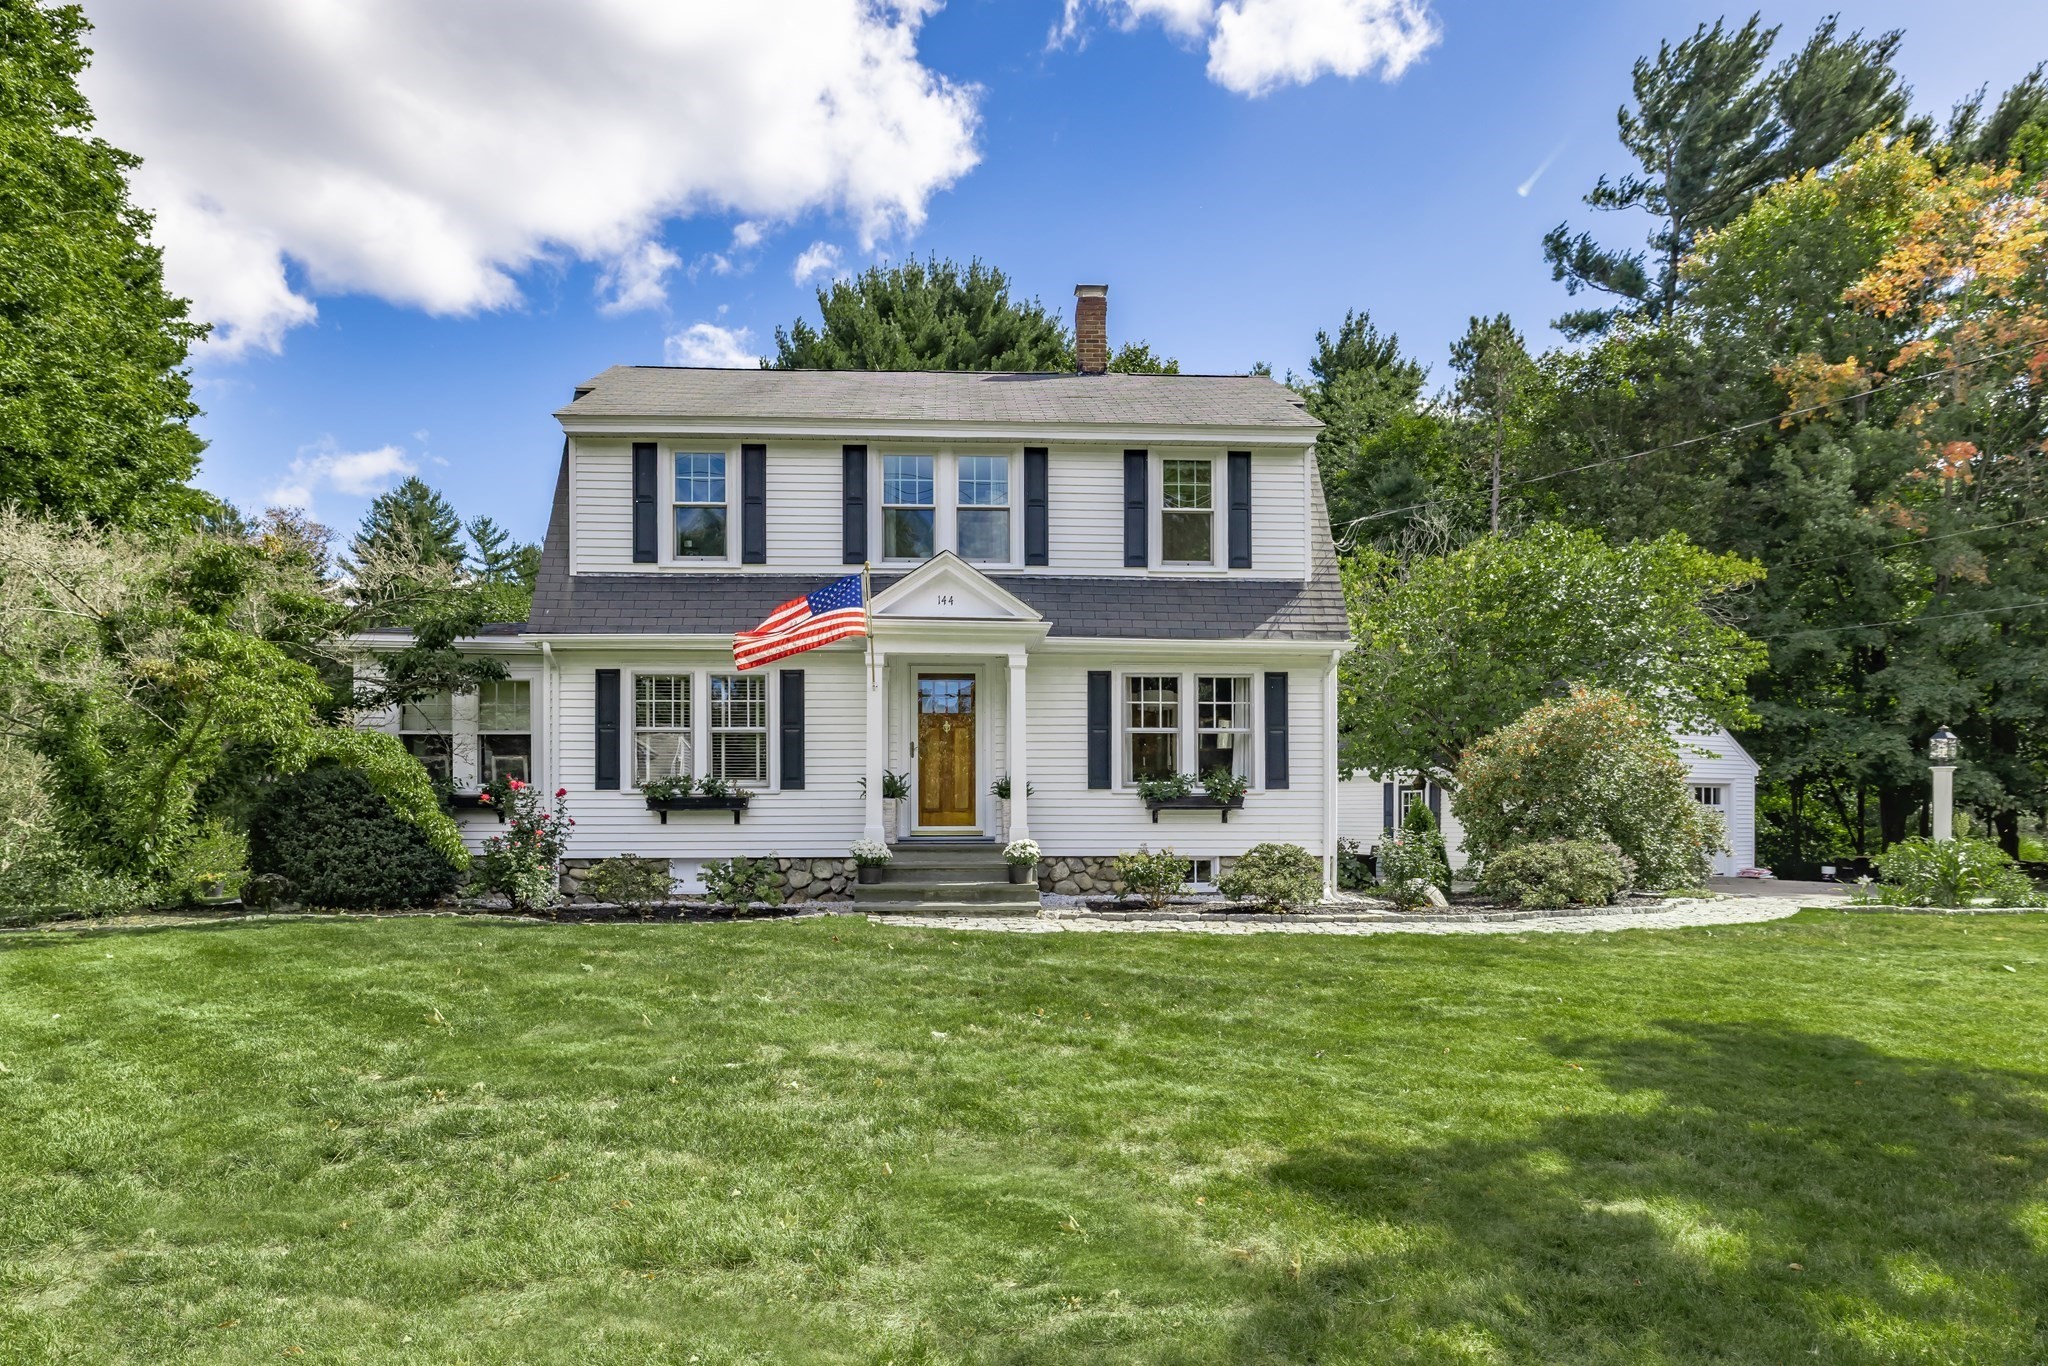

Description
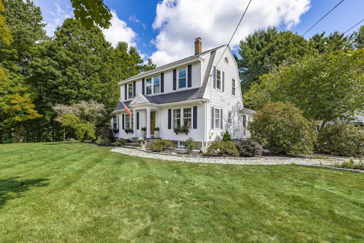
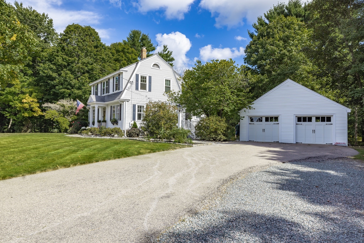
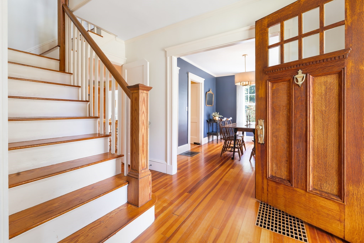
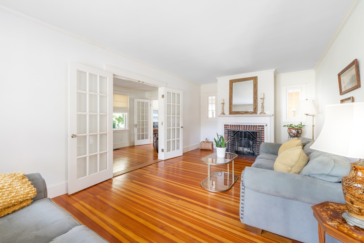
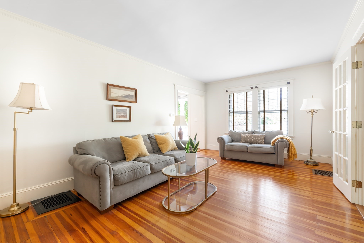
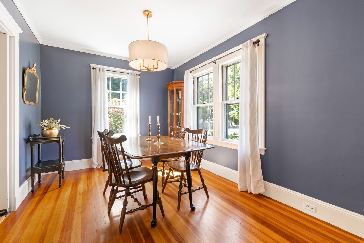
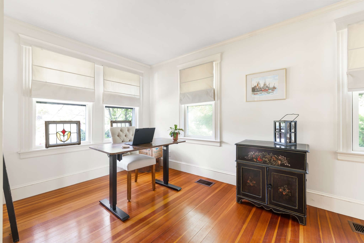
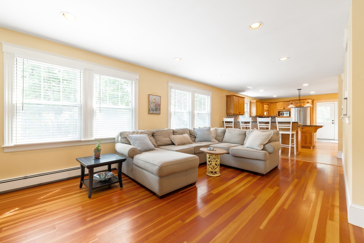
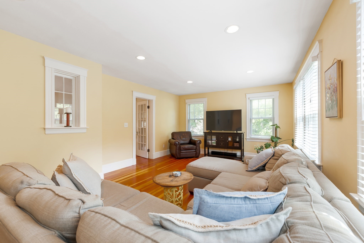
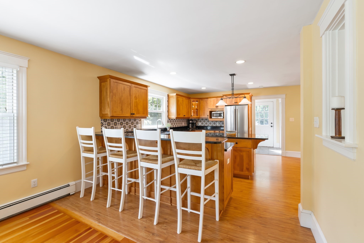
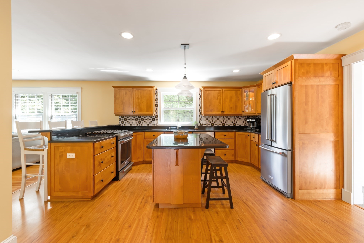
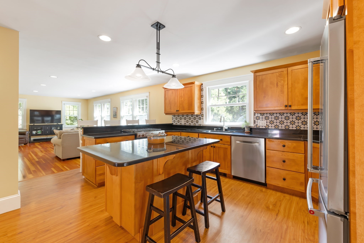
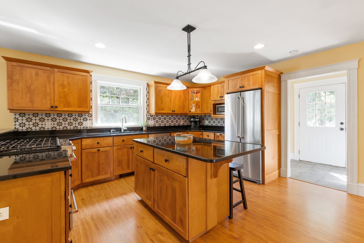
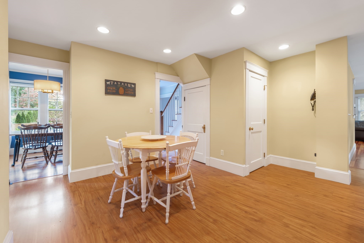
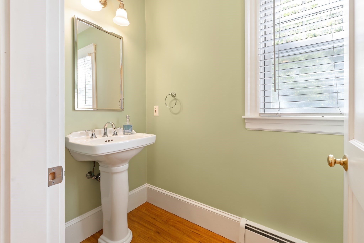
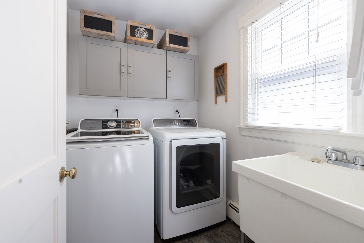
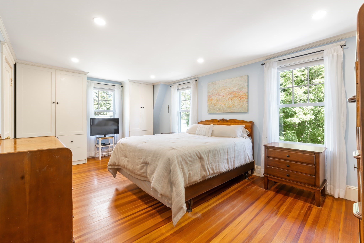
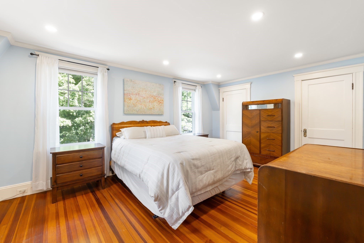
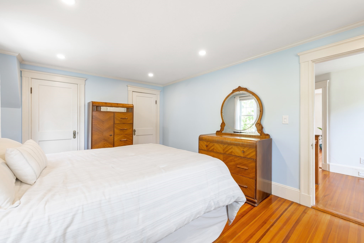
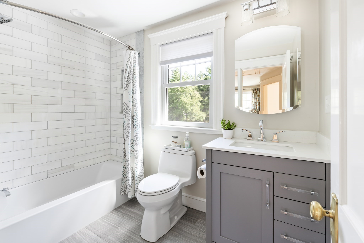
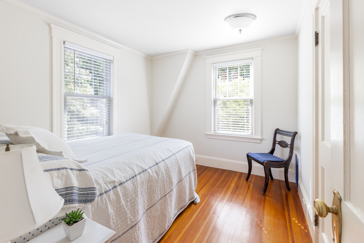
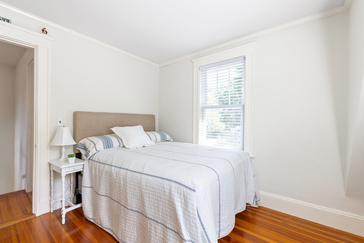
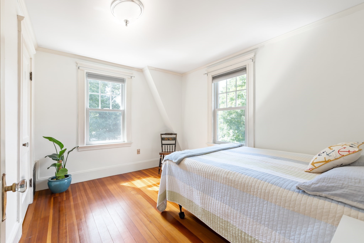
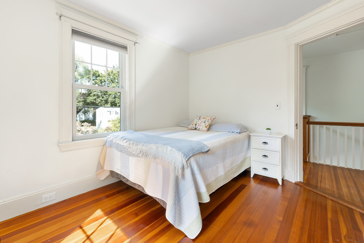
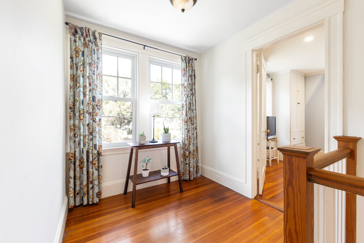
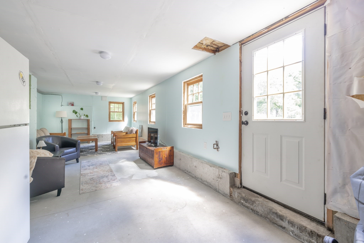
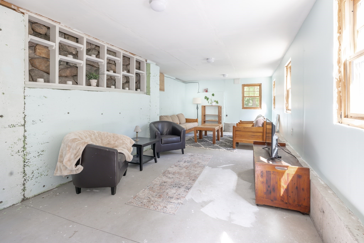
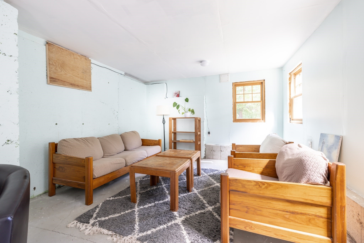
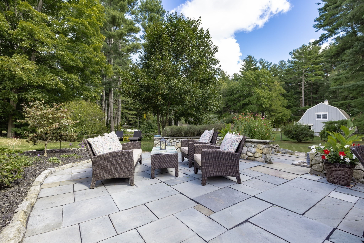
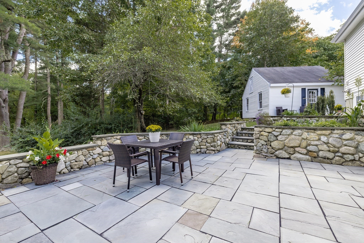
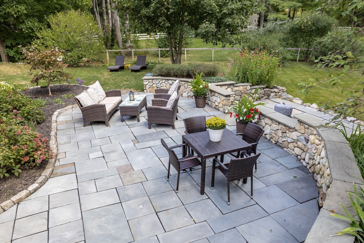
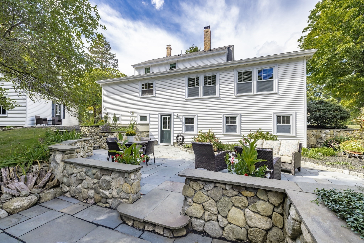
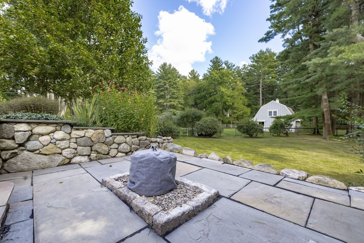
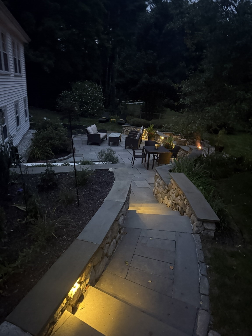
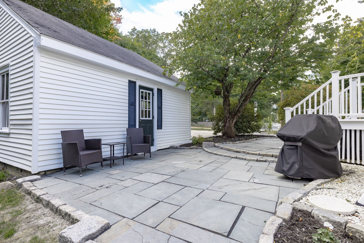
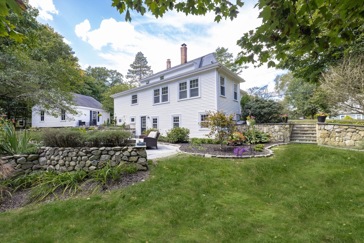
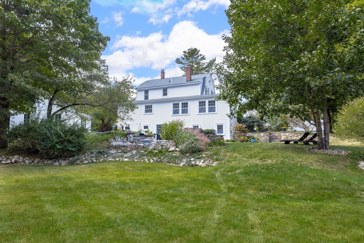
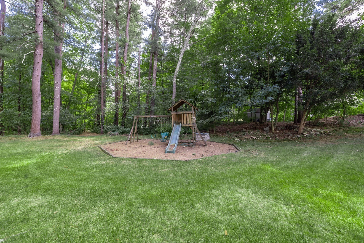
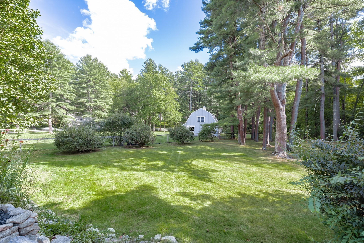
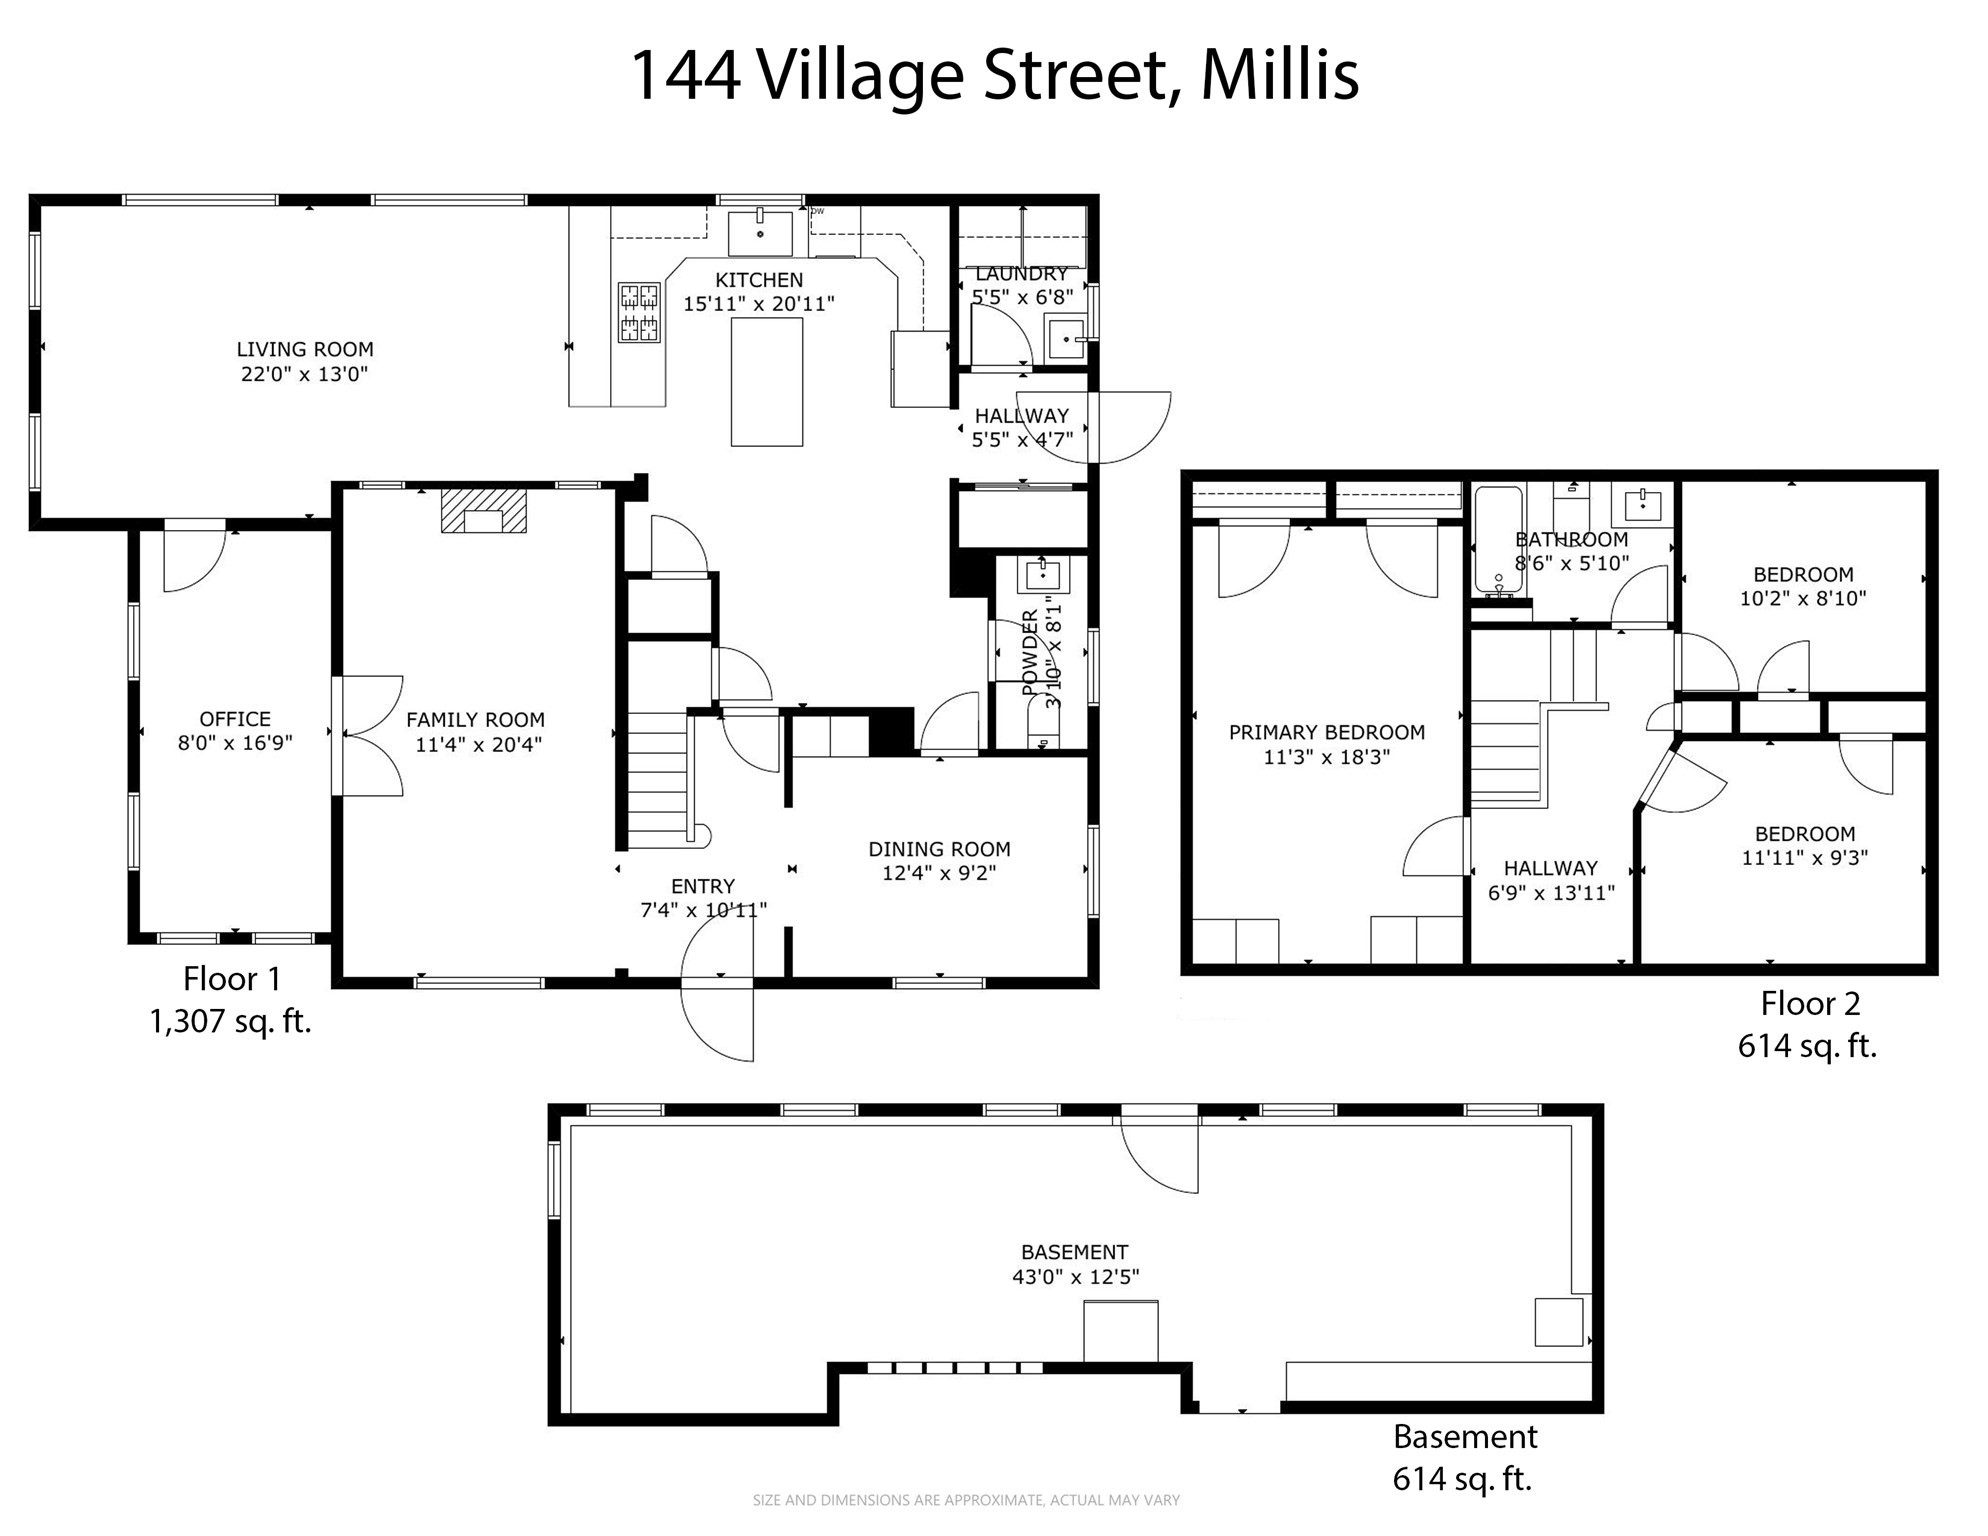
Classic 1930s charm, thoughtfully updated living spaces and exceptional grounds come together in this meticulously maintained 3-bedroom Dutch Colonial style home. Set on nearly an acre, the home is surrounded by gorgeous grounds featuring mature plantings, an expansive lawn, an inviting patio and a dedicated fire pit area-offering exceptional space for outdoor entertaining, gardening, play and relaxation. Inside, hardwood flooring and timeless architectural details add warmth and character throughout. The inviting living room features a wood burning fireplace, while the dedicated dining room with built-in china cabinet offers a charming setting for both casual meals and special gatherings. A separate home office provides a quiet and convenient work-from-home space. A thoughtfully designed addition expands the home with an updated kitchen and comfortable family room, creating a natural gathering place for everyday living and entertaining. A first-floor laundry room and half bath add to the home's everyday convenience. Upstairs are 3 bedrooms and an updated full bath. The walk-out unfinished lower level offers exciting potential for additional living space-imagine a playroom, media room, home gym or casual hangout space-with plenty of room to tailor it to your needs. A detached 2-car garage provides additional convenience and storage. Ideally located close to shopping, restaurants, major commuting routes and the commuter rail, this special Village Colonial offers a wonderful blend of period charm, modern updates, versatile living space and outstanding outdoor living. Come See!
Details
| MLS # | 73582264 |
|---|---|
| Listing Type | For Sale |
| Style | House |
| Sub-Type | Resale |
| Status | Active |
| Year | 1935 |
| Days On Site | 3 |
| Listing Provided By | Berkshire Hathaway HomeServices Commonwealth Real Estate | Susan McPherson |
Features
| Bed(s) | 3 |
|---|---|
| Bath(s) | 2 Total |
| SQ Feet | 1,944 |
| Garage | 2 |
| Basement | Y |
| Zoning | R-S |
| Acreage | 0.92 |
Interior
| Rooms Total | 8 |
|---|---|
| Cooling Yes / No | No |
| Cooling | None |
| Heating Yes / No | Yes |
| Heating | Forced Air, Baseboard, Natural Gas |
| Interior Features | Home Office |
| Appliances | Gas Water Heater, Range, Dishwasher, Refrigerator, Washer, Dryer |
| Fireplace Features | Living Room |
| Fireplaces Total | 1 |
| Fireplace Yes / No | Yes |
| Flooring | Flooring - Hardwood |
Exterior
| Exterior Features | Porch, Patio, Sprinkler System, Decorative Lighting, Stone Wall |
|---|---|
| Roof | Shingle |
| Construction Materials | Frame |
| Foundation Details | Concrete Perimeter, Stone |
| Lot Features | Cleared |
Parking
| Garage Yes / No | Yes |
|---|---|
| Attached Garage Yes / No | No |
| Parking Features | Detached, Paved |
| Open Parking Yes / No | Yes |
Utilities
| Utilities | for Gas Range |
|---|---|
| Sewer | Public Sewer |
| Electric | 200+ Amp Service |
Taxes
| Tax Annual Amount | 10249 |
|---|---|
| Tax Assessed Value | 669400 |
| Tax Year | 2026 |
Location
| Community Features | Public Transportation, Shopping, Park, Highway Access, Public School |
|---|---|
| Senior Community Yes / No | No |
Area Information
| State | MA |
|---|---|
| County | Norfolk |
| City | Millis |
| Zip Code | 02054 |
| Area | Norfolk |
| School District | Millis Hs |
| Elementary School | Clyde Brown |
| High School | Millis Hs |
| Listing VS Median (in 02054) | |
Price: $685,000 low | high Med: $522,000 sqft: 1,944 low | high Med: 1,512 $ / sqft: $352 low | high Med: $414 On site: 3 low | high Med: 1087.5 | |
Market Activity 02054
Request a showing
Request a showing
Contact
Learn More About This Property

| State | MA |
|---|---|
| County | Norfolk |
| City | Millis |
| Zip Code | 02054 |
| Area | Norfolk |
| School District | Millis Hs |
| Elementary School | Clyde Brown |
| High School | Millis Hs |
| Listing VS Median (in 02054) | |
Price: $685,000 low | high Med: $522,000 sqft: 1,944 low | high Med: 1,512 $ / sqft: $352 low | high Med: $414 On site: 3 low | high Med: 1087.5 | |