
Description
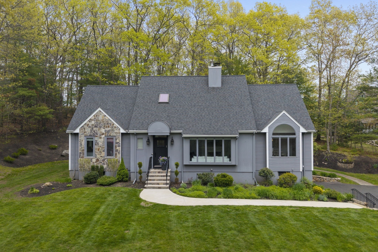
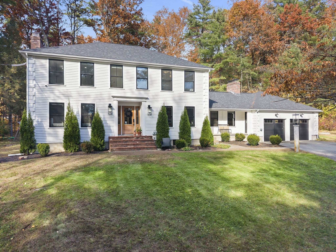
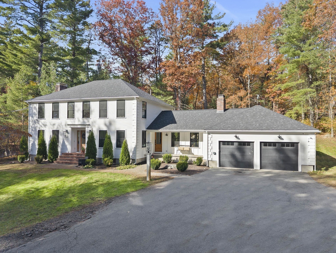
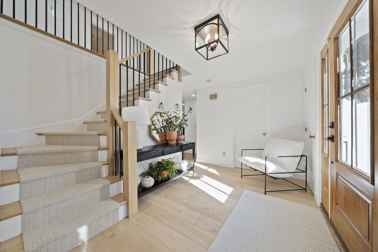
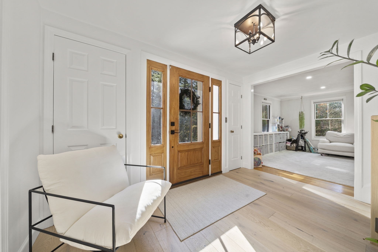
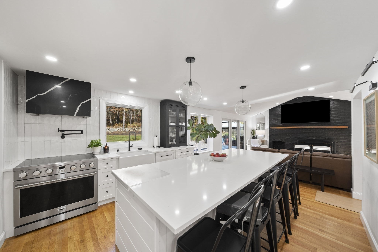
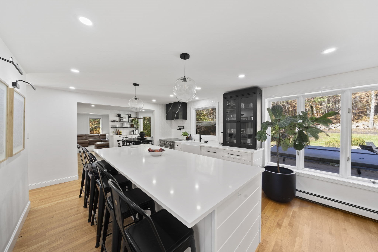
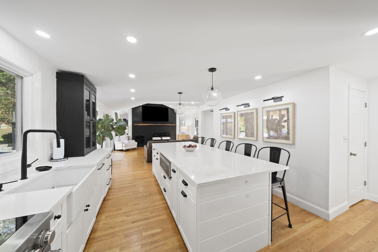
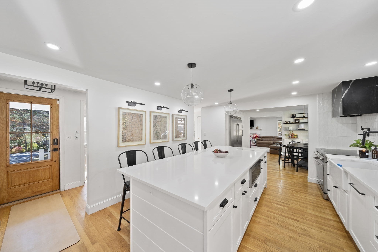
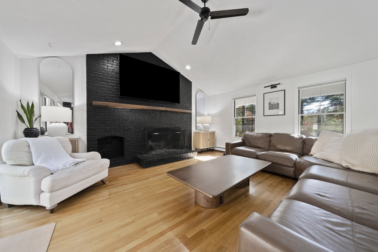
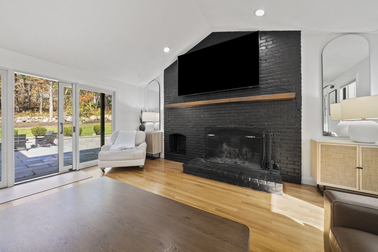
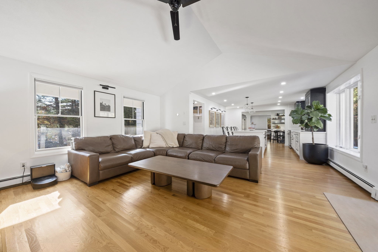
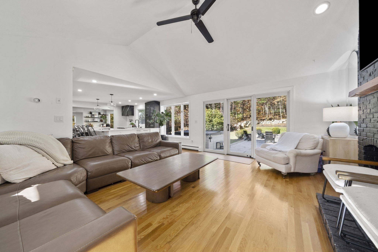
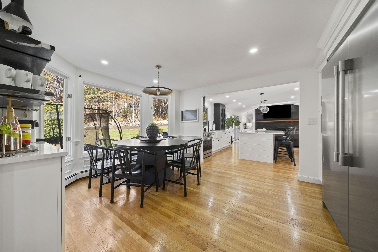
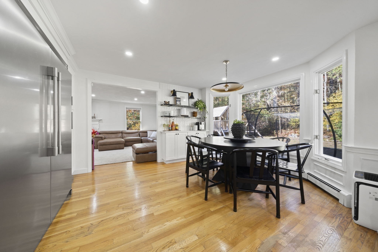
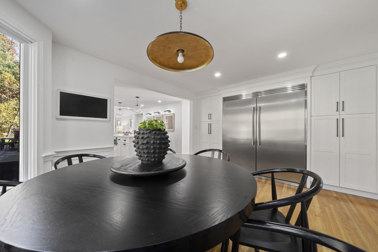
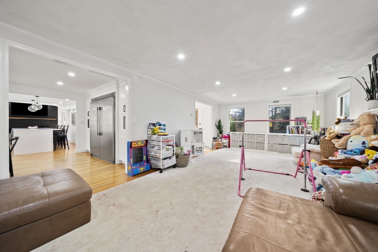
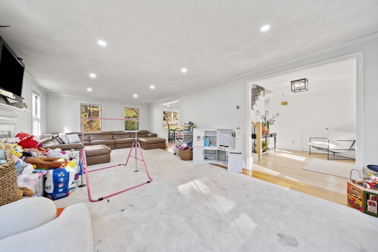
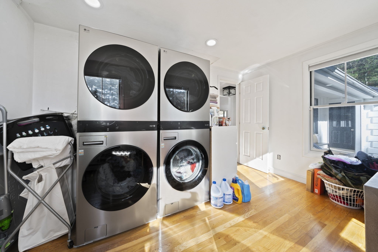
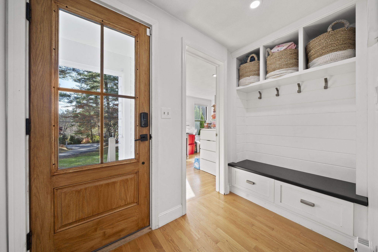
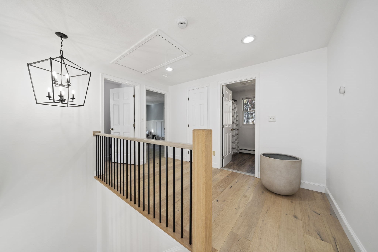
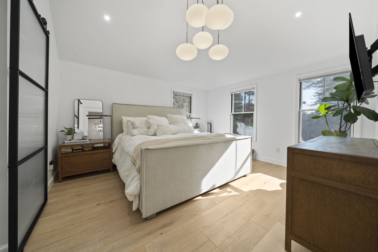
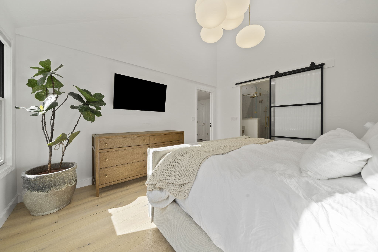
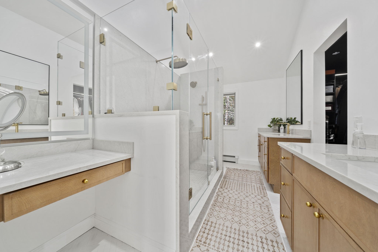
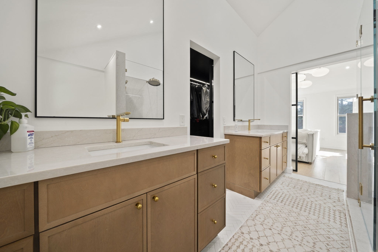
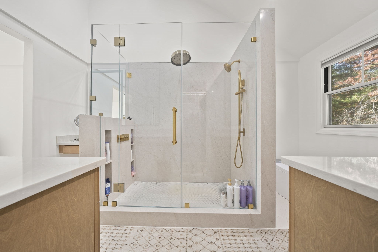
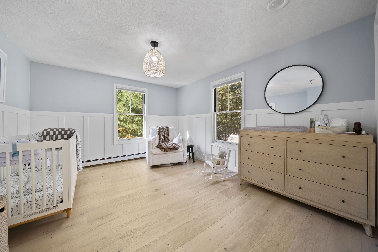
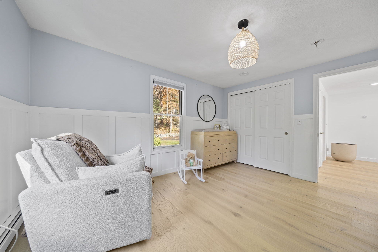
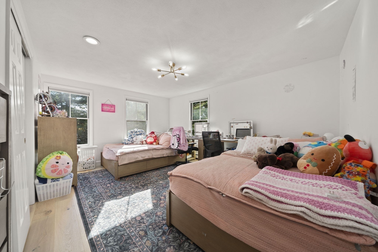
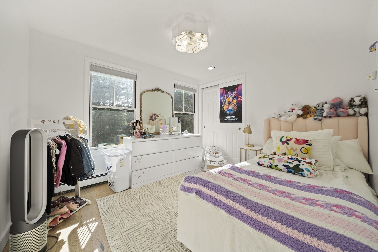
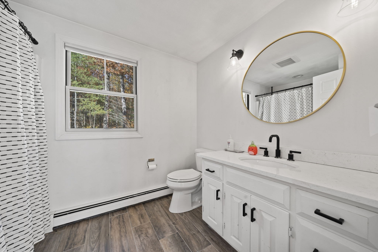
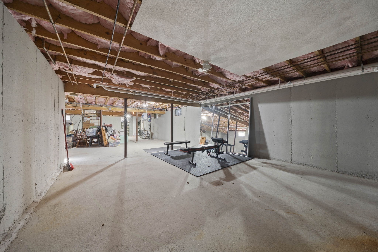
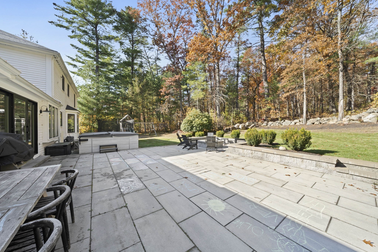
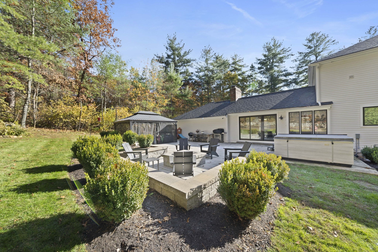
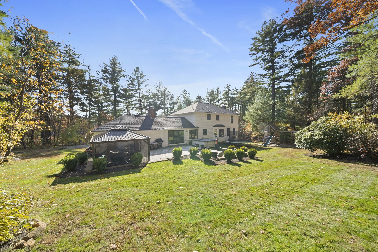
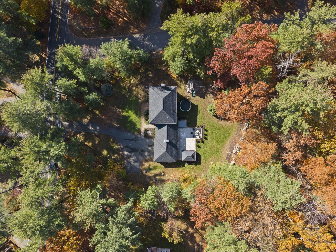
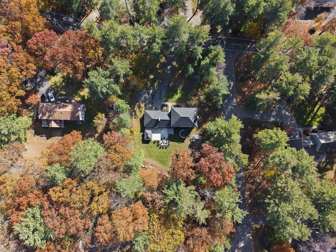
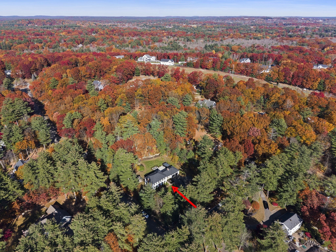
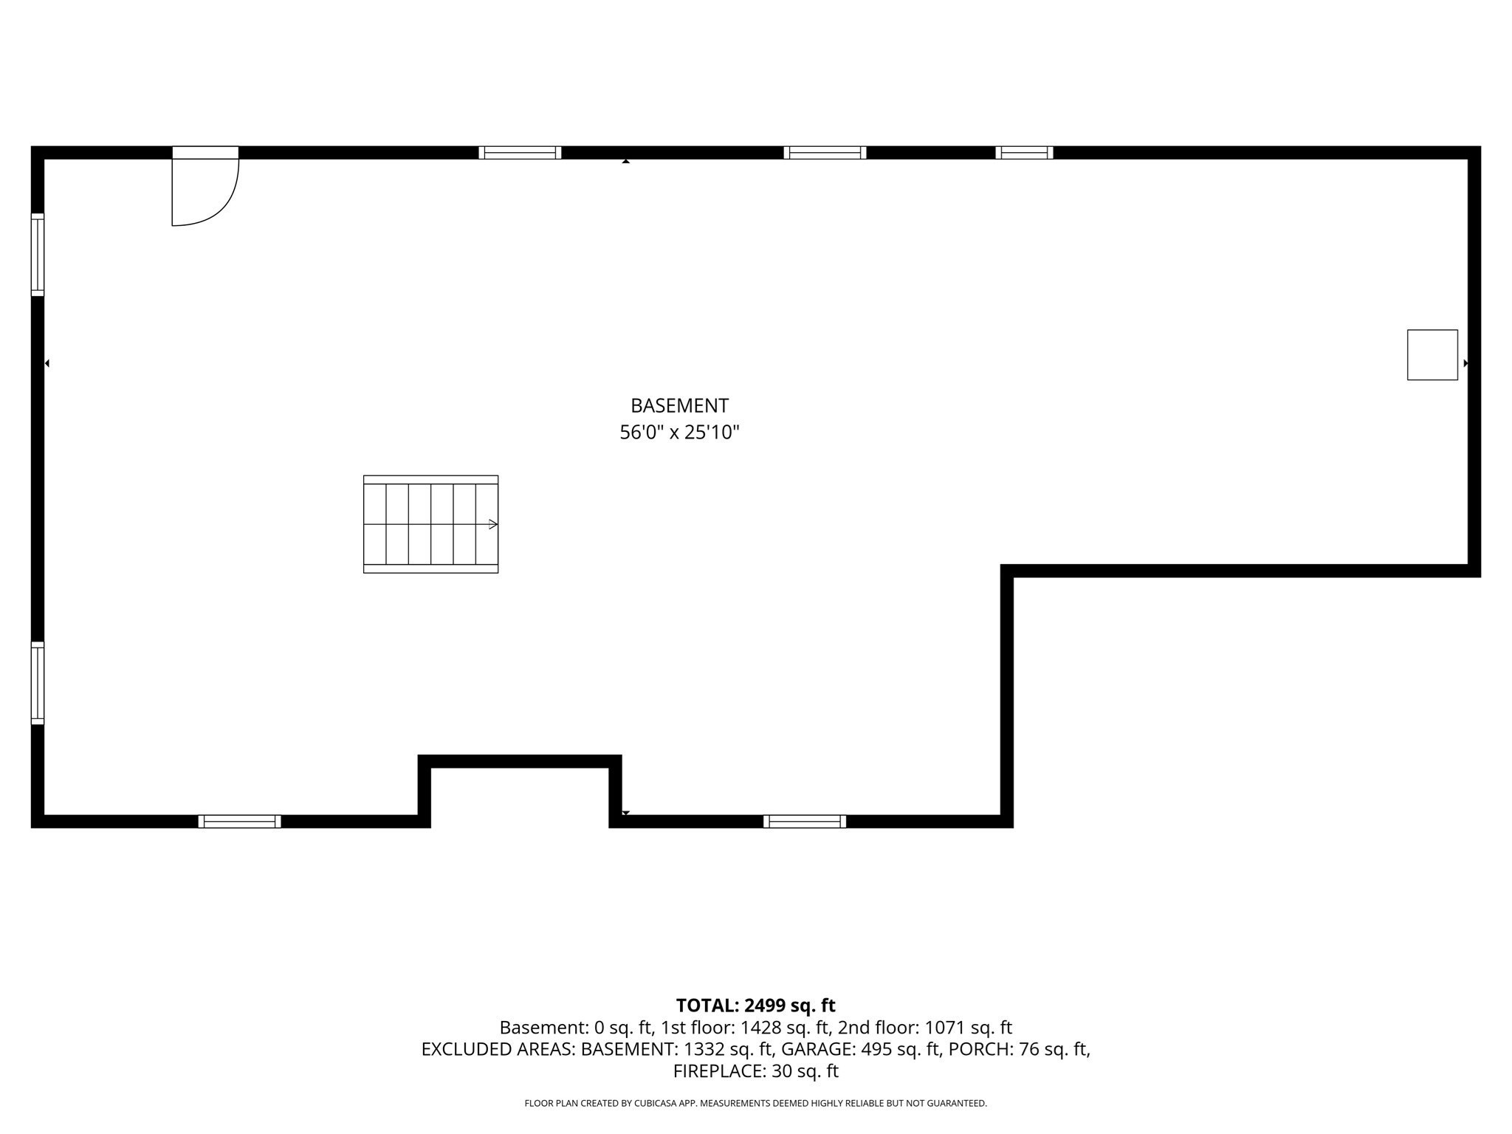
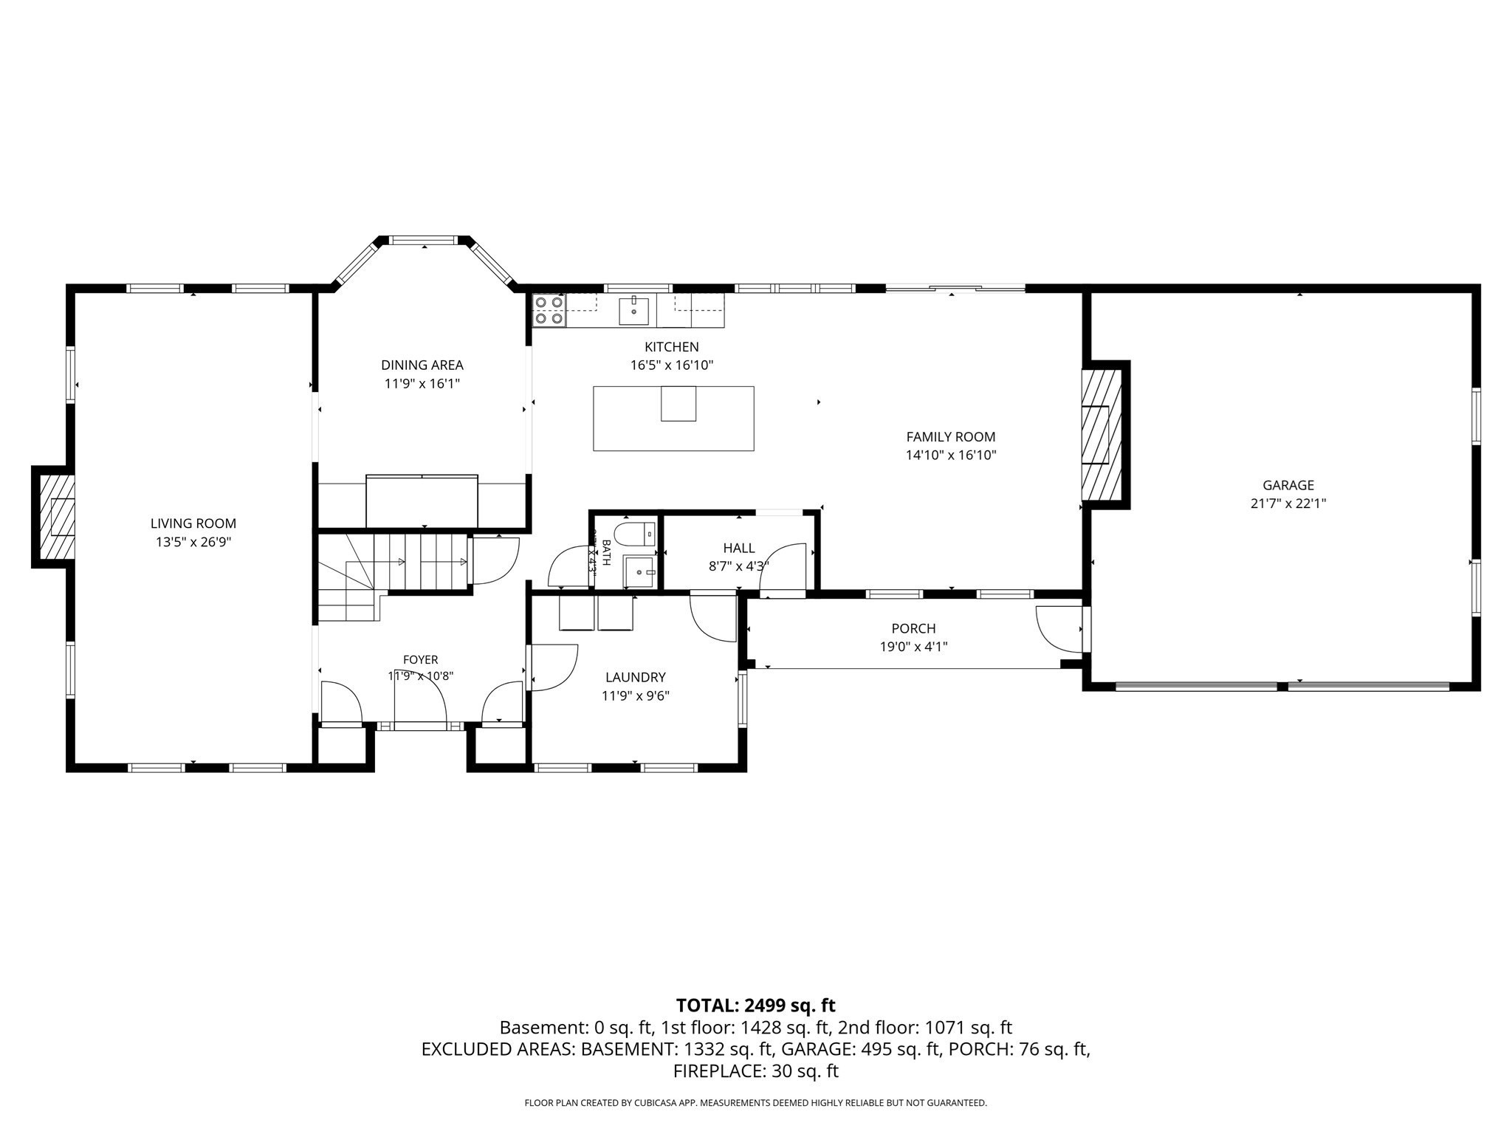
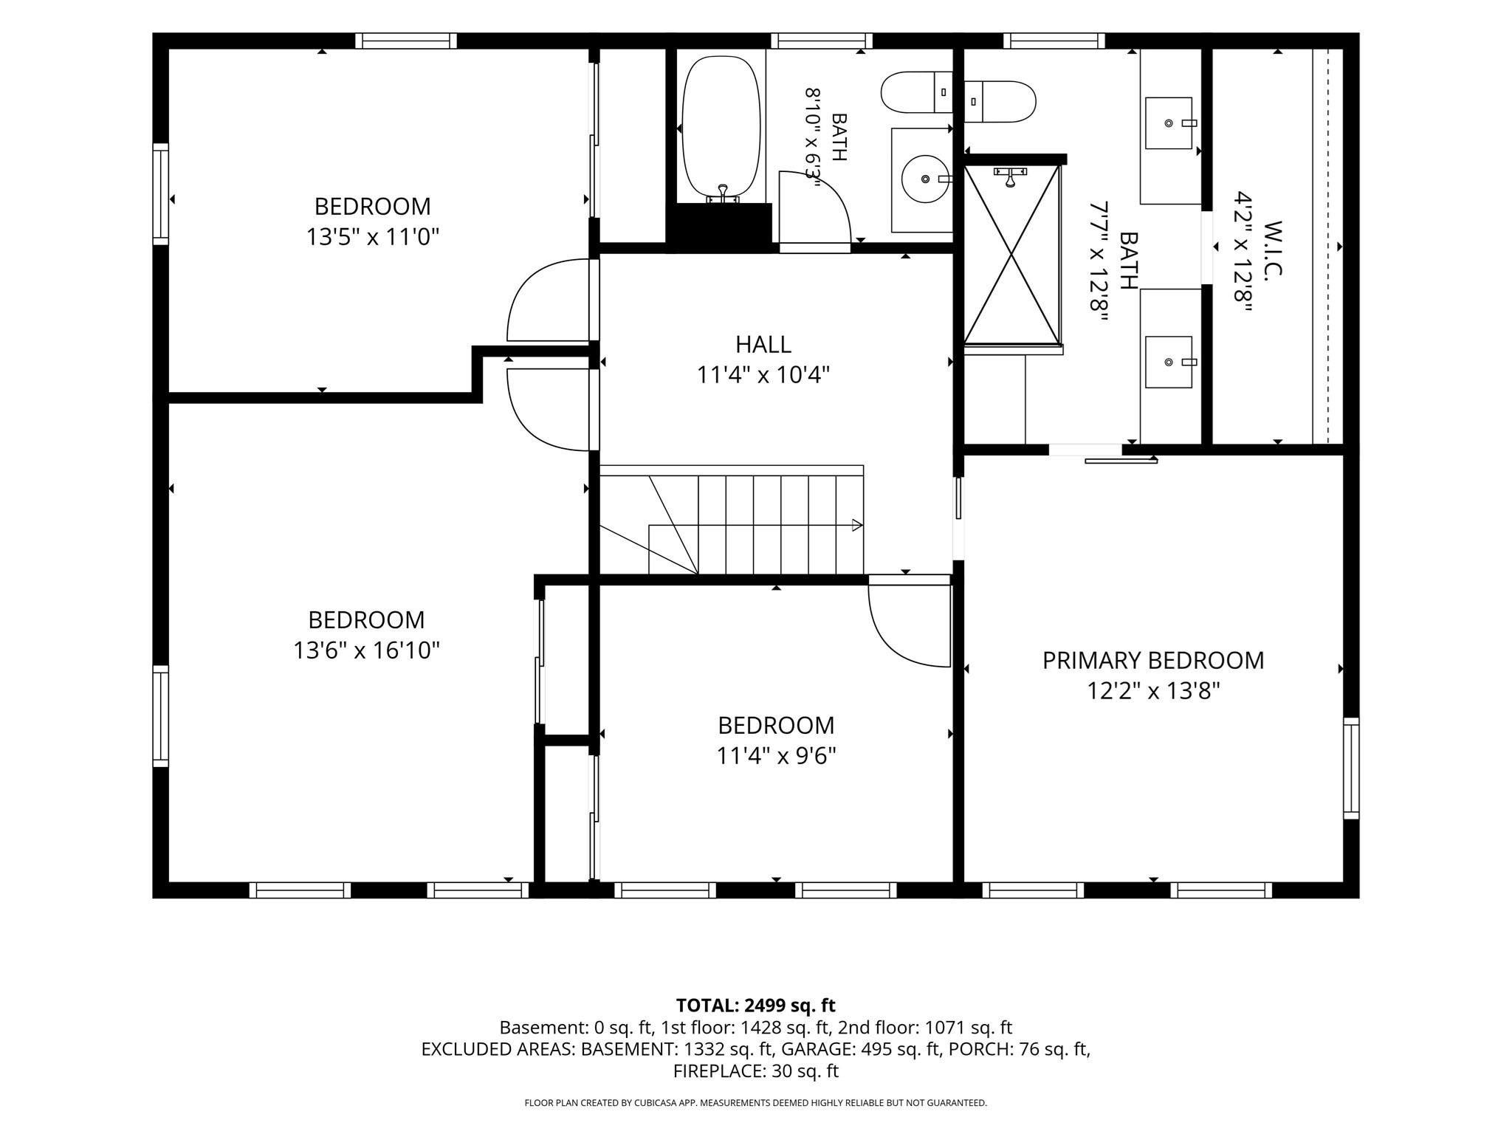
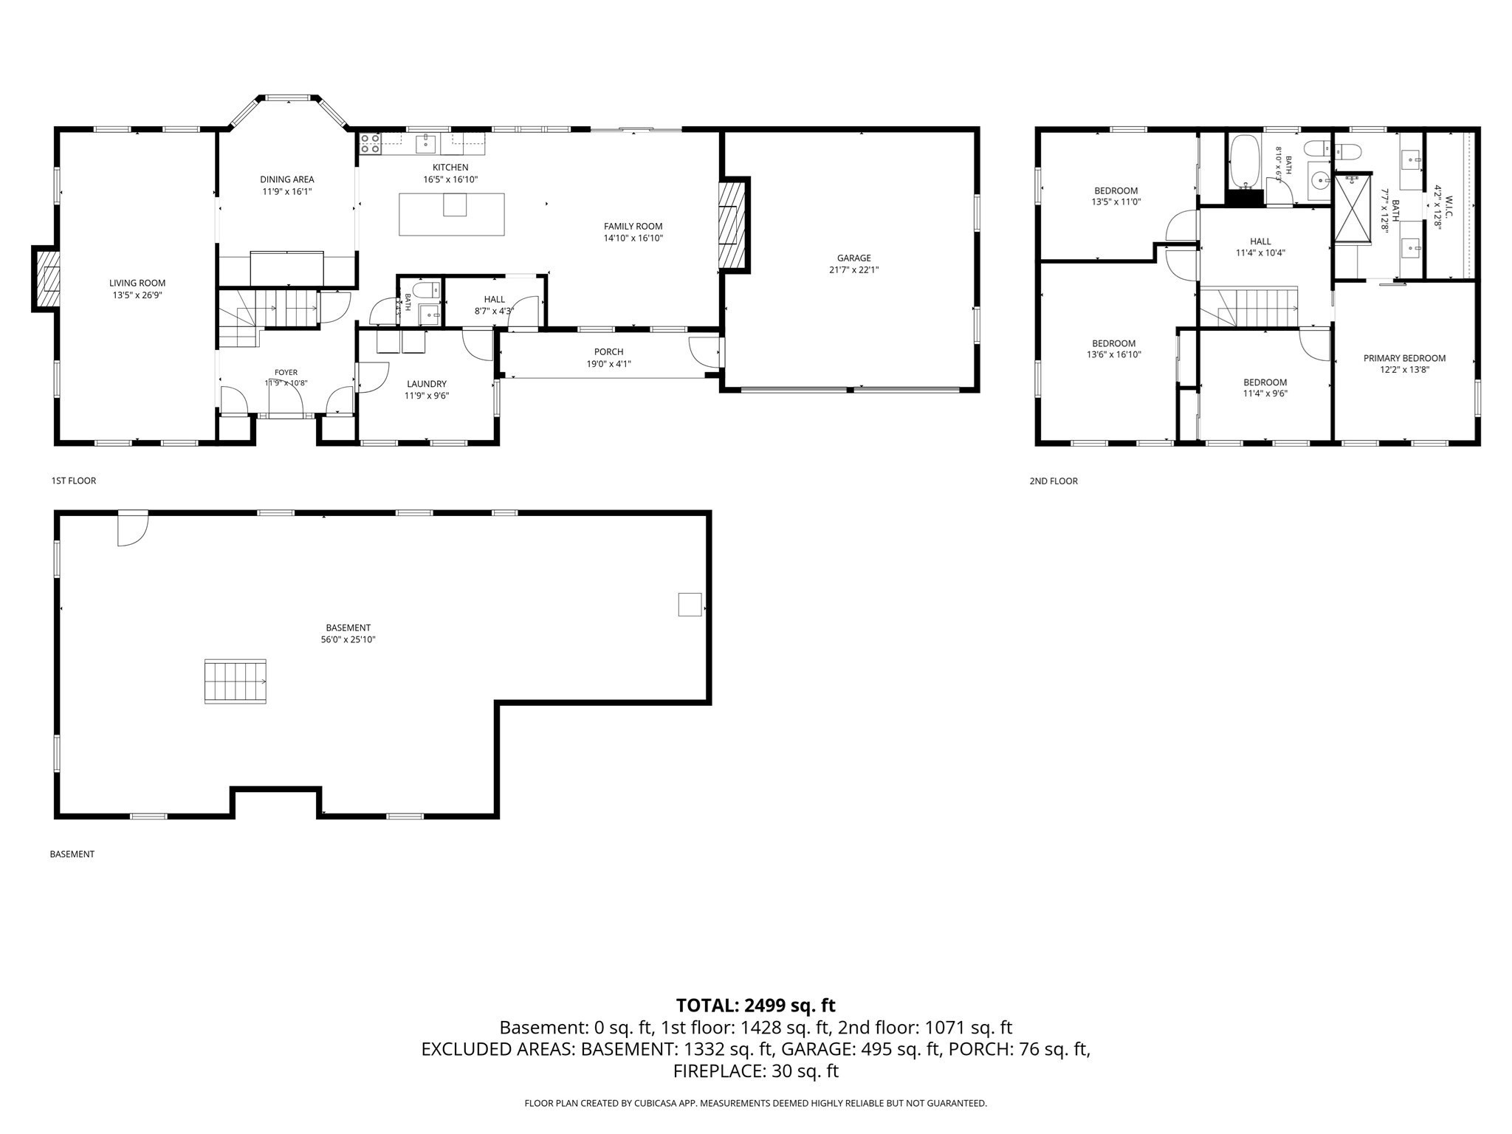
WELCOME to this beautifully updated MIDDLETON COLONIAL, where thoughtful renovations, modern finishes, and inviting living spaces come together. From the classic curb appeal to the bright, spacious interior, this home offers the perfect balance of style, comfort and functionality. The stunning renovated kitchen is truly the heart of the home, showcasing CUSTOM CABINETRY, quartz countertops, a statement MARBLE RANGE HOOD, an OVERSIZED CENTER ISLAND and an impressive CHEFS OVERSIZED refrigerator and freezer. Designed with both style and entertaining in mind, the kitchen flows beautifully into the inviting dining area and dedicated COFFEE BAR. GLEAMING HARDWOOD FLOORS, abundant natural light, and generously sized living area create an open, airy atmosphere throughout the main level. This ambiance spills into the soaring ceiling family room with plenty of space to snuggle in by the fire. An oversized parlor that can be used as a full size dining room, split between an office and sitting room or left as a huge playroom! The 1st floor laundry room with dreamy DOUBLE WASHER AND DRYERS and a half bath wrap up the 1st floor. A gorgeous staircase makes a striking first impression, adding elegance to the home's welcoming interior. Step inside to a sun-drenched foyer featuring a staircase with natural wood accents, sleek black metal balusters and an open upper-level railing - timeless character that sets the tone for the 2nd floor. Upstairs, spacious bedrooms offer comfortable retreats, including a NEW PRIMARY SUITE WITH CATHEDRAL CEILINGS, glass-enclosed shower with FULL SLAB TAJ MAHAL QUARTZITE WALLS, custom warm wood cabinetry, and a custom black walk-in closet. Second full bath with tub has been updated and enhances the home's appeal. A spacious unfinished basement with high ceilings offers tremendous potential for future expansion, home gym or additional storage. Step outside to enjoy the beautiful backyard and outdoor patio, offering a wonderful extension of the home's living and entertaining spaces. Extensive improvements go well beyond the cosmetics, include a new roof (2025), new construction black windows, updated exterior doors and slider, garage doors, electrical and plumbing improvements including EV CAR CHARGING, well filtration, septic system (2022), irrigation and exterior painting (see list of improvements). Corner lot allows for side-street walks and bus stop access. THOUGHTFULLY DESIGNED and ready for next owners. OFFER DEADLINE MON 11/9 at 12:00pm
Details
| MLS # | 73598373 |
|---|---|
| Listing Type | For Sale |
| Style | House |
| Sub-Type | Resale |
| Status | Active Under Contract |
| Year | 1986 |
| Days On Site | 8 |
| Listing Provided By | Blue Marble Group, Inc. | Stephanie Bramante Miller |
Features
| Bed(s) | 4 |
|---|---|
| Bath(s) | 3 Total |
| SQ Feet | 2,519 |
| Garage | 2 |
| Basement | Y |
| Zoning | R1B |
| Acreage | 0.92 |
Interior
| Rooms Total | 9 |
|---|---|
| Cooling Yes / No | Yes |
| Cooling | Window Unit(s) |
| Heating Yes / No | Yes |
| Heating | Baseboard, Oil |
| Interior Features | Internet Available - Unknown |
| Window Features | Insulated Windows |
| Appliances | Water Heater, Range, Dishwasher, Microwave, Refrigerator, Freezer, Water Treatment, Range Hood, Water Softener, Plumbed For Ice Maker |
| Fireplaces Total | 2 |
| Fireplace Yes / No | Yes |
| Flooring | Tile, Hardwood |
Exterior
| Exterior Features | Patio, Rain Gutters, Professional Landscaping, Sprinkler System, Gazebo, Stone Wall |
|---|---|
| Roof | Shingle |
| Security Features | Security System |
| Construction Materials | Stone |
| Foundation Details | Concrete Perimeter |
| Lot Features | Corner Lot, Wooded |
Parking
| Garage Yes / No | Yes |
|---|---|
| Attached Garage Yes / No | Yes |
| Parking Features | Attached, Paved Drive, Off Street, Tandem, Paved |
| Open Parking Yes / No | Yes |
Utilities
| Utilities | for Electric Range, for Electric Oven, for Electric Dryer, Washer Hookup, Icemaker Connection |
|---|---|
| Sewer | Private Sewer |
| Electric | 200+ Amp Service |
Taxes
| Tax Annual Amount | 12163 |
|---|---|
| Tax Assessed Value | 966100 |
| Tax Year | 2026 |
Location
| Community Features | Shopping, Park, Walk/Jog Trails, Bike Path, Conservation Area, Highway Access, Public School |
|---|---|
| Senior Community Yes / No | No |
Area Information
| State | MA |
|---|---|
| County | Essex |
| City | Middleton |
| Zip Code | 01949 |
| Area | Essex |
| School District | Masco |
| Elementary School | Fuller Meadow/Howe Manning |
| High School | Masco |
| Listing VS Median (in 01949) | |
Price: $1,050,000 low | high Med: $829,000 sqft: 2,519 low | high Med: 2,432 $ / sqft: $417 low | high Med: $359 On site: 8 low | high Med: 20.5 | |
Market Activity 01949
Request a showing
Request a showing
Contact
Learn More About This Property

| State | MA |
|---|---|
| County | Essex |
| City | Middleton |
| Zip Code | 01949 |
| Area | Essex |
| School District | Masco |
| Elementary School | Fuller Meadow/Howe Manning |
| High School | Masco |
| Listing VS Median (in 01949) | |
Price: $1,050,000 low | high Med: $829,000 sqft: 2,519 low | high Med: 2,432 $ / sqft: $417 low | high Med: $359 On site: 8 low | high Med: 20.5 | |